
Does your current L-shaped kitchen feel more like a structural bottleneck than the heart of your home? Many homeowners in Thame find that traditional layouts often sacrifice natural light and garden connectivity, leaving the center of the house feeling cramped and disconnected. You likely recognize that your property has untapped potential, yet the prospect of navigating South Oxfordshire District Council planning requirements can feel like a significant hurdle.
We understand that a home should be a source of peace, not logistical stress. By exploring bespoke wrap around extension designs Thame, you can transform these architectural limitations into a high-value, open-plan living space that research suggests adds between 10% and 15% to your property’s valuation. Our approach focuses on delivering a frictionless experience through comprehensive oversight, ensuring every detail from the initial groundworks to the final brickwork aligns with your vision of luxury.
In this 2026 guide, we’ll outline the latest trends in zoned living, explain how to maximize natural light with precision glazing, and provide a clear roadmap for securing planning approval in Thame. You’ll discover how a methodical, expert-led process creates a seamless transition between your interior sanctuary and the outdoors.
Key Takeaways
- Understand how merging side and rear expansions creates a cohesive footprint that eliminates the restrictive L-shaped layouts common in Thame properties.
- Discover how contemporary wrap around extension designs Thame utilize “broken-plan” layouts to maintain an airy feel while defining distinct zones for cooking and relaxation.
- Gain clarity on South Oxfordshire planning regulations and the nuances of building within local conservation areas to ensure a smooth, compliant approval process.
- Identify the architectural strategies that maximize natural light and garden connectivity to significantly enhance your property’s long-term value.
- Explore a streamlined “Design to Completion” philosophy that removes logistical burdens and ensures every phase of your project is delivered with precision.
Why Wrap Around Extensions are the Ultimate Solution for Thame Homes
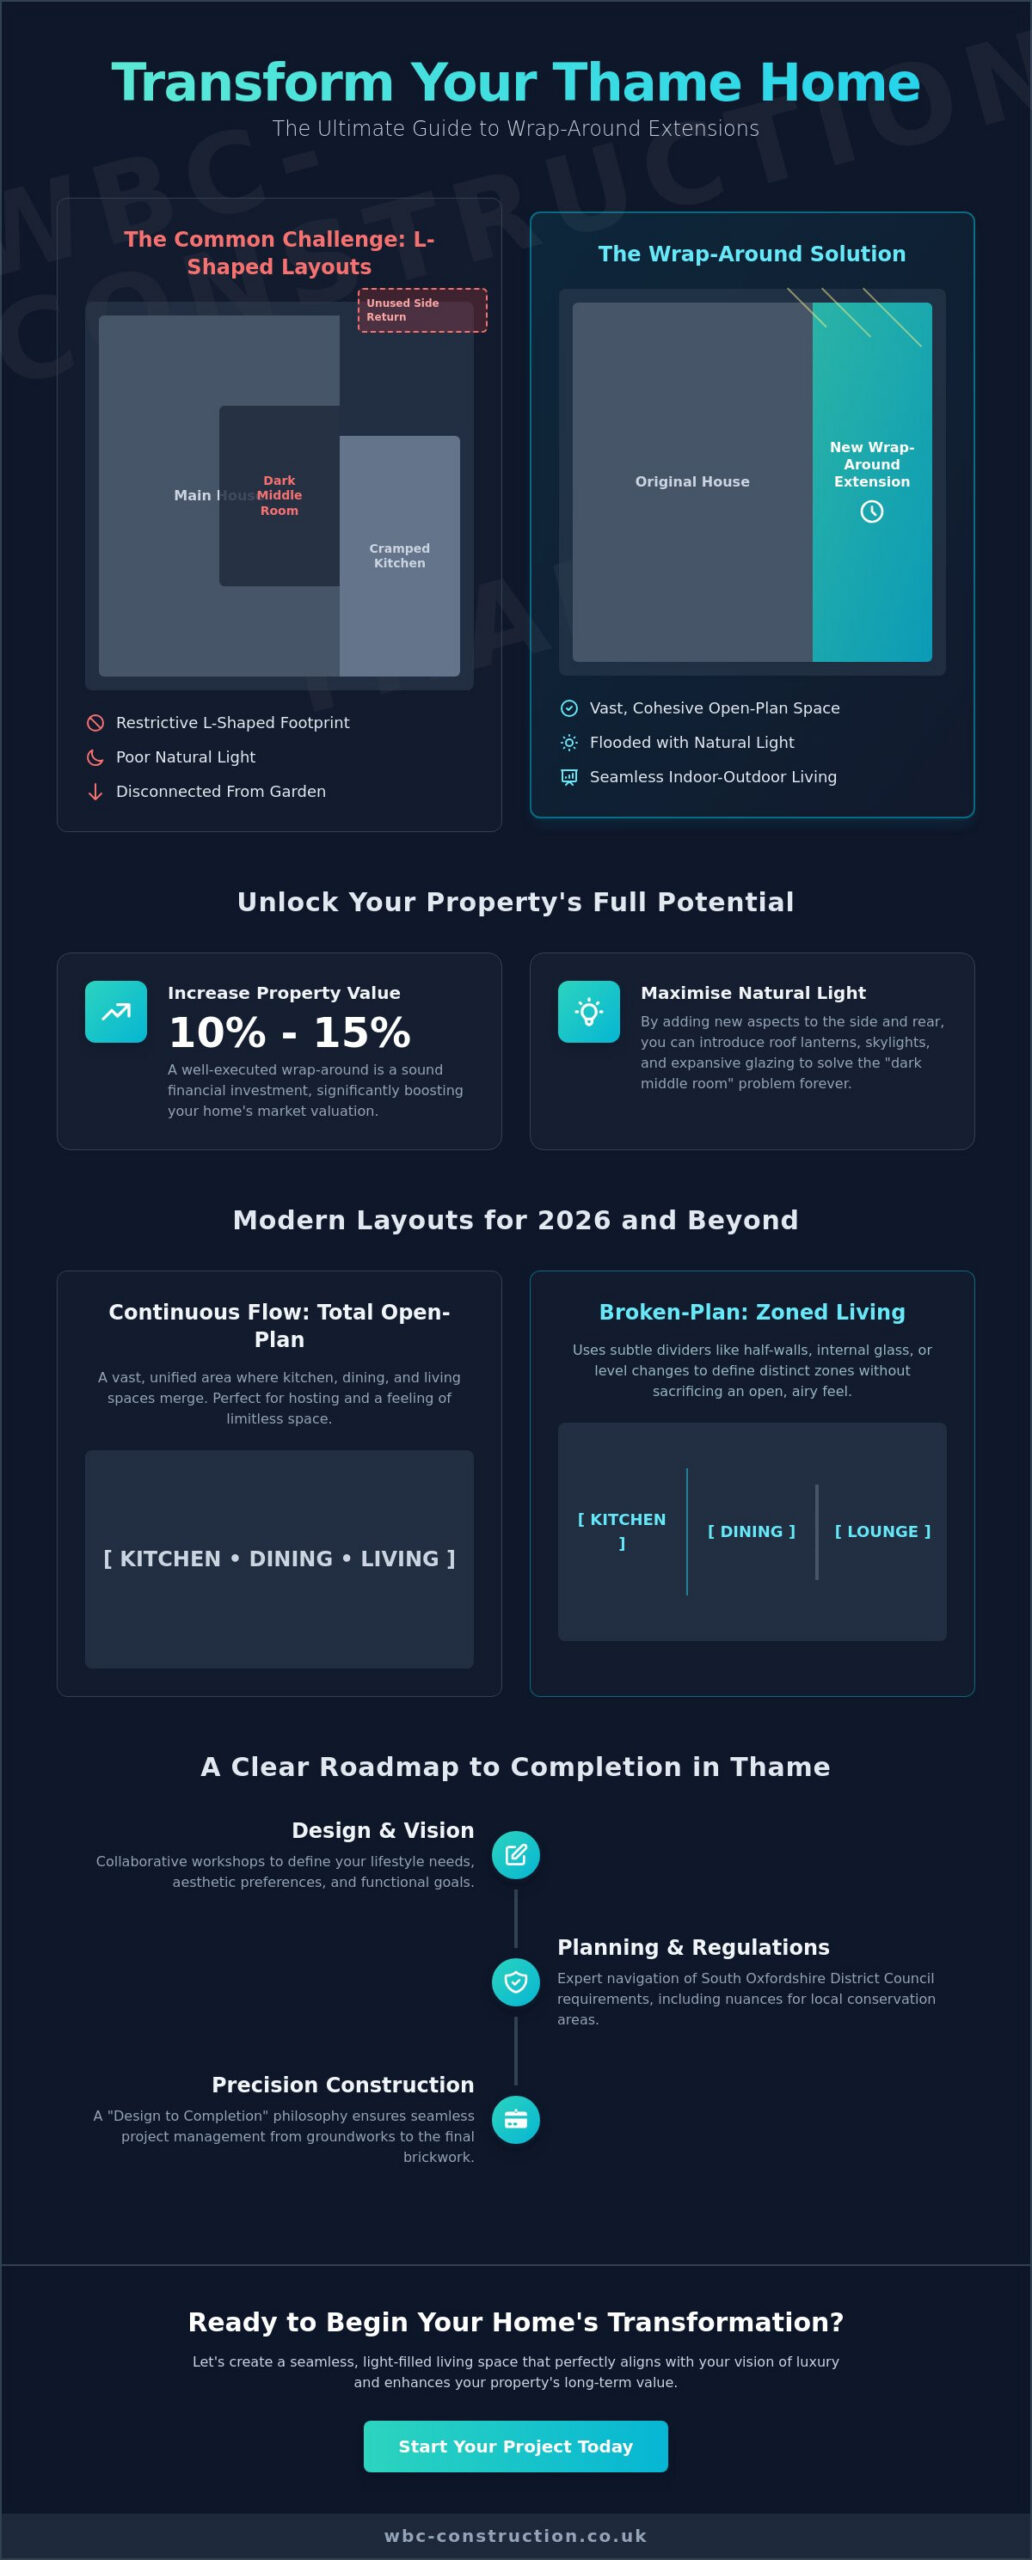
A wrap-around extension represents the ultimate fusion of architectural intelligence and domestic luxury. By combining a side-return extension with a rear expansion, we create a unified structure that wraps around the existing corner of your home. This approach is particularly effective for the semi-detached and terraced properties found throughout Thame, where side-return spaces often sit idle as narrow, underutilized alleys. Instead of letting this “dead space” collect garden tools or bins, we incorporate it into the main living area. This strategic reconfiguration is one of the most transformative home improvement projects a homeowner can undertake.
The primary appeal of wrap around extension designs Thame lies in their ability to completely redefine the ground floor footprint. While a standard rear extension simply pushes the back wall out, a wrap-around creates a vast, square-shaped area that feels significantly larger than the sum of its parts. This layout doesn’t just add square footage; it unlocks a level of flow that traditional extensions cannot match. Research indicates that a well-executed L-shaped extension can increase a property’s market value by 10% to 15%, making it a sound financial investment for South Oxfordshire residents looking to maximize their long-term equity.
Solving the Victorian and 1930s Layout Dilemma
Many older properties in Thame feature a narrow “outrigger” at the back, which historically housed the kitchen or a scullery. These original layouts are often cramped and poorly suited to modern family life. By wrapping the extension around this outrigger, we remove the restrictive internal walls and create a generous, square footprint. This shift prioritizes usability over mere volume. You gain a space where a large kitchen island, a dining table, and a comfortable seating area can coexist without feeling crowded. Our team focuses on structural perfection to ensure these new spaces feel like a natural continuation of the original heritage.
Natural Light and the “Middle Room” Challenge
A common concern with deep extensions is the potential for the “middle room” to become dark and uninviting. However, wrap-around designs offer unique opportunities to solve this. Because the extension covers both the side and rear, we can introduce natural light from multiple angles. We often recommend high-specification roof lanterns or expansive skylights to flood the interior with sunshine. By using internal glazing or open-plan “broken” layouts, we ensure that light travels deep into the core of the house. This approach often results in a brighter, more vibrant home than a simple rear-only build could ever provide.
Key Design Configurations for Modern Wrap Around Projects
Selecting the right layout for your wrap around extension designs Thame is a balance of lifestyle needs and architectural vision. The “Continuous Flow” design remains a staple for those seeking a total open-plan environment. By removing internal load-bearing walls, we create a vast, unified area that serves as the heart of the home. This layout is ideal for hosting, as it allows the kitchen, dining, and lounge areas to breathe as one. It’s a configuration that prioritizes a sense of limitless space and shared experiences.
The “Broken-Plan” approach has seen a surge in popularity for 2026. This method uses half-walls, internal glass partitions, or subtle floor level changes to define zones without sacrificing the sense of scale. It’s a pragmatic solution for families who need separate areas for work or study while remaining connected to the main household rhythm. To enhance the connection to the outdoors, we often integrate flush-threshold bifold doors that lead directly onto bespoke patios. Whether you prefer traditional brickwork to match your existing masonry or a bold statement using timber cladding, the external finish should reflect your personal aesthetic. If you’re considering a comprehensive property renovation, these design choices will define the character of your home for decades.
Maximising the Side-Return Element
The side-return is often the most underutilized part of a Thame property. In a wrap-around project, this narrow strip becomes highly functional. It’s the perfect location for a dedicated utility room, a walk-in pantry, or a discreet cloakroom. Handling boundary walls requires precision and early communication with neighbors. While these projects usually require full planning permission, reviewing the technical guidance for Permitted Development Rights provides a helpful baseline for understanding height and proximity limits. For the roof, a glass lean-to can flood the side area with light, while a solid roof offers better thermal consistency.
The Rear Expansion: Creating the Wow Factor
The rear portion of the extension is where we create the primary social hub. This is the space for wide-span openings and large kitchen islands that serve as both a prep area and a breakfast bar. Achieving these expansive, pillar-free spaces requires significant structural steelwork, which we manage with meticulous oversight. We often incorporate bespoke joinery to tie the side and rear elements together, ensuring the cabinetry and storage solutions feel integrated into the architecture. This level of customization ensures the new space isn’t just large, but also deeply intuitive to your daily habits.
Internal Layouts: Open-Plan vs. Zoned Living
The “kitchen-diner-snug” has emerged as the most requested configuration for 2026 among our Thame clients. This layout prioritizes the kitchen as a social anchor while providing dedicated areas for formal dining and casual relaxation. When planning wrap around extension designs Thame, the internal flow must account for how your family moves throughout the day. A large, open space offers freedom, but without careful zoning, it can feel cold or cavernous. We use varied lighting schemes and furniture groupings to define these areas; for instance, sourcing unique focal points from Nicholas Wells Antiques can help bridge the gap between a modern extension and the home’s original heritage. This ensures the snug feels cozy for evening relaxation while the dining area remains bright and functional for daytime use.
Acoustic management is another critical factor in expansive wrap-around projects. Hard surfaces like glass and stone cause sound to bounce, which leads to a noisy environment. We address this by specifying high-performance acoustic plasterboard and suggesting soft furnishings to absorb sound. Additionally, the side-return portion of the extension provides an excellent opportunity to integrate a discreet home office nook. It’s a way to create a dedicated workspace that remains part of the home’s social core without intruding on the primary living zones. Our methodical approach to wrap around extension designs Thame ensures that every internal element serves a purpose.
Designing the Perfect Kitchen Island
The kitchen island acts as the social bridge between the side and rear sections of your extension. It’s a natural divider that guides traffic flow while keeping the chef connected to the rest of the room. When positioning the island, we ensure there’s at least 1.2 meters of clearance on all sides to accommodate busy family life. Integrating a central hob or sink requires precise plumbing and electrical planning during the initial groundworks. Our team manages these technical requirements early to ensure a flawless finish that supports your lifestyle.
Flooring and Visual Continuity
Achieving a seamless transition between the original house and the new extension requires careful material selection. Large-format porcelain tiles or engineered wood planks are excellent choices for unifying these spaces. If your property has existing floor level differences, we’ll often resolve these during the build to create a single, level surface. This visual continuity should extend beyond the glass doors. By linking the internal flooring to a bespoke stone patio, we blur the lines between inside and out. It creates the illusion of a much larger living area and encourages a natural flow into the garden during the warmer months.
Navigating Planning Permission and Regulations in Thame
Securing approval for wrap around extension designs Thame requires a clear understanding of South Oxfordshire District Council (SODC) protocols. Unlike simple rear extensions, wrap-around projects rarely fall under Permitted Development rights. Because they combine both side and rear expansions into a single L-shaped footprint, they almost always necessitate a full householder planning application. The current fee for an extension to a single dwellinghouse in Thame is £258. Additionally, from April 1, 2026, any applications not submitted via the Planning Portal incur a £60 administration charge. We manage these logistical details as part of our comprehensive oversight, ensuring your submission is accurate and compliant from the outset.
Thame’s rich architectural heritage means that properties within local Conservation Areas or those with listed status face even stricter scrutiny. SODC planners often require specific material matches to preserve the town’s aesthetic character. Beyond the external appearance, we prioritize Building Regulations to ensure structural integrity and high thermal efficiency. This involves detailed inspections of the groundworks and structural steel to confirm the build meets modern safety standards. Our team acts as the single point of contact, coordinating with building control officers to provide you with total peace of mind throughout the construction phase.
The “Larger Home Extension” Scheme
The Neighbour Consultation Scheme allows for larger single-storey rear extensions up to 6 meters for semi-detached houses or 8 meters for detached properties. However, wrap-around designs often complicate this prior approval process because the side element usually triggers the need for full planning permission. Navigating these nuances is why we emphasize the necessity of a professional architectural survey before any application is made. A precise survey identifies boundary constraints and prevents costly delays during the SODC review period. We ensure that every design is methodically checked against local density and “Right to Light” standards to minimize the risk of neighbor objections.
Party Wall Agreements and Boundary Matters
In Thame’s many terraced and semi-detached streets, managing shared boundaries is a critical part of the pre-construction phase. If your extension involves work on or near a shared boundary, you will likely need a party wall agreement. This legal document protects both you and your neighbor, detailing how the build will proceed and addressing any potential impact on the shared structure. During the initial stages of home extensions, we also focus on utility relocations. Moving drainage pipes or gas meters requires precision to avoid service interruptions. If you are ready to begin your project with a dependable partner, contact our team today to discuss your vision.
Executing Your Thame Wrap Around Extension with WillsByrne
Our “Design to Completion” philosophy is built on the belief that a luxury renovation should be as rewarding as the final result. We recognize that a project of this scale is a significant investment in both time and capital. By positioning ourselves as your single point of contact, we remove the logistical burdens that often accompany complex builds. When executing wrap around extension designs Thame, we manage every detail from the initial architectural survey to the final coat of paint. This comprehensive oversight ensures that your vision is never lost in translation between different contractors. We provide a unified force of experts dedicated to achieving structural and aesthetic perfection.
Our deep roots in the Thame community provide a distinct advantage when it comes to planning and logistics. We understand the specific architectural nuances of the area and maintain a proactive relationship with local suppliers and authorities. This local expertise translates into a smoother, more predictable build process for our clients. Transparency is a cornerstone of our partnership. We offer fixed-price contracts and detailed, transparent quoting to ensure you have total clarity before the first brick is laid. This commitment to honesty serves as the foundation of the trust we build with every homeowner. It’s how we deliver the high-end finishes and enduring quality that define our bespoke home extensions.
A Methodical Approach to Construction
We follow a disciplined, chronological workflow to minimize disruption to your daily life. Our team creates a detailed timeline at the start of the project and adheres to it with precision. Site supervision is handled personally, ensuring that our high standards for craftsmanship are met at every stage. We understand that our workspace is your home. Maintaining a clean and orderly site is a priority, especially in Thame’s close-knit residential neighborhoods. This methodical approach allows us to manage material sourcing and labor efficiently, preventing the delays that often plague less organized projects.
Beyond the Build: Landscaping and Finishing
A truly successful extension doesn’t end at the back door. To achieve a seamless transition, we often integrate the new structure with professional garden landscaping. Whether it’s extending your internal flooring onto a new stone patio or installing high-quality fencing to frame your new view, we ensure the entire exterior reflects the Thame aesthetic. We carefully select brickwork or contemporary cladding that complements your original property while adding a modern edge. If you are ready to transform your property with wrap around extension designs Thame, the next step is a detailed consultation. Contact our team today to begin planning your 2026 project with a partner committed to excellence.
Realising Your Vision for a Modern Thame Home
Transitioning from a cramped, traditional layout to a light-filled sanctuary requires more than just additional square footage. It demands a methodical approach to design and a deep understanding of local architectural heritage. By embracing sophisticated wrap around extension designs Thame, you’re investing in a layout that prioritizes flow, natural light, and long-term property value. We have discussed how strategic zoning and a clear grasp of South Oxfordshire planning regulations can turn a complex undertaking into a seamless home transformation.
Our team is dedicated to removing the stress of renovation through comprehensive end-to-end project management and fixed-price contract transparency. We specialize in high-end residential builds across Thame and Buckinghamshire, ensuring every detail aligns with your specific goals. You deserve a partner who values precision as much as you value your home’s integrity. Start your Thame extension journey with a professional consultation from WillsByrne and take the first step toward a frictionless build experience. We look forward to helping you unlock your property’s full potential.
Frequently Asked Questions
Do wrap around extensions require planning permission in Thame?
Most wrap around extension designs Thame require a full householder planning application through South Oxfordshire District Council. Because these projects combine a side-return and a rear expansion into a single L-shaped footprint, they typically fall outside the scope of Permitted Development. We manage the entire submission process, including the required £258 fee and architectural surveys, to ensure a compliant and successful outcome for your property.
How much value does a wrap around extension add to a property in South Oxfordshire?
A professionally executed wrap-around extension can add between 10% and 15% to the market value of a property in South Oxfordshire. This significant uplift is driven by the creation of high-demand open-plan living spaces and improved garden connectivity. Beyond the immediate financial gain, the increased square footage and enhanced architectural appeal make the home far more attractive to future buyers in the competitive Thame market.
How long does a typical wrap around extension take to build?
A typical wrap-around project generally takes between 12 and 20 weeks to complete, depending on the complexity of the structural steelwork and groundworks. This timeline accounts for the initial excavation, structural build, and final interior finishing. We provide a detailed project schedule at the outset to minimize disruption and ensure you are fully informed of the progress at every stage of the construction.
Can I stay in my house during a wrap around extension build?
You can remain in your home during the build, although many clients choose to vacate during the most disruptive phases, such as when internal walls are removed. We take every precaution to maintain a clean and orderly site, using dust partitions and temporary setups to keep your home functional. Our team prioritizes clear communication to help you decide which arrangement best suits your family’s comfort and daily routine.
What is the difference between a side-return and a wrap around extension?
A side-return extension fills the narrow alleyway at the side of a property, while a wrap-around extension combines this side expansion with a rear extension. This creates a much larger, L-shaped footprint that completely transforms the ground floor. These wrap around extension designs Thame are particularly effective for Victorian or 1930s homes, as they remove the restrictive original layout to create a unified, square living space.
Do I need a party wall agreement for a wrap around extension in Thame?
You will likely need a Party Wall Agreement if your extension involves work on or near a shared boundary with a neighbor. This is a common requirement in Thame’s terraced and semi-detached streets. We identify these needs during the initial survey and guide you through the legal notification process to ensure all neighboring properties are protected and the project proceeds without structural or legal disputes.
How do I ensure enough light reaches the middle of my house?
We maximize natural light by integrating high-specification roof lanterns, skylights, and expansive glazed panels into the design. Because wrap-arounds extend both sideways and backwards, they offer multiple angles for light to enter. Using internal glass partitions or “broken-plan” layouts also helps sunshine penetrate deeper into the core of the house, preventing the original middle rooms from becoming dark or uninviting.
What are the building regulation requirements for a wrap around extension?
Every extension must comply with Building Regulations covering structural integrity, fire safety, and thermal efficiency. This involves submitting detailed plans to South Oxfordshire District Council and undergoing inspections at critical stages, such as the pouring of foundations and the installation of structural steel. We handle all coordination with building control officers to ensure your new space is safe, energy-efficient, and fully certified upon completion.



