
A high-end kitchen renovation is a significant structural investment, not just a simple update to your cabinetry. If you’ve been searching for a kitchen renovation near me, you’re likely looking for a partner who understands that precision and accountability are just as important as the final aesthetic. We know that the prospect of a major build often brings a sense of anxiety. You might fear the mess of a construction site or worry about whether a contractor will actually see the project through to the finish line.
We believe your experience should be entirely frictionless. In this guide, we’ll explain how to navigate the complexities of Buckinghamshire Council regulations, including the standard eight week planning timeline and the benefits of a Lawful Development Certificate. You’ll discover how our methodical approach to project management provides a single point of contact for every stage. From the initial structural planning to the final bespoke details, we’ll show you how to achieve a kitchen that enhances both your lifestyle and your property’s long-term value through disciplined workmanship and comprehensive oversight.
Key Takeaways
- Understand why a structural renovation offers a higher return on investment and greater durability than a simple cosmetic update for Buckinghamshire properties.
- Navigate the complexities of local planning and building regulations, including specific considerations for listed buildings in areas like Thame and Princes Risborough.
- Secure a frictionless experience by choosing a partner who provides comprehensive oversight and a single point of contact for your kitchen renovation near me.
- Realise a bespoke, functional space through a methodical construction process that prioritises structural perfection and high-end workmanship.
Planning a Kitchen Renovation in Buckinghamshire: Where to Start
A premium kitchen renovation is far more than a cosmetic update. It represents a total transformation that harmonises structural integrity with bespoke design. When homeowners begin searching for a kitchen renovation near me, they are often looking for a solution that addresses both the visible finishes and the underlying architecture. In Buckinghamshire, this process requires a nuanced understanding of diverse property types. Whether you own a period cottage with timber frames or a contemporary build in a newer development, the planning stage must account for these unique structural characteristics.
Finding a builder with deep local knowledge is vital. A principal contractor based in the area understands the local supply chain and the specific challenges of regional architecture. This local expertise ensures that materials are sourced efficiently and that the team is familiar with the quirks of Buckinghamshire’s ground conditions and historical building methods. Before engaging a professional, it’s essential to establish a clear vision for how the space will function. This clarity allows us to act as your single point of contact, managing the project with precision from the first day.
Assessing Your Current Kitchen Space
Start by evaluating your existing footprint. You should identify if the current layout restricts movement or if there is potential to create an open-plan environment. Many clients find that the most effective way to gain space is by integrating the new kitchen into a home extension. This approach allows for a completely bespoke layout that isn’t constrained by original walls. You also need to consider the state of your services. Older plumbing and electrical systems often require upgrading to meet modern standards and UK building regulations. Addressing these technical requirements early prevents disruptions later in the build.
Setting a Realistic Investment Framework
Defining your budget involves more than just selecting appliances. Structural changes, such as removing load-bearing walls or relocating drainage, will significantly impact the overall investment. When searching for a kitchen renovation near me, you’re seeking a partner who prioritises long-term value. For older properties in towns like Thame or Monks Risborough, we always recommend a contingency fund. Unforeseen issues, such as uneven floors or historical structural fixes, can emerge once the work begins. We focus on ROI rather than just initial cost. A high-quality renovation increases the equity in your home and ensures the space remains functional for decades.
The Design and Build Process: From Concept to Completion
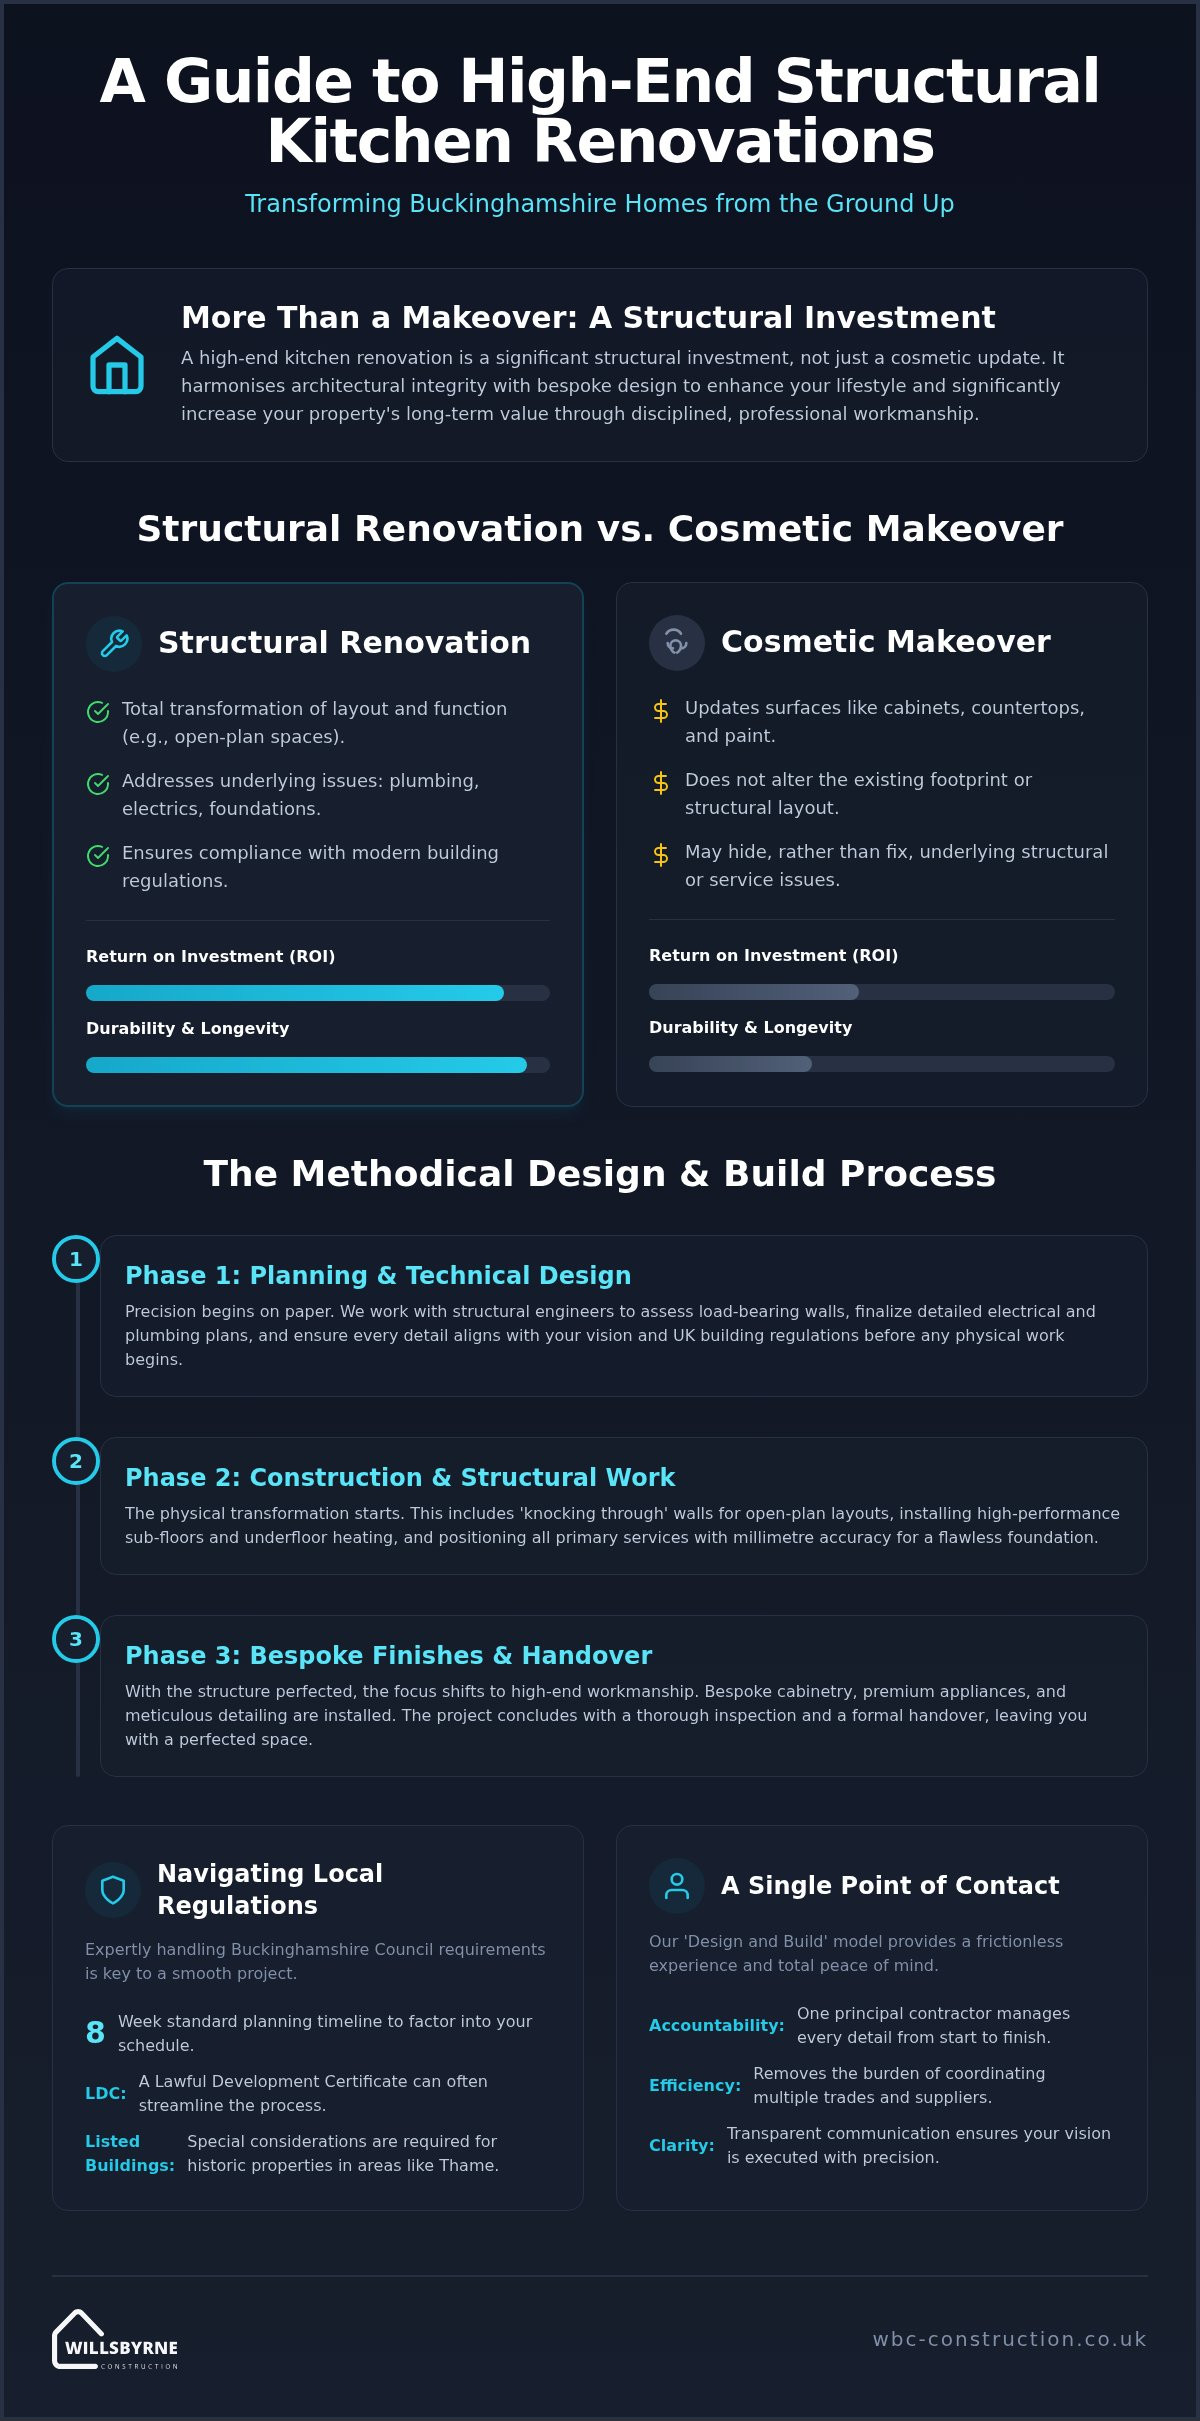
A successful kitchen renovation requires a methodical approach that prioritises structural integrity and transparent management. When you look for a kitchen renovation near me, you aren’t just hiring a builder; you’re securing a principal contractor who manages every detail from the initial concept to the final handover. This “Design and Build” model removes the logistical burden of coordinating multiple trades, providing you with a single point of contact and total peace of mind. We ensure that every project moves from architectural drawings to physical groundwork with absolute precision.
Phase 1: Planning and Technical Design
Precision begins on paper. We work closely with structural engineers to assess load-bearing walls, especially when creating large, open-plan spaces. Detailed electrical and lighting plans are finalised during this stage to ensure sockets and pendants align perfectly with your future cabinetry. All work is designed to comply with Buckinghamshire Council building regulations. For those who want to avoid the disruption of a major build, we often suggest using one of our bespoke garden rooms as a temporary, fully-functional kitchen space while the main house is under construction.
Phase 2: Construction and Structural Work
Once the technical design is approved, the physical transformation begins. This stage often involves “knocking through” original walls to create the expansive kitchen-diner layouts that define modern Buckinghamshire homes. We manage the installation of high-performance sub-floors and underfloor heating systems, ensuring the primary services are positioned with millimetre accuracy. This phase relies on expert groundworks to provide a stable, durable foundation for your new investment. Our team maintains a clean, orderly site to minimise the anxiety typically associated with heavy construction.
Phase 3: Fitting and Finishing Touches
The final phase focuses on aesthetic and functional excellence. We install bespoke cabinetry and premium worktops with the same level of discipline applied to the structural work. High-end tiling and decorative finishes require immense precision to achieve a seamless look. Before we consider the project complete, we conduct a thorough snagging process. This final check ensures every hinge, drawer, and surface meets our standards of quiet excellence. If you’re ready to start your journey, you can view our previous transformations to see the quality of our bespoke builds.
Structural Renovations vs. Cosmetic Makeovers: Choosing Your Path
Choosing between a structural renovation and a cosmetic makeover is a decision that defines the longevity and value of your home. Many “kitchen renovation near me” search results will lead you to services that focus solely on replacing cabinet doors or worktops. While these cosmetic updates offer a quick visual change, they don’t address the fundamental health or layout of the room. A true renovation is a methodical investment in your building’s skeleton. It allows us to correct historical structural issues and reimagine the space to suit your lifestyle perfectly.
The lifespan of a cosmetic makeover is often limited to a decade before the underlying infrastructure begins to fail. In contrast, a structural renovation is engineered to last for generations. For homeowners in Buckinghamshire, where property values are significantly influenced by the quality of internal construction, a full renovation yields a much higher return on investment. We focus on creating a space that is as structurally sound as it is beautiful, ensuring your investment remains protected for the long term.
When a Full Renovation is Necessary
It’s time to move beyond a simple makeover when you notice signs of failing infrastructure. Damp patches, outdated wiring, or uneven floors are clear indicators that the room needs more than a surface-level update. If your current layout feels cramped or disconnected from the rest of the house, a structural change is the only way to achieve a modern flow. Many of our clients choose to integrate their kitchen transformation into a wider property renovation. This allows for a unified approach where every structural alteration, from wall removal to floor leveling, is managed by a single team of experts.
The Aesthetic Advantage of Bespoke Construction
Bespoke construction offers an aesthetic precision that off-the-shelf makeovers cannot replicate. This is particularly important for the period properties common in areas like Monks Risborough and Princes Risborough. Custom cabinetry allows us to utilise every centimetre of non-standard spaces, integrating appliances seamlessly and hiding storage solutions behind elegant finishes. We select premium materials that don’t just look good on day one but age gracefully over time. By prioritising customization and high-quality execution, we create a kitchen that feels like a natural, permanent extension of your home’s heritage.
Local Regulations and Planning for Bucks Homeowners
Navigating the legal landscape of a kitchen renovation near me requires more than just a builder; it requires a partner who understands the nuances of local governance. While many internal alterations fall under permitted development, significant structural changes or extensions often trigger the need for formal planning permission. In Buckinghamshire, householder planning applications currently carry a standard fee of £258. You should allow approximately eight weeks for a decision from the council. If your property is terraced or semi-detached, we also manage the complexities of Party Wall Agreements to ensure your project proceeds without legal friction or neighbourly disputes.
Our approach prioritises transparency and accountability. We ensure that every structural modification is backed by the necessary paperwork, protecting the long-term value of your home. By acting as the single point of contact, we remove the burden of regulatory compliance from your shoulders. This methodical oversight ensures that your vision is realised within the boundaries of the law, resulting in a bespoke space that is both beautiful and fully compliant.
Working with Buckinghamshire Council
Since the consolidation of district councils into the unified Buckinghamshire Council in 2020, the building control process has become more streamlined but remains rigorous. We act as your principal contractor, maintaining direct communication with local inspectors to ensure every phase of your project is signed off correctly. This oversight includes ensuring all electrical work is Part P certified and gas installations are Gas Safe registered. Our long-standing presence in Monks Risborough means we are familiar with the specific expectations of local authorities, which accelerates the inspection process and guarantees compliance.
Renovating in Conservation Areas
Properties in conservation areas such as Stokenchurch, Ibstone, or Chinnor require a more delicate touch. If you own a listed building in Thame or Princes Risborough, you must obtain Listed Building Consent before making any structural changes. We specialise in maintaining the aesthetic heritage of these homes while upgrading the internal infrastructure to modern standards. This often involves choosing bespoke windows or doors that satisfy conservation officers while providing the thermal efficiency required for a 21st-century kitchen. We handle these negotiations on your behalf, preserving the integrity of your home’s character. If you are ready to discuss the specifics of your property, you can speak with our planning experts to begin your transformation.
Bespoke Kitchen Transformations with WillsByrne
WillsByrne is the premier choice for homeowners in Monks Risborough and the surrounding Buckinghamshire area seeking a high-end transformation. When you search for a kitchen renovation near me, you’re looking for more than a builder; you’re seeking a partner who values your home’s integrity as much as you do. We specialise in bespoke projects that balance complex structural building with sophisticated aesthetic finishes. Our “Planning to Completion” promise ensures that every phase of your project is handled by a single, accountable team, delivering a truly frictionless experience from the initial concept to the final handover.
We understand that a bespoke kitchen often serves as the heart of a wider property renovation. To truly enhance your lifestyle, we often integrate these internal transformations with external improvements. By aligning your new kitchen with expertly designed landscaping and patios, we create a seamless transition for indoor-outdoor living. This holistic approach ensures that your home functions beautifully as a unified space, rather than a collection of separate rooms. We take pride in our ability to manage these multi-faceted projects with precision and care.
Our Methodical Approach to Your Home
Every project we undertake is personally managed by our directors, Wills and Byrne. This level of oversight is a hallmark of our service, providing you with direct access to decision-makers at every stage of the build. We are committed to a philosophy of quiet excellence. This means we focus on structural perfection and disciplined workmanship, ensuring that the hidden elements of your build are as flawless as the visible ones. Transparent communication is central to our process. We keep you informed through clear updates, removing the logistical burdens and anxieties often associated with major construction projects.
Getting Started on Your Renovation
The first step toward your transformation is a comprehensive consultation. We recommend an early site visit to your Buckinghamshire home, as this allows us to identify structural opportunities that might not be apparent on paper. Whether it’s discovering a hidden architectural feature or identifying the best way to expand your footprint through an extension, this initial assessment forms the foundation of our bespoke design. Our team is dedicated to delivering a result that lasts for decades. If you’re ready to elevate your home, contact WillsByrne today to discuss your kitchen vision and begin your journey toward a perfectly executed space.
Elevating Your Home with Precision and Purpose
A premium kitchen transformation is a significant investment that requires methodical oversight and high-end structural expertise. By prioritising structural integrity over simple cosmetic updates, you ensure that your home remains functional and valuable for decades. We’ve explored how navigating Buckinghamshire Council regulations and managing complex technical designs can be a frictionless experience when you have a single point of contact handling every detail. This structured approach removes the logistical burdens from your shoulders, allowing you to focus on the lifestyle benefits of your new space.
If you’re ready to move beyond the search for a kitchen renovation near me, our team is here to bring your vision to life. Based in Monks Risborough, we specialise in bespoke builds that are personally managed from planning to completion. This hands-on approach ensures that every detail meets our standards of quiet excellence. It’s our mission to provide structural perfection that lasts for generations. We invite you to take the next step toward a space that reflects your lifestyle and enhances your property’s heritage.
Contact WillsByrne for a Bespoke Kitchen Consultation and let us help you create a lasting legacy in your home.
Frequently Asked Questions
Do I need planning permission for a kitchen renovation in Buckinghamshire?
Planning permission isn’t typically required for internal alterations unless your home is a listed building or located in a conservation area like Ibstone. If your kitchen renovation near me involves a new extension, you’ll likely need formal approval from Buckinghamshire Council. The current householder application fee is £258, and decisions usually take about eight weeks. We manage this entire process on your behalf to ensure every structural change is fully compliant with local planning policies.
How long does a full structural kitchen renovation typically take?
A full structural renovation usually takes between eight and twelve weeks to complete from the initial groundwork to the final finishing touches. This timeline accounts for complex tasks like knocking through load-bearing walls, installing underfloor heating, and fitting bespoke cabinetry. Projects in areas like Thame or Chinnor may vary based on the property’s age and structural condition. We provide a detailed project schedule at the start to ensure you have complete clarity on every milestone.
Can I stay in my house during the renovation process?
You can certainly remain in your home, though we recommend preparing for the disruption of a major construction site. To make the process frictionless, we often suggest using one of our bespoke garden rooms as a temporary kitchen space. This allows you to maintain a sense of order while we handle the heavy structural work. Our team prioritises a clean and disciplined site to minimise the impact on your daily routine throughout the build.
What is the difference between a kitchen fitter and a renovation contractor?
A kitchen fitter primarily focuses on the installation of pre-made cabinetry and worktops. In contrast, a renovation contractor like WillsByrne acts as a principal contractor, managing structural alterations, groundworks, and full project oversight. We handle the technical complexities that a simple fitter cannot, such as moving drainage or removing walls. This comprehensive approach ensures that your kitchen renovation near me is structurally sound and executed with a single point of professional accountability.
Should I buy my appliances before or after the design phase?
It’s best to select your appliances during the technical design phase rather than buying them beforehand. This allows us to integrate the exact dimensions into your bespoke cabinetry plans, ensuring a seamless and flush finish. Choosing appliances early in the collaboration helps us map out the precise electrical and plumbing requirements. This methodical planning prevents logistical issues during the fitting stage and ensures your kitchen functions perfectly from the day we hand it over.
How much value does a new kitchen add to a home in Aylesbury or Thame?
A high-end kitchen renovation can significantly increase a property’s market value in Thame, Princes Risborough, or Aylesbury. Local buyers in these areas often prioritise structural quality and bespoke finishes when viewing premium homes. While the exact equity gain depends on the current market, a professionally managed renovation often yields a high return on investment. We focus on durable, high-quality workmanship that appeals to the discerning Buckinghamshire market, protecting your investment for the long term.
Do I need a structural engineer for my kitchen renovation?
You’ll need a structural engineer if your project involves removing load-bearing walls or altering the building’s footprint. They provide the essential calculations required for steel beams and foundations, which are necessary for both safety and building control approval. We collaborate closely with experienced engineers to ensure your open-plan vision is supported by sound architectural principles. This technical oversight is a critical part of our commitment to structural perfection and long-term building health.
What are building regulations and why do they matter for my kitchen?
Building regulations are statutory standards that ensure your renovation is safe, energy-efficient, and structurally sound. They cover essential areas like ventilation, fire safety, and electrical installations. Complying with these regulations is mandatory for any significant property renovation in Buckinghamshire. We manage all inspections and certifications on your behalf, providing you with the necessary completion certificates. This documentation is vital when you eventually decide to sell your home, as it proves the work meets UK legal standards.



