
Over 65% of UK renovation projects in 2026 are currently exceeding their original budgets, leaving many homeowners wary of traditional construction. When you are looking to enhance your Buckinghamshire home, the choice between a garden room vs extension often comes down to a balance of lifestyle aspirations and financial pragmatism. We understand that the prospect of a traditional build can feel overwhelming. You are likely weighing the desire for a seamless architectural addition against the appeal of a swift, detached sanctuary that avoids the disruption of a major construction site.
You deserve a home that evolves with your needs without the stress of navigating complex planning regulations or living through months of dust. In this guide, we provide the definitive comparison between detached garden rooms and structural extensions to help you secure the perfect investment for your property. We will examine the total cost of ownership, clarify local planning requirements for Bucks residents, and explore how a bespoke approach ensures your new space matches the aesthetic of your existing home. By the end, you will have the clarity needed to move forward with confidence and peace of mind.
Key Takeaways
- Identify the structural differences between an integrated extension and a detached garden room to determine which footprint best serves your long-term property goals.
- Understand how Buckinghamshire’s 2026 planning regulations apply to your project, specifically regarding Permitted Development rights for standalone structures.
- Assess the logistical impact of a garden room vs extension by comparing a streamlined two-week build against the complexity of a multi-month structural project.
- Discover how a bespoke, insulated garden office creates a psychological “commute” that enhances focus and separates your professional life from your domestic environment.
- Learn why choosing a principal contractor to manage every phase ensures a frictionless experience and a final result that perfectly matches your home’s existing aesthetic.
Garden Room vs Extension: Understanding the Core Differences
Choosing between a garden room vs extension isn’t just about adding square footage; it’s about deciding how that space will integrate into your daily life. An extension is a structural evolution of your property, physically expanding the primary footprint of the building. In contrast, a bespoke garden room is a standalone, insulated sanctuary that sits detached from the main house. While both provide essential room to breathe, the architectural distinction creates two very different living environments. The decision often rests on whether you seek seamless integration or tactical versatility.
The Extension: A Permanent Evolution of Your Home
Extensions are the premier choice for homeowners seeking to fundamentally change the flow of their property. They’re ideal for:
- Expanding kitchens into expansive social hubs
- Adding additional bedrooms or en-suites
- Creating open-plan living areas that connect to the garden
This option requires deep structural integration with the existing building and utilities. It involves breaking through external walls and extending central heating and plumbing systems. While the construction phase is more involved, it offers the highest potential for increasing the total habitable square footage of your home. We manage this complexity by acting as your single point of contact, ensuring every phase from groundworks to brickwork meets our standards for a frictionless experience.
The Bespoke Garden Room: A Tactical Lifestyle Addition
A bespoke garden room functions as a tactical lifestyle addition rather than a structural expansion. Historically, these spaces evolved from the traditional concept of a sunroom, solarium, or garden room, but modern engineering has turned them into high-performance, year-round environments. These structures are perfect for detached offices, gyms, or creative studios where silence is a priority. Because they’re physically separate, they offer a clear mental boundary between professional tasks and domestic life.
We design these spaces to either complement your home’s existing aesthetic or provide a striking contemporary contrast. Unlike a standard kit, our bespoke approach ensures the structure is tailored to your site’s specific dimensions and your personal vision. The result is a high-quality execution that feels like a natural part of your landscape rather than an afterthought.
Ultimately, the comparison of a garden room vs extension depends on how you intend to inhabit the new space. If your goal is to enhance the core functionality of your home’s layout, an extension is the logical path. If you require a quiet retreat to focus on business or fitness goals, the detached nature of a garden room provides a level of privacy that an internal room cannot replicate. We provide the comprehensive oversight required to execute either option with precision and integrity.
Planning Permission and Building Regulations in Buckinghamshire
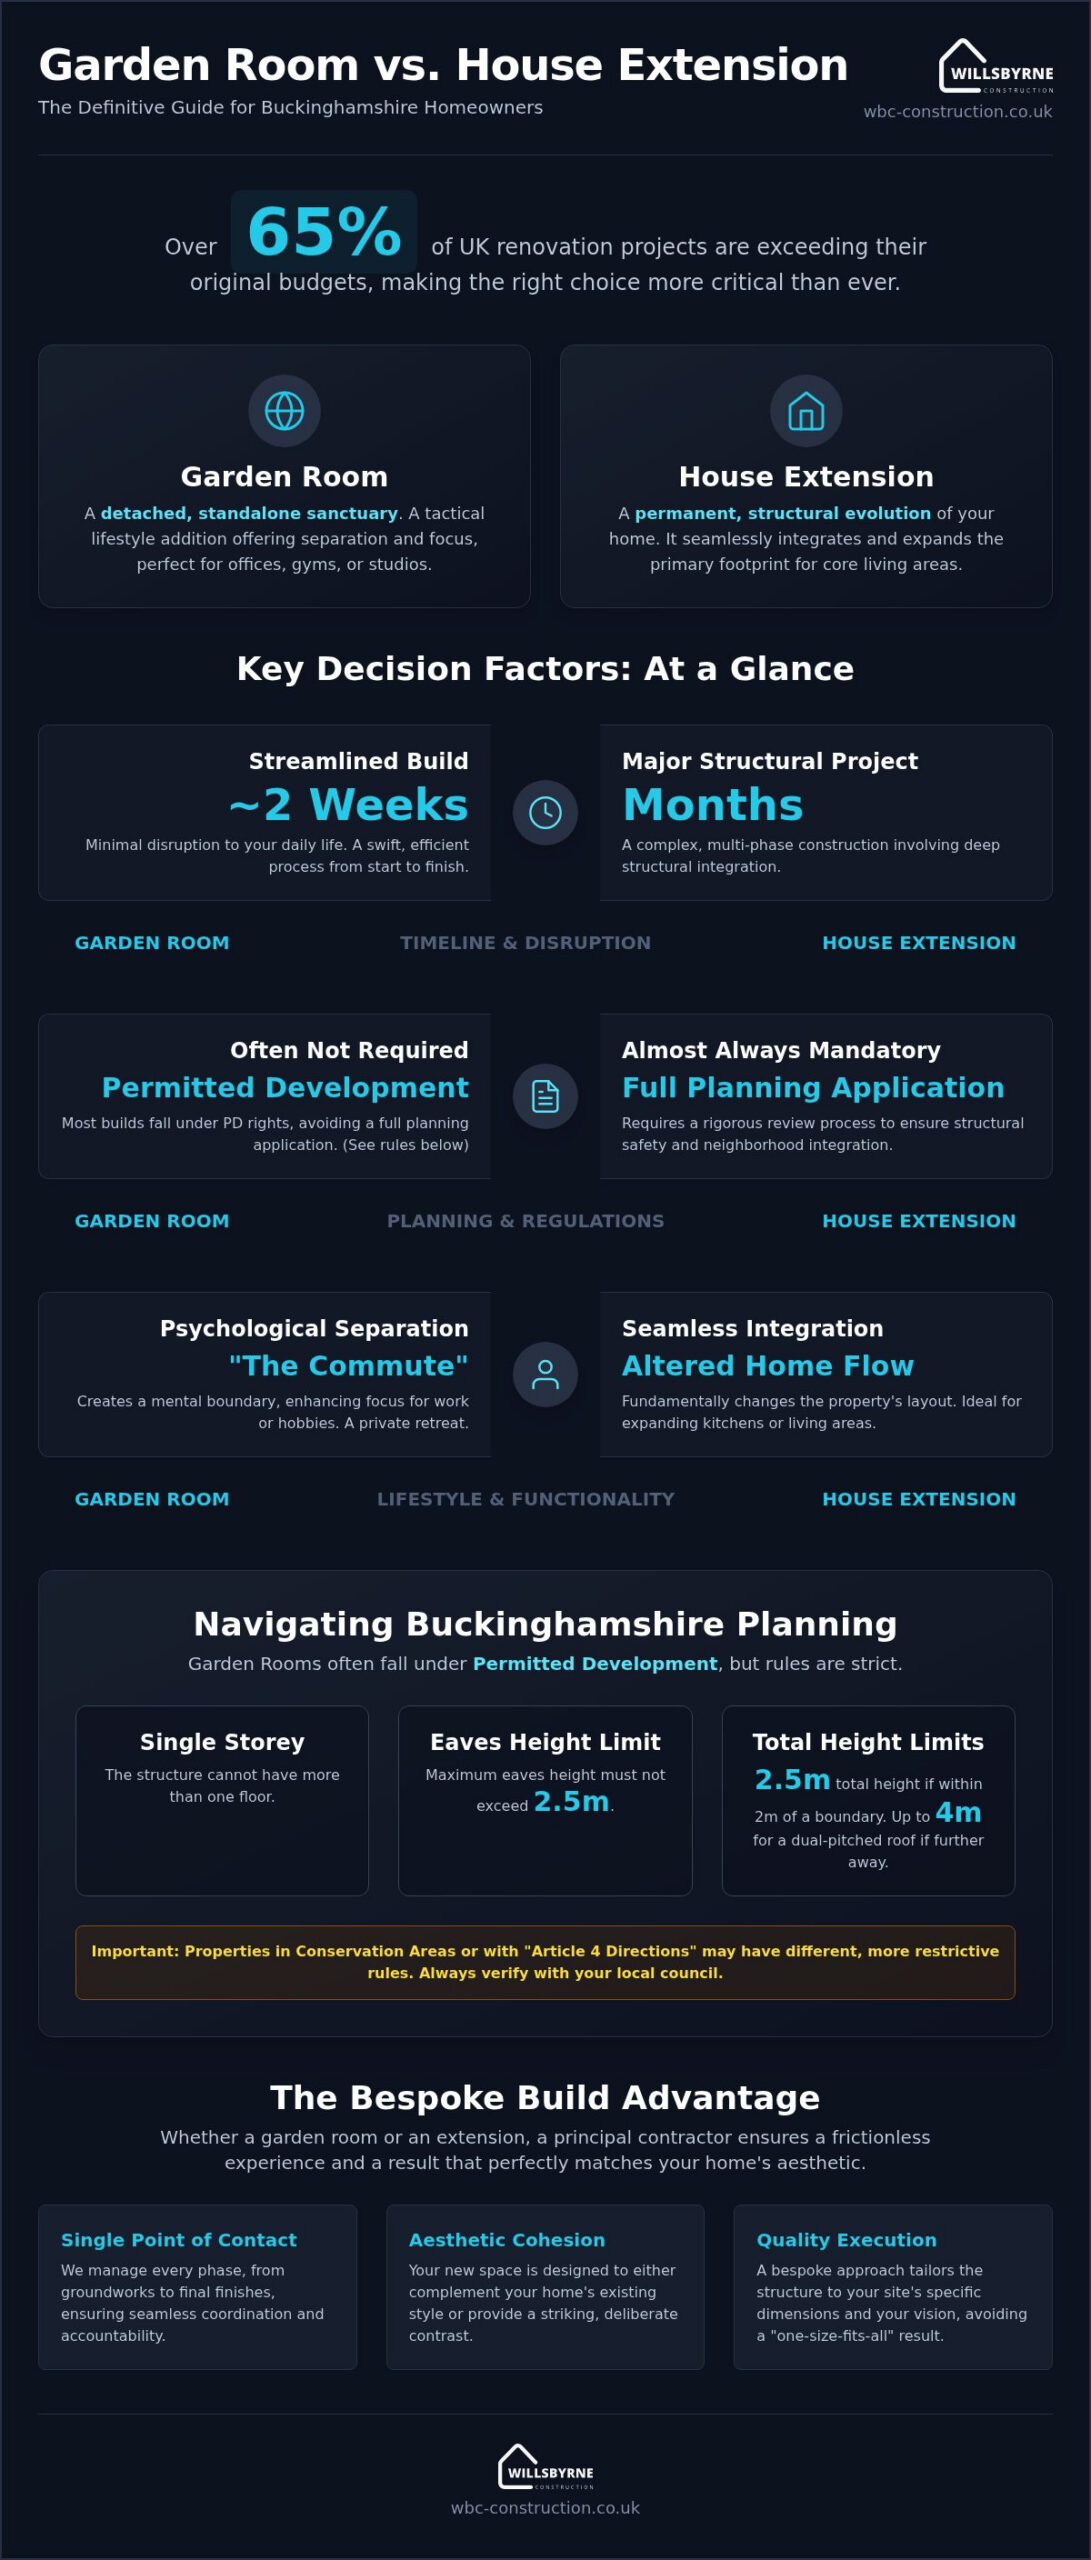
Buckinghamshire homeowners face a distinct set of regulatory challenges when choosing between a garden room vs extension. While both projects aim to add significant value, the legal path to completion differs significantly. Most garden rooms fall under Permitted Development rights. This allows for construction without a formal planning application, provided specific criteria are met. In contrast, extensions almost always require a more rigorous review process to ensure they integrate safely with the existing structure and the wider neighborhood.
When is Planning Permission Mandatory?
The official government guidance on permitted development outlines strict thresholds for detached buildings. To avoid a full planning application, a garden room must be single-storey with a maximum eaves height of 2.5 metres. If the structure sits within 2 metres of your boundary, the total height is capped at 2.5 metres; otherwise, a dual-pitched roof can reach 4 metres. In Buckinghamshire, local council policies often enforce these height restrictions strictly to preserve the character of residential skylines.
Special considerations apply if your property is located in a conservation area, such as Monks Risborough or Thame. These zones often have “Article 4 Directions” that remove certain Permitted Development rights to protect local heritage. For extensions, the location is the primary factor. While a small rear extension might proceed under Permitted Development, side or front additions almost always trigger a mandatory planning requirement. Our team provides the comprehensive oversight needed to navigate these local nuances, ensuring your project remains compliant from the first day of groundworks.
Building Regulations: The Hidden Difference
Building Regulations are separate from planning permission and focus on the technical health and safety of the build. Any extension must comply with these rules. This covers thermal efficiency, fire safety, and structural integrity. Garden rooms are often exempt if they are under 30 square metres and do not contain sleeping accommodation. However, the “habitable room” trap is a common pitfall. If you intend to use the space for overnight guests or as a primary living area, it must meet extension-level standards.
We build our bespoke garden rooms to significantly higher standards than standard sheds or kits. We ensure that every structure provides the same level of thermal comfort as a traditional brickwork extension. It is also vital to have all utilities, including electrics and plumbing, signed off by certified professionals to protect your home’s resale value. If you’re uncertain about the specific requirements for your property, our team can help you evaluate your site’s potential during the initial design phase.
Comparing Costs, Timelines, and Project Complexity
When evaluating a garden room vs extension, the logistical scale of the project often dictates the final decision. A home extension is a significant undertaking that requires deep structural breakthroughs and complex groundworks. In contrast, a bespoke garden room is a streamlined, standalone installation. We act as the principal contractor for both types of projects, meaning we take full responsibility for the timeline and technical execution. This comprehensive oversight ensures that your investment translates into genuine property value without the typical stresses of a major build.
Investment and Long-Term ROI
In high-demand areas like Aylesbury and across Buckinghamshire, a well-executed extension typically adds between 10% and 20% to a property’s total value. This structural evolution is often more cost-effective than the “cost of moving,” which includes stamp duty, legal fees, and the logistical burden of relocating. For families who love their current neighborhood but have outgrown their floor plan, an extension is a permanent solution that secures their financial future.
Bespoke garden rooms offer a different but equally compelling return. A survey of UK property professionals found that 84% believe a high-quality garden building increases a home’s marketability. For modern remote workers, a dedicated office space is no longer a luxury; it’s a requirement. By providing a high-spec, insulated environment, you create a unique selling point that distinguishes your home in a competitive market. We focus on high-quality execution to ensure these structures provide the same long-term durability as the main residence.
Project Duration and Disruption
The timeline for these two options varies significantly. A bespoke garden room is typically completed within two to four weeks. Because the build is detached from the main house, site access is often restricted to the garden, meaning your daily routine remains largely undisturbed. There’s no need to live through the dust of a structural breakthrough or the noise of internal renovations.
Extensions are more complex, often requiring ten to sixteen weeks for a single-storey project. This duration accounts for the time needed to safely integrate new brickwork with your existing home and manage utility connections. While the disruption is greater, our team works to provide a frictionless experience. We handle every phase from the initial ideation to the final delivery, serving as your single point of contact. This methodical approach ensures that even the most complex structural projects stay on schedule and maintain the aesthetic integrity of your Buckinghamshire home.
Functionality: Which Space Best Serves Your Lifestyle?
The ultimate value of a garden room vs extension is measured by how effectively it supports your daily rituals. With 28% of UK adults currently working in hybrid roles according to recent labor statistics, the demand for high-functioning domestic space has never been higher. We approach every project by first identifying the specific lifestyle burden you wish to remove. Whether you require a silent zone for deep focus or an expansive kitchen for social hosting, the functionality of the build must align with your long-term vision. It’s about more than just square footage; it’s about the quality of the environment you inhabit.
Modern engineering ensures that thermal comfort is no longer a deciding factor between these two options. We utilize premium insulation and high-spec glazing to ensure both garden rooms and extensions remain usable throughout the British winter. We also provide comprehensive oversight for utility integration. This includes routing high-speed fiber optic cabling for seamless connectivity and installing luxury plumbing for en-suites or garden kitchenettes. By handling these technical details, we remove the logistical burden from your shoulders, delivering a space that’s ready for immediate use.
The Case for the Detached Garden Sanctuary
A detached structure offers a unique psychological benefit often referred to as the “short commute.” Walking across the garden creates a mental boundary that signals the start of the workday. This physical separation eliminates household distractions, making it the superior choice for deep work, private fitness, or creative studios. A well-designed building also serves as a sophisticated focal point in your landscape. You can explore our specific design options in our guide to Bespoke Garden Rooms Aylesbury.
The Case for Seamless Home Integration
Extensions are designed to improve the internal “flow” of a property. By removing structural barriers, we can increase the footprint of essential areas like kitchens and dining rooms. This integration is vital for families who prioritize collective social time and open-plan living. An extension allows your home to evolve as your family grows, providing the permanent square footage needed for a lifetime of use. For a deeper look at structural additions, see our resource on Bespoke Home Extensions in Buckinghamshire.
Selecting the right path requires a partner who understands both the structural and lifestyle implications of your choice. We invite you to request a site evaluation to discuss which solution best fits your Buckinghamshire property and your vision for the future.
The WillsByrne Approach: Bespoke Build vs. Standard Solutions
While many providers specialize in only one discipline, our role as a principal contractor allows us to offer unbiased expertise across both structural extensions and detached buildings. Navigating the choice between a garden room vs extension requires a partner who can manage the entire lifecycle of a project, from the initial groundworks to the final landscaping detail. We don’t believe in standard solutions because your home isn’t standard. Unlike the flat-pack kits offered by national retailers, our bespoke builds are designed to create architectural harmony with your existing property. This ensures that whether you choose a structural addition or a detached sanctuary, the result feels like a deliberate, high-end evolution of your Buckinghamshire home.
We take full responsibility for every phase of the build, serving as your single point of contact. This comprehensive oversight removes the logistical burden from your shoulders, allowing you to focus on the lifestyle benefits of your new space. Our team is disciplined and detail-oriented, mirroring the efficiency required in complex operational environments. By maintaining total control over the supply chain and labor, we provide a frictionless experience that prioritizes your peace of mind and the long-term value of your investment.
Quality Materials and Master Craftsmanship
We utilize premium brickwork, sustainably sourced timber, and high-performance glazing to ensure every project meets our standards for durability and aesthetic appeal. Structural perfection is the hallmark of our team. We understand that a home improvement project is a high-stakes undertaking, which is why we never compromise on the quality of execution. Every joint, finish, and utility connection is scrutinized to ensure it meets our rigorous internal benchmarks. For more advice on selecting the right partner for your project, see our guide on Choosing Home Improvement Companies in Buckinghamshire.
Your Next Steps: Planning Your 2026 Project
The first step toward realizing your vision is a professional site consultation. Whether you are based in Princes Risborough, Thame, or the surrounding villages, we meet with you to assess the specific constraints and opportunities of your property. We provide a transparent, detailed quote before any work begins, ensuring honesty and clarity from the outset. This methodical approach is designed to instill confidence and provide you with a clear roadmap for your project. Ready to expand? Contact WillsByrne for a bespoke consultation and take the first step toward a more versatile home.
Securing the Future Value of Your Buckinghamshire Property
Reflecting on your property’s potential requires balancing immediate lifestyle needs with long-term financial growth. Whether you choose a structural evolution or a tactical sanctuary, the decision between a garden room vs extension should always prioritize high-quality execution and architectural harmony. We’ve explored how structural additions fundamentally shift your home’s flow, while detached spaces offer a psychological boundary essential for modern hybrid working. Both options, when delivered with precision, secure the marketability of your home for years to come.
Navigating these high-stakes projects doesn’t have to be a source of anxiety. Our team provides comprehensive project management from the initial planning stages through to completion, serving as your single point of contact throughout the build. We guarantee structural perfection and a high-end aesthetic that respects the heritage of Buckinghamshire and South Oxfordshire homes. By removing the logistical burden from your shoulders, we ensure your vision is delivered with integrity and professional oversight. This methodical approach creates a frictionless experience, allowing you to focus on the result rather than the process.
Ready to transform your living environment? Book Your Bespoke Site Consultation with WillsByrne today. We look forward to helping you create a space that perfectly matches your lifestyle and property goals.
Frequently Asked Questions
Does a garden room add as much value as an extension?
An extension generally provides a higher percentage increase in property value, often reaching 10% to 20% for structural additions in areas like Princes Risborough. A bespoke garden room typically adds between 5% and 15% to a home’s value. While the percentage is lower, the initial investment is also smaller, often resulting in a strong return on investment. The choice between a garden room vs extension depends on whether you seek total square footage or specific lifestyle marketability.
Do I need a party wall agreement for a garden room?
Party wall agreements are rarely required for detached garden rooms because they don’t usually involve structural work on a shared boundary wall. However, if your groundworks are within three or six metres of a neighbor’s structure and go deeper than their foundations, the Party Wall Act may apply. We manage these technical assessments as part of our comprehensive oversight. This ensures your project in Thame or Stokenchurch proceeds without legal friction or neighbor disputes.
Can a garden room be used as a permanent bedroom?
Yes, but the structure must comply with full Building Regulations to be legally classified as a “habitable room.” This involves meeting specific standards for fire safety, thermal insulation, and ventilation that exceed the requirements for a standard garden office. We specialize in high-quality execution that meets these rigorous benchmarks. If you intend to use the space for sleeping, we ensure the build matches the structural integrity of a traditional home extension.
How close to my boundary can I build a garden room or extension?
Under Permitted Development, you can build a garden room right up to the boundary if the total height doesn’t exceed 2.5 metres. If the building is taller, it must be set back by at least two metres. Extensions have more complex requirements involving “Right to Light” and local planning policies in Buckinghamshire. We evaluate your specific site in Ibstone or Chinnor to determine the optimal placement that maximizes space while remaining fully compliant with local regulations.
Is it cheaper to build up (loft conversion) or out (extension/garden room)?
Building out with a garden room is generally the most cost-effective way to add usable space per square metre. Loft conversions often add significant value, sometimes up to 25%, but they involve complex structural changes to the roof and floor joists. Extensions fall in the middle, offering permanent integration at a higher price point than detached buildings. We help you weigh these options based on your budget and the unique layout of your existing property.
How long do bespoke garden rooms typically last compared to extensions?
A traditional brickwork extension is designed to last over 100 years, matching the lifespan of your primary residence. Our bespoke garden rooms utilize premium, insulated materials that provide a lifespan of 30 to 50 years or more with routine maintenance. Unlike flat-pack kits, our custom builds use durable timbers and high-spec glazing designed to withstand the British climate. We focus on structural perfection to ensure your new space remains a permanent asset to your home.
Can WillsByrne handle both the construction and the garden landscaping?
We provide a unified design and build service that covers both the physical structure and the surrounding landscape. Our expertise includes groundworks, brickwork, and the installation of high-quality patios or driveways. This allows us to create a seamless transition between your new extension or garden room and the rest of your outdoor space. By serving as your single point of contact, we ensure the entire project maintains a consistent aesthetic and high standard of workmanship.
What utilities can be installed in a detached garden building?
We can equip your detached building with a full range of modern utilities to ensure it functions as a year-round environment. This includes professional electrical wiring, high-speed fiber optic internet, and luxury plumbing for en-suite bathrooms or kitchenettes. Our team handles the technical routing of these services from your main house, ensuring all connections are certified and safe. This level of customization turns a simple outdoor room into a fully independent, high-performance living or working space.



