
What if the very flint and brick walls that give your home its soul are also its greatest structural vulnerability? For many homeowners, the prospect of a victorian house renovation Stokenchurch feels like a choice between preserving history and embracing modern luxury. You likely value the intricate craftsmanship of the 19th century, yet you shouldn’t have to sacrifice energy efficiency or open-plan living to maintain that heritage.
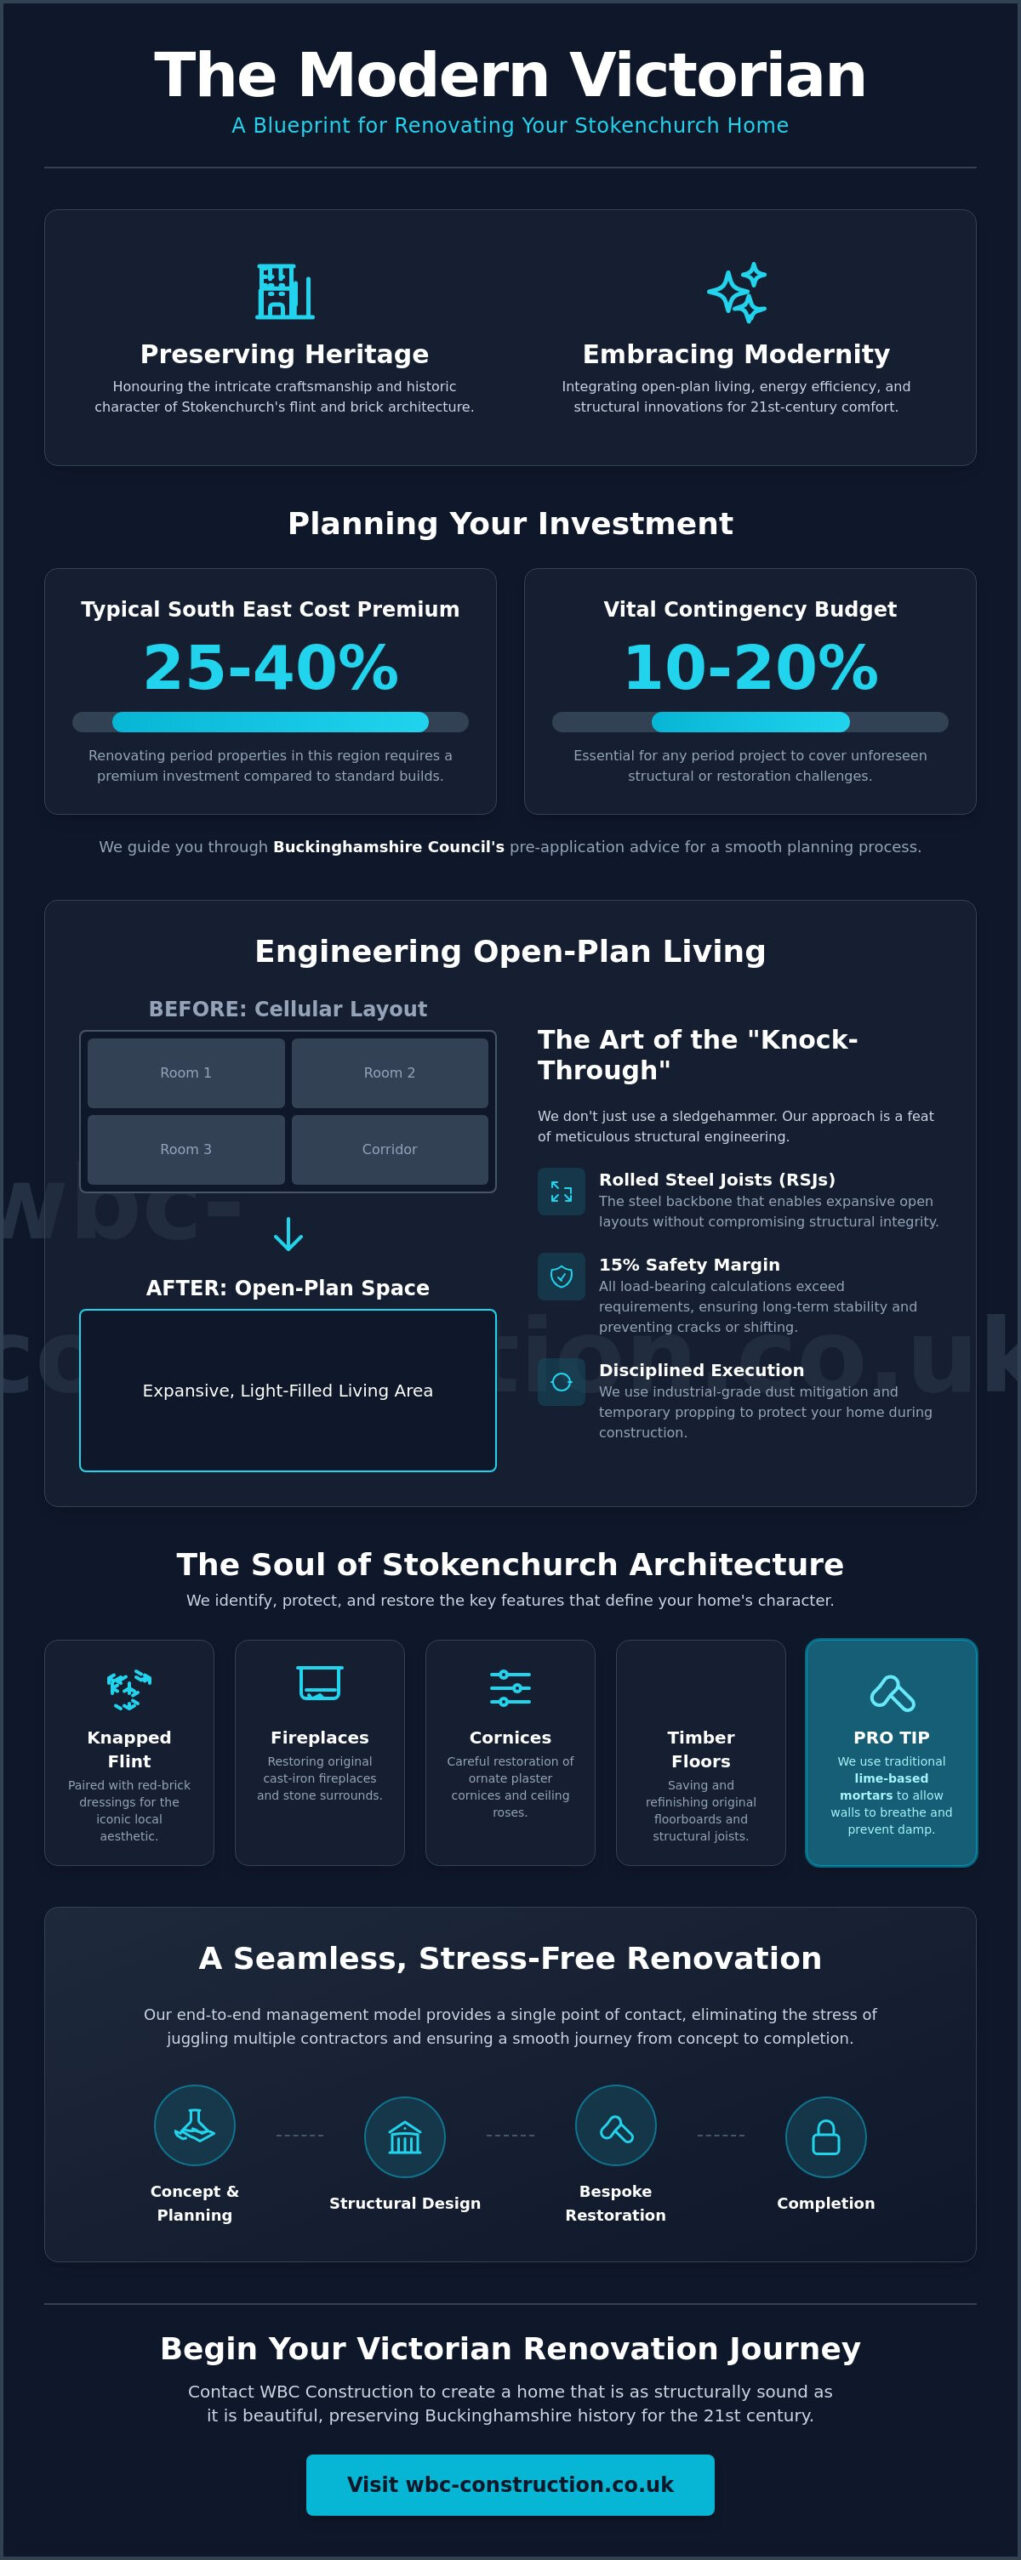
At WBC Construction, we understand that your property is both a sanctuary and a significant investment. This guide will show you how to modernise your Stokenchurch home while protecting its historic character through structural innovation and bespoke restoration. We’ll preview the essentials of navigating Buckinghamshire Council’s pre-application advice services, managing the 25 to 40 percent cost premium typical of the South East, and why a 10 to 20 percent contingency budget is vital for period projects. You’ll discover a seamless, end-to-end approach that removes the stress of managing multiple contractors and delivers a home that is as structurally sound as it is beautiful.
Key Takeaways
- Learn how to balance the preservation of Stokenchurch’s iconic flint facades with the functional demands of modern interior design.
- Discover the structural engineering techniques, including the use of RSJs, that enable expansive open-plan living without compromising period integrity.
- Navigate the specific planning regulations and building codes set by Buckinghamshire Council for a successful victorian house renovation Stokenchurch.
- Understand why the meticulous restoration of original features like sash windows is essential for enhancing both thermal performance and property value.
- Explore how an end-to-end management model provides a single point of contact to ensure a seamless, stress-free renovation experience from concept to completion.
The Architecture of Stokenchurch: Unlocking the Potential of Your Victorian Home
Stokenchurch houses a unique blend of heritage. The local vernacular often combines the robustness of red brick with the intricate texture of knapped flint. This aesthetic defines the village’s character. While global Victorian architectural styles vary, the Chilterns variant is particularly prized for its durability and tactile appeal. A successful victorian house renovation Stokenchurch begins by acknowledging these external bones before reimagining the internal flow.
The Stokenchurch Aesthetic: Flint, Brick, and Character
Flint-knapping is a skilled craft that involves splitting flint stones to reveal their dark, glassy interior. In Stokenchurch, this technique was frequently paired with red-brick dressings around windows and doors. When we begin a strip-out, we meticulously identify features that anchor the home’s history. Key elements often include:
- Original timber floorboards and structural joists
- Ornate plaster cornices and ceiling roses
- Cast-iron fireplaces and stone surrounds
- Solid timber internal doors with period ironmongery
We always advocate for the use of lime-based mortars and breathable materials. Modern cement often traps moisture in old flint walls. This leads to damp issues that compromise structural integrity. Using traditional materials ensures the building breathes as its original makers intended. It’s a technical necessity that doubles as a commitment to historical accuracy.
Why Renovate Now? Long-term Value in South Buckinghamshire
Property values in the South Buckinghamshire corridor remain resilient. Data from 2026 indicates that homes in Stokenchurch and nearby Thame continue to attract families seeking a balance of rural charm and accessibility. A high-quality renovation offers a superior return on investment compared to cosmetic quick flips. Buyers today are discerning. They look for the marriage of period charm and structural integrity.
Future-proofing is another critical driver for modern homeowners. Incorporating energy efficiency upgrades, such as discreet internal wall insulation or high-performance sash windows, significantly reduces running costs. These improvements don’t just add comfort. They protect the property’s value for decades. We view every victorian house renovation Stokenchurch as a project of stewardship. We’re not just building a kitchen; we’re preserving a piece of Buckinghamshire history while making it fit for 21st-century life.
Structural Innovation: Modernising Victorian Layouts with Meticulous Precision
Victorian homes were originally built as a series of “cellular” rooms. This layout served a specific purpose in the 19th century, containing heat from small fireplaces and isolating noise. Modern living demands the opposite. A successful victorian house renovation Stokenchurch requires a complete spatial rethink to create the open-plan environments families now expect. This transition from small, dark rooms to expansive, light-filled spaces is a feat of structural engineering that demands meticulous precision.
The introduction of Rolled Steel Joists (RSJs) is the backbone of this process. However, we don’t simply “drop in” steel. We manage the complex relationship between original timber frames and new metal supports. This prevents the cracking or shifting often seen in poorly managed builds. Before any structural work begins, it’s essential to understand the legal framework. Consulting resources on planning permission for older homes is a vital first step, particularly if your property has heritage protections or is located in one of Stokenchurch’s conservation areas.
The Art of the “Knock-Through”: Beyond the Sledgehammer
A professional renovation site shouldn’t look like a disaster zone. We use a disciplined approach to temporary propping, ensuring that every floor above the work area remains stable and level throughout the build. We employ industrial-grade dust mitigation systems and physical hoarding to protect the rest of your home from debris. Our engineering team calculates load-bearing requirements for multi-storey terraces with a 15 percent safety margin. This rigour ensures that floor-to-ceiling heights remain consistent across old and new sections. We eliminate the “step-down” effect common in lesser renovations, creating a floor plan that feels unified and intentional.
Bespoke Home Extensions for Period Properties
Extensions should complement, not clash with, Victorian proportions. We specialise in Bespoke Home Extensions in Buckinghamshire that respect the existing architecture while introducing contemporary functionality. By using high-performance roof lanterns and slim-profile bi-fold doors, we flood the traditionally dark core of a Victorian house with natural light. We also address foundational issues like subsidence or rising damp at this stage. These structural corrections future-proof the building for another century of use. If you’re planning a project of this scale, reaching out for a professional structural consultation can help clarify the possibilities for your specific site.
Preserving Craftsmanship: Restoring Period Features for Modern Living
A premium victorian house renovation Stokenchurch is defined by the quality of its finish. While structural stability provides the foundation, it’s the meticulous restoration of original features that breathes life back into a period property. We believe that true luxury lies in the details that others might overlook, from the precise profile of a skirting board to the way light catches a restored ceiling rose. Preserving these elements isn’t just about aesthetics; it’s about protecting the soul of your home.
Sash windows are a primary concern for many homeowners in the Chilterns. Original timber frames often suffer from decades of paint build-up and rot, leading to poor thermal performance and rattling panes. We offer a bespoke service that either restores original boxes with modern draught-proofing or creates exact replicas with high-performance double glazing. This approach maintains the building’s historic silhouette while ensuring your home remains warm and efficient during the winter months. It’s a technical solution that respects the craftsmanship of the 19th century.
Victorian Tile Restoration and Beyond
Encaustic floor tiles are a signature of the era, often found in hallways and porches. We assess each floor individually to determine if we can restore the original ceramics or if we need to source high-quality replicas from specialist manufacturers. Success depends entirely on the sub-floor preparation. We ensure the base is perfectly level and moisture-stable before any tiles are laid, preventing the cracking that often occurs in older homes. This level of care is why we are considered a leader in complete property renovation. Our team handles the delicate process of cleaning, regrouting, and sealing to protect these historical assets for another century.
Plasterwork and Joinery: The Finishing Touches
Victorian architecture is celebrated for its verticality and sense of scale. We reinstate decorative cornices and ceiling roses that may have been lost during previous, less sympathetic modifications. Our joiners design bespoke cabinetry, such as alcove units and wardrobes, that respects these proportions. We match timber species and grain patterns with surgical precision when repairing original floorboards. This ensures a seamless transition between old and new materials. By choosing a unified team for your victorian house renovation Stokenchurch, you ensure that every finishing touch is executed with the same master-craftsman standard. We create furniture that feels like a permanent part of the room’s architecture, using traditional mortise and tenon joints paired with modern soft-close hardware for a perfect blend of durability and convenience.
Navigating Planning and Building Regulations in Stokenchurch
Securing the necessary approvals for a victorian house renovation Stokenchurch is a process that requires a methodical approach and professional oversight. Buckinghamshire Council oversees planning for the Wycombe area, and their policies regarding period properties are rigorous. We manage this entire logistical burden for you, ensuring that every structural change or extension aligns with local standards. This proactive management removes the uncertainty that often stalls large-scale builds.
The distinction between Permitted Development Rights and Full Planning Permission is a critical first hurdle. Many internal renovations and minor extensions fall under Permitted Development, but larger additions or changes to the roofline usually require a full application. For residential properties, the council provides bespoke quotations for pre-application advice. We highly recommend this service; it identifies potential issues before they become costly delays. If your project involves a terraced or semi-detached property, we also coordinate Party Wall Agreements with your neighbours to prevent legal disputes and ensure a harmonious build process.
A Step-by-Step Guide to Compliance
Our project management model follows a disciplined, three-stage compliance path to protect your investment:
- Step 1: Feasibility and Design. We conduct a thorough architectural study to ensure your vision is structurally viable and likely to receive council approval.
- Step 2: Building Control Submission. Detailed plans are submitted to Building Control, covering essential safety standards for fire protection, insulation, and ventilation.
- Step 3: Site Inspections. We schedule regular inspections with council officers at key milestones, such as foundation pouring and steel installation, to sign off on the quality of work.
Working within Conservation Constraints
Stokenchurch contains several areas where heritage protection is a priority. If your home is a listed building or sits within a designated Conservation Area, the rules for a victorian house renovation Stokenchurch become significantly more complex. In these cases, even minor external changes like window replacements or flint repairs may require Listed Building Consent. The council provides specialist heritage advice to ensure that modernisations don’t erase the historical significance of the Chilterns landscape. We work directly with planning officers to negotiate these constraints, advocating for a balance between 21st-century comfort and 19th-century character. If you’re ready to discuss the specific requirements for your property, contact our team for a professional planning review.
Seamless Project Management: Your Stress-Free Renovation with WillsByrne
A victorian house renovation Stokenchurch is a sophisticated undertaking that requires a perfect balance of engineering and artistry. For many homeowners, the prospect of coordinating architects, structural engineers, and various sub-trades is a source of significant stress. We remove this logistical burden by acting as your single point of contact from the initial concept through to the final handover. This end-to-end delivery model ensures that your vision remains at the centre of every decision, protected by a team that takes full accountability for the result.
Transparency is the foundation of our relationship with clients. We use project-based fees rather than open-ended estimates to provide you with total financial clarity. This approach eliminates the “hidden surprises” that often plague older builds when unforeseen issues arise. By establishing a fixed scope and a disciplined, methodical timeline, we move through the stages of your build with decisive efficiency. Our master craftsmen and project managers work as a unified force. We ensure that the structural innovations and bespoke finishes discussed in previous sections are executed with surgical precision and delivered on schedule.
End-to-End Delivery: From Planning to Handover
As the Principal Contractor, we take full responsibility for every aspect of the site. We maintain a clean, highly organised workspace to minimise disruption to your daily life and the Stokenchurch community. This commitment to “quiet excellence” means we respect the boundaries of your home throughout the construction process. We coordinate every specialist, from heritage flint-knappers to modern heating engineers, ensuring that our high standards are met in every corner of the property. You won’t have to chase contractors or manage schedules; we handle the complexity so you can focus on the transformation of your space.
Ready to Transform Your Victorian Home?
Choosing the right partner is the most important decision you’ll make for your property’s future. It’s about finding a professional building firm that values integrity as much as craftsmanship. Our directors, Wills and Byrne, are personally involved in every project, bringing their combined expertise in structural engineering and period restoration to your doorstep. We invite you to book a site visit to discuss your victorian house renovation Stokenchurch. Discover how our seamless management and dedication to quality can turn your historic house into a modern masterpiece. Let’s begin the journey of restoring your home with the peace of mind you deserve.
Reimagining Your Heritage Home with Confidence
Your Victorian property is more than just a building; it’s a piece of local history that deserves a thoughtful future. We’ve explored how a successful victorian house renovation Stokenchurch balances the preservation of flint facades with the structural demands of open-plan living. By navigating Buckinghamshire Council’s regulations and investing in meticulous craftsmanship, you ensure your home remains both beautiful and valuable for the next century. Our end-to-end management model removes the logistical burden, allowing you to focus on the final aesthetic result.
WBC Construction specializes in these complex period projects. We provide the peace of mind that comes from transparent pricing and a single point of contact. Our team manages every detail, from the first architectural study to the final restoration of original cornicing. This disciplined approach ensures your renovation is a seamless transition rather than a source of stress. High-end craftsmanship and specialist local knowledge are the hallmarks of every build we deliver.
If you’re ready to start your journey, discuss your bespoke Victorian renovation with WillsByrne today. We look forward to helping you create a home that perfectly blends historic soul with modern luxury.
Frequently Asked Questions
Do I need planning permission for a Victorian house renovation in Stokenchurch?
You don’t always need full planning permission if your project falls under Permitted Development rights. However, if your home is a listed building or located within one of Stokenchurch’s conservation areas, you’ll likely need Listed Building Consent or specific council approval. We recommend using Buckinghamshire Council’s pre-application advice service to confirm requirements before starting any victorian house renovation Stokenchurch.
How much does it cost to remove a load-bearing wall in a Victorian property?
The cost depends entirely on the span of the opening and the weight of the floors above. A standard “knock-through” requires a structural engineer’s calculation, a bespoke steel RSJ, and Building Control sign-off. While we don’t provide fixed estimates without a site visit, these structural works are essential for creating the open-plan layouts that modern families desire while maintaining the building’s integrity.
Can I keep my original Victorian windows and still improve energy efficiency?
Yes, you can retain your original timber sash windows while significantly improving thermal performance. We specialize in meticulous restoration that includes high-performance draught-proofing and, where appropriate, the installation of slimline double glazing. This approach allows you to maintain the historic silhouette of your home while reducing heat loss by up to 40 percent compared to unrestored single-pane units.
What is a Party Wall Agreement, and do I need one for my Stokenchurch home?
A Party Wall Agreement is a legal requirement under the Party Wall etc. Act 1996 if you’re carrying out structural work on or near a shared boundary. This is common in Stokenchurch’s terraced and semi-detached Victorian streets. You must serve notice to your neighbours at least two months before work begins. We coordinate this process to ensure your renovation remains legally compliant and stress-free.
How long does a full Victorian house renovation usually take?
A comprehensive victorian house renovation Stokenchurch typically takes between 6 and 9 months from the first strip-out to the final handover. This timeline accounts for structural alterations, full rewiring, plumbing, and the meticulous restoration of period features. We provide a disciplined, stage-by-stage schedule at the start of every project to ensure you know exactly what to expect throughout the build.
Is it possible to install underfloor heating in a Victorian house?
Underfloor heating is highly effective in Victorian homes when paired with the correct insulation. We install both “wet” and electric systems, depending on your floor construction. For ground floors, we often replace old timber joists with insulated concrete slabs to maximize efficiency. This modern luxury provides a consistent heat profile that traditional radiators can’t match, especially in large, high-ceilinged rooms.
What are the most common structural problems found in Stokenchurch Victorian homes?
Stokenchurch properties often face specific challenges related to the local Chiltern clay, which can cause subsidence if foundations are shallow. We also frequently encounter rising damp in flint walls that have been incorrectly pointed with cement mortar. Other common issues include “bouncy” floor joists caused by timber decay and outdated lath-and-plaster ceilings that have lost their structural bond over the last 100 years.
Should I restore my Victorian floor tiles or replace them?
We always recommend restoration if at least 75 percent of the original encaustic tiles are intact. Meticulous cleaning and regrouting can bring a dull hallway back to life, preserving the home’s authentic character. If the damage is more extensive, we source high-quality replicas that match the original geometric patterns and clay textures. Correct sub-floor preparation is vital in both cases to prevent future cracking.



