
What if the most expensive part of your 2026 home project isn’t the bricks or the mortar, but the cost of navigating shifting regulations? Understanding the single storey extension cost Buckinghamshire homeowners face requires looking beyond simple square-metre rates. You likely already know that a premium build in areas like Beaconsfield or Monks Risborough demands more than just a standard quote. It requires a partner who understands that your home is both a sanctuary and a significant financial asset. We agree that the fear of hidden extras appearing mid-build is enough to stall any vision, especially as 2026 building regulations introduce new standards for energy efficiency.
This guide provides the clarity you need to move forward with absolute confidence. We’ll provide a transparent breakdown of realistic investment levels, from essential structural work to high-end bespoke finishes. You’ll discover how local cost drivers and the latest planning requirements shape your budget. By the end, you’ll have a clear framework for your project. This ensures your extension adds lasting value and aesthetic perfection to your property while we handle the comprehensive oversight required for a frictionless experience.
Key Takeaways
- Understand the realistic single storey extension cost Buckinghamshire homeowners should budget for in 2026, including regional premiums.
- Identify how technical variables like the Chilterns’ clay soil and structural complexity influence your final project price.
- Evaluate the differences between rear and side return extensions to determine the most effective way to maximize your property’s value.
- Navigate the latest planning regulations and professional fee structures to ensure your build remains compliant and on schedule.
- Learn how comprehensive project management provides a frictionless experience by handling every phase from ideation to delivery.
Understanding Single Storey Extension Costs in Buckinghamshire (2026)
The 2026 market presents a unique set of variables for homeowners planning to expand their living space. While national averages provide a baseline, the single storey extension cost Buckinghamshire residents encounter is heavily influenced by high regional demand and a sophisticated local supply chain. We believe in total transparency from the outset. Many online calculators suggest a basic starting price; however, these figures often overlook the reality of high-end builds in the South East. A realistic budget must account for current material availability and the specific logistical requirements of the Bucks and Oxon border area.
The “price per square metre” remains a useful starting point, but it’s rarely a final figure. It doesn’t reflect the cost of matching period brickwork or installing the high-performance insulation required by modern building regulations. We approach every project with methodical precision to ensure no hidden costs emerge once the ground is broken. Our goal is to provide a clear budget framework that respects your vision and the structural integrity of your home.
The Regional Premium: Why Location Matters
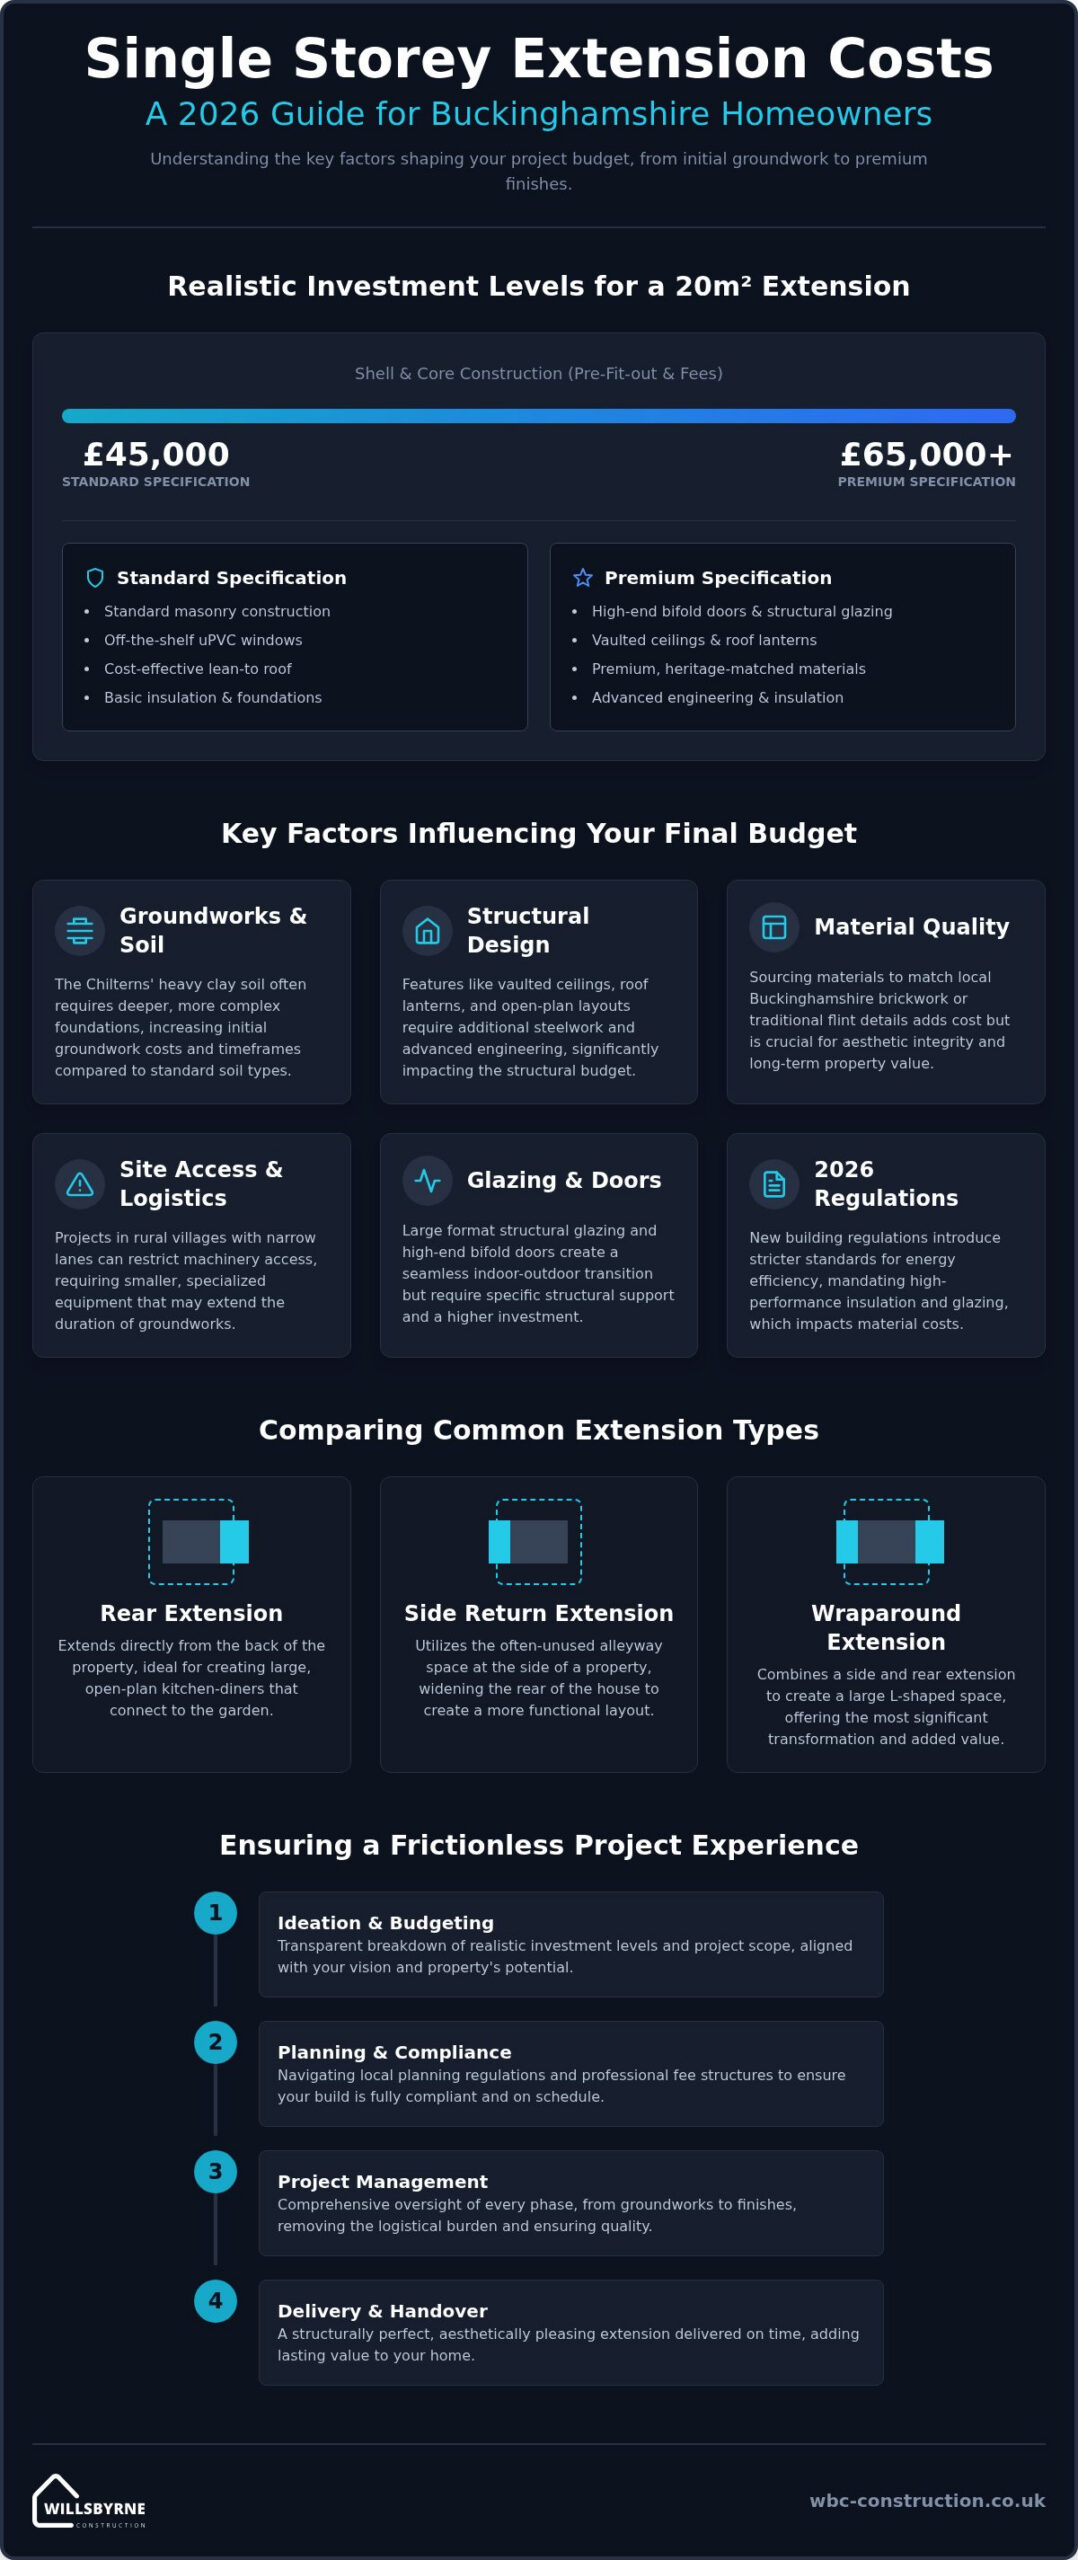
Geographic location within the county significantly dictates the logistical complexity of a build. An extension in a central Aylesbury residential street involves different considerations compared to a project in rural villages like Ibstone or Chinnor. Narrow lanes often restrict access for plant machinery. This requires smaller, more specialized equipment that can increase the duration of the groundworks phase. In the South East, a standard 20m² single-storey extension typically requires an industry-standard investment ranging from £45,000 to £65,000 for the shell and core before interior fit-outs or professional fees are applied.
Basic vs. Premium Specifications
The distinction between a standard addition and a bespoke architectural statement lies in the technical details. A basic specification might include standard masonry and off-the-shelf uPVC windows. In contrast, a premium build often incorporates structural glazing, high-end bifold doors, and vaulted ceilings that transform the living environment. These elements require advanced engineering but offer a significant lifestyle upgrade.
- Structural Glazing: Large format glass panels create a seamless transition between your home and garden, though they require specific structural support.
- Material Quality: Using premium, durable materials ensures a cohesive finish that matches the existing heritage of Buckinghamshire properties.
- Long-term Value: High-spec finishes don’t just improve your daily life; they provide a superior return on investment by appealing to the premium end of the local property market.
By providing comprehensive oversight, we ensure that your chosen level of finish is delivered with structural perfection. Our team handles the intricate balance between aesthetic vision and budget management, removing the logistical burden from your shoulders throughout the process.
Factors Influencing Your Extension Budget: From Groundworks to Finishes
Calculating a realistic single storey extension cost Buckinghamshire homeowners can rely on requires a granular look at what lies beneath the surface and within the walls. While general estimates provide a starting point, specific site variables can shift these figures significantly. We believe that true transparency begins with identifying these hidden drivers early in the design phase. This methodical approach prevents the stress of unexpected costs and ensures your investment is protected from the outset.
Structural complexity is another primary factor. A simple lean-to roof is a cost-effective choice, yet many of our clients opt for vaulted ceilings with integrated roof lanterns to maximize natural light. This architectural choice requires additional steelwork and specialized insulation, which increases the complexity of the build. Beyond the structure, matching the specific hues of local Buckinghamshire brickwork or the traditional flint details found in our villages requires expert sourcing. Using inferior matches might save money initially, but it detracts from the property’s long-term market value and aesthetic integrity.
The Foundation: Groundworks and Drainage
The Chilterns are known for heavy clay soils. This isn’t just a geological detail; it’s a primary budget driver. Clay expands and contracts with moisture levels, often necessitating deeper, more robust foundations than standard building sand would require. We utilize trial pits in locations like Monks Risborough to assess soil stability before a single brick is laid. This proactive step prevents expensive mid-build adjustments that often plague less methodical projects. Integrating professional groundworks into your initial plan ensures that utility lines and drainage manholes are moved with precision. This removes the logistical burden of re-routing services once construction is underway.
Exterior Finishes and Architectural Synergy
A cohesive finish extends beyond the new walls. Pitched tiled roofs offer a traditional aesthetic that matches existing structures, while modern flat roof systems with high-performance membranes provide a sleek, contemporary profile. These modern systems are often efficient to install but require precise detailing to ensure longevity. Internal specifications also represent a major variable. Investing in a premium fit-out, including high-end kitchens and bespoke lighting, is a key component of the total single storey extension cost Buckinghamshire homeowners should expect for a truly tailored result.
We often suggest budgeting for integrated landscaping alongside the structural build. A new extension feels far more established when it opens onto a professionally designed patio or garden space. Our team provides the comprehensive oversight needed to manage these variables seamlessly, ensuring your vision remains the priority. You can learn more about our approach to high-end property renovations to see how we maintain this standard of excellence from groundworks to the final decorative touch.
Comparing Extension Types: Side, Rear, and Wraparound Price Brackets
The configuration of your current floor plan is the primary driver of the final single storey extension cost Buckinghamshire residents should anticipate. Each architectural approach offers distinct advantages for lifestyle improvement and property value. While a simple addition might suffice for a home office, most modern projects aim for a complete ground floor reimagining. We focus on delivering these transformations through a methodical process that ensures structural stability and aesthetic continuity from the very first day on-site.
When planning your layout, it’s important to recognize that the intended use of the room dictates the technical requirements. A “dry” room, such as a lounge or playroom, is generally more straightforward to budget for than a kitchen or utility space. Kitchen extensions require a higher concentration of “wet trades,” involving complex plumbing, gas rerouting, and sophisticated electrical layouts to support modern appliances. These internal complexities are often what separate a standard build from a high-end living environment.
Rear Extensions: The Open-Plan Standard
Rear extensions remain the most popular choice for families seeking expansive, open-plan kitchen-diners. These projects frequently align with Permitted Development rights, which often allow for additions of up to 4 metres for detached houses or 3 metres for semi-detached properties without a full planning application. However, the structural “knock-through” is where the precision of the build is tested. Removing an entire external wall requires substantial structural steel to support the weight of the upper floors safely.
A typical 4-metre rear extension generally requires a construction timeframe of 12 to 16 weeks to reach a plastered finish ready for decoration. This schedule accounts for the time needed to install large-scale glazing and ensure the new structure is fully weather-tight before internal works begin.
Wraparound and Side Extensions
Side return extensions are an intelligent way to reclaim unused “dead space” at the side of a property. By infilling this area, you can significantly widen a narrow kitchen or create a dedicated pantry. The most ambitious option is the wraparound extension, which combines both side and rear additions to create an “L-shaped” living area. This approach fundamentally alters the footprint of the house and provides the most dramatic increase in usable space.
Wraparound projects are technically demanding because they usually involve removing the original corner of the building. This requires bespoke structural corner supports and meticulous planning to ensure the transition between old and new flooring levels is perfectly flush. If you’re considering a project that involves a total ground floor overhaul, it’s helpful to view the build as part of wider property renovations. This integrated perspective ensures that the new extension feels like a natural continuation of your home rather than a bolted-on addition. Our team provides the comprehensive oversight needed to manage these intricate structural connections, delivering a finished space that is both structurally sound and visually seamless.
Professional Fees, Planning, and Regulatory Compliance in Bucks
A comprehensive understanding of your project requires looking beyond the cost of materials. The total single storey extension cost Buckinghamshire homeowners manage must include professional fees and regulatory compliance. These “soft costs” are foundational to a successful build. In 2026, architectural and structural engineering fees typically reflect the increased complexity of modern building standards. We ensure these elements are integrated from the start, providing a clear roadmap that prevents expensive redesigns later. Structural engineers play a vital role, especially when your design involves the large open spans or vaulted ceilings discussed in previous sections.
Building Regulations have evolved significantly for 2026. New thermal efficiency standards now mandate superior insulation and airtightness to reduce the carbon footprint of residential properties. While these requirements increase the initial investment in high-performance materials, they result in lower running costs and a more comfortable living environment. Meeting these U-value targets is non-negotiable for final sign-off. We manage this entire certification process, ensuring every detail meets the rigorous inspection criteria of local building control officers. If you’re building near a boundary, you should also budget for Party Wall Agreements, which may involve surveyor fees to protect both your interests and those of your neighbours.
Planning Permission vs. Permitted Development
In areas like Stokenchurch or Thame, many extensions fall under Permitted Development. This allows you to build without a full planning application, provided you stay within specific size and height limits. We always recommend obtaining a Lawful Development Certificate. This document proves your extension was legal at the time of construction, which is essential for a frictionless house sale in the future. However, if your property sits within one of Buckinghamshire’s many Conservation Areas, your choices for exterior materials may be restricted. This often leads to higher costs for bespoke timber windows or specific brick types required to maintain the area’s heritage.
The Role of the Principal Contractor
Appointing a single point of contact removes the logistical burden of managing multiple trades. We act as your principal contractor, overseeing everything from the first site survey to the final signature. Your quote will include “Prelims,” which cover site setup and management, and “PC Sums” for items like kitchens or flooring where the final choice hasn’t been made. This transparency ensures you aren’t hit with hidden costs mid-build. Before you commit, use this home improvement checklist to vet your local partners. If you’re ready to discuss your specific requirements, you can book a project consultation with our expert team to secure your 2026 build slot.
Navigating Your Build with WillsByrne: A Frictionless Experience
We believe a successful project is defined by the peace of mind it provides from the first consultation to the final handover. While understanding the single storey extension cost Buckinghamshire homeowners face is essential, selecting a partner who values accountability is equally vital. We don’t just provide a quote; we provide a commitment to structural excellence and transparent communication. By acting as your single point of contact, we remove the logistical burden that often accompanies complex residential builds. This approach ensures that your vision remains the central focus while we manage the intricate details of the construction process.
Transparency in pricing is a cornerstone of our partnership. We avoid the pitfalls of low-ball estimates that often lead to hidden extras appearing mid-build. Instead, we provide a detailed, realistic framework that reflects the true investment required for a high-quality finish. This honesty builds trust before the physical work begins, allowing you to plan your finances with absolute certainty. Our goal is to deliver a frictionless experience where the only surprise is how seamlessly your new space integrates with your existing home.
Comprehensive Oversight and Integrity
Structural perfection is our first priority. We ensure that the foundations and framework are flawless before we even consider the aesthetic finishes. This disciplined focus on the core of the building guarantees durability and long-term value for your property. We also understand that your home remains a sanctuary even during construction. Our team maintains clean, disciplined sites across residential Buckinghamshire, minimizing dust and disruption for families who choose to live on-site. Our unified force of experts works in tandem to ensure that every structural connection and aesthetic detail aligns perfectly with your original vision.
Our service model is truly turnkey. We integrate building work with high-end landscaping, such as patios and garden design, to ensure a cohesive transition between your interior and exterior spaces. This holistic approach prevents the disjointed look that often occurs when separate contractors handle the extension and the garden. By overseeing every phase, we ensure that the architectural synergy of your home is maintained throughout the entire site.
Start Your Buckinghamshire Extension Journey
Your journey begins with a personal site consultation. Whether you’re based in Monks Risborough or the surrounding towns, we visit your property to understand the unique possibilities of your space. We then move from initial ideation to a detailed, fixed-price contract. This structured progression provides the efficiency and order required to deliver a project on time and within the agreed budget. Contact WillsByrne today to discuss your single-storey extension project.
Realising Your Vision with Precision and Certainty
Understanding the single storey extension cost Buckinghamshire homeowners face in 2026 is the first step toward a successful property transformation. We’ve explored how technical variables, from the specific challenges of Chiltern clay soil to the latest thermal efficiency standards, define your realistic investment level. True value isn’t found in the lowest initial estimate. Instead, it’s found in the structural integrity and seamless finish that a methodical approach provides. By prioritising transparency and comprehensive oversight, you ensure your project adds both lifestyle quality and significant market value to your home.
Our directors, Wills and Byrne, provide personal oversight on every high-end residential build we undertake. We specialise in integrating structural building with expert landscaping to deliver a cohesive, turnkey solution. This frictionless experience removes the logistical burden from your shoulders. It allows you to focus on the resulting lifestyle benefits. If you’re ready to move from initial ideation to a detailed project plan, we invite you to request a bespoke extension consultation with WillsByrne. Your ideal living space is within reach, and we’re here to deliver it with structural perfection.
Frequently Asked Questions
How much does a 30m2 single storey extension cost in Buckinghamshire?
The investment for a 30m2 extension depends on your chosen specification and the structural complexity of the site. Regional demand in the South East often means costs sit above national averages, particularly for bespoke architectural designs. We provide a transparent breakdown during our initial consultation to establish a budget that reflects your specific vision and the high-quality workmanship we deliver.
Do I need planning permission for a rear extension in 2026?
Many rear extensions fall under Permitted Development rights, which allow you to build without a full planning application if you meet specific size criteria. However, homes in Buckinghamshire’s many Conservation Areas usually require formal permission to ensure material choices match the local heritage. We always recommend securing a Lawful Development Certificate to provide absolute certainty for future property transactions.
How long does a single storey extension take to build from start to finish?
A typical construction phase for a residential extension lasts between 12 and 16 weeks. This schedule covers everything from the initial groundworks to a plastered finish ready for your final decoration. Large structural openings or complex glazing systems can influence this timeframe. Our team maintains a disciplined rhythm to ensure your project stays on track and minimises disruption to your daily life.
Can I build a single storey extension on a budget without sacrificing quality?
You can manage your budget effectively by prioritising structural perfection and high-performance insulation over expensive internal fixtures. Choosing a standard roof configuration rather than a complex vaulted design reduces the single storey extension cost Buckinghamshire homeowners face without compromising the build’s integrity. We focus on delivering durable, well-engineered shells that provide a solid foundation for any level of internal finish.
What are the hidden costs of building an extension I should look out for?
Hidden costs often emerge from sub-surface issues like heavy clay soil or the need to divert existing drainage and utility lines. You should also account for professional fees, such as structural engineers and Party Wall surveyors, which aren’t always included in basic builder quotes. We identify these variables early through site surveys and trial pits to ensure your final contract remains honest and transparent.
Does a single storey extension add more value than it costs to build in Bucks?
High-quality extensions in premium areas like Monks Risborough or Beaconsfield frequently add more market value than their construction cost. A well-executed kitchen-diner transformation is particularly effective at increasing a property’s appeal to future buyers. The key is ensuring architectural synergy between the new and old structures, which protects your investment and enhances the home’s overall aesthetic appeal.
What is the difference between a shell-only build and a turnkey extension?
A shell-only build delivers the structural walls, roof, and glazing, leaving the internal plumbing, electrics, and finishes to you. A turnkey extension is a comprehensive, frictionless service where we manage every phase from groundworks to the final decorative touch. Most of our clients choose the turnkey model because it provides a single point of accountability and removes the burden of coordinating multiple trades.
How do the 2026 Building Regulations affect the cost of my extension?
The 2026 regulations mandate stricter thermal efficiency standards, which require an investment in superior insulation and airtight construction methods. While these requirements increase the initial single storey extension cost Buckinghamshire residents encounter, they result in a more sustainable home with lower energy bills. We handle all compliance details to ensure your extension meets these modern standards and receives final building control approval.



