
A high-end home extension in the Chilterns is rarely just about square footage; it is a calculated investment that requires a deep understanding of the South East’s unique economic climate. With local construction rates now trending up to 40% higher than the national average, determining a realistic rear extension cost Stokenchurch homeowners should budget for in 2026 is the first step toward a successful transformation. We know that you value precision and transparency, especially when navigating the complexities of Buckinghamshire’s planning landscape and the rising price of skilled labour.
It’s natural to feel some anxiety about potential budget creep or the logistical burden of managing various specialized trades. We believe that your project should be a frictionless experience, defined by professional oversight and structural excellence. This guide provides a definitive breakdown of current build rates, from essential groundworks to professional fees for architects and structural engineers. You’ll gain a clear understanding of the financial framework required to enhance your property’s value while finding the peace of mind that comes from a methodical, partner-led approach to construction.
Key Takeaways
- Establish a clear 2026 budget framework by comparing national averages with the specific premium requirements of the Buckinghamshire property market.
- Navigate the complexities of building within the Chilterns Area of Outstanding Natural Beauty and understand when Permitted Development applies to your project.
- Identify how to accurately calculate the rear extension cost Stokenchurch residents face, including the 20% VAT burden and site-specific groundworks.
- Explore the benefits of a managed build model that provides a single point of contact for everything from initial groundworks to the final bespoke finishes.
- Learn how to balance luxury specifications with long-term value, ensuring your extension reflects both aesthetic excellence and structural integrity.
Estimating Your Rear Extension Cost in Stokenchurch for 2026
Budgeting for a significant home improvement requires more than a cursory glance at national averages. In 2026, the construction market in Buckinghamshire reflects a stabilization of material prices, yet labour costs remain high due to the specialized skills required for premium builds. A standard rear extension in the South East now carries a premium that accounts for both regional inflation and the high expectations of the local property market. We find that homeowners who prioritize a comprehensive, managed approach from the outset are better positioned to avoid the common pitfalls of budget creep.
There’s a fundamental difference between a shell-only build and a turnkey finish. A shell-only project provides the structural exterior and weatherproofing, leaving the interior as a blank canvas for later completion. While this may seem cost-effective initially, it often leads to fragmented project management. A turnkey solution, which includes everything from the initial groundworks to bespoke internal finishes, provides a much clearer financial roadmap. Adhering to Building Regulations for home extensions is a non-negotiable part of this process, ensuring your new space is safe, efficient, and adds genuine value to your title deeds.
The Stokenchurch Premium: Why Local Context Matters
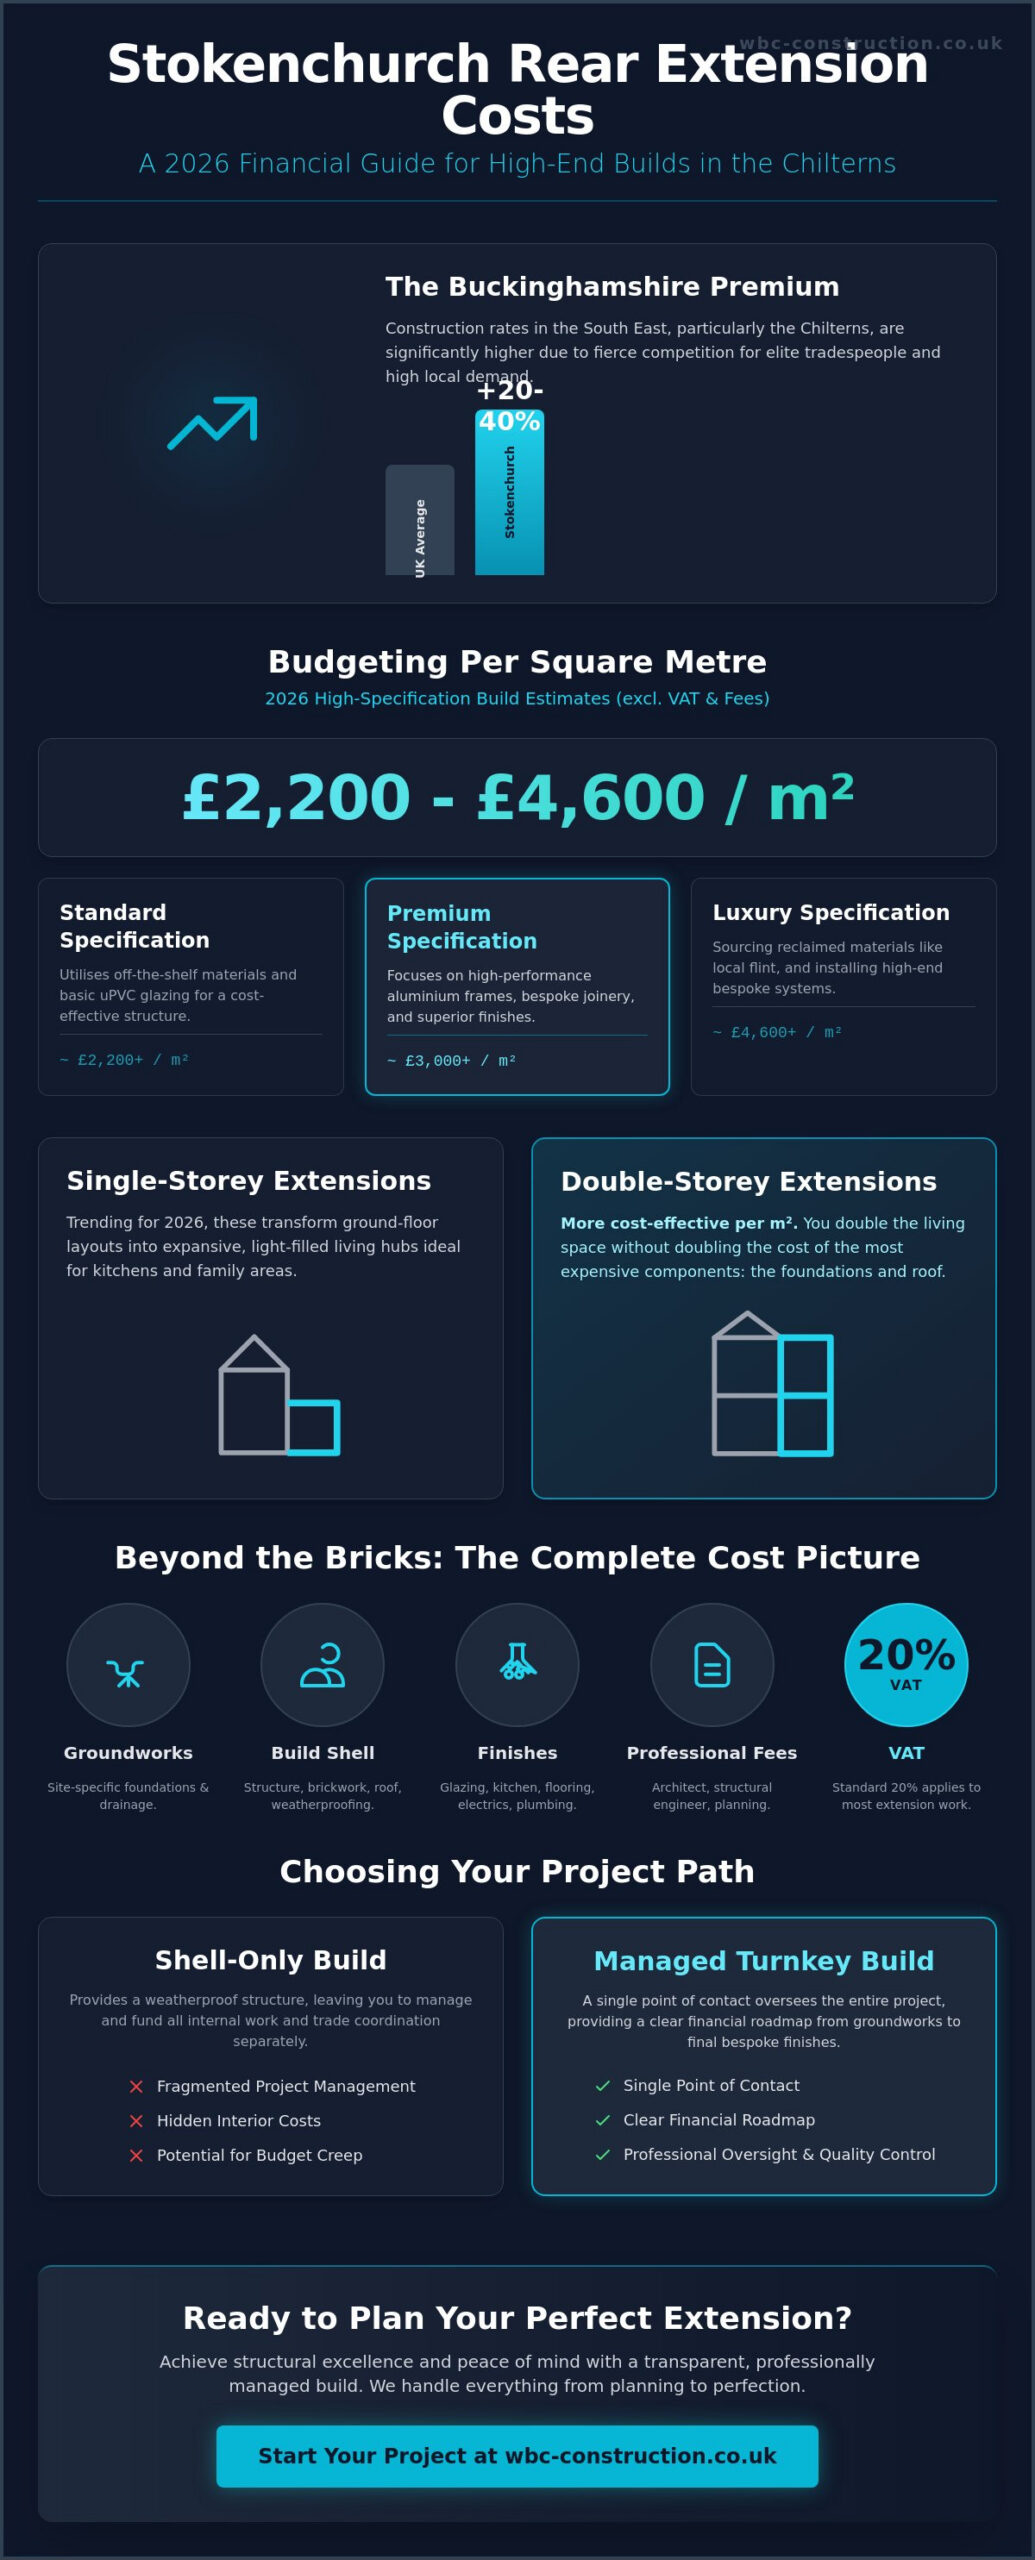
The HP14 postcode presents specific logistical considerations that influence your final quote. Stokenchurch sits in a high-demand corridor where competition for elite tradespeople is fierce. This local demand, combined with the affluent nature of the Chilterns, means that contractor rates are often 20% to 40% higher than the UK national average. However, this investment is frequently justified by the significant property value uplift seen in Buckinghamshire. In 2026, the average rear extension cost Stokenchurch residents should expect for a high-specification build ranges from £2,200 to £4,600 per square metre, depending on the complexity of the design and the choice of materials.
Extension Types: Single vs. Double Storey
Choosing the right configuration is vital for balancing footprint with functional value. Double-storey extensions are often more cost-effective per square metre because they share the same foundations and roof structure as a single-storey build. You essentially double your living space without doubling the most expensive structural components.
- Single-Storey Wraparounds: These are trending for 2026 as they transform cramped kitchens into expansive, light-filled living hubs.
- Double-Storey Rear Extensions: Ideal for adding both a garden-facing lounge and an additional bedroom or en-suite upstairs.
- Footprint vs. Value: Larger isn’t always better. A smaller, high-spec extension with premium glazing often delivers a better return on investment than a larger, lower-quality build.
We focus on delivering structural perfection that complements the existing heritage of your home. Whether you’re considering a simple rear addition or a complex multi-storey project, understanding these local nuances ensures your budget remains disciplined and your vision remains achievable.
Breaking Down the Price per Square Metre and Specification Levels
Understanding how specification levels dictate the final budget is essential for any homeowner in the HP14 area. While a basic shell provides the structure, the total rear extension cost Stokenchurch residents invest is ultimately defined by the quality of internal and external finishes. We categorize these into three distinct levels: standard, premium, and luxury. A standard build typically utilizes off-the-shelf materials and basic uPVC glazing. In contrast, our premium builds focus on high-performance aluminium frames and bespoke joinery that respects the architectural heritage of the Chilterns.
One often overlooked expense in Stokenchurch is the cost of matching the brickwork of traditional cottages. Sourcing reclaimed bricks or specific local flint to ensure a seamless blend with the original property requires a higher investment in both materials and skilled brickwork. These details prevent the extension from looking like an afterthought. If you’re planning a home extension that requires this level of precision, a managed approach is the most reliable way to ensure aesthetic and structural continuity.
Standard vs. Bespoke Finishes
The choice between off-the-shelf solutions and custom architectural features can significantly shift your per-metre rate. High-end internal fit-outs, including premium kitchens and engineered hardwood flooring, can sometimes double the base construction cost. WillsByrne Construction & Landscaping LTD prioritizes durable, high-quality materials because they offer a superior long-term ROI. Before finalizing your design, it’s helpful to consult the official government guidance on permitted development to see how your bespoke features align with national standards. Custom features don’t just look better; they’re built to last, reducing maintenance burdens over time.
Glazing and Natural Light: The 2026 Trend
Glazing is often the most significant variable in a 2026 budget. Bifold doors remain popular for their ability to merge indoor and outdoor spaces, but oversized sliding doors are increasingly favoured for their slimmer sightlines and expansive glass area. These choices impact the per-metre rate due to the structural steel required to support large openings. Energy efficiency standards in 2026 are more stringent than ever. Investing in triple glazing or solar-control glass helps manage thermal gain, ensuring your extension is comfortable year-round. Balancing the “wow-factor” of a structural glass roof lantern with your total budget requires careful planning, but the resulting influx of natural light is often the most transformative element of the project.
Navigating Planning Permission and Building Regulations in Buckinghamshire
Stokenchurch occupies a unique position within the Chilterns Area of Outstanding Natural Beauty (AONB). This designation adds a layer of complexity to any construction project, as local authorities prioritize the preservation of the landscape’s character. While many homeowners hope to build under Permitted Development rights, the AONB status often restricts these entitlements, especially regarding material choices and visibility from public highways. Consulting the official guidance on planning permission for extensions is a vital first step, but it doesn’t replace the need for local expertise. We find that early engagement with the council prevents the frustration of rejected applications later in the process.
The 2026 updates to Part L of the Building Regulations have introduced more stringent requirements for energy efficiency. These standards dictate higher levels of insulation and more efficient glazing, which inevitably influence the total rear extension cost Stokenchurch residents must factor into their budgets. Building Control officers now conduct more rigorous site inspections to verify compliance with these thermal performance targets. We manage this entire process, ensuring that every structural phase meets the required standards without causing delays to your timeline. This comprehensive oversight removes the logistical burden from you, providing a single point of accountability for both aesthetic and regulatory success.
Buckinghamshire Council Planning Nuances
For older properties in Stokenchurch, seeking pre-planning advice from Buckinghamshire Council is often a wise investment. This formal dialogue helps identify potential hurdles regarding heritage impact before you commit to a full application. Our managed build service handles all council correspondence on your behalf, ensuring that your vision aligns with local policy. For a deeper look at these requirements, our guide to bespoke home extensions in Buckinghamshire offers a comprehensive overview of the local planning landscape and how to navigate it effectively.
Structural Engineering and Party Wall Agreements
A structural engineer is a critical partner in any extension, providing the calculations necessary for Building Control approval. In 2026, fees for these specialist services generally range from £550 for simple beam calculations to £2,500 for more complex, multi-storey designs. If your home is terraced or semi-detached, you’ll also need to navigate Party Wall agreements. These legal notices ensure your neighbours are protected and informed, preventing costly disputes during the build. By providing disciplined oversight of these legal and technical requirements, we ensure that your rear extension cost Stokenchurch remains predictable and your project stays on track.
Beyond the Bricks: Groundworks, VAT, and Professional Fees
While the visible structure of a new room is the most exciting part of a project, the financial reality is often shaped by what lies beneath the surface and within the paperwork. One of the most significant factors in your rear extension cost Stokenchurch budget is the 20% VAT standard rate. This is a non-negotiable addition to almost all construction and professional services. We recommend factoring this in from your very first estimate to avoid a sudden 20% shortfall in your final funding. Additionally, a disciplined budget must include a contingency fund of 10% to 15%. This serves as a vital safeguard against unforeseen site conditions or minor design adjustments that may arise once work begins.
Professional fees are another essential pillar of your budget. For a high-quality extension, you’ll need to account for architectural drawings, which typically range from £3,000 to £5,000 for planning stages. Structural engineers are equally critical, providing the calculations required for Building Control at a cost of £550 to £2,500 depending on complexity. While these fees might seem like a heavy upfront investment, they’re the foundation of a safe and legally compliant home. We believe that professional oversight is the only way to ensure structural perfection and long-term property value.
The Complexity of Chilterns Groundworks
The specific geology of the Chilterns presents unique challenges that can’t be ignored during the planning phase. Stokenchurch is characterized by flint and chalk soil, which can complicate excavations and require specialized drainage solutions. If your garden has a significant slope or limited access for heavy machinery, the cost of the initial ‘dig’ will naturally increase. For a typical 20m² project, groundworks and the base generally range between £6,000 and £12,000. Ultimately, ground conditions are the most volatile variable in any extension’s pricing structure, often dictating the pace and cost of the early stages.
Professional Fees and Project Management
Managing multiple independent consultants can lead to ‘management creep,’ where overlapping fees and communication gaps inflate the total spend. Choosing a design and build model provides a more streamlined path. We act as your single point of contact, overseeing everything from initial groundworks to the final brickwork. This methodology ensures that your project remains methodical and transparent, removing the logistical burden from your shoulders. For more advice on selecting the right partner for your project, see our guide on choosing home improvement companies in Buckinghamshire.
If you’re ready to discuss your project with a team that values precision and honesty, explore our full range of home extensions to see how we deliver a frictionless experience from start to finish.
Why a Managed Build with WillsByrne Construction & Landscaping LTD Delivers Maximum Value
Choosing a managed build model is a strategic decision that prioritizes financial discipline and structural integrity. Our “Planning to Completion” philosophy ensures that every phase of your project is handled by a single, accountable team. This unified approach eliminates the communication gaps that often occur when homeowners try to coordinate separate architects, engineers, and contractors. By maintaining total oversight, WillsByrne Construction & Landscaping LTD keeps the rear extension cost Stokenchurch residents commit to at the start of the project aligned with the final delivery. It’s about providing a frictionless experience where the logistical burdens are removed from your shoulders, allowing you to focus on the transformation of your home.
Fixed-price contracts are a cornerstone of our service model. In a market where material costs can fluctuate, having a clear, agreed-upon price provides the peace of mind necessary for high-stakes residential projects. We don’t believe in hidden extras or “management creep” fees. Instead, we offer transparency from the initial quote through to the final handover. Many of our clients find that a rear extension is only one part of a total property transformation. Integrating bespoke garden rooms or professional garden design alongside your extension creates a cohesive indoor-outdoor lifestyle that significantly enhances your property’s long-term value.
Expertise in Stokenchurch and South Oxfordshire
Our deep roots in the HP14 area mean we’ve built strong relationships with local suppliers and specialist trade networks. This local knowledge is invaluable when sourcing materials that must meet the strict heritage standards of the Chilterns. We understand that maintaining the aesthetic character of Stokenchurch is just as important as the structural perfection of the build itself. The personal management provided by WillsByrne Construction & Landscaping LTD ensures that your vision is never compromised by generic construction methods. We treat every project as a unique architectural undertaking, applying traditional expertise to modern, high-performance designs.
Your Next Steps: From Ideation to Groundbreaking
Moving from a vision to a physical structure starts with a detailed site visit. We’ll assess your property’s specific constraints, such as soil type and access, to provide a transparent and realistic quote. During the first 30 days of your project, we handle all the essential pre-start logistics, including final Building Control notifications and site preparation. This methodical progression ensures that when the first spade hits the ground, every detail has been accounted for. We’re committed to delivering a space that doesn’t just meet your immediate needs but serves as a durable, beautiful addition to your home for decades to come. Your investment in a rear extension cost Stokenchurch project is ultimately an investment in your family’s quality of life and your property’s future.
Transforming Your Stokenchurch Home with Confidence
Realizing your vision for a home extension requires a blend of financial discipline and architectural precision. We’ve explored how the 2026 market impacts the rear extension cost Stokenchurch residents should anticipate, from the nuances of Chilterns planning to the importance of a robust contingency fund. By prioritizing high-specification finishes and a managed build model, you protect your investment while ensuring a result that complements the local heritage. Our approach centers on removing the logistical burdens of construction, providing you with a single point of accountability for every structural and aesthetic detail.
We’re ready to bring our specialized expertise in Chilterns AONB projects to your doorstep. We offer personal management from initial planning through to the final delivery, ensuring a polished execution that reflects your unique lifestyle. Discuss your Stokenchurch extension project with our expert team today. Your journey toward a more spacious, light-filled home starts with a partnership built on transparency and excellence. We look forward to helping you create a space that delivers both immediate joy and long-term value.
Frequently Asked Questions
How much does a 30m2 rear extension cost in Stokenchurch in 2026?
Calculating the rear extension cost Stokenchurch residents can expect for a 30m² project requires looking at South East regional averages, which are currently 20% to 40% higher than national figures. In 2026, a high-specification build of this size involves a significant investment that accounts for premium labour and the specialized materials required for the Chilterns. We provide a clear, fixed-price framework after a site visit to ensure your budget remains disciplined from the outset.
Do I need planning permission for a rear extension in a Stokenchurch AONB area?
Yes, residing within the Chilterns Area of Outstanding Natural Beauty often means that standard Permitted Development rights are restricted. Buckinghamshire Council applies strict criteria to ensure new structures don’t detract from the landscape’s character. Even if your project seems straightforward, we recommend a formal application or a Lawful Development Certificate to ensure total legal compliance before construction begins.
How long does a typical rear extension take to build from start to finish?
A typical construction phase generally spans 12 to 20 weeks, depending on the complexity of the groundworks and the level of internal finish. This timeline follows the initial planning and design period, which can take an additional three to five months. We provide a structured chronological flow for every project, moving methodically from the first dig to the final delivery of your new space.
Can I stay in my house while the rear extension is being built?
You can stay in your property throughout the build, and we work hard to ensure the experience is as frictionless as possible. We use temporary partitioning and strict site management to minimize dust and noise in your primary living areas. While the structural breakthrough phase is naturally more intrusive, our team maintains a clean and orderly environment to protect your daily routine.
What is the difference between a shell-only and a turnkey extension?
A shell-only extension provides the watertight structure, including walls, roof, and windows, but leaves the interior as a blank canvas for you to finish later. A turnkey extension is our preferred model, as it offers a comprehensive solution from initial groundworks to the final bespoke joinery. This approach provides a single point of contact and ensures the entire project meets our high standards of structural and aesthetic perfection.
How much value does a rear extension add to a house in Buckinghamshire?
Industry data suggests that a well-designed rear extension can add between 10% and 20% to a property’s market value in the South East. In Stokenchurch, this return is often highest when the extension features high-end glazing and seamless brickwork that matches the original home. It’s a strategic investment that enhances both your current lifestyle and your property’s future resale potential.
What happens if we find unexpected issues during the groundworks phase?
If we encounter unforeseen challenges like hidden utilities or difficult soil conditions, we immediately assess the situation and present a methodical solution. This is why we always advise homeowners to maintain a 10% to 15% contingency fund. Our experience with the flint and chalk soils of the Chilterns allows us to anticipate many issues, but a financial buffer ensures the project stays on track regardless of what we find.
Does WillsByrne handle the Building Regulations application for me?
We handle every aspect of the Building Regulations process on your behalf as part of our commitment to a managed build. This includes submitting all technical drawings and coordinating with Buckinghamshire Council for site inspections at key structural stages. We ensure your extension meets all 2026 standards for fire safety, structural integrity, and thermal performance, providing you with complete peace of mind.



