
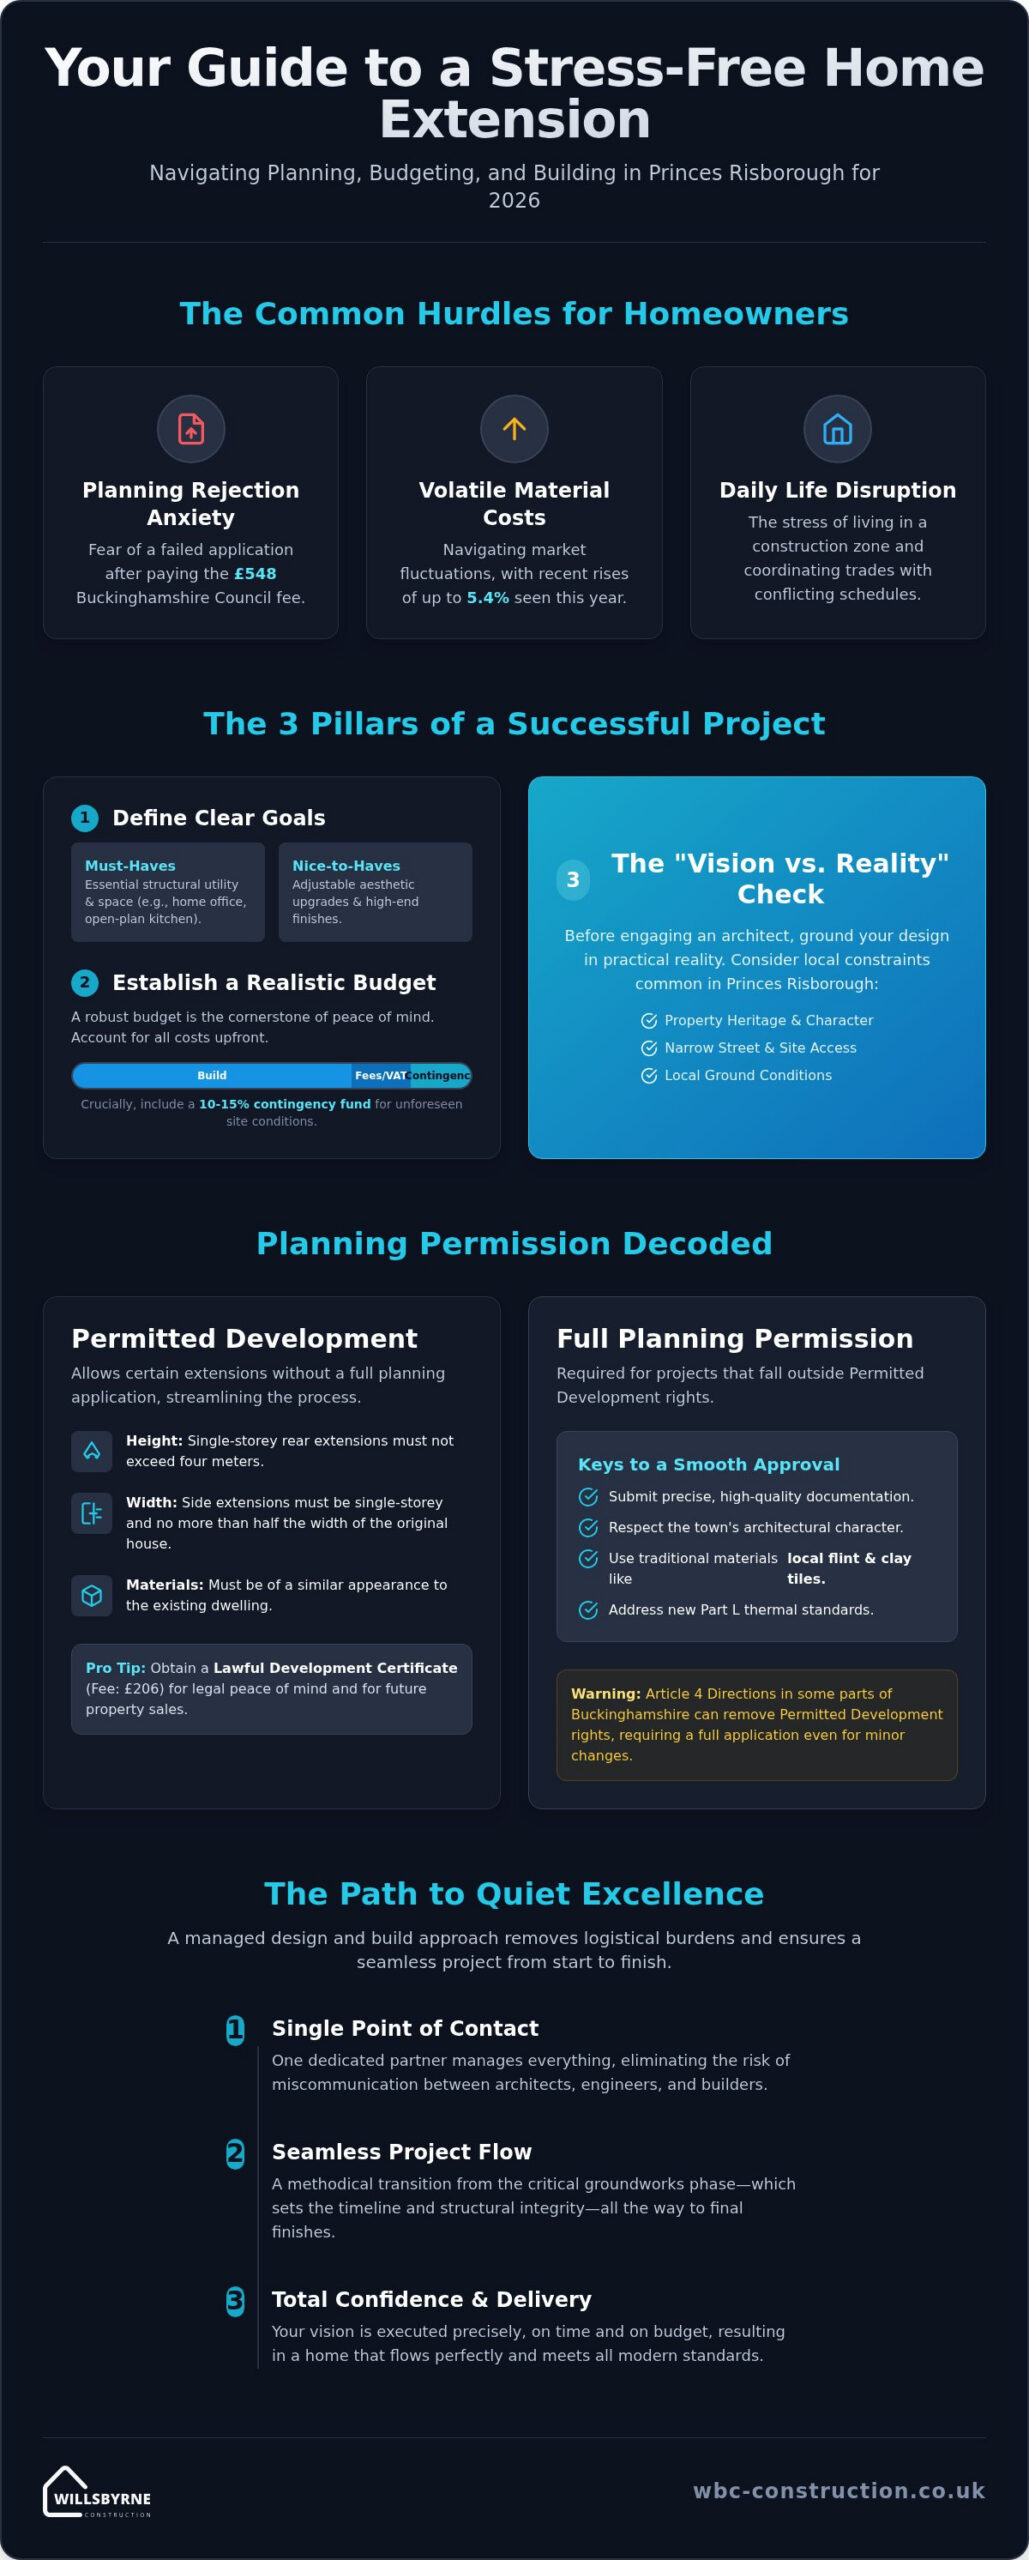
Most homeowners in Buckinghamshire accept a chaotic building site as an unavoidable price for more space, but that assumption is fundamentally flawed. We understand the deep-seated anxiety that often accompanies these high-stakes projects. You might fear a planning rejection from Buckinghamshire Council after paying your £548 application fee, or perhaps you’re worried about the 5.4% rise in material costs seen earlier this year. Planning a stress-free home extension Princes Risborough shouldn’t feel like a gamble against rising prices and complex regulations. It’s exhausting to imagine living in a construction zone while trying to coordinate different trades who don’t share your vision.
We believe your journey should be defined by quiet excellence rather than constant compromise. This 2026 guide demonstrates that a successful project is possible when you have a methodical partner handling the logistical burdens. We’ll show you how to navigate the evolving local plan and meet the latest Part L thermal standards with total confidence. You’ll discover how a single point of contact ensures a seamless transition from initial groundworks to a finished home that flows perfectly into your garden.
Key Takeaways
- Understand the critical distinction between Permitted Development and Full Planning Permission to streamline your approval process with Buckinghamshire Council.
- Learn how incorporating traditional materials like local flint work and clay tiles can significantly improve the chances of a smooth planning transition.
- Discover why the initial groundworks phase is the most critical stage for maintaining your project timeline and overall structural integrity.
- Master the art of planning a stress-free home extension Princes Risborough by adopting a managed design and build approach that eliminates the risk of miscommunication.
- Identify the logistical solutions for managing site access and narrow-street constraints common across the town’s diverse property types.
The Foundation of Stress-Free Planning in Princes Risborough
A stress-free project isn’t a matter of luck; it’s the result of methodical progression and absolute transparency. When we discuss planning a stress-free home extension Princes Risborough, we refer to a process where logistical burdens are removed from your shoulders. This begins with a clear understanding of your property’s heritage. Whether you own a Victorian terrace near the town center, a 1930s semi-detached home, or a modern detached property, each requires a tailored approach. Princes Risborough’s architectural character is diverse, and respecting these local nuances is essential for both aesthetic success and planning approval.
We prioritize a “Vision vs. Reality” check before you even engage an architect. It’s easy to get lost in glossy magazines, but local constraints dictate what’s physically and financially viable. For instance, the narrow access common in Monks Risborough or the specific ground conditions found toward Thame can significantly impact your construction strategy. Our team’s deep roots in the area allow us to anticipate these challenges during the initial ideation phase, ensuring your design is grounded in practical reality from day one.
Defining Your Extension Goals for 2026
Your lifestyle needs in 2026 likely differ from those of a decade ago. You might require a dedicated, soundproofed home office or a sprawling open-plan kitchen that serves as the heart of your home. We recommend evaluating how each square meter contributes to your daily comfort while also considering the long-term value in the Buckinghamshire market. Your “must-haves” should focus on structural utility and space, while “nice-to-haves” include high-end finishes that can be adjusted based on the final budget. Clearly distinguish between essential structural requirements and optional aesthetic upgrades to provide your builder with a definitive roadmap.
Setting a Realistic Buckinghamshire Budget
Financial clarity is the cornerstone of peace of mind. A robust budget must account for professional fees, VAT, and a mandatory 10-15% contingency fund to handle unforeseen site conditions. In the South East, material costs and specialized labor often command a premium, making accurate initial estimates vital. Don’t overlook hidden costs like party wall agreements with neighbors or the mandatory building regulation inspection fees. By identifying these expenses early, you ensure that planning a stress-free home extension Princes Risborough remains a period of excitement rather than one of financial anxiety.
Navigating Buckinghamshire Planning and Local Regulations
Securing approval from Buckinghamshire Council is often the point where homeowners feel the most anxiety. However, planning a stress-free home extension Princes Risborough is entirely achievable when you understand the local regulatory landscape. The council’s role isn’t merely to act as a gatekeeper; they ensure that developments remain sustainable and sympathetic to the town’s character. Success depends on submitting precise, high-quality documentation that addresses both national building standards and local design guidelines from the outset.
Permitted Development vs. Planning Permission
Many projects fall under Permitted Development Rights, which allow for certain extensions without a full planning application. For example, single-storey rear extensions may be possible within specific depth and height limits. Even if your project qualifies, we strongly recommend obtaining a Lawful Development Certificate. As of April 2025, the fee for this certificate is £206. It provides legal confirmation that your build is lawful, which is invaluable for peace of mind and essential when you eventually sell your property. Be aware that Article 4 Directions in some parts of Buckinghamshire can remove these rights, requiring a full application even for minor changes.
- Single-storey rear extensions must not exceed four meters in height.
- Side extensions must be single-storey and no more than half the width of the original house.
- Materials must be of a similar appearance to the existing dwelling to qualify under PD.
Princes Risborough Conservation Areas and Constraints
The geography of Princes Risborough presents unique challenges, particularly for homes near the historic town center or within the Chilterns Area of Outstanding Natural Beauty (AONB) boundaries. In these sensitive zones, the council applies stricter scrutiny to materials, roof pitches, and overall scale. We often suggest seeking pre-application advice to gauge the authority’s sentiment before finalizing your designs. This proactive step reduces the risk of rejection and helps align your vision with the council’s expectations. Working with a specialist who understands home extensions Buckinghamshire requirements ensures that your application is robust from the start. If you’re unsure where your property sits within these boundaries, we can help you identify the specific planning constraints affecting your land.
Timelines are a major factor in project success. Once an application is submitted, the council typically aims for a decision within eight weeks. Delays often stem from incomplete information or late notifications. Remember that you must notify the Building Control Team at least two working days before starting work on-site. Within five working days of reaching the “commencement” stage, which is defined as 15% of the planned work being completed, another written notice is required. Adhering to these milestones keeps your project compliant and maintains the momentum necessary for a seamless delivery. When planning a stress-free home extension Princes Risborough, these small administrative details make the difference between a stalled site and a steady build.
Designing for Continuity: Matching Local Architectural Character
A successful extension should appear as a natural evolution of the original structure rather than a jarring addition. Achieving this aesthetic harmony is the most effective way to secure planning approval while protecting the long-term value of your property. In Princes Risborough, this often involves working with traditional flint work, clay tiles, and timber framing. We believe that planning a stress-free home extension Princes Risborough requires a deep appreciation for these local vernaculars, ensuring that modern improvements respect the town’s historic streetscapes.
Balancing large glass installations with traditional brickwork is a common challenge for 2026 projects. While modern kitchen-diners thrive on natural light, we must carefully design these elements to prevent overlooking neighboring properties, adhering to the Wycombe District Local Plan guidelines. By utilizing strategic roof designs and set-back distances, we create bright, airy spaces that maintain total privacy for you and your neighbors.
Material Selection for a Seamless Look
Precision in material sourcing is what separates a standard build from a premium transformation. We specialize in identifying the specific “Bucks red” or multi-tonal brick styles that define the local area, ensuring a perfect match with your existing dwelling. With the price index for construction materials rising by 5.4% in May 2026, we manage the procurement process methodically to avoid mid-project budget spikes. Beyond aesthetics, we ensure every choice meets the latest Part L thermal standards, including U-values of 0.28 W/m²K for external walls. Accessing high-level renovation companies near me ensures that these technical requirements are met with structural integrity and high-quality execution.
The Flow Between Home and Garden
We view the extension and the garden as a single, unified design rather than two separate projects. Integrating bi-fold or sliding doors creates a frictionless transition to your outdoor space, making your home feel significantly larger. We recommend planning your patios and decking during the initial construction phase to ensure the levels are perfectly aligned. This integrated approach prevents the common headache of having to retro-fit landscaping after the heavy building work is complete. By coordinating groundworks and garden design from the start, we deliver a cohesive environment where your new interior flows naturally into a professionally finished exterior. This comprehensive oversight removes the logistical burden of managing multiple contractors, allowing you to focus on the lifestyle benefits of your expanded home.
Managing the Build: From Groundworks to Final Delivery
Groundworks are the silent engine of any successful project. While the final finishes receive the most attention, the integrity of your extension depends entirely on what lies beneath the surface. We treat the excavation and foundation stage with absolute precision, as these initial steps dictate the pace and quality of the entire build. Planning a stress-free home extension Princes Risborough requires a partner who understands the local soil conditions and drainage requirements unique to the Chilterns foothills. By managing this phase with methodical care, we prevent the structural shifts or damp issues that often plague poorly executed projects.
Site logistics in Princes Risborough present specific challenges that demand proactive management. Many properties, particularly those near the town center or within Monks Risborough, have narrow access or limited on-street parking. We coordinate the delivery of materials and the placement of skips to minimize disruption to your daily life and your neighbors. Our role as the Principal Contractor includes full accountability for health and safety, ensuring the site remains organized and secure. Whether you choose to live on-site during the “dusty” phase or move out temporarily, we maintain a disciplined environment that prioritizes cleanliness and order.
The Construction Timeline: What to Expect
Transparency regarding the schedule is vital for maintaining your peace of mind. We break the construction down into five distinct phases: excavation, slab installation, structural shell, reaching a “watertight” state, and the final internal fit-out. Weather in the Chilterns can be unpredictable, and we factor potential seasonal shifts into our 2026 build schedules to ensure realistic delivery dates. Regular site meetings serve as a bridge of communication, allowing us to review progress and maintain the momentum required to meet our agreed milestones. This structured progression ensures you’re never left wondering about the status of your home.
Avoiding Construction Stress with Professional Oversight
The most common source of anxiety in home improvements is the “blame game” between different trades. We eliminate this friction by providing comprehensive oversight of every subcontractor, from electricians and plumbers to specialist joiners. This single point of contact model means we take full responsibility for the synchronization of all works. As the project nears completion, we conduct a rigorous snagging process to ensure the final finish aligns with our standards of quiet excellence. To help you evaluate potential partners, we recommend you consult the 2026 homeowner checklist. If you’re ready to discuss the physical requirements of your project, you can explore our managed groundworks and construction services to see how we maintain total control over quality and timelines.
Why a Managed Design and Build Approach is the Logical Solution
The traditional separation between architectural design and physical construction often serves as the primary source of project friction. When an architect’s vision doesn’t align with a builder’s practical experience, the homeowner is often left caught in the middle of a complex “blame game.” We believe planning a stress-free home extension Princes Risborough requires a more unified strategy. By integrating design, planning, and construction under one roof, we ensure that every structural detail is feasible before the first spade hits the ground. This holistic oversight removes the logistical burden from your shoulders, allowing us to maintain absolute accountability for the project’s success from the initial concept to the final building control sign-off.
This unified model is particularly beneficial when navigating the specific constraints of the Buckinghamshire area. Instead of you acting as the middleman between different trades, we provide a single point of contact for every phase. This includes managing the transition from the internal build to the external landscape, ensuring that your new space is ready for immediate enjoyment. Final building control sign-off is more than just a certificate; it’s the official validation that your extension meets every safety and quality standard required by the local authority, providing the closing chapter to a methodical and disciplined process.
The WillsByrne Partnership Model
Our approach is rooted in a disciplined, detail-oriented commitment to structural perfection. We don’t just build walls; we create cohesive living environments where the interior extension and the surrounding landscape are designed in parallel. This is especially effective for those considering how a new kitchen-diner might interact with a bespoke patio or garden room. You can find further insights on this integrated approach in our guide for landscaping contractors. By positioning ourselves as your dedicated partner, we handle the complexities of council liaison and trade coordination, ensuring a frictionless experience that protects your time and your vision.
Next Steps for Your Project
The journey toward your transformed home begins with a methodical assessment of your site in Princes Risborough or Monks Risborough. We recommend booking an initial consultation to discuss your specific lifestyle requirements and the architectural nuances of your property. Following this, we help you prepare the necessary documentation for a clear, fixed-price contract, which ensures your investment is protected from the volatility of material price shifts. A fully managed project provides the profound peace of mind that comes from knowing every technical detail, from planning compliance to structural integrity, is being handled by a dedicated team of experts. Once the final inspections are complete, your new space is ready to become the heart of your household, delivered on time and to a standard of quiet excellence.
Realizing Your Vision with Confidence
Your home is a significant investment; extending it should be an experience of quiet excellence rather than a source of persistent anxiety. We’ve explored how a successful project relies on navigating Buckinghamshire Council regulations, selecting materials that respect the local vernacular, and maintaining rigorous site management. By prioritizing a methodical approach from the initial groundworks to the final landscaping, you ensure that your property remains a source of pride for years to come.
Planning a stress-free home extension Princes Risborough is possible when you partner with experts who understand the town’s unique character. Based in Monks Risborough, we provide the deep local knowledge and comprehensive oversight required to handle every logistical hurdle on your behalf. We specialize in integrated building and landscaping, ensuring that your new interior and exterior spaces work in perfect harmony. Every project we undertake is personally managed from the first planning submission to the final delivery, providing you with a single, reliable point of contact.
Start your stress-free extension journey with WillsByrne today. We look forward to helping you create a home that reflects your vision with precision and structural perfection.
Frequently Asked Questions
Do I need planning permission for a small extension in Princes Risborough?
You may not require full planning permission if your project falls under Permitted Development rights. Many single-storey rear extensions are allowed without a full application, provided they meet specific height and depth limits. When planning a stress-free home extension Princes Risborough, we always recommend obtaining a Lawful Development Certificate to provide legal certainty for future property sales. If your home is in a Conservation Area or the Chilterns AONB, stricter rules will likely apply.
How long does a typical home extension take to build in 2026?
A standard single-storey extension typically takes between 12 and 20 weeks to complete from the start of groundworks. This timeline covers the primary structural build, reaching a watertight stage, and the final internal fit-out. Complex double-storey projects or those with intricate bespoke finishes may require additional time. We provide a detailed schedule at the outset to ensure you understand every milestone of the construction process.
What is a Party Wall Agreement and do I need one for my Bucks home?
A Party Wall Agreement is a legal requirement if you’re building on or near a boundary shared with a neighbor. It’s particularly common for terraced and semi-detached properties throughout Buckinghamshire. You must serve notice to your neighbors at least two months before work begins. We can help you identify if this is necessary for your specific site, ensuring all legal obligations are met before the first spade hits the ground.
Can I stay in my house while the extension is being built?
Yes, many homeowners choose to remain in their properties throughout the construction process. We manage the site with a focus on cleanliness and order to minimize the impact of the “dusty” phase on your daily life. We can set up temporary kitchen facilities and ensure that essential services like water and electricity remain functional. Careful planning and clear communication allow us to maintain a safe, habitable environment during the build.
How much value does a kitchen extension add to a Princes Risborough property?
A well-executed kitchen extension can add between 10% and 20% to your home’s total market value. In the Princes Risborough area, high-quality open-plan spaces that connect seamlessly to the garden are in high demand. Beyond the financial return, the lifestyle benefits of a modern, functional heart of the home often represent the most significant value for our clients. We focus on high-end finishes that appeal to the local premium market.
What are the building regulations I need to be aware of for a new extension?
Building regulations are mandatory standards that ensure your extension is safe, energy-efficient, and structurally sound. For 2026, Part L regulations require strict thermal performance, including U-values of 0.28 W/m²K for new external walls and 0.16 W/m²K for roofs. You must notify the Building Control Team at least two working days before starting work. We handle these technical submissions and coordinate all necessary inspections to ensure your project is fully compliant.
How do I choose the right builder in Buckinghamshire?
The right builder should offer a combination of local expertise, transparency, and a managed service model. Look for a partner who provides a single point of contact and takes full responsibility for every trade on-site. Choosing a team based in the Monks Risborough area ensures they have a deep understanding of local planning nuances and ground conditions. Always check recent references and ensure they prioritize a disciplined, methodical approach to construction.
What happens if we find unexpected issues during the groundworks phase?
We handle unexpected ground conditions, such as unstable soil or old drainage systems, through immediate assessment and transparent communication. Planning a stress-free home extension Princes Risborough involves maintaining a 10-15% contingency fund to manage these rare occurrences without stalling the project. Our team is experienced in resolving structural challenges quickly, ensuring that the foundation remains solid and the rest of the build stays on track.



