
Your Buckinghamshire home likely holds significantly more potential than a standard planning application suggests. Many homeowners assume that living within the Green Belt or an Area of Outstanding Natural Beauty creates an impassable barrier to expansion, but this is rarely the entire story. We understand the hesitation that comes with complex regulations. Nobody wants to invest in a project only to face the anxiety of neighbour objections or the devastating threat of a tear-down order. You deserve a clear, frictionless path to enhancing your living space without the £548 householder application fee or the typical delays of the full planning process.
By mastering permitted development rights for extensions Buckinghamshire, you can bypass much of the traditional red tape. We’ve designed this 2026 guide to help you navigate these legal pathways with absolute confidence. We’ll detail exactly what you can build under current legislation, explain how a Lawful Development Certificate protects your property value, and show you how our methodical oversight ensures your vision meets every technical requirement. From detached houses to terraced cottages, we’ll provide the clarity you need to begin your design journey with total peace of mind.
Key Takeaways
- Understand how to bypass the standard planning application process by utilizing national grants for residential home improvements.
- Identify the precise height, depth, and land coverage limits required to qualify for permitted development rights for extensions Buckinghamshire in 2026.
- Learn how local landscape designations, such as the Chilterns AONB and Green Belt, specifically impact your ability to extend without full planning permission.
- Discover why a Lawful Development Certificate is an essential document for protecting your property’s future resale value and legal integrity.
- Realise the benefits of professional oversight in maintaining the delicate balance between technical planning compliance and high-end aesthetic execution.
What are Permitted Development Rights for Buckinghamshire Extensions?
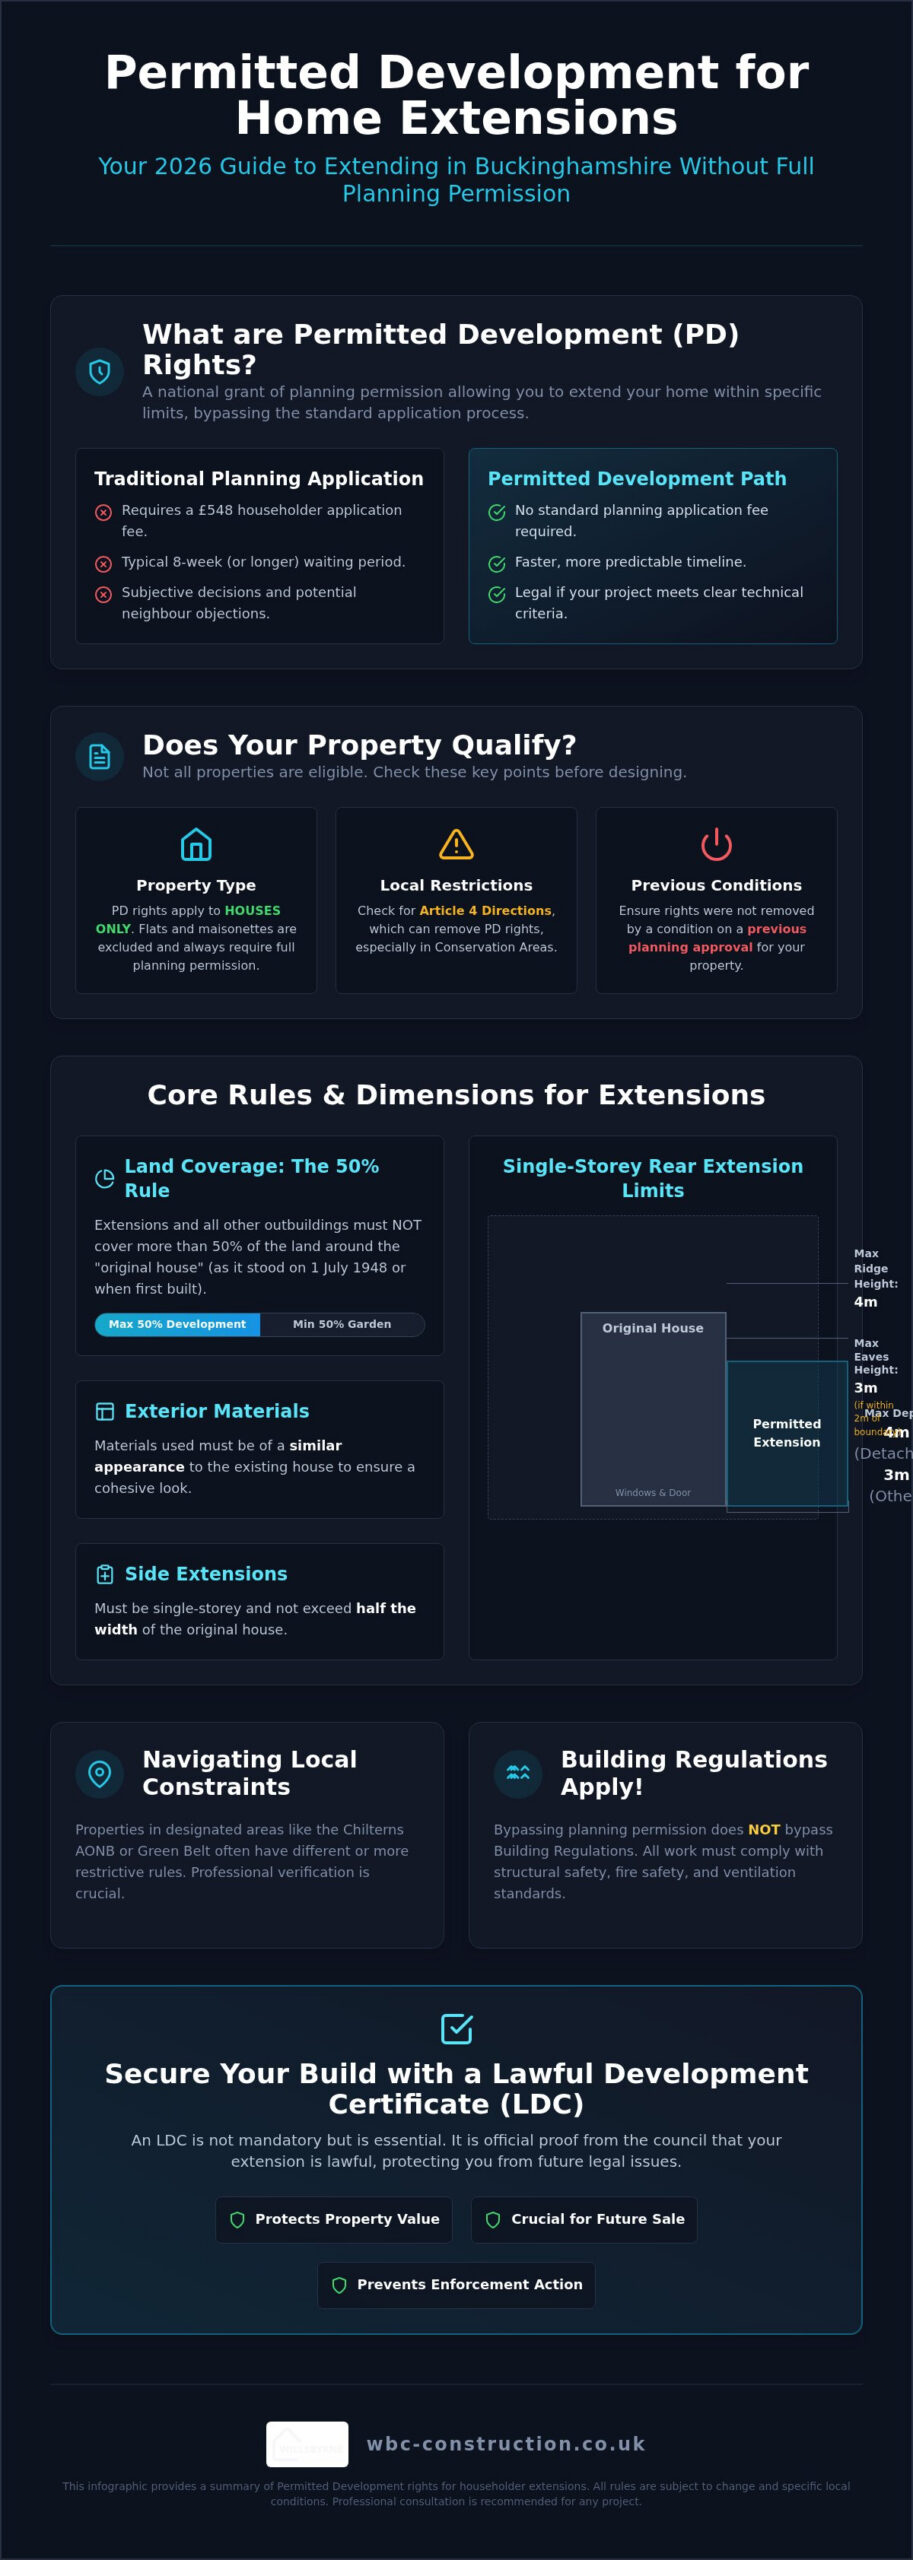
Permitted development rights represent a national grant of planning permission designed to simplify the improvement of residential properties. Specifically, Permitted Development is a set of pre-approved rights to extend a house within specific limits without a formal planning application. This framework is governed by the General Permitted Development Order (GPDO). For homeowners in areas like Princes Risborough or Thame, these rights offer a more predictable route to increasing living space than the traditional planning route.
The primary purpose of this system is to streamline the process for standard home improvements, such as single-storey rear extensions or modest side additions. We find that Buckinghamshire residents often prefer this path because it offers greater certainty of outcome. It removes the subjective nature of local planning committee decisions and replaces the anxiety of public consultation with a clear set of technical criteria. If your project fits the rules, it’s considered legal from the outset. This efficiency is particularly valuable when you want to avoid the £548 application fee and the typical eight-week waiting period associated with full planning permission.
Eligibility: Does Your Property Qualify?
Not every residence in the county enjoys these privileges. PD rights apply exclusively to houses; flats and maisonettes are excluded and always require full planning permission for external changes. We also frequently encounter Article 4 Directions in Buckinghamshire villages. These are local council orders that withdraw specific PD rights to protect the character of a conservation area. Additionally, our team always checks if a previous developer or the council removed these rights through a condition on an older planning approval. You don’t want to discover a restriction only after the groundworks have commenced.
The Role of Building Regulations
It’s a common misconception that bypassing planning permission also bypasses building control. This isn’t the case. While permitted development rights for extensions Buckinghamshire streamline the legal usage of land, they don’t waive the requirement for structural safety. Every project must comply with strict fire safety, ventilation, and drainage standards. Our team provides comprehensive oversight to ensure that home extensions Buckinghamshire residents commission are both legally compliant and structurally superior. We manage these technical transitions so you can focus on the aesthetic evolution of your home with total peace of mind.
The Rules: Dimensions and Limits for PD Extensions
Adhering to specific spatial limitations is essential for maintaining the legal status of permitted development rights for extensions Buckinghamshire. The most critical constraint is the 50% rule. This dictates that your extension, along with any other outbuildings or previous additions, cannot cover more than half the land area around the “original house”. For planning purposes, “original” refers to the property as it stood on July 1, 1948, or when it was first built if after that date. This prevents over-development and preserves the open character of residential plots.
Visual consistency is equally important. The exterior materials used for your extension must be similar in appearance to the existing dwelling. This requirement ensures that new additions blend seamlessly with the local architectural landscape. Detailed specifications on these requirements are found in the official government technical guidance, which serves as our primary reference for project calibration. Side extensions are also permitted under these rules, provided they don’t exceed half the width of the original house and remain single-storey.
Single-Storey Rear Extensions
Standard permitted development allows for single-storey rear extensions with specific depth limits. Detached houses can extend up to 4 metres, while semi-detached and terraced properties are limited to 3 metres. The ridge height must not exceed 4 metres. If your extension sits within 2 metres of a property boundary, the eaves height is strictly limited to 3 metres to protect your neighbour’s access to light. These measurements are precise, and even a minor deviation can invalidate your project’s legal standing.
The ‘Larger Rear Extension’ Scheme
For those requiring more significant space, the Prior Approval process offers an expanded scope. This scheme allows detached homes to extend up to 8 metres and other house types up to 6 metres. It involves a neighbour consultation process where the local authority notifies adjoining residents of your plans. If no objections are raised regarding the impact on their amenity, the council will typically grant approval. This route is highly popular for renovation companies near me as it facilitates substantial living area increases for a modest £249 fee. We often recommend this path to clients seeking a transformative footprint change. If you’re evaluating your plot’s potential, we can review your site layout to determine the most effective strategy.
Navigating Local Constraints: AONB, Green Belt, and Conservation Areas
Buckinghamshire is defined by its protected landscapes. While the national framework provides a baseline, local designations often introduce additional layers of complexity. If your property sits within a “designated area”, the standard permitted development rights for extensions Buckinghamshire homeowners usually rely on are significantly curtailed. This includes the Chilterns Area of Outstanding Natural Beauty (AONB), various Conservation Areas, and the Metropolitan Green Belt. Understanding these nuances is vital to avoid costly enforcement actions or the potential removal of unauthorized structures.
Living in the Chilterns Area of Outstanding Natural Beauty
The Chilterns AONB is a hallmark of our region’s heritage. To preserve its visual integrity, the law restricts certain works that would be permitted elsewhere. For instance, side extensions are not allowed under PD within an AONB; they require a full planning application. Additionally, there are strict limitations on exterior materials. You cannot use timber cladding, plastic, or stone for the exterior of an extension under PD rights in these areas. Our approach focuses on maintaining aesthetic perfection by selecting materials that mirror the existing flint or brickwork of your home. This ensures your project respects the local landscape while still delivering the modern living space you desire.
Managing Green Belt Extensions
Green Belt policy is designed to prevent urban sprawl by keeping land permanently open. In these areas, the focus shifts from simple dimensions to the concept of “disproportionate additions”. While PD rights still exist in the Green Belt, the council monitors the cumulative volume of extensions. If a series of additions significantly increases the original footprint, it may trigger a requirement for full planning permission. We prioritize a methodical approach here. By carefully calculating the volume versus footprint ratio, we help you maximize your space without crossing the threshold into disproportionate territory. Matching materials is not just an aesthetic choice in the Green Belt; it’s a strategic one to ensure the build remains within the spirit of local planning guidelines.
Conservation Areas and Heritage Assets
Historic centres like Thame and Stokenchurch often fall under Conservation Area status. In these zones, PD rights are frequently restricted through Article 4 Directions, especially regarding roof alterations or front-facing additions. If you reside in a Listed Building, your permitted development rights are effectively zero. Every change, internal or external, requires Listed Building Consent. Our team acts as your single point of contact, managing these heritage requirements to ensure your renovation preserves the building’s historical value while meeting contemporary standards.
Securing Your Build: Lawful Development Certificates (LDC)
While you may be confident your project adheres to permitted development rights for extensions Buckinghamshire, the local council hasn’t formally acknowledged it yet. A Lawful Development Certificate (LDC) is the formal document proving your build was legal at the time of construction. It effectively acts as a certificate of immunity from future planning enforcement. An LDC provides the legal certainty that your extension is exempt from planning permission.
This document is essential for the long-term value of your property. If you choose to re-mortgage or sell your home, the buyer’s solicitor will demand proof that the extension was built legally. Without an LDC, you risk significant delays or even a collapsed sale. The current fee for a proposed LDC is £274, which is exactly half the cost of a full planning application. We view this as a vital investment in your property’s integrity and your own peace of mind.
Step-by-Step to Your Certificate
Obtaining your certificate requires a methodical approach. First, we commission professional architectural drawings that clearly illustrate the dimensions and materials of the proposed work. We then submit these via the Planning Portal to Buckinghamshire Council. You should expect a decision within 8 weeks. This timeframe mirrors a standard planning application but avoids the uncertainty of a public consultation or neighbour objections.
PD for Garden Rooms and Studios
Many of our clients utilize their rights to create bespoke garden rooms Aylesbury residents use for home offices or studios. The rules for outbuildings differ slightly from attached extensions. For instance, the maximum height is 2.5 metres if the building is within 2 metres of a boundary. If it’s further away, a dual-pitched roof can reach 4 metres. It’s crucial that these spaces remain incidental to the main house. They cannot function as a separate dwelling with independent sleeping accommodation without a full planning application.
By handling every phase of the application, we ensure your project remains compliant from the first sketch to the final brick. If you’re ready to secure your property’s future, we can help you apply for a Lawful Development Certificate today. Our team manages the technical evidence required to ensure your certificate is granted without friction.
The WillsByrne Approach to Frictionless Extensions
At WillsByrne, we believe the construction phase should be as disciplined and predictable as the initial planning phase. Successfully utilizing permitted development rights for extensions Buckinghamshire requires more than just a surface-level understanding of the rules; it demands a partner who knows how these regulations translate into high-end physical structures. We position ourselves as your single point of contact, managing the intricate balance between achieving your architectural vision and maintaining strict legal compliance. This comprehensive oversight ensures that your project remains within the law while pushing the boundaries of what’s possible for your home.
One of the most significant logistical burdens for any homeowner is the Prior Approval process for larger extensions. While this scheme offers the potential for significantly larger footprints, the neighbour consultation requirements demand precise documentation and professional communication with the council. We handle this entire administrative cycle on your behalf. WillsByrne’s directors personally manage these projects to ensure that every technical detail meets the rigorous 2026 standards. This proactive management removes the anxiety of potential objections and keeps your construction timeline entirely on track.
Methodical Project Management
Our commitment to transparency and honesty begins long before the first brick is laid. We ensure that all Prime Cost (PC) Sums and preliminaries are clearly defined and explained within our initial quotes. This level of detail is why we’re recognized as the preferred choice among home improvement companies in South Bucks and the surrounding areas. We move methodically from the initial ideation stage through to the final structural delivery. By handling the groundworks, brickwork, and interior renovations under one unified management model, we eliminate the friction typically associated with multi-contractor projects. The high-quality workmanship we provide in Princes Risborough, Thame, and Stokenchurch is a direct result of this disciplined, detail-oriented approach.
Start Your Buckinghamshire Extension Project
A successful home transformation is the product of quiet excellence and a deep commitment to structural perfection. Whether you’re looking to create a bespoke garden room or a transformative rear extension, our team is dedicated to delivering a polished experience that prioritizes your peace of mind. We invite you to contact WillsByrne for an expert extension consultation to discuss the potential of your 2026 project. Let us provide the professional authority and reassuring partnership required to bring your vision to life with total confidence. We’re ready to help you navigate the complexities of planning law and discover how to extend your Buckinghamshire home with absolute certainty.
Realise Your Buckinghamshire Property’s Potential
Your home holds the capacity for significant growth when you apply the correct legal framework. Mastering permitted development rights for extensions Buckinghamshire allows you to bypass the complexities of traditional planning while maintaining the architectural integrity of our unique local landscape. Whether your property sits within the Chilterns AONB or the Metropolitan Green Belt, understanding the precise dimensions and securing a Lawful Development Certificate ensures your investment is protected for years to come.
We provide the comprehensive oversight required to navigate these regulations without the logistical burden falling on your shoulders. Based in Monks Risborough, our firm brings deep local planning expertise to every project. Directors Wills and Byrne personally manage each undertaking, ensuring that our commitment to transparency and high-end workmanship is never compromised. We invite you to request a transparent home extension quote from WillsByrne to begin your transformation. Your vision for a more spacious, refined lifestyle is within reach, and we’re here to deliver it with quiet excellence.
Frequently Asked Questions
Can I build a two-storey extension under Permitted Development in Bucks?
Yes, two-storey extensions are possible under permitted development rights for extensions Buckinghamshire, provided they meet specific criteria. The addition must be at the rear, have a maximum depth of 3 metres, and sit at least 7 metres away from the rear boundary. Crucially, this right is withdrawn in designated land, which includes the Chilterns AONB and local conservation areas. The roof pitch must also match the existing house to maintain aesthetic consistency.
What is the maximum height for a PD extension?
The maximum height for a single-storey extension is 4 metres at the ridge or 3 metres at the eaves if the structure is within 2 metres of a property boundary. For two-storey additions, the extension cannot be higher than the highest part of the original roof. These limits ensure your project doesn’t overshadow neighbouring gardens. We carefully measure every ridge and eaves height to guarantee your build remains within these legal thresholds.
Do I need to tell my neighbours if I’m building under Permitted Development?
You don’t usually need to inform your neighbours for standard permitted development. However, if you’re utilizing the Larger Rear Extension scheme to build up to 8 metres, you must submit a Prior Approval application. The council will then formally notify your neighbours, giving them 21 days to raise objections regarding their amenity. We manage this communication process to ensure all technical evidence is presented clearly to the local authority and your neighbours.
How do I know if my Buckinghamshire home is in a Conservation Area?
You can identify your property’s status by using the Buckinghamshire Council interactive planning map or by contacting the local planning department directly. Many historic centres, such as Thame or Stokenchurch, are designated as Conservation Areas to protect their architectural heritage. We perform these checks during our initial consultation to confirm whether your permitted development rights for extensions Buckinghamshire have been restricted by an Article 4 Direction or other local planning constraints.
Can I use Permitted Development for a loft conversion in a Green Belt area?
Yes, loft conversions are generally allowed under PD in the Green Belt, provided they don’t exceed the volume limits of 40 cubic metres for terraced houses or 50 cubic metres for others. The conversion must not extend beyond the plane of the existing roof slope on the principal elevation. While the Green Belt restricts the footprint of new buildings, internal roof space utilization is typically viewed as a non-disproportionate addition to the home.
What happens if I build an extension that exceeds PD limits?
Building beyond these limits without planning permission results in an unauthorized structure. Buckinghamshire Council has the authority to issue an enforcement notice, which may require you to demolish the work at your own expense. It’s a high-stakes risk that also complicates future property sales or re-mortgaging. Our methodical oversight is designed to prevent these outcomes by ensuring every centimetre of your design adheres to the current 2026 planning regulations.
Is a Lawful Development Certificate the same as Planning Permission?
No, they serve different legal purposes. Planning permission is a discretionary grant from the council to allow a specific project. A Lawful Development Certificate (LDC) is a formal document that confirms your project is lawful because it fits within permitted development rules. While an LDC isn’t always mandatory, it’s the only way to provide absolute legal certainty to future buyers or lenders that your extension didn’t require a full planning application.
Does Permitted Development cover porches and outbuildings?
Yes, both are covered under separate classes of the national framework. Porches are permitted if the ground area doesn’t exceed 3 square metres and the height stays under 3 metres. Outbuildings, such as garden rooms or studios, are permitted if they are incidental to the main house and don’t exceed 2.5 metres in height when placed within 2 metres of a boundary. We ensure these structures complement your garden design while meeting all structural requirements.



