
Did you know that 61% of people in the UK say a well-designed garden makes their home feel significantly larger? Despite this, many homeowners still struggle with a jarring disconnect between their interior living areas and their gardens. Achieving a truly high-end modern patio design in Buckinghamshire requires more than just laying stone. It demands a structural harmony between your home’s architecture and the landscape to create a single, fluid environment.
We understand that you want a garden that feels like a natural extension of your lounge, yet the technical hurdles of flush levels and material longevity can feel overwhelming. You deserve a space that offers maximum natural light and a sophisticated aesthetic without the logistical burden of managing separate builders and landscapers. This guide explores how combining premium porcelain paving with expert structural glazing creates a frictionless transition and a year-round living space. We’ll preview the best materials for a contemporary look and explain the structural requirements needed to ensure your investment increases your property’s value.
Key Takeaways
- Understand why modern design shifts away from simple paving toward integrated outdoor rooms that feature minimalist lines and discreet drainage.
- Evaluate the structural impact of bifold and sliding doors to determine which glazing solution best suits your lifestyle and light requirements.
- Discover why porcelain is the preferred material for modern patio design Buckinghamshire homeowners who value durability and a high-end, slip-resistant finish.
- Learn the technical secrets to engineering a perfect flush threshold that creates an unbroken floor level without risking water ingress.
- Explore how a unified construction and landscaping approach removes the logistical burden of managing multiple contractors for your home transformation.
Defining Modern Patio Design: More Than Just Paving
The traditional approach of ‘slapping on’ a patio at the end of a building project often creates a jarring visual disconnect. We believe that true modern patio design Buckinghamshire residents expect requires a fundamental shift in perspective. Instead of seeing the garden as a separate entity, we view it as an integrated outdoor room. In the historical context of What is a Patio?, these spaces were often detached or secondary. Today, we treat them as a structural extension of the home’s architecture. This design philosophy relies on minimalist lines and large-format materials that reduce grout lines, creating a cleaner and more expansive feel. By incorporating hidden drainage systems, such as discreet slot drains, we maintain a sleek aesthetic without the interruption of traditional iron grates.
The psychological impact of this architectural shift is profound. When you remove the visual barriers between your kitchen and your garden, your home feels larger and more inviting. This isn’t just a design choice; it’s an investment in your daily wellbeing. The modern look depends heavily on slim sightlines. We achieve this by coordinating the structural opening of your home with the layout of the paving, ensuring that your view of the garden remains entirely unobstructed. This level of precision is only possible when the construction of the extension and the landscaping of the garden are managed as a single, unified project.
The Concept of the ‘Outdoor Room’
Creating a functional outdoor space involves more than just paving a large area. According to 2026 data from Argos, 55% of UK adults have already created or are planning to create distinct zones within their gardens. We achieve this by dividing the patio into specific areas for dining, lounging, and perhaps an outdoor kitchen. Vertical elements, such as bespoke brickwork or architectural garden walls, provide essential privacy and help define these zones. To ensure visual continuity, we often suggest materials that mirror your interior flooring. This creates a seamless transition where the eye doesn’t stop at the glass door but continues naturally out into the landscape.
The Role of Natural Light in Modern Extensions
Your choice of patio materials directly influences the brightness of your internal living area. Dark, traditional stone can absorb light, which often makes a new extension feel smaller or dimmer than intended. In contrast, we use light-coloured porcelain or reflective natural stone to bounce natural light back into your home. This is particularly effective when paired with large-format glazing. Because your choice of doors dictates the flow of the entire space, we plan the patio levels and door thresholds simultaneously. This integrated approach ensures that the layout of your exterior space supports the functional needs of your interior, resulting in a cohesive and light-filled environment.
Bifold vs. Sliding Doors: The Structural Heart of Your Patio
The choice of glazing is the most critical decision in any modern patio design Buckinghamshire project. It’s the physical and visual bridge between your interior comfort and the natural world outside. While many homeowners focus solely on the aesthetic of the frames, the structural mechanism dictates how you’ll actually use your living space throughout the year. Bifold doors remain a popular choice for those who prioritise a 100% aperture. When fully retracted, they remove the wall entirely, making them perfect for summer entertaining where guests move freely between the kitchen and the garden. However, they require a dedicated ‘stacking’ area where the door leaves sit, which can impact the usable footprint of your patio if not planned with precision.
Sliding doors offer a different set of advantages, primarily focused on maximising glass spans and minimising vertical frame interruptions. These systems are increasingly central to global indoor/outdoor living trends because they provide an almost unbroken view of the landscape, even when closed. For smaller Buckinghamshire homes, contemporary French doors offer a ‘Heritage’ alternative. These provide a more traditional aesthetic while still delivering the slim sightlines and high thermal performance expected in a modern renovation.
Choosing the Right Mechanism for Your Lifestyle
We believe that effortless operation is non-negotiable. High-quality stainless steel rollers ensure that even the largest glass panels glide with minimal effort. When assessing which mechanism suits your home, consider where the door leaves will stack. Bifolds can stack internally or externally, while sliding doors remain within their track. This makes them particularly effective for bespoke home extensions in Buckinghamshire where space might be at a premium. Our team helps you evaluate these structural nuances during the initial design phase to ensure a frictionless transition.
Thermal Performance and Security in 2026
The technical specifications of your glazing must meet the rigorous Part L Building Regulations for 2026. This includes achieving specific U-values that ensure your home remains thermally efficient, despite having large expanses of glass. Modern aluminium frames now feature advanced thermal breaks to prevent heat loss, while multi-point locking systems and PAS 24 security standards provide essential peace of mind. If you’re planning a comprehensive transformation, our experts can manage the installation of high-end structural glazing alongside your patio construction to guarantee a perfect fit.
Material Selection: Porcelain, Natural Stone, and Beyond
Selecting the right materials is the bridge between a conceptual plan and a durable reality. In a high-end modern patio design Buckinghamshire project, your choice of surface must withstand the UK’s unpredictable climate while maintaining its aesthetic appeal. Porcelain paving has emerged as the contemporary standard, offering a sophisticated finish that natural stone often struggles to match in terms of maintenance. Unlike traditional riven stone, porcelain is vitrified. It’s fired at extreme temperatures to create a non-porous, incredibly dense tile. This process ensures the material is virtually impervious to moisture, preventing the algae growth and frost damage common in damp British winters. Its R11 slip-rating provides essential safety, ensuring the surface remains practical even when wet.
While porcelain is the leader for minimalist aesthetics, natural stone remains a powerful choice for those seeking a ‘contemporary-classic’ look. Sawn sandstone or limestone, with their clean-cut edges and honed surfaces, offer a softer texture that complements traditional Buckinghamshire architecture. For gardens with significant level changes, composite decking serves as a low-maintenance alternative. It allows us to create raised platforms or wrap-around walkways that would be structurally complex with heavy stone. Regardless of the material, we prioritise structural longevity. We use 20mm thick slabs for external applications to ensure the patio can handle weight-bearing loads without cracking, a common failure point in DIY or cut-price installations.
The Benefits of Large-Format Porcelain
Large-format tiles are the secret to an expansive, high-end feel. By using slabs measuring 600x900mm or even 1200x1200mm, we significantly reduce the number of grout lines. This creates a cleaner visual plane that makes smaller gardens feel substantially larger. Because porcelain is manufactured with precision, we can use narrow, 3mm grout joints for a crisp finish. This precision allows us to colour-match your patio slabs to your internal kitchen tiles. It’s this exactness that delivers the seamless transition we discussed earlier, blurring the boundary between your home and the garden.
Sustainable and Durable Material Choices
We believe that luxury should be sustainable. We source ethically produced stone and high-quality porcelain to ensure your project respects both environmental and social standards. Durability is equally important. A modern patio requires a permeable sub-base and precision groundworks to manage the modern patio design Buckinghamshire drainage requirements effectively. We combine these robust foundations with aluminium frames for any integrated glazing. Aluminium is the gold standard for longevity, resisting the warping or fading that affects uPVC alternatives. This methodical approach to material selection ensures your garden remains a beautiful, functional asset for decades.
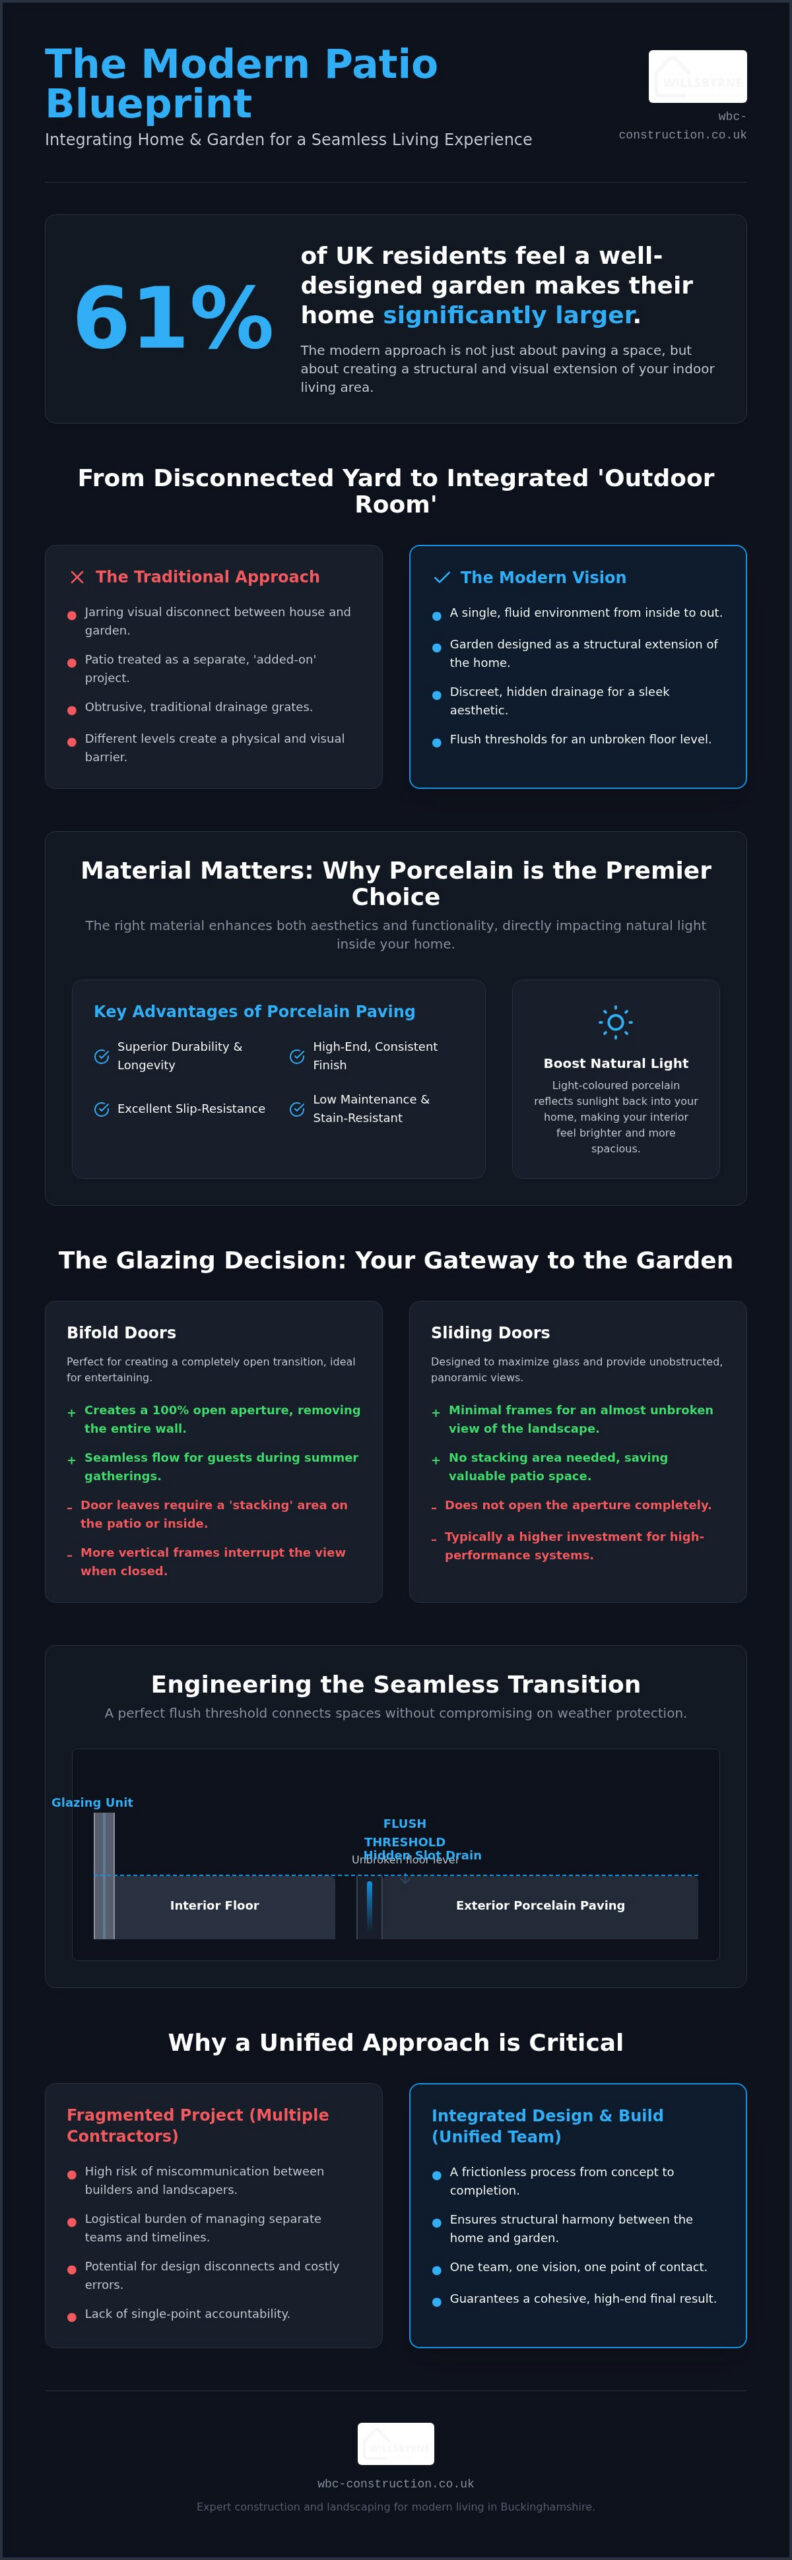
Structural Integration: Engineering the Perfect Flush Threshold
The hallmark of a truly sophisticated modern patio design Buckinghamshire project is the flush threshold. This design feature removes the traditional step between your internal flooring and your external paving, creating a single, continuous level. While it’s often called the ‘holy grail’ of contemporary architecture, achieving it requires meticulous engineering. The primary technical challenge involves preventing water ingress. Without a physical step to block driving rain, we must rely on precision-engineered drainage systems. We typically install hidden channel drains, often referred to as aco-drains, directly beneath the door track. These systems intercept surface water before it can reach your internal floor, ensuring your home remains dry while maintaining a sleek, level aesthetic.
Structural integrity is equally vital when creating the wide-span openings that these patios demand. To support the weight of your home above a three or four-metre glass span, we install heavy-duty RSJs (Rolled Steel Joists) or reinforced lintels. These structural elements must be calculated by an engineer to prevent any deflection that could cause your bifold or sliding doors to stick. By managing both the structural building work and the precision groundworks, we ensure that every millimetre of the opening aligns perfectly with the finished height of your porcelain or stone paving.
Coordinating the Build and the Landscape
For a flush threshold to work, your builder and landscaper can’t operate in isolation. Floor heights must be calculated at the very start of the project, long before the first slab is laid. We often find that projects fail when the internal screed is poured without considering the exact thickness of the external paving and its bedding mortar. This level of oversight is why many homeowners prioritise finding the best renovation companies near me to manage the entire process. A unified team ensures that the damp proof course (DPC) is correctly integrated with the threshold drainage, protecting your property’s structural health.
Planning and Regulations in Buckinghamshire
While most patios fall under permitted development, creating a large new opening for doors often requires building regulations approval. In Buckinghamshire, special considerations apply if your home is located within the Chilterns Area of Outstanding Natural Beauty (AONB) or a designated conservation area. These regulations often dictate the material finishes and the thermal efficiency of the glass used. Under the 2026 Part L Building Regulations, new extensions must meet strict U-values to ensure heat retention. We handle these complex requirements as part of our comprehensive service, giving you peace of mind that your design is both beautiful and fully compliant. If you’re ready to start your transformation, you can contact us for a structural assessment of your property.
The WillsByrne Approach: A Frictionless Design and Build Experience
We believe that the logistical complexity of a modern patio design Buckinghamshire project shouldn’t be your burden to carry. Achieving a high-end, contemporary finish requires more than just skilled labour; it demands a unified vision that spans from the initial structural opening to the final paving joint. By positioning ourselves as your single point of contact, we eliminate the common friction that occurs when homeowners try to manage separate builders, glaziers, and landscapers. Our team provides comprehensive oversight, ensuring that the structural building work, high-end glazing installation, and precision groundworks are executed in perfect sequence. This methodical approach is the only way to guarantee the millimetre-perfect levels required for a sophisticated, flush-threshold finish.
Our commitment to excellence is visible in the precision of our work across Thame, Princes Risborough, Chinnor, and the surrounding villages of Buckinghamshire. We don’t just lay stone; we engineer environments. This means we take full accountability for every phase of the construction. We understand that these are high-stakes undertakings, and our role is to provide the peace of mind that comes from professional authority and transparent communication. Whether we’re installing wide-span RSJs or meticulously cutting large-format porcelain, our focus remains on delivering long-term value and aesthetic perfection for your home.
Integrated Landscaping for Bespoke Garden Rooms
A truly modern property transformation often extends beyond the main house. We frequently design and install patios that wrap elegantly around our bespoke garden rooms that clients across Ibstone and Stokenchurch utilise for home offices or wellness studios. This integrated design ensures a unified look across your entire garden, rather than a collection of disconnected features. By managing the project as a whole, we can discreetly integrate essential electrical and drainage services into the patio’s sub-base before any paving is laid. This foresight prevents the need for disruptive retrofitting and ensures your outdoor room is as functional as it is beautiful.
A Trusted Partner for Buckinghamshire Homeowners
Transparency is the foundation of our partnership with clients. We provide clear, detailed quoting and rigorous structural oversight to ensure there are no surprises during the build. Our case studies in Princes Risborough and Stokenchurch demonstrate our ability to handle complex transformations while maintaining a calm and reliable service. We value the heritage of Buckinghamshire homes and deliver modern management techniques to enhance them. If you’re ready to elevate your property with a seamless indoor-outdoor living space, contact WillsByrne Construction & Landscaping LTD today to discuss your modern patio and extension project.
Elevating Your Home with Architectural Precision
Achieving a sophisticated home transformation requires a disciplined approach to both architecture and landscaping. We’ve explored how the integration of high-performance glazing and large-format porcelain slabs creates a fluid living environment that significantly increases property value. By prioritising technical precision in areas like flush thresholds and hidden drainage, you ensure your garden becomes a functional, year-round extension of your home. This architectural harmony is what defines the most successful projects in the region.
True modern patio design Buckinghamshire isn’t just about the aesthetic finish; it’s about the methodical oversight of the entire construction process. Based in Monks Risborough, our team brings deep local expertise and a commitment to structural perfection to every undertaking. We act as your single point of contact, managing everything from structural RSJs to the final paving joint. This end-to-end management removes the logistical burden from your shoulders, delivering a frictionless experience and a result that mirrors your original vision.
We are ready to help you bridge the gap between your interior and exterior spaces. Enquire about your bespoke home extension or landscaping project today to begin your journey toward a more expansive and light-filled home. Your vision for a contemporary, seamless lifestyle is well within reach.
Frequently Asked Questions
Do I need planning permission for a new modern patio in Buckinghamshire?
Most patio installations at the rear of your property fall under permitted development rights and don’t require a formal planning application. However, you’ll likely need permission if your home is a listed building or located within the Chilterns Area of Outstanding Natural Beauty or a designated Conservation Area. If the project involves significant earthworks or a raised platform, it’s best to check with Buckinghamshire Council or apply for a Lawful Development Certificate for official proof of compliance.
What is the best material for a low-maintenance modern patio?
Porcelain is the gold standard for a modern patio design Buckinghamshire homeowners choose for long-term durability. It’s vitrified and non-porous, which means it resists algae growth, frost damage, and staining far better than traditional natural stone. You won’t need to seal the surface, and a simple wash with soapy water is usually enough to maintain its high-end aesthetic throughout the year.
Can I have a flush threshold if my garden is higher than my house floor?
Yes, you can achieve a flush threshold even with a sloping garden, but it requires expert structural groundworks. We must excavate the area immediately adjacent to your home and install a robust retaining system and precision drainage. This creates a level transition while ensuring that water is diverted away from your door tracks and internal flooring, protecting your home’s structural integrity.
What is the difference between bifold and sliding doors for a patio?
Bifold doors fold back entirely to provide a 100% aperture, which is perfect for summer entertaining. Sliding doors utilise larger glass panels with fewer vertical frames, offering superior views of your garden when the doors are closed. Your decision should rest on whether you prefer the physical opening of bifolds or the uninterrupted visual connection provided by sliding systems.
How much does a modern patio installation cost in Buckinghamshire?
The total investment for a modern patio depends on several variables, including your choice of materials, the complexity of the drainage, and any structural work required for new door openings. Because every project we undertake is bespoke, we provide tailored quotes after a thorough site assessment. Factors such as site access and the need for retaining walls will influence the final cost of your renovation.
Are large glass patio doors energy efficient enough for winter?
Modern structural glazing is exceptionally energy efficient and must meet the strict Part L Building Regulations for 2026. We use high-performance double or triple glazing combined with thermal breaks in the aluminium frames to prevent heat transfer. These advanced technologies ensure your living space remains thermally comfortable and energy efficient even during the coldest British winter months.
Do I need a structural engineer to install wide sliding doors?
You’ll almost certainly need a structural engineer if you’re creating a wide-span opening in an existing wall. They provide the essential calculations for the RSJ or lintel required to support the weight of the building above the new doors. This structural oversight is vital to prevent sagging, which could otherwise lead to glass failure or doors that don’t glide correctly.
How long does a complete patio and door renovation typically take?
A comprehensive transformation usually takes between four and eight weeks from the initial groundworks to the final paving joint. The exact timeline depends on the scale of the structural building work and the lead times for your bespoke glazing. We act as your single point of contact throughout this period to ensure the project progresses efficiently and stays on schedule.



