
The obvious choice to build outward rather than upward might actually be the less cost-effective route for your specific plot in Chinnor. You’ve likely noticed that the 2026 property market presents distinct challenges, from rising material prices to the delicate balance of preserving garden space in our local semi-detached properties. It’s natural to feel a sense of hesitation when your investment sits at the intersection of strict South Oxfordshire District Council (SODC) regulations and the desire for a refined lifestyle upgrade.
We’ve designed this comparison to provide total clarity on home extension costs Chinnor homeowners face this year, weighing them directly against the structural and financial viability of a loft conversion. You’ll discover a precise breakdown of the current price-per-square-metre metrics and the impact of the latest 2026 planning fees, such as the £548 householder application charge and the £75.83 Planning Portal service fee. Our goal is to ensure you understand which path offers the most significant return on investment for your property in the M40 corridor. We’ll guide you through the logistics of managing a project from the initial design through to a flawless completion, ensuring your vision is realized with absolute integrity and minimal friction.
Key Takeaways
- Evaluate whether a fourth bedroom or an expansive social kitchen-diner delivers the highest return on investment for your specific Chinnor property.
- Compare 2026 benchmarks for home extension costs Chinnor against loft conversion prices to determine the most efficient use of your budget.
- Identify which projects qualify under Permitted Development and how to navigate South Oxfordshire District Council’s latest planning requirements.
- Protect your investment by learning how to avoid the “ceiling price” trap, ensuring your build aligns with local street averages.
- Discover how comprehensive oversight from a single point of contact removes the logistical burden from your property transformation.
Loft Conversion vs Extension in Chinnor: Which is the Smarter Investment in 2026?
Chinnor’s property market represents a unique blend of Chiltern foothills charm and practical commuter convenience. As we move through 2026, homeowners in the Thame and Chinnor corridor face a significant decision: how to evolve their living space without sacrificing the character of their home or the tranquility of their garden. The choice between extending “up” into the roof or “out” into the garden isn’t merely a matter of square footage; it’s a strategic investment in your lifestyle and your property’s future valuation.
This year has become a pivotal moment for South Oxfordshire residents. With the costs of relocation, including stamp duty and professional fees, often rivaling the investment required for a high-end renovation, many families are choosing to stay put. Understanding the nuances of home extension costs Chinnor is the first step toward making an informed choice that balances immediate comfort with long-term financial gain. We believe in providing a transparent, methodical overview of how these two distinct paths impact your home’s footprint and your financial commitments.
The Chinnor Housing Context: Semi-Detached vs Detached
Many of the 1970s and 80s developments in Chinnor were designed with generous plots that now offer significant potential for expansion. For semi-detached homeowners, the fear of losing precious garden space often makes a loft conversion the more attractive option. Detached properties in the area frequently possess substantial, untapped roof voids that are ideal for various UK loft conversion types, such as dormer or hip-to-gable designs. In village settings where privacy is paramount, building upward often preserves the secluded feel of your outdoor patio and lawn while adding the necessary room to grow.
Defining Your Space Requirements
Identifying your primary objective is essential before the first brick is laid. If your priority is a quiet master sanctuary, a guest suite, or a dedicated home office away from the household noise, the loft is the logical choice. It provides a natural separation of zones that works perfectly for modern professional life. It’s a clean, decisive way to add a bedroom without altering the house’s footprint, though you may first need to explore Domestic House Clearances to learn how professional services prepare a home for such a significant structural change.
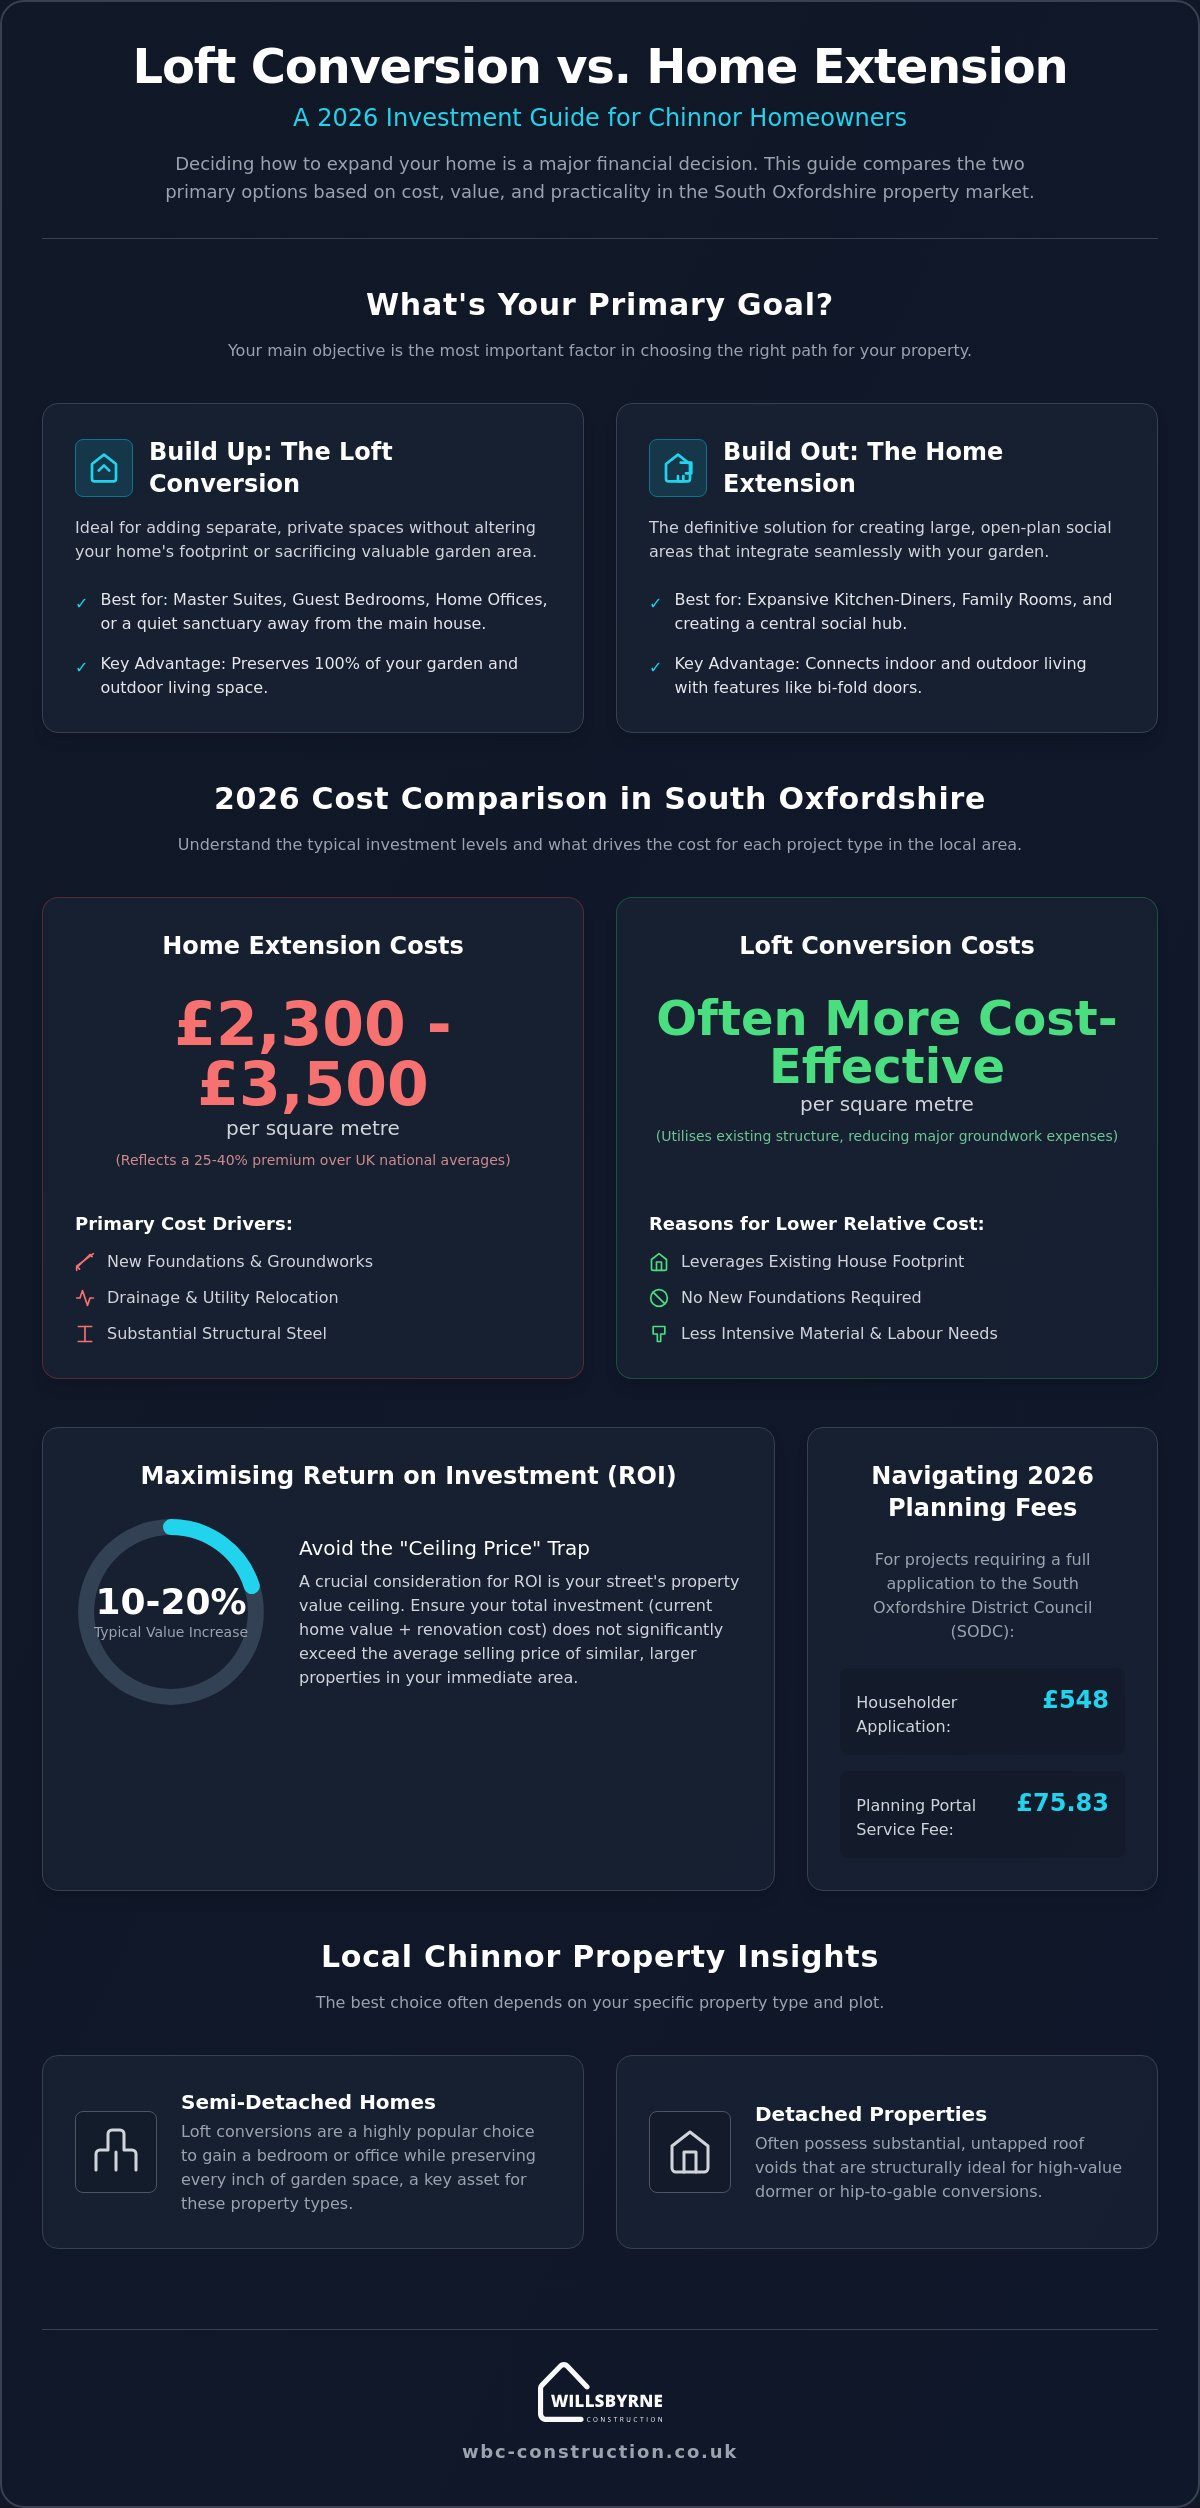
Conversely, if your goal is to create a social hub with open-plan living, a ground-floor extension is often the only solution that suffices. These projects allow for the integration of bi-fold doors, utility rooms, and the large kitchen-diners that define contemporary family life in Bucks and Oxon. While home extension costs Chinnor may involve a higher per-square-metre premium due to groundworks and foundations, the lifestyle shift of connecting your indoor space to a beautifully designed garden is often incomparable. We focus on ensuring your build adds genuine utility that resonates with future buyers in the South Oxfordshire market, typically aiming for a value increase of 10% to 20%.
Calculating the 2026 Cost: Loft Conversions vs Home Extensions
In South Oxfordshire, regional benchmarks for 2026 indicate that single-storey extensions typically range between £2,300 and £3,500 per square metre. This price range reflects the 25-40% premium common across the South East compared to national averages. Our team provides a detailed breakdown of home extension costs Chinnor residents can rely on when planning their 2026 property investments, and you can learn more about Consulting Estimating Consultants to see how professional quantity surveying ensures every figure is rooted in local market reality.
When analyzing the home extension costs Chinnor homeowners should expect, the per-square-metre rate often carries a premium over loft conversions. This difference is largely due to the necessity of new foundations, intensive groundworks, and potential drainage alterations. We focus on these structural essentials from the outset to ensure your investment remains secure and your project stays on schedule. While a loft conversion utilizes the existing footprint, an extension requires a ground-up approach that demands more significant material and labour resources.
Beyond the visible structure, we often encounter hidden variables such as the requirement for substantial structural steel or the relocation of existing utilities. Consulting the official permitted development guidance early in the process helps clarify which structural changes are permissible without full planning applications. This transparency is vital for maintaining a frictionless experience, allowing us to manage your expectations and your budget with precision.
A basic Velux loft conversion in the South East typically starts at approximately £27,500 in 2026.
Loft Conversion Cost Breakdown
Choosing between a Velux and a Dormer conversion involves balancing your budget with desired head-height gains. While a Velux project is less invasive, a Dormer conversion, which typically costs around £50,000, provides significantly more usable floor space. We suggest exploring our insights on renovation companies near me to understand how local expertise can optimize your internal staircase positioning and plumbing layout.
Home Extension Cost Breakdown
Two-storey extensions often prove more cost-efficient per square metre than single-storey builds because they utilize the same foundations and roof structure. In Chinnor, soil conditions can vary, occasionally requiring deeper foundations that influence your initial groundwork pricing. It’s helpful to review our guide on home extensions Buckinghamshire to see how we manage these technical complexities from the design phase through to completion.
Maximising Property Value in South Oxfordshire: ROI Compared
Achieving a significant return on investment in South Oxfordshire requires a delicate balance between internal square footage and the preservation of your garden. While we have explored the initial home extension costs Chinnor residents should budget for, the eventual resale value depends heavily on meeting local buyer expectations. A loft conversion often secures a higher percentage ROI because it utilizes the existing structure, avoiding the heavy investment in groundworks. However, a ground-floor extension can fundamentally redefine a home’s kerb appeal and marketability, provided it doesn’t compromise the outdoor space that defines village living.
We advise all our clients to consider the “Ceiling Price” of their specific street. Even the most luxurious renovation can struggle to recoup its costs if the final valuation significantly exceeds the local average. In Chinnor, where property styles range from historic cottages to modern developments, understanding this cap is vital. Our team works with you to ensure your project adds genuine value without outpricing the market, maintaining a focus on long-term financial integrity.
The Resale Value of an Extra Bedroom
For many families in the Thame and Chinnor corridor, a fourth bedroom is the catalyst for a move. By adding a master sanctuary in the loft, you effectively shift your property into a higher market bracket. According to current Planning Portal loft conversion rules, these spaces can often be created under Permitted Development, making them a streamlined way to increase value. In the 2026 market, en-suite facilities have become non-negotiable for ROI. A bedroom without an accompanying bathroom is no longer seen as a complete suite by local estate agents, who now prioritize self-contained “adult retreats” in their listings.
The Lifestyle Value of Open-Plan Living
Kitchen extensions remain a dominant trend because they address how modern families actually live. The intangible value of “flow” can often outweigh the raw ROI of an extra bedroom when it comes to a quick sale. A seamless transition from a social kitchen-diner to a professionally designed patio creates an expansive feel that resonates with buyers. While the home extension costs Chinnor homeowners incur might be higher upfront, the result is a home that feels larger and more cohesive. We focus on creating these high-impact social hubs that sell a lifestyle, ensuring your home stands out in a competitive South Oxfordshire market.
Planning Permission and Practical Constraints in Chinnor
Navigating the administrative landscape in South Oxfordshire requires more than just a passing knowledge of building codes. For 2026, the South Oxfordshire District Council (SODC) has maintained a clear structure for householder applications, currently set at £548 plus the £75.83 Planning Portal service charge. While many projects fall under Permitted Development, we always recommend securing a Lawful Development Certificate to ensure your investment is beyond reproach. This professional oversight is a standard part of our commitment to a frictionless experience, removing the logistical burden from your shoulders while you focus on the eventual lifestyle benefits.
The physical reality of building an extension often involves a temporary “garden sacrifice”. Unlike loft conversions, which primarily utilize scaffolding and external access, a ground-floor build requires heavy plant machinery and excavation. This phase can be intrusive. It’s the stage where home extension costs Chinnor families plan for often expand to include remedial landscaping. We coordinate every stage of this process, ensuring that the transition from a construction site back to a tranquil family home is handled with absolute precision. Our team acts as the single point of contact, ensuring that your vision is realized without the typical stress of managing multiple contractors.
South Oxfordshire Planning Nuances
Chinnor’s semi-detached streets require careful management of party wall agreements. We handle these delicate negotiations early to prevent delays. Additionally, height restrictions and “right to light” considerations for your neighbours are critical factors in the SODC approval process. SODC building regulation fees were updated on 1 April 2026; choosing a Building Notice application now incurs a 20% premium compared to the Full Plans route. We generally advise the Full Plans path for complex extensions to provide total cost certainty before work begins.
Impact on Landscaping and Gardens
A ground-floor extension fundamentally changes your outdoor proportions. This often necessitates a garden redesign or the installation of a new stone patio to restore the balance between your interior and exterior spaces. During the heavy construction phase, we take rigorous steps to protect your lawn and existing driveway from damage. By integrating your new indoor space with professional landscaping from the start, we ensure the final result feels like a cohesive, high-end transformation rather than a disjointed addition. If you are ready to begin, we can manage your Chinnor project from planning to completion with the expertise your home deserves.
Partnering with WillsByrne for Your Chinnor Property Transformation
Undertaking a significant structural change in Chinnor requires a partner who understands the specific architectural fabric of South Oxfordshire. We bring a unified team of experts to every project in Chinnor, Thame, and Princes Risborough, ensuring that your home’s heritage is respected while its utility is modernized. By acting as your single point of contact, we eliminate the fragmentation often found in complex renovations. Whether you are balancing the home extension costs Chinnor homeowners must navigate or converting a loft into a master suite, we oversee every phase from the initial groundworks to the final garden design.
Our “Planning to Completion” promise is centered on removing the logistical burden from your shoulders. We understand that managing multiple contractors for brickwork, plumbing, and landscaping can be overwhelming. Instead, we provide a streamlined service model where construction and outdoor aesthetics are handled with a singular vision. We remain steadfastly committed to high-end execution and transparent, honest pricing, ensuring your peace of mind from the first consultation.
Our Methodical Approach to High-Stakes Builds
Our site supervision is defined by a sense of quiet excellence and disciplined order. We value our heritage of hard work but deliver it through a contemporary management model that prioritizes your family’s comfort. We manage every aspect of labour and site logistics to ensure the build progresses with minimal disruption to your daily life. This methodical approach is designed to instill confidence, as we take full accountability for both structural perfection and aesthetic appeal. Our clients value a frictionless experience where the focus remains on the long-term value of their investment rather than the day-to-day stresses of a construction site.
Start Your Chinnor Project Today
Every successful property transformation begins with a thorough feasibility study and an early site visit. This allows us to identify potential constraints, such as soil conditions or SODC planning nuances, before they impact your budget or timeline. We provide tailored quotes that reflect the specific requirements of your plot and vision, ensuring you have total clarity on home extension costs Chinnor before the first brick is laid. By managing the complex stages of ideation, planning, and delivery, we allow you to focus on the resulting lifestyle benefits of your new space. If you’re ready to evolve your home with precision and integrity, we invite you to contact WillsByrne for a professional consultation on your Chinnor home.
Realising Your Vision in Chinnor
Deciding between a loft conversion and a ground-floor extension is a significant milestone in your property’s evolution. The most effective choice depends on balancing your desire for social, open-plan living against the preservation of your garden’s footprint. While home extension costs Chinnor homeowners face in 2026 reflect the premium nature of the South Oxfordshire market, the long-term return on investment remains substantial for well-executed builds that respect local street averages and planning precedents.
Success in these high-stakes undertakings relies on a methodical approach to planning and a commitment to structural perfection. We provide the comprehensive oversight necessary to navigate SODC regulations and complex site logistics with absolute precision. Our dual expertise in both construction and landscaping ensures that your new interior space integrates seamlessly with your outdoor environment, providing a frictionless experience from the initial ideation to the final delivery. Our local Chinnor expertise allows us to act as your single point of contact, removing the logistical burden from your family.
We invite you to Book a Consultation for Your Chinnor Home Transformation and leverage our team’s expertise to secure your property’s future value. It’s time to transform your house into the refined, expansive sanctuary your family deserves.
Frequently Asked Questions
Is a loft conversion cheaper than an extension in Chinnor?
A loft conversion is typically more cost-effective because it utilizes the existing building envelope. By avoiding the intensive excavation and foundation work required for a ground-floor build, you reduce overall material and labour expenses. This allows for a significant increase in living space without the higher per-square-metre premium often associated with structural extensions that expand into your garden.
Do I need planning permission for a loft conversion in South Oxfordshire?
Many loft conversions fall under Permitted Development rights, meaning full planning permission isn’t required if specific size and height criteria are met. However, for properties in conservation areas or those requiring significant external alterations, an application to South Oxfordshire District Council is necessary. We always recommend obtaining a Lawful Development Certificate to provide absolute legal certainty for your investment.
How much value does a kitchen extension add to a Chinnor home?
A well-executed kitchen extension can increase a property’s value by 10% to 20% in the South Oxfordshire market. These projects are highly prized by buyers in the Thame area who prioritize open-plan social hubs and seamless indoor-outdoor flow. While the initial home extension costs Chinnor homeowners pay are higher, the resulting lifestyle shift and marketability often lead to a faster sale at a higher price point.
How long does a typical home extension take to build in 2026?
The construction phase for a single-storey extension usually takes between 12 and 16 weeks. However, the entire journey from the initial design and planning phase through to final delivery typically spans 6 to 12 months. This timeline ensures every detail, from structural integrity to aesthetic finish, is managed with the precision required for a high-end transformation that stands the test of time.
Can I stay in my house during a loft conversion?
You can usually remain in your home during a loft conversion because most of the initial work is conducted via external scaffolding. Disruption to your main living areas is kept to a minimum until the final stage when the new staircase is installed. This makes it a significantly less intrusive option compared to ground-floor extensions, which often involve major structural openings and temporary loss of kitchen or living facilities.
What is the average cost per square metre for building in Chinnor?
For 2026, building costs in the South East typically range from £2,300 to £3,500 per square metre for single-storey projects. This regional premium reflects the higher labour and material costs found across the M40 corridor. Our approach focuses on providing a transparent breakdown of home extension costs Chinnor residents can use to budget effectively while ensuring structural and aesthetic excellence is never compromised.
Will an extension affect my property taxes or council tax band?
A home extension won’t usually trigger an immediate change to your council tax band while you are living in the property. The Valuation Office Agency typically reviews the band only when a property is sold or a new lease is granted. It’s a long-term consideration, as the significant increase in value and square footage may lead to a higher band for the next owner after you move.
How do I choose between a garden room and a home extension?
The choice depends on how you intend to use the new space and your desire for internal integration. A home extension provides a seamless addition to your main living area, ideal for kitchens or extra bedrooms. A bespoke garden room offers a detached, tranquil retreat perfect for professional home offices or hobby spaces, often with a shorter build time and fewer planning constraints than a traditional extension.



