
What if your garden wasn’t just a seasonal view, but the most productive and valuable square footage in your home? Many homeowners in South Oxfordshire find that a standard summerhouse fails as soon as the winter frost hits the Chilterns. Investing in a premium insulated garden room Chinnor residents can use 365 days a year transforms an underused lawn into a sophisticated, year-round sanctuary. You’ve likely felt the frustration of a cramped home office or the anxiety that a new structure might clash with local planning guidelines in our Area of Outstanding Natural Beauty. It’s a high-stakes project that demands more than just a temporary fix.
We understand that you’re looking for a seamless addition to your lifestyle, not a logistical headache. This guide will show you how to navigate the 2026 design landscape to create a high-performance space that balances architectural elegance with technical precision. We’ll explore the latest trends in multi-functional living, clarify the nuances of permitted development, and explain how a unified approach to construction and landscaping ensures a frictionless transition from your back door to your new professional retreat.
Key Takeaways
- Learn why a bespoke garden room offers a superior return on investment compared to traditional house extensions or loft conversions in South Oxfordshire.
- Discover how technical specifications like low U-values and SIPs construction maintain a perfect climate while reducing energy costs.
- Navigate the complexities of permitted development and height restrictions for an insulated garden room Chinnor without the stress of planning delays.
- Identify design strategies that allow your luxury outdoor space to transition seamlessly between a professional office, a private gym, or a guest lounge.
- Understand how comprehensive oversight from a single team ensures a frictionless build that integrates your new room with professional garden design.
Why Choose an Insulated Garden Room in Chinnor?
The demand for high-end outdoor living in South Oxfordshire has reached a new peak. In villages like Chinnor, homeowners are increasingly looking for ways to expand their living space without the intrusion of a traditional home extension. Investing in a high-quality insulated garden room Chinnor represents more than just a trend; it’s a permanent shift in how we balance professional responsibilities with our private lives. While a loft conversion often requires months of structural upheaval and dust, a garden room offers a streamlined, external solution that maintains the sanctity of your main residence.
We believe that choosing a bespoke garden office or studio is about prioritizing long-term value. From a financial perspective, these structures often provide a superior return on investment. They add usable, high-specification square footage that appeals to the modern buyer who values a dedicated, “plug-and-play” workspace. By 2026, the standard for these builds has evolved. We no longer view them as luxury extras, but as essential infrastructure for the hybrid-working era. For a garden room to truly serve this purpose, high-performance insulation is the non-negotiable foundation of the design.
The Chinnor Property Market and Outdoor Space
Maximizing your land’s potential is vital in the competitive market surrounding Thame and Chinnor. Our approach focuses on enhancing the aesthetic of your property, whether you own a traditional cottage or a contemporary new build. We provide a way to increase your home’s footprint without the logistical nightmare of a long-term building site. Because these rooms are built as independent structures, the daily life inside your house remains undisturbed throughout the construction process. It’s a clean, decisive way to add value to your insulated garden room Chinnor project while preserving your garden’s character.
Year-Round Usability: Beyond the Summer House
The Oxfordshire winter can be unforgiving. A standard timber shed or a basic summer house lacks the thermal integrity to remain comfortable when temperatures drop. To ensure your space remains a functional asset in January as much as in July, high-performance insulation is vital. Professional construction differs fundamentally from flat-pack garden kits. While kits often rely on thin cladding and minimal vapor barriers, our bespoke builds incorporate multi-layered insulation and breathable membranes. This precision prevents dampness and ensures the structure lasts for decades, moving your garden room from a seasonal storage area to a permanent, climate-controlled sanctuary.
The Anatomy of High-Performance Insulation
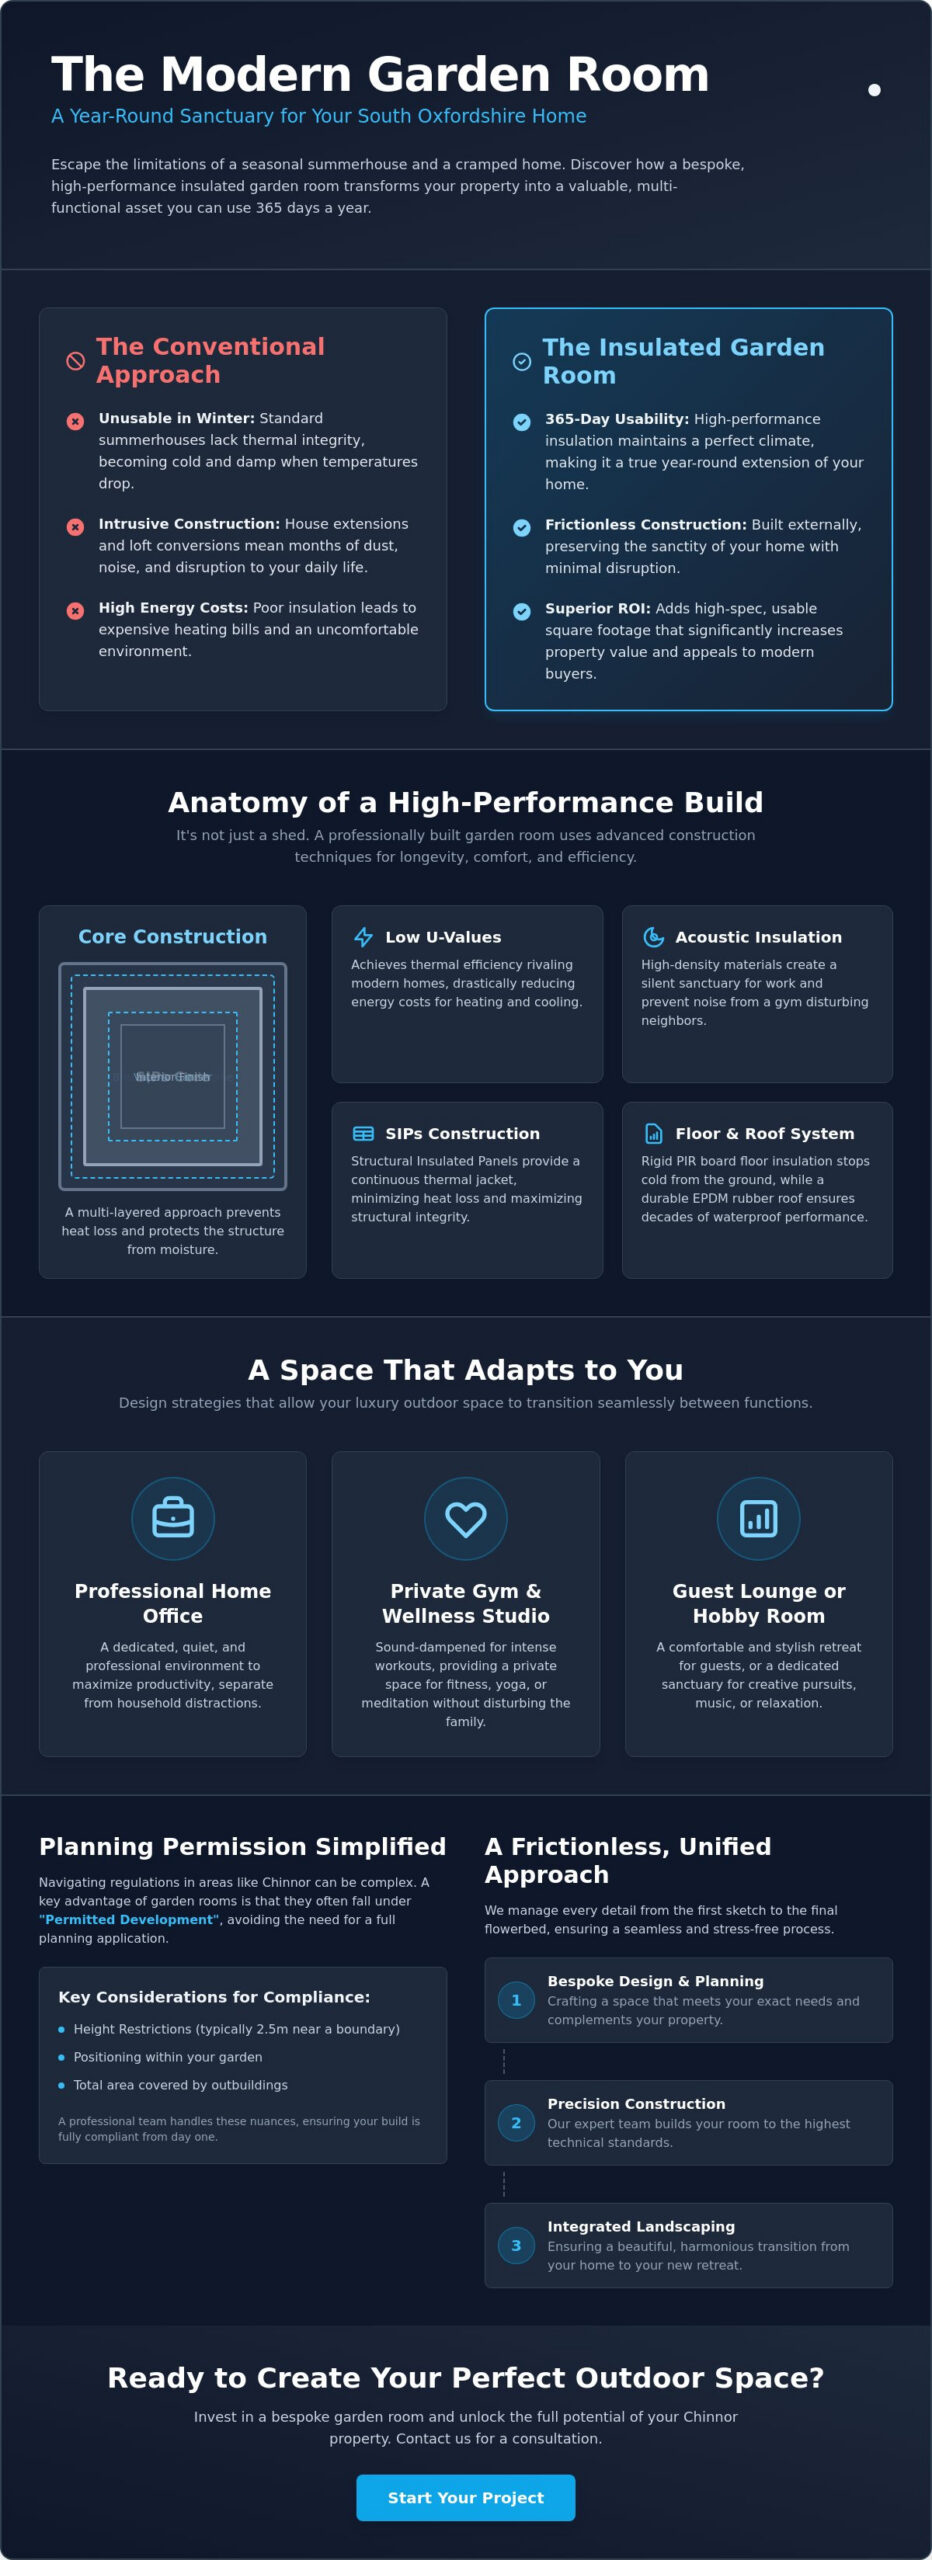
Achieving a true year-round environment requires more than just adding a heater. It starts with the thermal efficiency of the building envelope, specifically the U-values. A U-value measures how much heat escapes through a material. The lower the number, the better the insulation. For a luxury insulated garden room Chinnor project, we aim for levels that rival modern house builds. This precision ensures your energy bills remain manageable and your space stays comfortable during a damp Oxfordshire winter.
We utilize Structural Insulated Panels (SIPs) because they offer a high-performance alternative to traditional timber framing. These panels act as a continuous thermal jacket, significantly reducing the energy needed to heat the room. To protect the timber core, we incorporate high-grade vapour barriers and breathable membranes. These layers prevent moisture from trapped air from causing rot, ensuring the longevity of your investment. It’s this methodical approach to construction that separates a professional build from a temporary structure.
Insulation isn’t just about temperature. It’s about acoustic control. If you’re building a home office, you need a silent sanctuary away from household noise. Conversely, a garden gym requires sound-dampening to prevent equipment noise from disturbing your neighbors. High-density materials and acoustic glass create a professional-grade barrier that enhances the privacy of your outdoor living area.
Wall, Floor, and Roof Insulation Strategies
Many providers focus on the walls while ignoring the floor. We consider floor insulation a critical element because cold often radiates from the ground up. Using rigid PIR board insulation provides superior thermal resistance compared to traditional mineral wool. For the roof, we specify EPDM rubber. It’s a durable, seamless material that offers excellent thermal retention and remains waterproof for decades.
Glazing and Thermal Bridging
Large windows are a hallmark of 2026 design, but they can be a weak point for heat loss. We use A-rated double glazing to ensure your view doesn’t come at a thermal cost. Our team also pays meticulous attention to thermal bridging. This occurs when a more conductive material allows heat to bypass insulation. By eliminating these cold bridges, we ensure every corner of your insulated garden room Chinnor remains warm. While you’re considering the technical layout, you might also want to review the national guidelines for Planning Permission for outbuildings to see how your vision fits within current regulations. If you’re ready to explore how these technical standards can be applied to your specific site, our team specializes in bespoke garden rooms that prioritize structural integrity.
Planning Permission and Regulations in Chinnor
One of the most common anxieties for homeowners is the legal complexity of adding a permanent structure to their property. In South Oxfordshire, most outbuildings are classified as Permitted Development. This means you can often proceed without a full planning application, provided the room remains incidental to the main house. For an insulated garden room Chinnor project, the most critical constraint is the 2.5-metre height rule. If you place your building within two metres of your boundary, the total height must not exceed this limit. This restriction often dictates a sleek, flat-roof design that blends modern aesthetics with regulatory compliance.
Building regulations are a separate consideration from planning permission. While smaller structures under 15 square metres often fall outside these requirements, we maintain rigorous standards for every build. We ensure our designs align with the energy efficiency targets outlined in Approved Document L. This commitment to thermal performance ensures your space isn’t just a shed with a heater, but a sophisticated, climate-controlled extension of your home.
Navigating Permitted Development Rights
The total area of all outbuildings, including your new studio, must not exceed 50% of your total garden area. It’s also vital to define the intended use of the space from the outset. While a home office or gym usually falls under Permitted Development, any structure intended for sleeping accommodation will likely require a full planning application. We handle the logistical burden of these determinations for you. Our team manages the entire bespoke garden rooms Aylesbury and Chinnor planning process, providing a frictionless experience from the initial site survey to the final sign-off.
Chilterns AONB and Conservation Areas
Chinnor’s location near the Chilterns Area of Outstanding Natural Beauty (AONB) introduces specific design nuances. In these protected landscapes, Permitted Development rights are more restrictive. For example, any building situated more than 20 metres from the house is limited to a maximum floor area of 10 square metres. Material choice is equally paramount. South Oxfordshire District Council often looks for finishes that harmonize with the local environment, such as natural timber cladding or muted, earthy tones. We always recommend obtaining a Lawful Development Certificate. This document provides formal proof that your insulated garden room Chinnor is fully compliant, which is a significant asset when you eventually choose to sell your property.
Design vs. Utility: Creating a Multi-Functional Space
A garden room succeeds when it balances architectural beauty with daily utility. Designing an insulated garden room Chinnor residents can rely on means planning for long-term evolution. Your needs today, perhaps a quiet office, might shift into a home gym or a creative studio in several years. We approach every project by anticipating these transitions, ensuring the internal infrastructure supports multiple lifestyles without requiring future structural changes.
True luxury is found in the invisible details. A self-contained space requires sophisticated logistics, including dedicated power circuits and often a separate consumer unit to handle high-demand appliances. For those looking to incorporate sustainable energy or EV charging solutions, you can visit Empire Electrical Innovations to see how these systems can be integrated into your home’s infrastructure. While mesh Wi-Fi is a popular quick fix, we recommend hardwired data points to ensure professional-grade connectivity for the hybrid-working era. If your vision includes a cloakroom or a small kitchenette, we manage the complex groundworks required for plumbing. This ensures your retreat is fully independent from the main house, providing a frictionless experience for guests or long workdays.
Clutter is the enemy of a calm environment. We incorporate integrated storage solutions that disappear into the architecture, such as floor-to-ceiling cabinetry or hidden equipment lockers. This keeps the primary floor area clear for its main purpose. Lighting design also plays a critical role. We balance expansive natural light from large glazed panels with layered artificial lighting, including dimmable task lights for focus and soft ambient LEDs for evening relaxation.
The Garden Office: Productivity and Tech
In a professional environment, ergonomics and connectivity are paramount. We specify hardwired CAT6 cabling to provide a stable internet connection that mesh systems simply can’t match. Strategic power socket placement prevents the clutter of trailing cables, allowing for sophisticated multi-monitor setups. Soundproofing is another essential consideration. By using high-density materials, we create an acoustic environment where video calls remain crisp and household distractions are entirely eliminated.
Leisure Spaces: Gyms, Studios, and Retreats
If you’re planning a fitness suite, the structural requirements change significantly. We specify reinforced flooring systems designed to handle the localized weight of heavy gym equipment and dampen vibration. Ventilation is equally vital. With rising summer temperatures, air conditioning has become a standard request in 2026, providing the climate control necessary for high-intensity use. From the tactile warmth of natural timber to the crisp lines of modern composite panels, we customize every finish to reflect your personal style. If you’re ready to design a space that works as hard as you do, explore our bespoke garden rooms to see how we integrate utility with high-end design.
The WillsByrne Approach: Bespoke Build and Landscaping
We believe an insulated garden room Chinnor project should never feel like an isolated “box” dropped onto your lawn. It is a significant architectural addition that requires a holistic vision. Many providers simply assemble a product and leave you to manage the surrounding mess or coordinate separate trades. Our approach is different. We provide comprehensive oversight, acting as your single point of contact from the initial groundworks through to the final interior decoration. This ensures the project remains frictionless, allowing you to focus on the end result while we handle the complex logistics. This team-based approach reinforces our commitment to structural perfection and aesthetic harmony, ensuring the room complements your home’s existing character.
Groundworks and Foundations
The longevity of your building depends entirely on what lies beneath it. While some installers use simple ground screws for speed, we prefer solid foundations for our bespoke builds. This method provides a level, stable base that prevents structural shifting over decades. We also prioritize meticulous site preparation and drainage. By managing water runoff effectively, we protect your investment from the damp ground conditions often found in the Chilterns. It’s a methodical process that ensures your insulated garden room Chinnor remains as solid and dependable as your main residence. We take full accountability for this stage, ensuring the site is perfectly prepared before a single timber is laid.
The Finishing Touch: Patios and Access
A garden room only feels like a true extension of your home when the transition between the two is seamless. We specialize in integrating your new space with professional landscaping. This might include a bespoke stone patio that serves as an outdoor transition zone, or carefully designed pathways that ensure safe access. We also incorporate exterior lighting design to create an inviting atmosphere after sunset. Our goal isn’t just to install a building; it’s to deliver a total garden transformation. This unified force of experts ensures that every element, from the brickwork to the final planting, works in harmony. We stand by our quality craftsmanship, promising a delivery that is as refined and reliable as the space itself.
Elevate Your Lifestyle with a Year-Round Sanctuary
Creating a high-performance outdoor space is a significant investment in both your property’s value and your daily well-being. By prioritizing technical precision, such as SIPs construction and low U-values, you ensure your new room remains a functional asset regardless of the season. We have explored how navigating the nuances of planning in the Chilterns AONB and integrating professional landscaping are essential steps in achieving a seamless result. A luxury insulated garden room Chinnor project succeeds when every detail, from the groundworks to the final interior finish, is handled with meticulous care.
We understand that complex home improvements require a partner you can trust. As a member of the Federation of Master Builders, we provide a comprehensive design-to-completion service backed by deep local expertise in South Oxfordshire. Our team takes full accountability for every phase, removing the logistical burdens from your shoulders and delivering a frictionless experience. Your vision for a sophisticated, multi-functional retreat is within reach. Book your bespoke garden room consultation with WillsByrne today and take the first step toward transforming your outdoor living space into a permanent sanctuary.
Frequently Asked Questions
Do I need planning permission for a garden room in Chinnor?
Most insulated garden room Chinnor projects fall under Permitted Development and don’t require a full planning application. This is generally the case if the building is single-storey and stays below 2.5 metres in height when placed near a boundary. However, properties within the Chilterns Area of Outstanding Natural Beauty or local Conservation Areas face stricter limitations regarding size and placement. We recommend checking with South Oxfordshire District Council or obtaining a Lawful Development Certificate to ensure your project is fully compliant.
How much does a fully insulated garden room cost in South Oxfordshire?
The investment required for a premium garden room depends on the level of customization, material choices, and necessary groundworks. Unlike basic timber structures, a bespoke build involves high-specification insulation, architectural glazing, and professional integration with your existing landscape. We focus on providing long-term value through structural integrity and superior energy efficiency. For a precise understanding of your project requirements, a comprehensive site assessment is the most reliable starting point for an accurate quote.
Can a garden room be used as a bedroom?
You can use a garden room as a bedroom, but you must obtain full Building Regulations approval before doing so. This use case is no longer considered “incidental” to the main dwelling and requires specific compliance with fire safety, ventilation, and thermal standards. Planning permission is also typically required for any structure intended for overnight accommodation. Our team can help you navigate these regulatory hurdles to ensure your build is safe, legal, and fully compliant with local authority standards.
How long does it take to build a bespoke garden room?
A bespoke insulated garden room Chinnor project typically takes between three to six weeks to complete from the initial groundworks. This timeline allows for the precision required in foundations, structural assembly, and high-end interior finishing. We manage every stage of the process to ensure a frictionless experience for our clients. While the duration varies based on the complexity of the design and landscaping, we provide a structured schedule to keep you informed throughout the build.
What is the best type of insulation for a year-round garden office?
Structural Insulated Panels (SIPs) are widely considered the gold standard for year-round thermal performance in garden offices. These panels create a continuous insulation layer that significantly reduces thermal bridging and energy loss. When paired with high-performance PIR boards in the floor and roof, they ensure your workspace remains warm in winter and cool in summer. This methodical approach to the building envelope creates a truly permanent living space that rivals the comfort of your main home.
Will a garden room add value to my home in Chinnor?
A professionally built garden room is a proven way to increase the market value of your property in South Oxfordshire. Prospective buyers increasingly prioritize dedicated, high-specification workspaces that are ready for immediate use without further investment. By adding functional square footage that blends with your home’s aesthetic, you create a unique selling point in a competitive market. The return on investment is often most significant when the structure is integrated into a wider, professionally designed garden landscape.
Do garden rooms need a separate electricity meter?
A separate meter is not usually required for a standard garden room installation. Our team connects the new structure directly to your home’s existing electrical supply using a heavy-duty armored cable. We install a separate consumer unit within the garden room to safely manage the internal circuits for lighting, heating, and technology. This setup provides all the power you need for a professional office or gym while keeping the installation process streamlined and cost-effective for the homeowner.
How do you heat a garden room in the winter?
You can heat your space effectively using slimline electric radiators, underfloor heating, or air conditioning units with a heating cycle. Because our rooms feature high-performance insulation and A-rated glazing, they retain heat exceptionally well and require very little energy to reach a comfortable temperature. Underfloor heating is a popular luxury choice that saves wall space, while air conditioning offers the added benefit of total climate control during the warmer summer months in the Chilterns.



