
A “starting from” price of £15,000 for a luxury outbuilding is almost always a fiction that dissolves once the reality of groundworks and electrical connections sets in. If you’re planning a project in the Chilterns AONB or across wider Buckinghamshire, you’ve likely felt the frustration of hidden fees that turn a simple quote into a financial headache. We believe in absolute transparency, which is why we’ve created this definitive 2026 guide to help you understand exactly how much does a garden room cost when built to professional, residential standards.
You deserve a space that remains a comfortable 21°C even in the depths of January, not a draughty shed that sits empty half the year. We’ll walk you through the comprehensive costs of a bespoke, end-to-end build, including the high-spec insulation and meticulous craftsmanship required to increase your property value by up to 15%. From managing local planning constraints to the final interior finishes, this breakdown ensures your journey to a new garden office or studio is entirely stress-free and predictable.
Key Takeaways
- Navigate the 2026 market with a realistic breakdown of how much does a garden room cost, uncovering the essential expenses like VAT and groundworks often omitted from brochure pricing.
- Distinguish between short-term flat-pack kits and the 30-year structural integrity of a bespoke, fully insulated timber-frame build tailored for the British climate.
- Gain expert insight into navigating Buckinghamshire’s specific challenges, including Chilterns AONB planning considerations and the impact of local soil types on foundation stability.
- Experience peace of mind with our “Concept to Completion” philosophy, which prioritises meticulous site protection and seamless project management for a stress-free transformation.
Understanding Garden Room Costs: The 2026 Price Reality
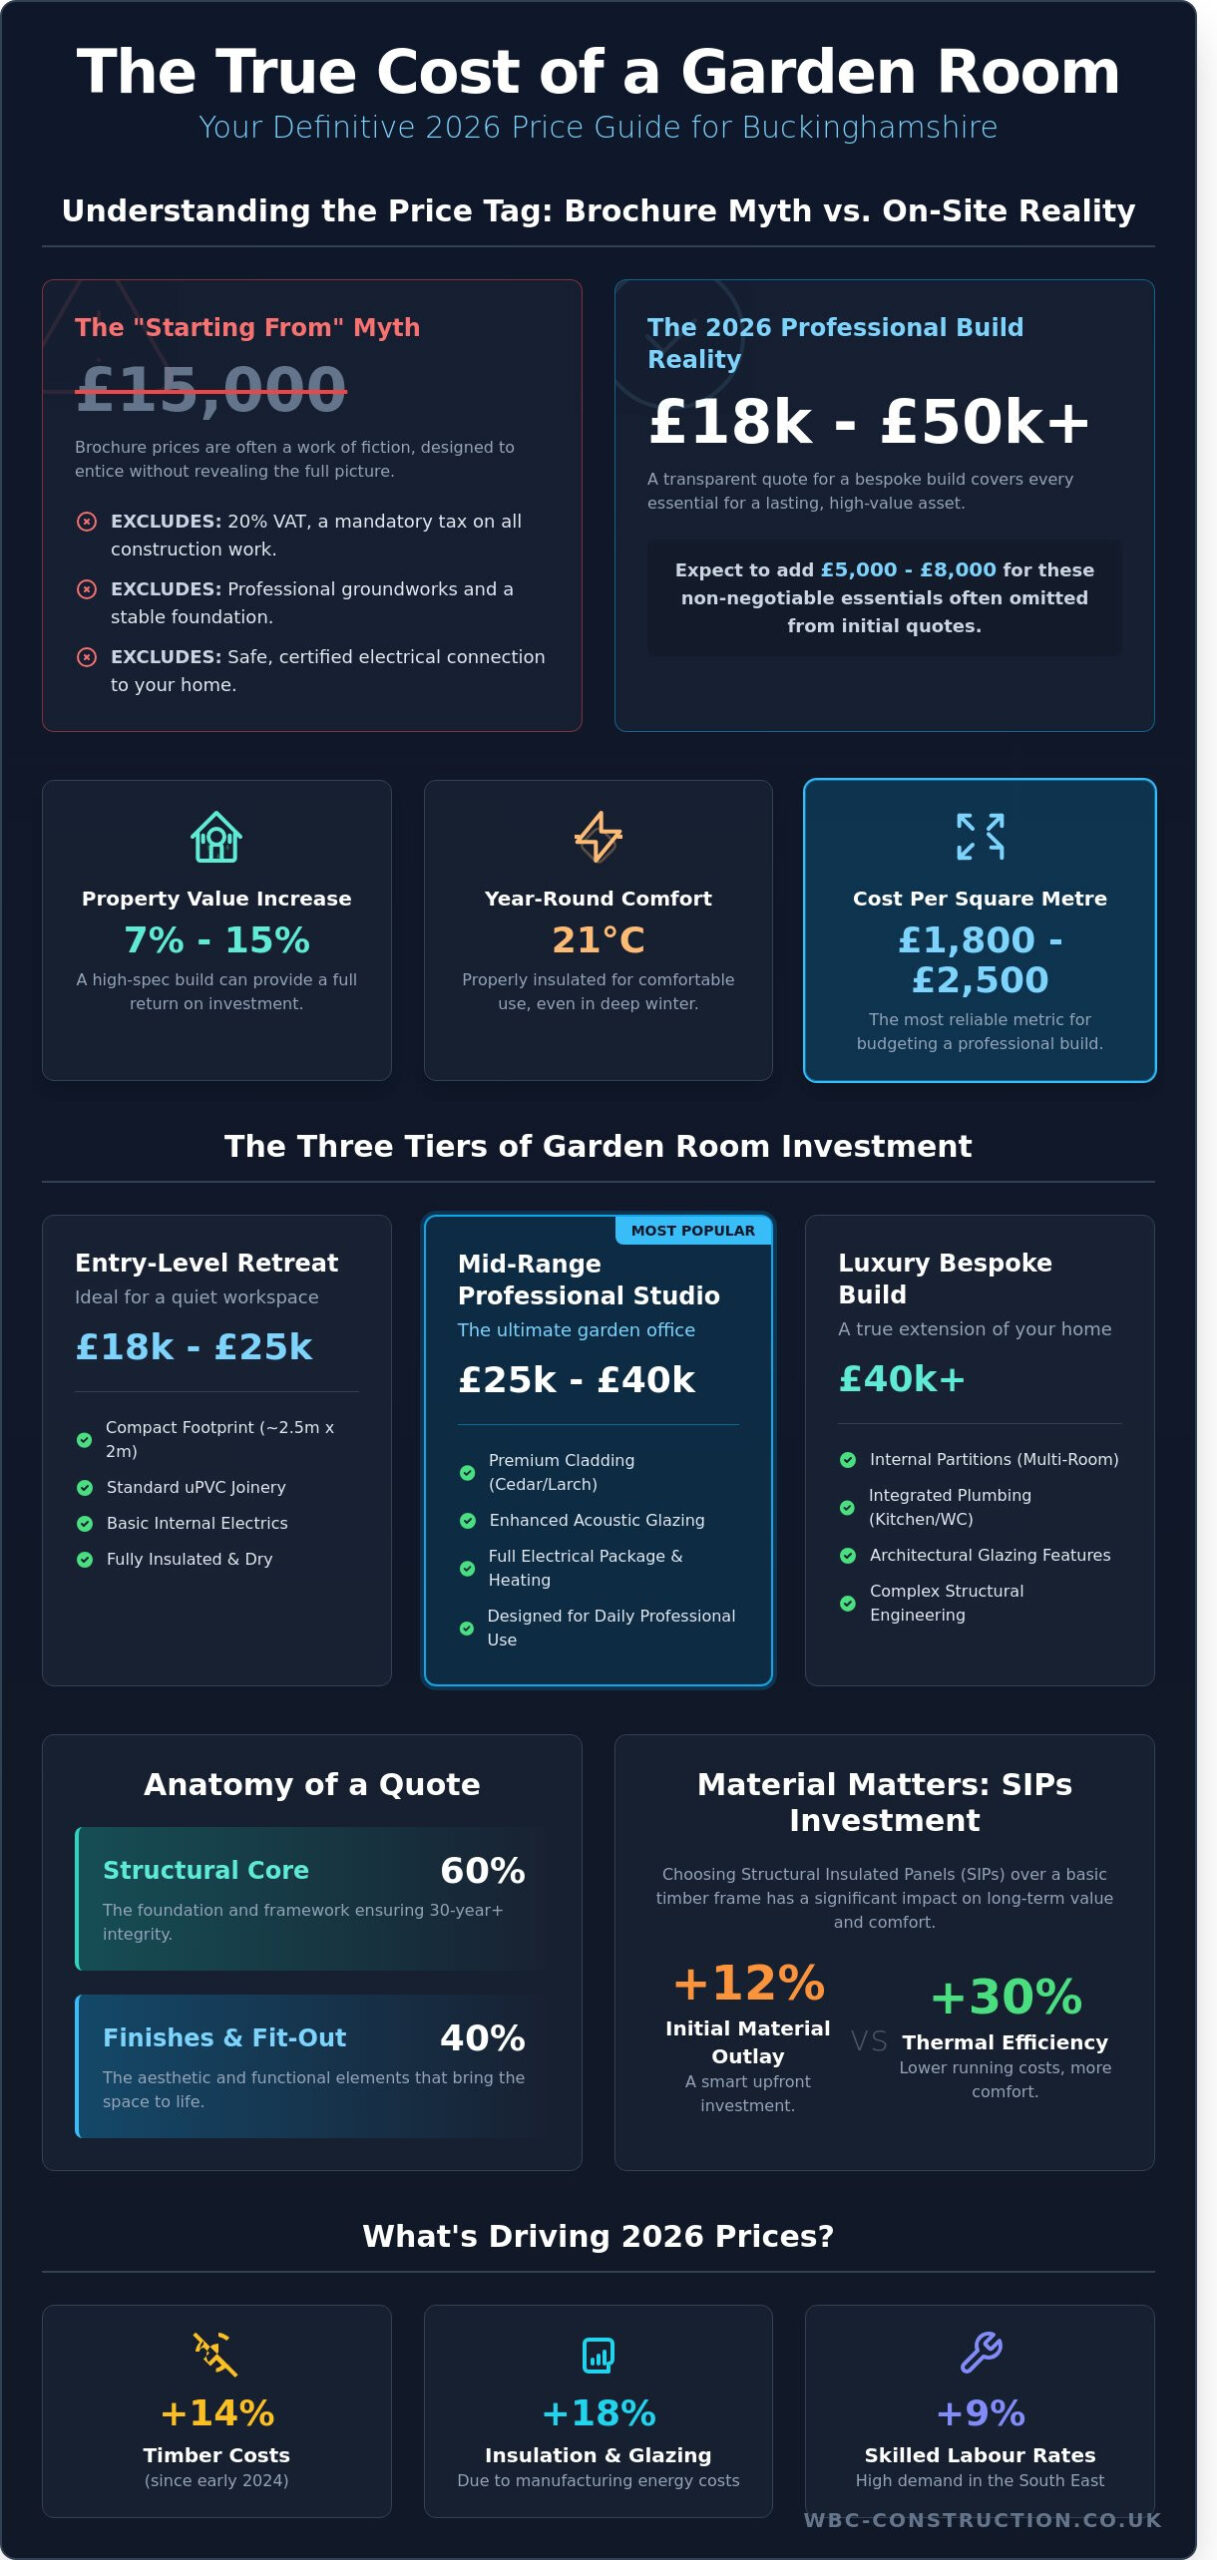
Investing in a bespoke garden building is a significant decision that requires a clear understanding of the current financial landscape. In 2026, the market for a fully insulated, high-performance structure in Buckinghamshire typically ranges from £18,000 to over £50,000. This price bracket reflects the evolution of these spaces from simple timber outbuildings into sophisticated, year-round living areas. When homeowners ask how much does a garden room cost, they’re often surprised by the discrepancy between brochure prices and final invoices. Most “starting from” figures you see online exclude 20% VAT, professional groundworks, and the essential electrical connection to your main fuse board. These hidden essentials can add £5,000 to £8,000 to a project before internal finishes are even considered.
We believe in total transparency from the outset. To create an accurate budget, we recommend using a cost per square metre metric. For a premium, architecturally designed room, you should expect to pay between £1,800 and £2,500 per square metre. This approach ensures you’re accounting for the structural integrity, high-grade insulation, and meticulous craftsmanship that define a professional build. It’s the most reliable way to scale your ambitions based on tangible data rather than guesswork.
The Three Tiers of Garden Room Investment
Entry-level insulated rooms, typically costing between £18,000 and £25,000, offer a compact footprint of approximately 2.5m x 2m. These structures feature standard uPVC joinery and basic internal electrics. They’re ideal for those needing a quiet retreat without complex structural requirements. While the finishes are simpler, the focus remains on creating a dry, warm environment that far exceeds the quality of a traditional summerhouse.
Mid-range professional studios represent the most popular choice for a permanent Garden office. Priced between £25,000 and £40,000, these builds include premium cladding like Western Red Cedar or Siberian Larch, enhanced acoustic glazing, and full electrical packages with integrated heating. These rooms are designed for daily professional use, providing a seamless transition from the main home to a dedicated workspace that feels like a natural extension of the property.
Luxury bespoke builds exceed £40,000 and are limited only by your imagination. These projects often include internal partitions for multiple rooms, integrated plumbing for kitchenettes or shower rooms, and striking architectural features like floor-to-ceiling corner glazing. At this level, the build is a true statement of luxury. It requires meticulous project management to handle the increased complexity of the services and structural engineering involved in such a high-end installation.
Why 2026 Prices Differ from Previous Years
The economic climate of 2026 has been shaped by sustained material inflation. Timber costs have risen by 14% since early 2024, while high-specification PIR insulation and specialist glazing units have seen increases of 18% due to rising energy costs in manufacturing. We don’t compromise on these materials because they’re the foundation of your room’s longevity and thermal performance. Additionally, the cost of skilled labour in the South East remains at a premium. Reliable electricians, plumbers, and carpenters in the Buckinghamshire region have seen their rates increase by 9% over the last two years, reflecting the high demand for quality tradespeople. Understanding how much does a garden room cost in this context helps manage expectations for a build that’s designed to last decades. A high-specification garden room currently adds between 7% and 11% to the total market value of a Buckinghamshire property, often providing a full return on investment the moment the project is signed off.
The Anatomy of a Quote: Where Does Your Money Go?
Understanding exactly how much does a garden room cost requires a transparent look at the materials and expertise hidden beneath the surface. We typically allocate 60% of a project budget to the structural core. This includes the foundation system, the insulated floor cassette, and the primary wall structures. The remaining 40% is dedicated to the aesthetic finishes and internal fit-out that turn a shell into a premium living space. While a basic timber frame is common, we often recommend Structural Insulated Panels (SIPs). Choosing SIPs represents a 12% increase in initial material outlay, but it provides a 30% improvement in thermal efficiency, ensuring the room remains comfortable during a freezing January in the Chilterns.
Electrical infrastructure is a significant component that requires specialised attention. A standard professional installation includes a dedicated consumer unit and armoured cabling buried 600mm deep to meet safety standards. If your garden room sits 30 metres from your main house, budget approximately £950 for this connection alone. Your choice of exterior cladding also dictates the long-term maintenance profile and immediate cost:
- Western Red Cedar: A premium, naturally rot-resistant timber costing roughly £55 per square metre.
- Siberian Larch: A durable, dense alternative with a price point around £38 per square metre.
- Composite Cladding: A low-maintenance, man-made option that ranges between £50 and £75 per square metre depending on the texture and UV resistance.
While most builds fall under permitted development, checking the Official government guidance ensures your project meets all legal requirements before ground is broken. This proactive step prevents costly delays or modifications later in the build process.
Foundations and Groundworks
Groundworks form the literal foundation of your project’s success. We frequently recommend ground screws because they cause minimal garden disruption and cost roughly £1,800 for a medium-sized build. Concrete pads are a traditional alternative, though they require more labour and expensive waste removal. Site access is a critical variable in Buckinghamshire. When calculating how much does a garden room cost for your specific plot, consider that moving materials through a narrow side path in Chinnor can add 15% to the labour quote due to the manual handling involved. Clearing heavy vegetation or removing an old shed before we arrive usually costs between £500 and £1,200.
Glazing and Finishing Touches
The transition from standard uPVC to premium aluminium bi-fold doors is a common point of investment. Aluminium frames offer slimmer sightlines and superior durability, though they typically add £3,200 to the project total compared to uPVC alternatives. Internally, we focus on a seamless transition from your main home. Professional plastering and high-quality 12mm laminate flooring provide a residential feel that outclasses basic summerhouses. To maintain a perfect 21-degree climate year-round, integrated air conditioning units are a popular addition, costing approximately £1,650. Many clients also choose to include a 15-square-metre porcelain patio to integrate the new structure into the garden. You can view our previous bespoke finishes to see how these details come together in a finished build.
Local Factors: Building in Buckinghamshire and South Oxfordshire
Building a bespoke garden room in the Chilterns involves managing specific geographic and regulatory landscapes that directly influence your final investment. The Chilterns Area of Outstanding Natural Beauty (AONB) covers 324 square miles of our region, and projects within this boundary often require a higher level of architectural sympathy to the surroundings. When you ask how much does a garden room cost, you must consider that premium materials like cedar cladding or slate roofing are frequently necessary to meet local aesthetic expectations. We ensure every build respects the integrity of the Buckinghamshire countryside while delivering a modern, high-performance space.
Logistics in rural villages such as Ibstone or Stokenchurch present unique hurdles. Narrow lanes and restricted access for delivery vehicles can increase transport and labour costs by approximately 10% compared to more accessible urban sites. Our team manages these complexities by coordinating smaller, more frequent deliveries and using specialised lifting equipment. This meticulous planning prevents delays and keeps the project on track. Choosing a local contractor who understands the specific requirements of Bucks planning departments is vital. We maintain a transparent dialogue with local authorities to ensure your build proceeds without legal friction.
Soil composition varies significantly across the county, affecting foundation design and price. In Aylesbury, the heavy clay soil requires deeper, reinforced foundations to prevent movement during seasonal moisture changes. Conversely, the chalky terrain around High Wycombe offers better drainage but may require different excavation techniques. These variables mean that a site survey is non-negotiable for accurate pricing in this region. Without a professional assessment, unforeseen ground issues can quickly inflate your budget.
Planning Permission and Permitted Development
Most garden rooms fall under Permitted Development, provided they meet specific criteria regarding height and footprint. You can find the official permitted development rules on the Planning Portal. However, if your home is in a Conservation Area or subject to an Article 4 direction, you must apply for full planning permission. A full planning application for a householder project currently costs £258 in council fees, excluding professional architectural services. We handle this entire process, providing the precision required to secure approval from councils like Buckinghamshire or South Oxfordshire.
Ground Conditions in the Chilterns
Sloped gardens are a common feature in places like Monks Risborough. Building on an incline requires structural retaining walls and earth removal, which can add between £3,500 and £7,500 to the total project cost. We use engineered screw piles or reinforced concrete rafts to create a level, stable base. This structural integrity ensures your garden room remains a permanent, valuable asset to your property. Understanding how much does a garden room cost involves looking beneath the surface to ensure the longevity of the build.
Bespoke vs. Flat-Pack: Is the Extra Cost Justified?
When you begin researching how much does a garden room cost, you’ll likely encounter a vast price discrepancy between self-assembly kits and bespoke architectural builds. A flat-pack “shell” might appear attractive at a £10,000 entry point, yet this figure rarely reflects the final expenditure. These kits often arrive as a stack of timber on your driveway, leaving you to source foundations, electrical connections, and internal finishes separately. The true cost quickly escalates when you factor in professional labour and high-grade materials.
We view the investment through a lens of longevity and lifestyle. A standard log cabin typically offers a 10-year lifespan before moisture ingress affects the structural timber. In contrast, our bespoke builds utilise multi-layered structural panels and professional-grade membranes, ensuring 30 to 50 years of structural integrity. This difference in build quality transforms the space from a seasonal summerhouse into a permanent extension of your home. It’s the difference between a temporary fixture and a lasting legacy.
- Turnkey Convenience: We act as your single point of contact, managing every trade from groundworks to the final coat of paint.
- Thermal Performance: Bespoke builds achieve U-values comparable to modern house extensions, reducing heating costs by approximately 60% compared to thin-walled timber kits.
- Material Superiority: We replace 28mm interlocking logs with 150mm multi-layer insulated walls that provide superior acoustic and thermal properties.
The Hidden Work of a Bespoke Build
The true value of a bespoke project lies in the meticulous management of the construction site. We handle the logistics that often overwhelm homeowners, such as organising skips, coordinating delivery schedules, and managing specialist trades. If you’re building in a tight corner of a Thame garden, a kit won’t adapt to the site’s unique topography. We design specifically for your landscape, ensuring a seamless fit that maximises every square inch of your outdoor space while using premium materials that withstand the British climate.
Long-term Value and Property Appraisal
Estate agents across Buckinghamshire increasingly distinguish between temporary garden structures and habitable-grade builds. A high-quality garden office can add between 5% and 10% to your property’s resale value, according to 2023 market data from regional valuers. Because our builds meet strict standards for insulation and fire safety, they’re viewed as genuine square footage. This makes a bespoke build the only logical choice for a year-round garden office that maintains its value over decades.
Understanding how much does a garden room cost requires looking beyond the initial invoice to the total cost of ownership. While a bespoke build requires a higher upfront investment, the absence of maintenance costs and the increase in home equity provide a superior financial return. We take pride in delivering a finished product that requires zero compromise on comfort or aesthetics. Our team ensures the process remains transparent and stress-free from the first consultation to the final handover.
Ready to invest in a structure that stands the test of time? Discuss your bespoke garden room project with our team today.
Planning Your Project with WillsByrne Construction
WillsByrne Construction & Landscaping LTD operates with a “Concept to Completion” philosophy that places the homeowner at the centre of the build. Based in Monks Risborough, we understand that a garden room is a significant investment. We eliminate the stress of coordinating multiple contractors by acting as your single point of accountability. From the first structural drawing to the moment we hand over the keys, our team manages every detail. This integrated approach ensures that the design intent is never lost between different phases of construction.
We treat your property with the respect it deserves. Our team uses specialised ground protection mats and 18mm plywood tracking to ensure that heavy machinery and foot traffic don’t damage your lawn or landscaping. During the typical 3 to 4 week build duration, we maintain a clean and organised site. We believe that a disciplined workspace is a hallmark of professional excellence. This meticulous approach extends to our site preparation, where we use laser-levelling technology to ensure your foundation is accurate to within 2mm across the entire span of the building.
Our project management covers every trade required for a premium finish. We handle the heavy lifting of groundworks, the precision of timber framing, and the installation of high-performance 100mm PIR insulation. We also manage the internal fit-out, including plastering and flooring. Every electrical installation is completed by our qualified partners and carries a full Part P sign-off for your building records. By keeping these services under one roof, we maintain a rigorous quality control programme that individual contractors simply can’t match.
Our Seamless Process
Your journey begins with a detailed site visit in Princes Risborough, Thame, or the surrounding Buckinghamshire villages. We assess your garden’s topography and access points to identify any potential logistical challenges early. When homeowners ask how much does a garden room cost, they’re often looking for certainty. We provide a comprehensive, transparent quote that includes all materials and labour. This means you won’t face “hidden extras” or sudden price hikes once the ground is broken. We treat every garden room with the same structural integrity as a traditional home extension, ensuring it remains a comfortable, year-round space for decades.
Start Your Garden Transformation
We invite you to explore our portfolio, which features 14 bespoke garden rooms completed across the Chilterns in the last 12 months. These projects showcase our ability to blend modern aesthetics with durable construction. To get a precise figure for your specific vision, you can book a site survey with our lead surveyor. This session allows us to provide a fixed-price quote based on your unique requirements and site conditions. We don’t rely on vague estimates; we provide facts and figures that you can rely on. Our commitment to quality and clear communication ensures that your garden transformation is a rewarding experience from start to finish. You can trust WillsByrne Construction & Landscaping LTD to deliver a space that adds genuine value to your home and your lifestyle.
Realising Your Vision in Buckinghamshire
Deciding how much does a garden room cost involves balancing your immediate budget with the 20% value increase a premium build typically adds to a home. Our 2026 data indicates that while basic kits appear cheaper, bespoke timber-framed structures provide superior thermal efficiency and a lifespan exceeding 30 years. From our Monks Risborough headquarters, we’ve seen how local planning nuances in South Oxfordshire can impact project timelines, making professional oversight vital for a seamless delivery.
We manage every stage from the initial architectural drawings to the final electrical certification. This end-to-end approach removes the burden of coordinating separate contractors and ensures your project benefits from our signature high-end craftsmanship. You don’t have to navigate the complexities of structural builds alone. Our team provides the transparency and reliability needed to turn your garden into a functional, elegant extension of your living space.
Book a bespoke garden room consultation with WillsByrne to start planning your project with our expert team. Let’s create a space that stands the test of time.
Frequently Asked Questions
Do I need planning permission for a garden room in Buckinghamshire?
Most garden rooms in Buckinghamshire fall under Permitted Development rights and don’t require full planning permission. You must ensure the structure remains under 2.5 metres in height if it’s within 2 metres of your boundary. We manage this meticulous assessment for you, ensuring your build complies with the Town and Country Planning Order 2015. If your home is a listed building or in an Area of Outstanding Natural Beauty like the Chilterns, we’ll handle the formal application process directly.
How much value does a garden room add to a house in the UK?
When assessing how much does a garden room cost relative to the value it adds, a high-quality structure typically contributes between 5% and 15% to a property’s total valuation. For a £600,000 home in Buckinghamshire, this equates to a value increase of at least £30,000. Potential buyers view these structures as versatile square footage that’s ready for immediate use. Because the cost of installation is often lower than the equity gained, it remains a sound financial investment.
Can a garden room be used as a bedroom or guest house?
You can use a garden room as a bedroom or guest house, but it must comply with strict Building Regulations. This involves specific standards for fire safety, ventilation, and thermal performance that differ from a standard garden office. We ensure every guest suite build meets these legal requirements, providing a safe and comfortable space for overnight visitors. This certification is essential when you eventually decide to sell your property and need to prove the room is a legal living space.
What is the average build time for a bespoke garden room?
The average build time for a bespoke garden room ranges from 3 to 5 weeks depending on the complexity of the design. We provide a detailed project timeline before work begins, covering everything from groundworks to the final coat of paint. Because we handle every trade in-house, we eliminate the delays often caused by external contractors. This seamless approach ensures your new space is ready for use within a predictable, professional timeframe that respects your schedule.
How is a garden room heated and insulated for winter use?
We insulate our garden rooms with high-performance PIR rigid foam boards in the floor, walls, and roof to achieve year-round comfort. This professional-grade insulation ensures the space retains heat during winter months and stays cool in summer. For heating, we typically install slimline electric radiators or programmable underfloor heating systems. These solutions allow you to maintain a consistent 20 degrees Celsius regardless of the external weather conditions, making the room a permanent addition to your living space.
Does a garden room require a separate electrical consumer unit?
Every garden room we build includes a separate consumer unit to manage the internal lighting and power sockets safely. This unit connects back to your main house supply via an armoured cable buried 600mm deep. Our Part P certified electricians handle the entire installation and provide a safety certificate upon completion. This dedicated circuit prevents your garden office from overloading your existing domestic electrical system and ensures your home remains fully compliant with current UK wiring regulations.
What foundations are best for a garden room on sloped ground?
Ground screws or concrete pile foundations are the most effective solutions for garden rooms built on sloped terrain. These methods allow us to create a perfectly level base without the need for extensive and costly excavations. We’ve used these systems on gradients as steep as 15 degrees to provide a stable, long-term platform. This approach also protects the timber frame from moisture by ensuring adequate airflow beneath the structure, which is vital for the longevity of the craftsmanship. For specialised applications requiring reinforced flooring to handle heavy equipment, such as a bespoke garden gym room in Princes Risborough or Thame, we engineer the foundation system to accommodate the additional structural loads.
Is a garden room cheaper than a loft conversion or extension?
A garden room is significantly more cost-effective than a traditional extension or loft conversion. While a high-end extension might cost £2,500 per square metre, a bespoke garden room often ranges from £1,500 to £1,800 per square metre. When considering how much does a garden room cost, you’ll find it offers a faster return on investment with far less disruption to your daily life. It provides the same premium finish as an internal room at a fraction of the structural expense.



