
In Ibstone, the difference between a rejected application and a successful build often hinges on a single centimetre of depth or the specific texture of a flint stone. You likely feel the weight of these local restrictions, especially when navigating the unique requirements of the Chilterns Area of Outstanding Natural Beauty. It’s natural to worry that strict planning rules might stifle your vision or that the cost of professional drawings will spiral before a single shovel hits the ground. We understand that you want more than just extra space; you want a home that respects Ibstone’s heritage while providing modern comfort.
This guide ensures your house extension plans in Ibstone are both architecturally stunning and fully compliant with the updated 2026 regulations. We’ve simplified the complexities of the planning process, from navigating the £548 householder application fee to meeting the stringent new Part L energy efficiency standards. You’ll discover how a methodical, integrated approach removes the logistical burdens of coordinating architects and builders. We provide a clear roadmap that moves from your initial sketch to a finished extension that blends seamlessly with our village’s historic character, offering you total peace of mind throughout the journey.
Key Takeaways
- Learn how to navigate the specific planning constraints of the Chilterns AONB to secure approval for your Ibstone property.
- Understand the critical distinction between concept sketches and the technical construction drawings required for a compliant build.
- Discover why a design-build approach provides a more reliable budget and a more frictionless experience than the traditional architect-led model.
- Master the step-by-step roadmap for developing house extension plans Ibstone authorities will respect, starting with a precise topographical analysis.
- Explore how comprehensive oversight ensures your vision is translated into structural perfection without the logistical burden of managing multiple contractors.
Navigating House Extension Planning in Ibstone and the Chilterns AONB
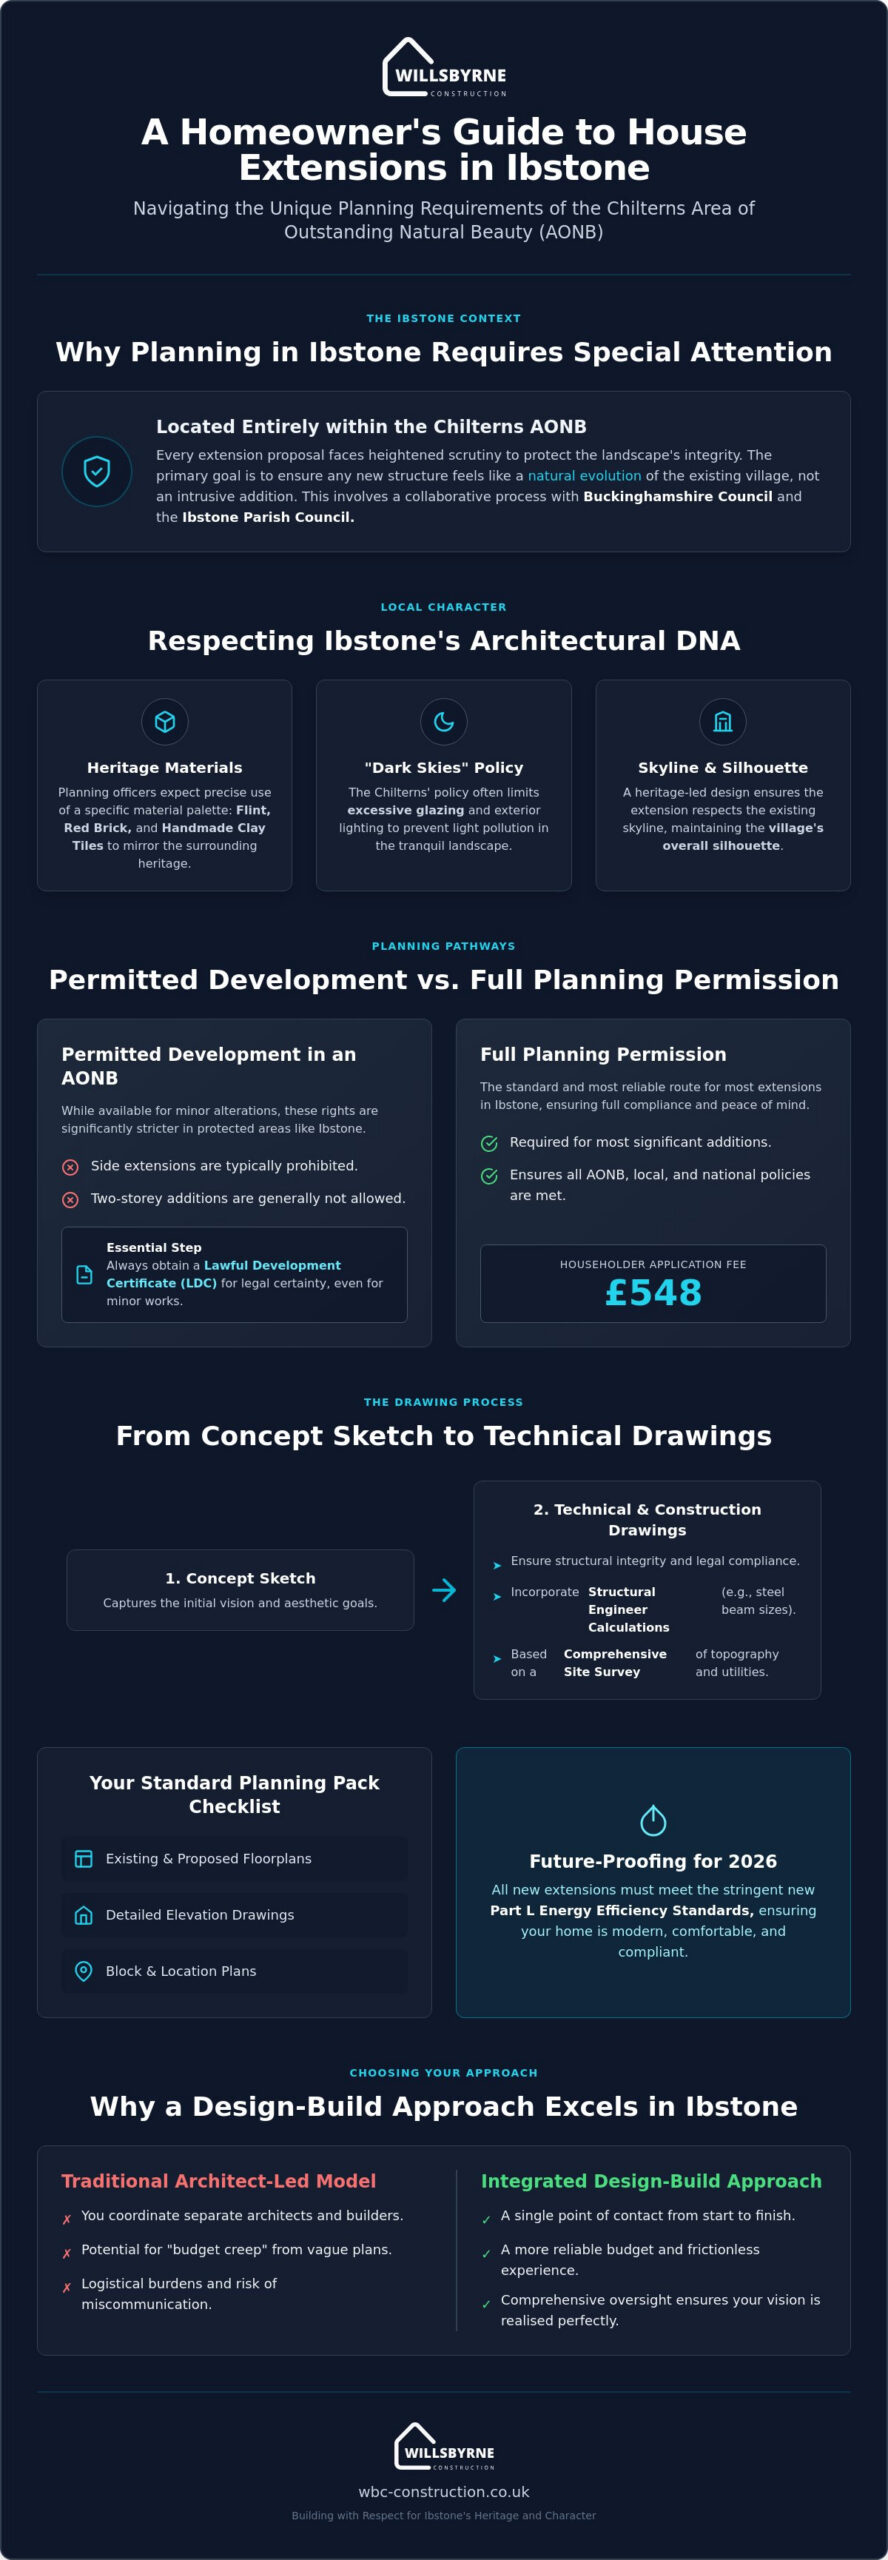
Planning in Ibstone is a collaborative process involving Buckinghamshire Council as the primary decision-maker and Ibstone Parish Council as the vital voice of the local community. Because our village sits entirely within the Chilterns Area of Outstanding Natural Beauty, every proposal faces heightened scrutiny to protect the landscape’s integrity. When we develop house extension plans Ibstone residents can trust, we prioritize the “local character” metric above all else. This means ensuring that any new structure feels like a natural evolution of the existing streetscape rather than an intrusive addition. In 2026, Permitted Development rights in Ibstone still allow for minor alterations, yet these are heavily modified by the village’s protected status and specific local directives.
Understanding Ibstone’s Conservation Constraints
Ibstone’s architectural identity is rooted in a specific palette of flint, red brick, and handmade clay tiles. Planning officers expect these materials to be used with precision to mirror the surrounding heritage. We also account for the Chilterns’ “dark skies” policy, which often limits excessive glazing to prevent light pollution in this tranquil setting. A heritage-led design ensures that your extension respects the existing skyline, maintaining the village’s silhouette while providing the modern living space you require. Our approach focuses on these subtle details to ensure your project enhances the area’s aesthetic value.
Permitted Development vs. Full Planning Permission
While you can sometimes extend under Permitted Development, the rules are significantly stricter within an AONB. For instance, side extensions and two-storey additions are typically prohibited under these rights in Ibstone. We always recommend obtaining a Lawful Development Certificate (LDC) to provide legal certainty for your project, even if you believe it falls under these allowances. Without this document, you risk future complications during property sales or potential enforcement action if the rules were misinterpreted. Our team manages this entire verification process, ensuring your house extension plans Ibstone are fully compliant before construction begins. This comprehensive oversight removes the guesswork and provides a frictionless path from your initial vision to a lawful, beautiful home improvement.
Essential Components of Professional House Extension Drawings
A successful project begins long before the first brick is laid. While a concept sketch captures the initial vision, it’s the technical construction drawings that ensure structural integrity and legal compliance. We distinguish between these stages to protect our clients from the “budget creep” often caused by vague plans. According to the Royal Institute of British Architects, professional oversight at the drawing stage is vital for managing complex site constraints. For house extension plans Ibstone homeowners require, this precision starts with a comprehensive site survey. We use these surveys to map Ibstone’s unique topography and existing utility runs, providing a reliable foundation for every structural calculation.
Structural engineer calculations are another non-negotiable component. These documents define the specific steel beam sizes and load-bearing requirements necessary to keep your home safe. We integrate these technical details early in the design phase to ensure that the aesthetic vision remains practical and buildable. This methodical preparation removes logistical burdens, creating a frictionless transition from the drawing board to the construction site.
The Standard Planning Pack: What You Need
This pack serves as your formal introduction to Buckinghamshire Council. To secure approval, your submission must include existing and proposed floorplans that clearly illustrate the new internal flow. Detailed elevation drawings are equally critical; they demonstrate how the extension sits against the original house and ensure the materials respect the local heritage. Finally, block and location plans define your property boundaries, ensuring the proposed works remain within your legal plot.
Technical Drawings for Building Control
In 2026, meeting the updated Part L Building Regulations for energy efficiency is a rigorous requirement. Your house extension plans Ibstone must detail specific thermal performance metrics, such as U-values of 0.18 W/m²K for walls and 0.13 W/m²K for roofs. We also ensure that new glazing does not exceed 25% of the new floor area unless compensated for by higher insulation standards elsewhere. These technical drawings also cover drainage and foundation depths, which are crucial given Ibstone’s varied terrain. For a broader structural context, you can explore our guide on bespoke home extensions. If you are looking for a partner to handle these complexities with precision, our team is ready to assist with your home extension project.
Choosing Between Independent Architects and Design-Build Contractors
Deciding how to bridge the gap between a vision and a physical structure is a pivotal moment for any homeowner. The traditional “Architect-First” model often prioritizes aesthetic innovation, which can lead to stunning visual concepts. However, without the grounding influence of a contractor during the initial stages, these designs frequently suffer from budget creep as construction realities emerge. When we develop house extension plans Ibstone residents trust, we advocate for a model that integrates technical feasibility from the very first sketch. This ensures that the creative ambition of the project remains firmly aligned with your financial expectations.
The design-build approach offers a distinct advantage by providing a single point of accountability for the entire Ibstone project. Instead of managing separate contracts and mediating between a designer and a builder, you benefit from a unified force of experts. We manage the delicate relationship between planners and architects, removing the logistical friction that typically plagues complex builds. By maintaining this comprehensive oversight, we ensure that every detail in your house extension plans Ibstone is technically sound and ready for execution. Our integrated oversight prevents the common pitfall of “unbuildable” designs that look perfect on paper but prove impossible or prohibitively expensive to construct in reality.
Transparency and Accountability in Planning
Early builder involvement is the cornerstone of a transparent planning phase. We provide accurate cost estimates based on current material prices and labor availability, which independent designers often overlook. This collaborative method reduces the logistical burden on you, as we handle the technical back-and-forth required for approval. We also consider the wider site context early on, often suggesting professional landscaping integration at the planning stage. This ensures that your new extension flows naturally into your garden, creating a cohesive outdoor living environment from day one.
Long-term Value and Aesthetic Integrity
Achieving a “seamless blend” in a village as historically significant as Ibstone requires more than just matching bricks. It demands a disciplined, detail-oriented plan that respects the original structure’s proportions and character. We specialize in balancing expansive modern glazing with traditional Ibstone flint and brickwork, ensuring your home feels contemporary yet timeless. This high-end execution starts with a plan that accounts for every joint, lintel, and roofline. By focusing on these structural and aesthetic details during the design phase, we deliver an extension that adds significant long-term value to your property while maintaining its heritage integrity.
From Concept to Approval: The Ibstone Extension Planning Roadmap
Moving from an initial idea to a legally approved structure requires a disciplined, chronological approach. In Ibstone, where landscape protections are stringent, we treat the planning process as a series of methodical milestones. This structured progression ensures that every detail of your house extension plans Ibstone is vetted for both aesthetic appeal and regulatory compliance before a single brick is moved. By acting as your single point of contact, we remove the logistical burdens of coordinating with local authorities and technical specialists.
- Step 1: Feasibility Study. We begin with a thorough assessment of your Ibstone plot to determine what is achievable under current AONB constraints.
- Step 2: Topographical Analysis. Given Ibstone’s varied terrain, a detailed site survey is essential to map levels and utility runs accurately.
- Step 3: Initial Design Concepts. We draft visual concepts for your review, ensuring the proposed extension aligns with your lifestyle goals and the village’s heritage.
- Step 4: Council Submission. We manage the formal application to Buckinghamshire Council, navigating the standard 8-week consultation period on your behalf.
- Step 5: Technical Finalisation. Once planning is secured, we produce the detailed technical drawings required for Building Control approval and structural execution.
Managing the Council Consultation Period
The 8-week window following your submission is a critical phase where Ibstone Parish Council and your neighbors can provide feedback. We often utilize pre-application advice to identify potential hurdles early, which significantly increases the likelihood of a first-time approval. If objections do arise, we handle the negotiations with professional composure. In many cases, proposing a minor amendment to the house extension plans Ibstone planners are reviewing is a more efficient path forward than a lengthy appeal process. This proactive management keeps your project on track while maintaining positive community relations.
Party Wall Agreements and Logistics
Legal compliance extends beyond the planning office. If your extension involves work near a boundary or shared structure, you may need a formal Party Wall Agreement. We guide you through these requirements, ensuring all notices are served correctly to avoid delays. For more insights on maintaining legal and structural standards, you can refer to our renovation companies guide. Additionally, we plan for the unique logistical challenges of Ibstone, such as managing site access through narrow village lanes and protecting local verges. If you are ready to begin this journey with a partner committed to precision, contact us today to discuss your home extension.
Executing Your Vision with WillsByrne’s Comprehensive Oversight
Once your house extension plans Ibstone are approved, the focus shifts from regulatory compliance to structural precision. We believe that the integrity of the build depends on the continuity of the team. By maintaining a single point of contact from the initial sketch to the final delivery, we eliminate the miscommunications that often arise when transitioning between independent designers and contractors. Our team transforms technical drawings into tangible living spaces with a disciplined commitment to craftsmanship, transparency, and honesty. We take full accountability for the project, ensuring that the high-end vision established during the planning phase—which can be further enhanced through an interior design consultation London—is executed without compromise.
A typical project in this region follows a methodical timeline designed to minimize disruption. From the feasibility studies mentioned earlier to the final handover, homeowners should generally anticipate a 6 to 12-month journey. The physical construction phase for a single-storey extension usually spans 12 to 16 weeks, depending on the complexity of the site and the materials chosen. Throughout this period, we provide comprehensive oversight, ensuring that every stage meets our high standards for durability and aesthetic appeal. This structured progression reinforces our role as a dependable partner, allowing you to focus on the lifestyle benefits of your new space while we handle the operational complexities.
Beyond the Build: Landscaping and Finishing
True architectural excellence requires a holistic view of the property. We ensure your new extension flows naturally into your garden, utilizing expert brickwork and paving to bridge the gap between interior and exterior. For many clients, this masterplan includes the addition of bespoke garden rooms, which provide versatile space for work or leisure while complementing the main house. We prioritize high-end finishes, from precision-fitted glazing to heritage-matched brickwork, which add significant long-term value to Ibstone properties. This attention to detail ensures that the final result is a seamless, elegant addition to your home.
Start Your Ibstone Extension Journey
Building an extension in a protected area requires a methodical, disciplined approach that respects both the land and the homeowner’s vision. We understand that peace of mind is the ultimate luxury in home improvement, which is why we emphasize a frictionless experience from start to finish. Our team is dedicated to delivering structural perfection through a contemporary, streamlined service model that values the heritage of the Chilterns. If you are ready to move from initial ideation to a finished, compliant masterpiece, we invite you to take the first step. Contact WillsByrne for an initial planning consultation to discuss how we can bring your house extension plans Ibstone to life with precision and care.
Realising Your Architectural Vision in Ibstone
Extending a home in Ibstone is a significant undertaking that requires a delicate balance between modern aspiration and historic preservation. You’ve seen how navigating the Chilterns AONB regulations and mastering technical 2026 building standards form the bedrock of a successful project. By choosing an integrated design-build model, you ensure that your house extension plans Ibstone are both beautiful and structurally sound from the very first sketch. This approach removes the logistical burdens from your shoulders, allowing you to focus on the future lifestyle benefits of your expanded home.
We specialize in navigating the complexities of Buckinghamshire planning regulations and offer end-to-end project management that takes you from initial plans to a flawless completion. Our expertise in Chilterns AONB heritage design ensures your extension respects the village’s character while adding significant long-term value. Request a Comprehensive Consultation for Your Ibstone Extension to begin your journey with a partner committed to precision and transparency. We look forward to helping you create a space that reflects your vision and stands the test of time.
Frequently Asked Questions
Do I need planning permission for a house extension in Ibstone?
Yes, most extensions in Ibstone require full planning permission because the village is situated within the Chilterns Area of Outstanding Natural Beauty (AONB). While Permitted Development rights exist, they are significantly restricted in this protected landscape; for instance, side extensions and two-storey additions are generally prohibited without a full application. We recommend obtaining a Lawful Development Certificate, which carries a £274 fee in 2026, to provide legal certainty that your project complies with all local restrictions.
How much do house extension plans cost in Buckinghamshire?
The total cost for house extension plans Ibstone residents require includes both professional design fees and mandatory council charges. As of April 2026, the standard householder planning application fee for Buckinghamshire Council is £548, plus a £91.02 processing charge for submissions via the Planning Portal. While we don’t quote fixed prices for bespoke design services, investing in high-quality technical drawings is essential to meet the rigorous energy efficiency standards and structural requirements of modern building regulations.
How long does the planning approval process take in Ibstone?
Buckinghamshire Council typically operates on an eight-week consultation timeline for standard householder applications once the plans are validated. However, the preparation phase involving site surveys and design iterations usually adds another four to six weeks to the front end of the project. We manage this entire schedule on your behalf, ensuring that the documentation is technically perfect from the first submission to avoid unnecessary delays or requests for additional information.
Can I extend my home if I live in the Chilterns AONB?
You can extend your property in the AONB, but the design must demonstrate a high level of sensitivity to the surrounding landscape and village heritage. Planning officers look for a “seamless blend” with the original building, often requiring specific materials like flint and red brick to maintain local character. Our team specializes in heritage-led designs that satisfy these aesthetic demands while incorporating the latest 2026 energy performance standards for walls and glazing.
What is the difference between an architect and a design-build contractor?
An architect focuses primarily on the conceptual design and aesthetic vision, often operating independently from the construction team. A design-build contractor provides a unified service model, acting as the single point of contact for everything from the initial feasibility study to the final structural completion. This integrated approach ensures that your house extension plans Ibstone are grounded in construction reality, preventing the budget creep that occurs when designs are finalized without builder input.
Will an extension add significant value to my Ibstone property?
A professionally designed extension typically adds between 10% and 20% to a property’s market value, with kitchen-diners and additional bedroom suites offering the highest returns. In a premium location like Ibstone, the quality of execution is the most critical factor in realizing this value. By ensuring the new structure complements the original architecture and meets all modern building standards, we help you secure a long-term asset that enhances both your lifestyle and your home’s equity.
What are the most common reasons for planning rejection in Ibstone?
Most rejections in this area occur when a design is deemed “incongruous” with the local heritage or when its scale overwhelms the original dwelling. In the AONB, applications are also frequently turned down for failing to respect “dark skies” policies or for using materials that don’t match the village’s traditional palette. We mitigate these risks by using pre-application advice and disciplined design principles to ensure your vision aligns with the council’s specific conservation criteria.
Do I need a Party Wall Agreement for my extension?
You will require a Party Wall Agreement if your extension involves building on or near a boundary, or if you need to excavate foundations within three to six metres of a neighbor’s structure. This is a legal requirement designed to prevent structural disputes and ensure the safety of all affected properties. We identify these requirements during the initial roadmap phase, coordinating the necessary notices to ensure your project remains compliant and frictionless for all parties involved.



