
Your home should be your sanctuary, yet the prospect of a major renovation often feels more like a looming crisis than an exciting upgrade. We understand that the decision to invest in home extensions Buckinghamshire comes with significant weight. You’re likely concerned about the potential disruption to your family life, the stress of managing multiple contractors, or the fear of a finish that fails to blend with your original property. It’s a high-stakes undertaking that requires more than just a builder; it requires a dedicated partner.
We believe your experience should be as refined as the final result. In this guide, we’ll show you how to transform your living space through a seamless, professionally managed process that eliminates the typical burdens of construction. You’ll discover the latest 2026 planning requirements, realistic project timelines, and how our integrated approach ensures a high-end finish that adds substantial value to your home. We’ve mapped out everything you need to move from initial concept to a completed, light-filled extension with total clarity and peace of mind.
Key Takeaways
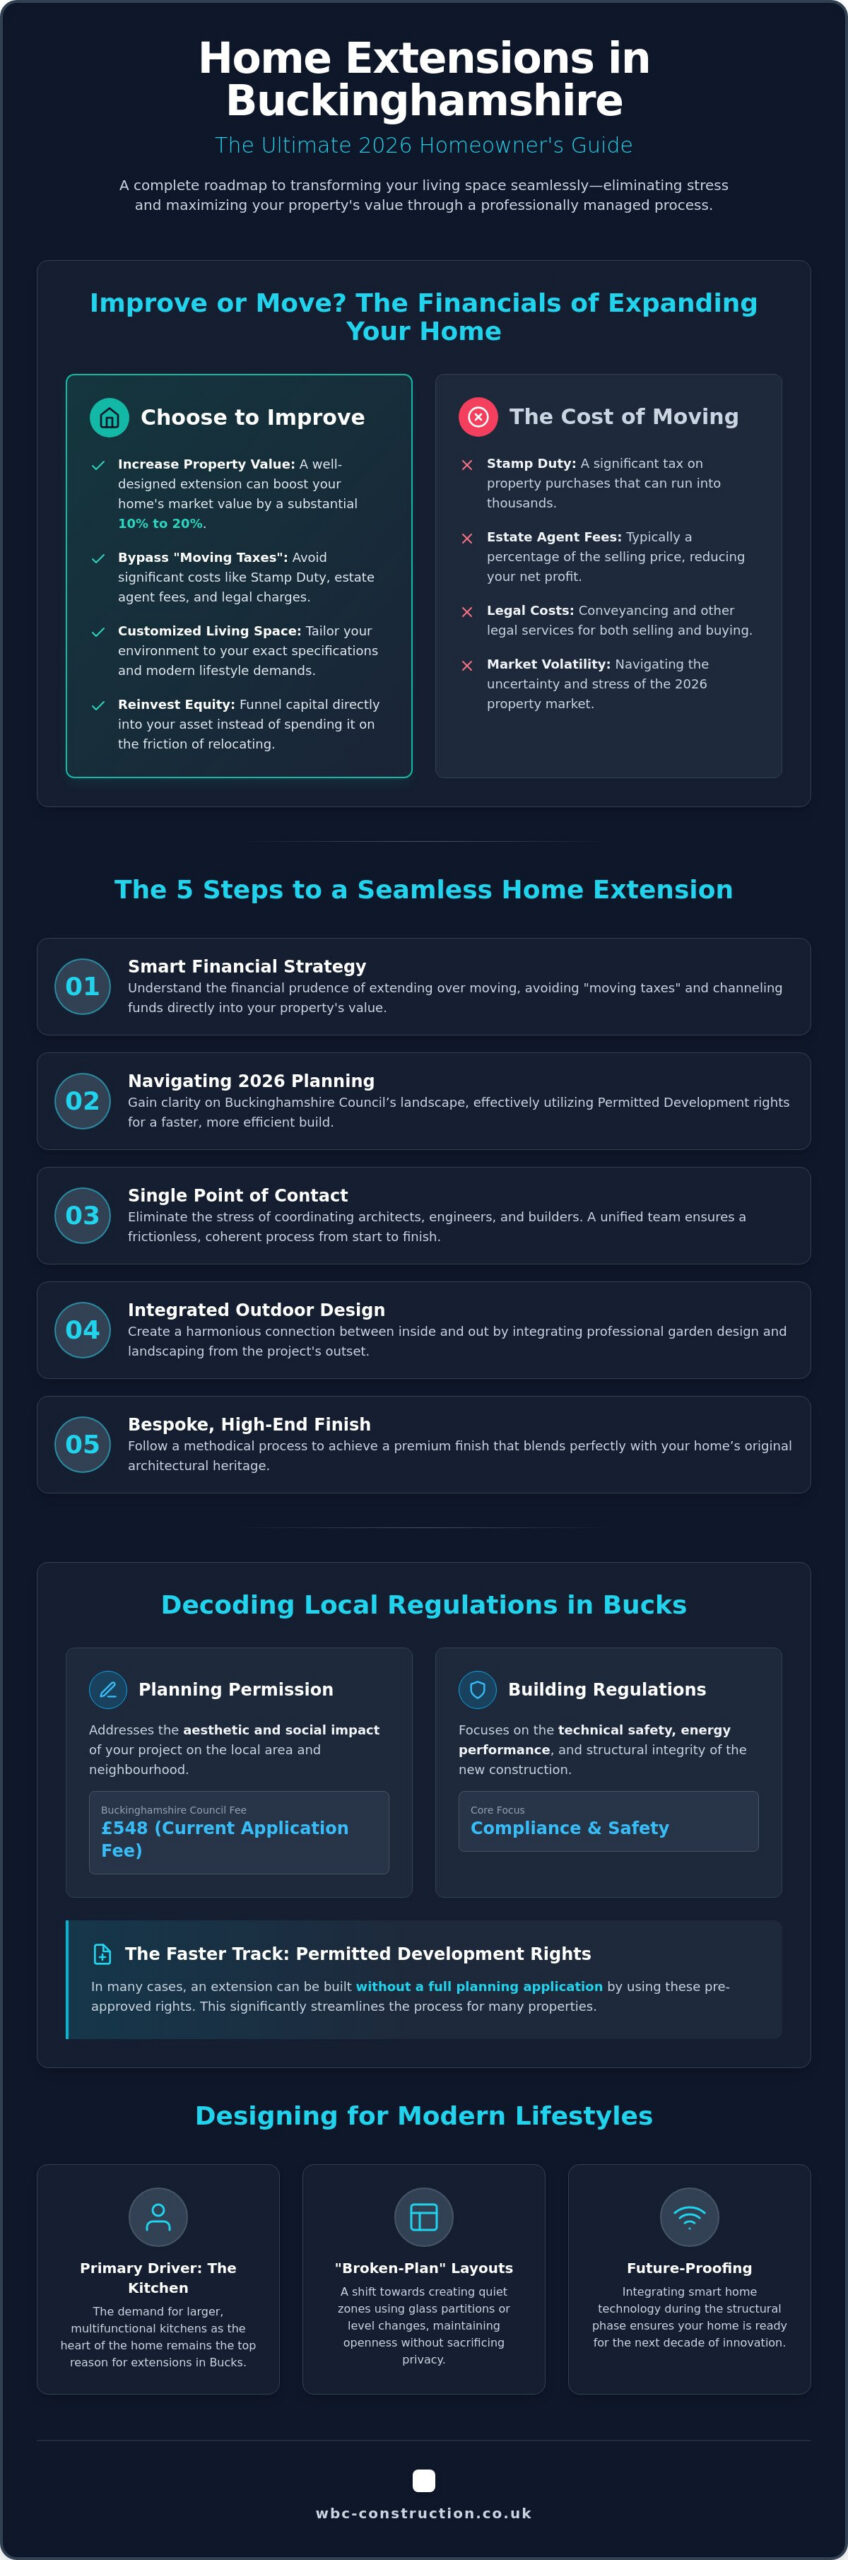
- Learn why extending is often more financially prudent than moving, allowing you to bypass “moving taxes” while significantly increasing your property’s market value.
- Gain clarity on the 2026 Buckinghamshire Council planning landscape and how to effectively utilize Permitted Development rights for a faster, more efficient build.
- Discover how a single point of contact for home extensions Buckinghamshire removes the stress of coordinating architects, engineers, and builders.
- Explore how integrating garden design and professional landscaping from the outset creates a harmonious connection between your new living space and the outdoors.
- Understand the methodical steps required to achieve a high-end, bespoke finish that blends perfectly with your original home’s architectural heritage.
Why Home Extensions are the Premier Choice for Buckinghamshire Homeowners
Choosing to expand your current property is a strategic decision that balances financial savvy with emotional attachment. In Buckinghamshire, where property values remain robust, the “moving tax” acts as a significant deterrent to relocation. When you factor in Stamp Duty, estate agent fees, and legal costs, the capital required just to move house can often fund a substantial portion of high-quality home extensions Buckinghamshire. By opting to improve rather than move, you retain your hard-earned equity while tailoring your environment to your exact specifications.
A professionally executed extension is a top-tier investment. Research indicates that a well-designed addition can increase a property’s market value by 10% to 20%, particularly when it includes a modern kitchen or additional bathrooms. Understanding the technicalities of What is a Home Extension? is the first step toward a successful build. Our approach ensures that your new space isn’t just an add-on, but a seamless continuation of your home’s architectural story, specifically designed to enhance the unique character of the Chilterns.
The “Don’t Move, Improve” Movement in Bucks
Families in Aylesbury and Thame are increasingly choosing to stay and extend to avoid the volatility of the 2026 property market. The demand for larger, multifunctional kitchens remains the primary driver for these projects. Investing in home extensions Buckinghamshire ensures your property remains competitive in a market that prizes versatile living areas. Adding a fourth bedroom or a dedicated home office provides a long-term return on investment that far outweighs the temporary inconvenience of a build.
Adapting Your Home to Modern Lifestyle Demands
Modern living requires a flexible floor plan that accommodates remote work and multi-generational needs. We are seeing a clear shift toward “broken-plan” layouts, which use subtle structural elements like internal glass partitions or level changes to create quiet zones without sacrificing the feeling of space. Integrating smart home technology during the structural phase ensures your home is future-proofed for the next decade of innovation. A bespoke extension solves the inherent space constraints of period properties by providing the expansive, light-filled volumes that traditional historical architecture often lacks.
Our methodical process focuses on delivering this transformation with minimal disruption. We prioritize the following outcomes for every homeowner:
- Financial Efficiency: Reinvesting moving costs directly into your property’s value.
- Architectural Integrity: Using materials that respect the heritage of South Oxfordshire and Bucks.
- Lifestyle Customization: Creating spaces that respond to how you actually live and work.
- Future-Proofing: Designing for long-term family growth and technological integration.
Navigating Planning Permission and Building Regulations in Bucks
Securing the necessary approvals for home extensions Buckinghamshire is a multi-layered process that requires precision and local insight. Many homeowners find the distinction between planning permission and building regulations confusing. While planning permission addresses the aesthetic and social impact of your project on the local area, building regulations focus on the technical safety and energy performance of the structure. In England, the householder application fee for an extension is currently £548, but navigating the specific “Residential Extensions and Householder Development” document from Buckinghamshire Council is where local expertise becomes vital.
Our team acts as your single point of contact, managing these administrative hurdles to ensure a frictionless transition from design to construction. We handle the dialogue with planning officers and building control, allowing you to focus on the creative vision for your property. By integrating this oversight, we eliminate the risk of non-compliance that often plagues projects managed by multiple disconnected parties.
Permitted Development vs. Full Planning Permission
In many cases, you can extend your home without a full planning application by using Permitted Development (PD) rights. For detached houses in areas like Stokenchurch, this may allow for single-storey rear extensions up to 8 metres, while semi-detached homes are limited to 6 metres. These larger projects typically require a “Prior Approval” process involving a neighbour consultation scheme. However, if you live in a historic village like Monks Risborough or within the Chilterns Area of Outstanding Natural Beauty, these rights are often restricted. You should always consult the official planning permission guidance to verify the status of your specific postcode before commencing any work.
The Essential Building Regulations Checklist
Building regulations are mandatory for almost every extension and cover the fundamental health and safety of the build. Buckinghamshire Council requires bespoke quotes for building control fees, reflecting the unique nature of every project. Key areas of focus include:
- Structural Integrity: We coordinate with qualified structural engineers to ensure foundations and load-bearing walls meet stringent safety standards.
- Thermal Efficiency (Part L): Modern extensions must meet high insulation standards to reduce carbon footprints and energy costs.
- Fire Safety (Part B): This includes adequate escape routes and fire-resistant materials, particularly in double-storey additions.
- Party Wall Agreements: If your build sits on or near a boundary, you must formally notify your neighbours to avoid legal delays.
Managing these technical requirements shouldn’t be your burden. If you’re ready to discuss the specific requirements for your property, our team is here to provide expert guidance on your upcoming project.
Popular Extension Styles for Buckinghamshire Properties
Buckinghamshire’s architectural landscape is diverse, ranging from historic timber-framed cottages to sprawling contemporary estates. Selecting the right style for your home extensions Buckinghamshire project requires a methodical balance between your functional needs and the existing structural integrity of your property. We specialize in identifying the most efficient way to unlock your home’s potential, ensuring every square metre serves a distinct purpose. Whether you’re looking to create a grand entrance or a secluded garden room, the design must feel like a natural evolution of the original building rather than a detached addition.
Single-storey rear extensions remain the most frequent choice for homeowners seeking to modernize their floor plans. These projects typically take between 10 to 14 weeks to construct and are often the most straightforward route to achieving a large, social hub. For those with more constrained footprints, such as Victorian or Edwardian homes in High Wycombe and Amersham, side-return extensions offer a clever way to reclaim narrow alleyways. If you possess a detached suburban property, a wrap-around extension provides the ultimate transformation, combining side and rear additions to completely redefine the ground floor’s flow and functionality.
The Modern Kitchen-Diner Extension
The desire for a light-filled, open-plan sanctuary drives many of our property renovations in areas like Aylesbury. By incorporating high-specification bi-fold doors and architectural roof lanterns, we can flood your new living space with natural light. This style focuses on a seamless transition from the indoors to the garden. Achieving this requires expert landscaping integration to ensure your new patio levels perfectly match your internal flooring. This unified approach eliminates the physical and visual barriers that often separate a home from its outdoor surroundings.
Two-Storey Extensions for Growing Families
When you need to add significant volume without sacrificing garden space, a double-storey addition is the most effective solution. These projects typically take 4 to 6 months to complete and allow for the addition of extra bedrooms and ensuites above a revamped ground floor. Our team focuses on architectural blending, meticulously matching local brickwork and roof tiles to maintain the home’s heritage. If you are currently researching renovation companies near me, it is essential to partner with a firm that manages the structural complexities of two-storey builds internally. We oversee every phase, from the initial structural engineering to the final interior finishes, providing a single point of accountability throughout the entire process.
The WillsByrne Way: Ensuring a Frictionless Building Experience
We believe that the quality of your experience is just as important as the quality of the brickwork. Many projects for home extensions Buckinghamshire falter because of fragmented communication between architects, structural engineers, and contractors. We resolve this by providing a single point of contact who remains accountable for every phase of your build. This methodical approach ensures that your vision is never lost in translation, providing a steady hand through the complexities of a high-stakes renovation. By maintaining total oversight, we protect your investment and your peace of mind.
Transparency is the foundation of our partnership. We provide detailed quotes that clearly define Preliminaries, which cover the essential operational costs of running a safe and efficient site, and PC Sums for specific high-end finishes. If you are looking for inspiration for these luxury details, you can check out Bespoke Basin Co. for their hand-tiled vessel basins. This level of honesty prevents the “hidden extras” that often cause friction in residential construction. We favor clear, declarative communication that prioritizes your budget and timeline, ensuring there are no surprises when the final stone is laid. Our goal is to deliver a finished product that matches your expectations in both aesthetic appeal and financial clarity.
Total Project Management and Oversight
Personal management isn’t just about oversight; it’s about maintaining a standard of quiet excellence. By managing our team of experts internally, we ensure that every detail meets our rigorous benchmarks for precision and durability. We provide regular, structured updates so you always understand the progress of your build without having to chase for information—you can find out more about the digital reporting tools that facilitate this level of transparency. Our “ideation to delivery” model removes logistical burdens from your shoulders, allowing you to focus on your daily life while we handle the heavy lifting of project coordination.
Choosing the Right Builder in Buckinghamshire
Local knowledge is a significant asset when building in areas like Monks Risborough or Thame. We understand the specific architectural heritage of the region and the expectations of Buckinghamshire neighbourhoods. When evaluating home improvement companies, it’s essential to look for a partner who prioritizes site cleanliness and professional conduct. Our site management is designed to minimize disruption to your family life and your neighbours, ensuring a respectful and disciplined presence from the first day of groundworks to the final walkthrough.
If you value a disciplined, detail-oriented approach to your next renovation, contact our team to discuss your specific project goals.
Beyond the Walls: Integrating Landscaping for the Perfect Finish
A truly successful architectural project doesn’t end at the threshold of the new building. For home extensions Buckinghamshire, the external environment is just as critical as the internal layout. We believe that a high-end extension should feel like it has always been part of the landscape. This requires a methodical approach to garden design that frames the new addition, ensuring the transition from your kitchen-diner to the outdoors is both seamless and intentional. By integrating construction and landscaping into a single, managed process, we remove the logistical burden of coordinating separate firms.
Strategic landscaping serves to ground your new structure. Whether it’s a bespoke patio that matches your internal floor levels or a deck that follows the natural contours of your garden, the goal is a unified aesthetic. This connection is particularly vital for properties in the Chilterns, where the relationship between the home and the surrounding greenery is a defining feature. We often find that homeowners who invest in main home extensions Buckinghamshire also see the value in bespoke garden rooms. These detached spaces provide a quiet retreat for a home office or gym, mirroring the architectural quality of the main residence while providing a complete lifestyle overhaul.
Professional Patios and Garden Design
Selecting materials that complement your extension’s brickwork is essential for a cohesive look. We focus on the technical details that ensure longevity, such as precise levels and sophisticated drainage systems. These elements are often overlooked but are vital for protecting your property’s foundations. If you are looking for landscaping contractors in Thame or Princes Risborough, it is important to choose a partner who understands how to harmonize structural building with horticultural design.
The Finishing Touches: Driveways and Fencing
Kerb appeal is the first impression your home makes, and a major renovation provides the perfect opportunity to upgrade your property’s entrance. A new driveway completes the transformation, providing a clean, disciplined look that matches the quality of your new extension. As experienced driveway contractors Monks Risborough, we emphasize the importance of high-quality brickwork and fencing to secure your perimeter and enhance your home’s stature. This comprehensive oversight ensures that every aspect of your property, from the front gate to the back garden, reflects a standard of quiet excellence and long-term value.
Realising Your Architectural Vision in 2026
Transforming your property is a significant undertaking that requires more than just technical skill; it demands a partnership built on transparency and meticulous planning. We’ve explored how high-quality home extensions Buckinghamshire serve as a powerful alternative to the moving tax, allowing you to tailor your living environment while significantly increasing property value. By understanding the 2026 planning landscape and selecting a style that respects your home’s architectural heritage, you lay the foundation for a successful, long-term investment.
Our commitment to quiet excellence ensures that every detail, from the initial structural engineering to the final landscaping, is handled with precision. We provide end-to-end project management and expert local knowledge of Buckinghamshire planning to remove the logistical burdens from your shoulders. This integrated approach ensures your extension and garden work together in perfect harmony. If you’re ready to elevate your lifestyle with a partner who values your peace of mind, start your frictionless home extension journey with WillsByrne today. Your dream home is within reach, and we’re here to help you build it with total confidence.
Frequently Asked Questions
Do I always need planning permission for a home extension in Buckinghamshire?
You don’t always need full planning permission if your project falls under Permitted Development rights. For many home extensions Buckinghamshire, single-storey rear additions up to specific size limits are allowed without a full application. However, if your property is in a Conservation Area or the Chilterns AONB, these rights are often restricted. We always recommend verifying your specific postcode requirements with the local council before starting any structural work.
How much does a typical 30sqm extension cost in Bucks in 2026?
Costs for a 30sqm extension vary significantly based on the specification, ground conditions, and complexity of the build. Factors such as architectural glazing, bespoke cabinetry, and the level of internal finish will dictate the final investment. Because Buckinghamshire often reflects higher material and labour rates than the national average, it’s essential to obtain a bespoke quote that accounts for current 2026 market conditions and your specific design goals.
How long does a single-storey rear extension take to build?
A typical single-storey rear extension usually takes between 10 and 14 weeks to construct once the groundworks begin. Larger or double-storey projects can extend this timeline to four or six months. It’s important to remember that the entire process, including design, planning approvals, and structural engineering, often spans six to twelve months from the initial concept to the final handover of your new living space.
Will a home extension add more value than it costs to build?
A well-executed extension often adds more value to a property than the initial construction cost. In the current market, high-quality additions like expansive kitchen-diners or extra bedrooms can increase a home’s market value by 10% to 20%. This return on investment is particularly strong in desirable Buckinghamshire areas where the cost of moving house, including Stamp Duty and estate agent fees, is exceptionally high.
What is a Party Wall Agreement and do I need one?
A Party Wall Agreement is a legal requirement if your extension involves building on or near the boundary of a neighbouring property. You must formally notify your neighbours of your intentions before work commences. If they don’t provide written consent, you’ll need to appoint a surveyor to resolve any concerns. We manage this process as part of our comprehensive oversight to ensure your build proceeds without legal delays.
Can I stay in my house while the extension is being built?
Most homeowners choose to stay in their properties during a build, though it requires careful planning and site management. We implement rigorous measures to minimize dust and noise, ensuring your daily routine remains as undisturbed as possible. For major kitchen renovations, we often help set up temporary cooking facilities. If the work involves significant structural changes to the entire house, a short-term relocation might be more comfortable.
How do I find a reliable extension builder near me?
Finding a reliable partner for home extensions Buckinghamshire involves looking for firms with a strong local portfolio and transparent quoting processes. Seek out contractors who offer a single point of contact and manage trades internally to ensure total accountability. Checking references in areas like Monks Risborough or Thame provides peace of mind that the firm understands local architectural styles and the specific requirements of the local council.
What is the difference between an architect and a design-and-build firm?
An architect typically focuses solely on the design and planning phase, requiring you to find and manage a separate builder later. A design-and-build firm provides a comprehensive service from initial ideation through to completion. This model eliminates communication gaps between the designer and the contractor, ensuring the final build stays true to the original vision while providing a frictionless experience with a single point of accountability.



