
The most successful property transformations aren’t defined by the square footage added, but by the logistical friction removed during the build. For many homeowners, the prospect of an extension feels like a high-stakes balancing act between ambitious design and the rigorous reality of South Oxfordshire planning rules. It’s natural to feel apprehensive about hidden costs or the exhaustion of managing multiple sub-contractors. This is why selecting the right home extension builders Thame offers is the most critical decision you’ll make for your property’s future.
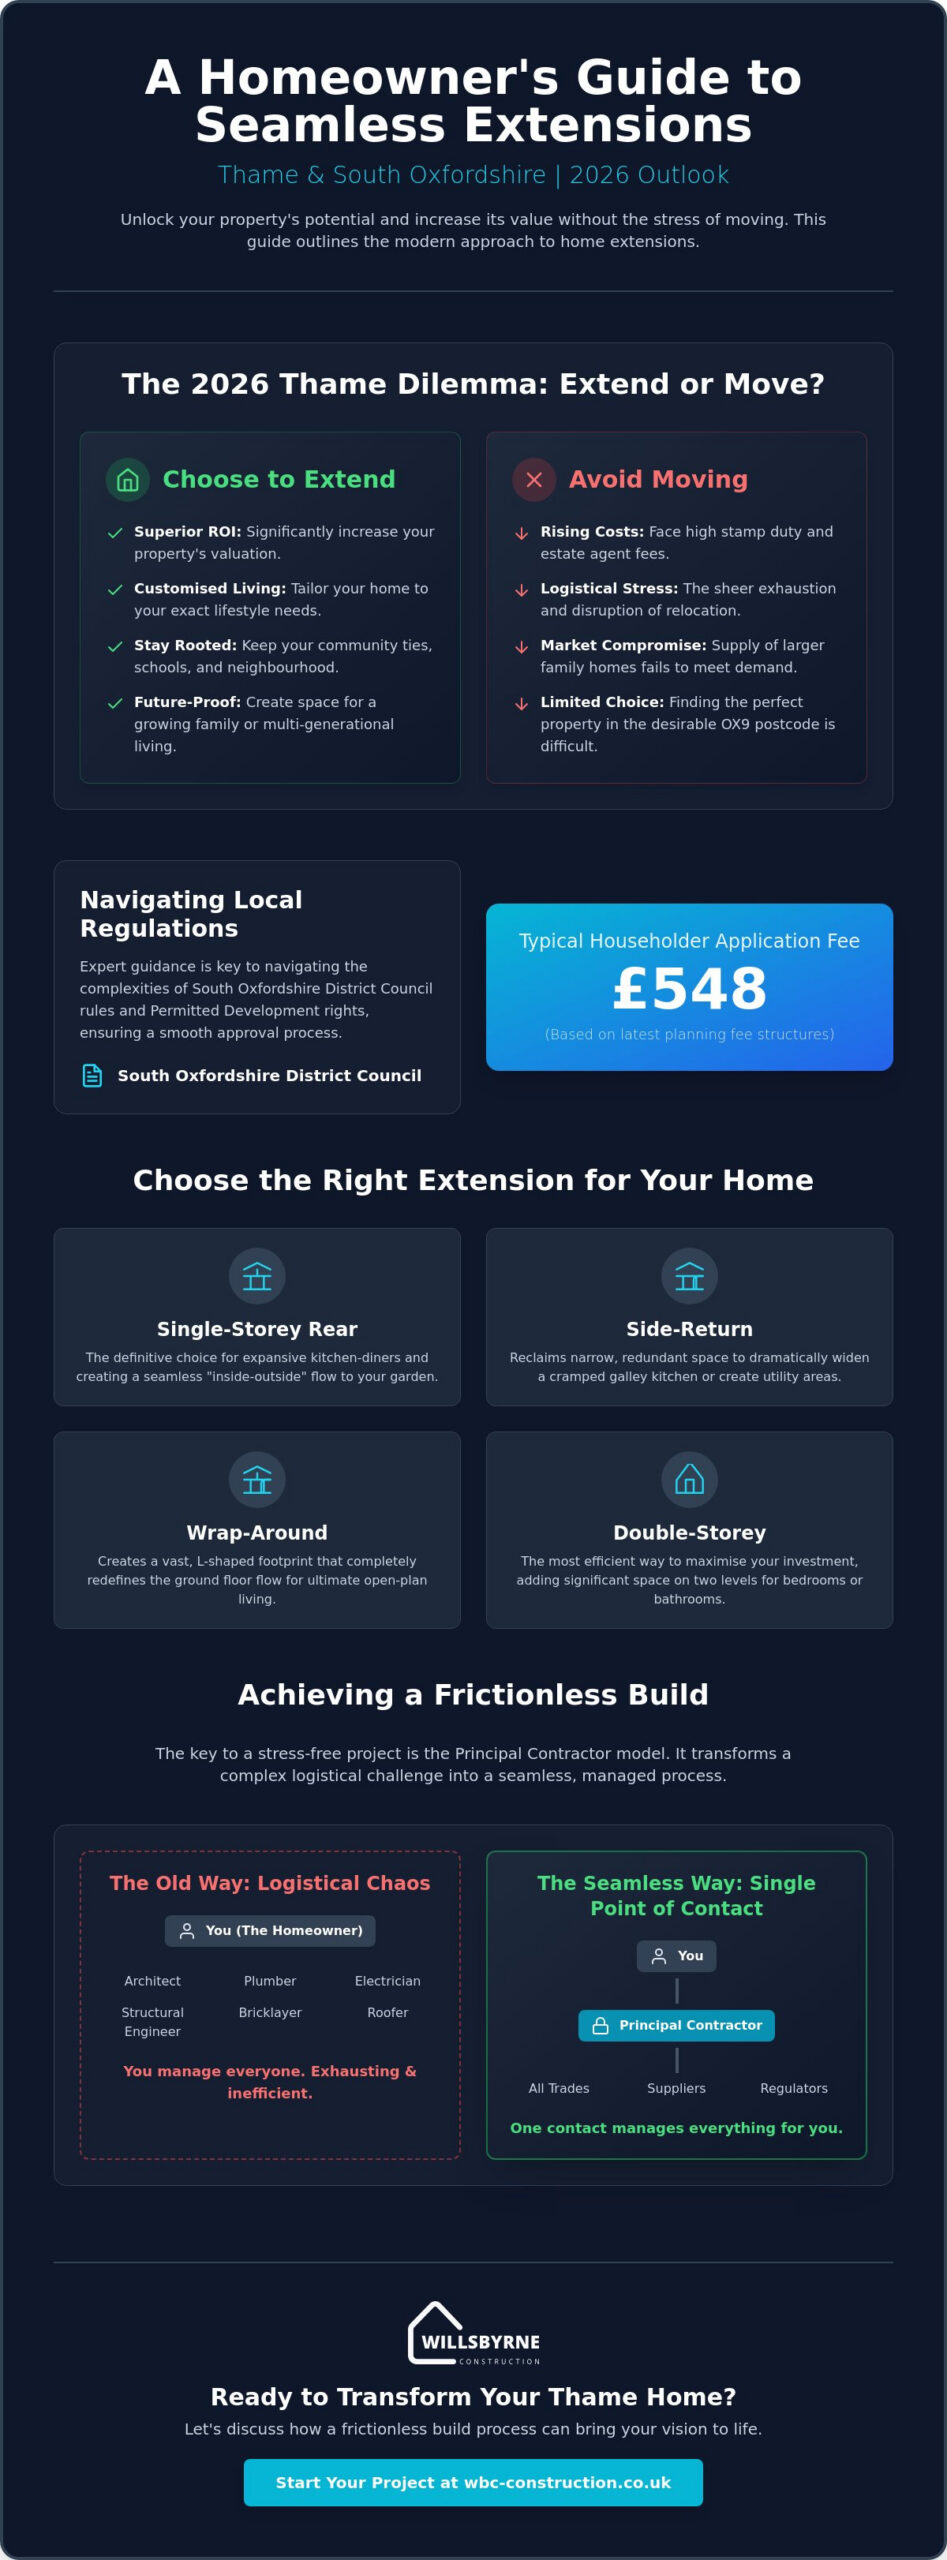
You deserve a process that’s as refined as the final architecture. This article provides a clear roadmap for your 2026 project, showing you how to achieve a seamless transition between your original structure and a modernised living space. We’ll preview the latest planning fee structures, such as the £548 householder application cost, and explain how a single point of contact ensures your vision is delivered with precision. Discover how comprehensive oversight can transform a complex construction project into a frictionless journey toward increased property value and a home that truly serves your lifestyle.
Key Takeaways
- Understand why extending your property in the 2026 Thame market offers superior long-term value and ROI compared to the costs of moving.
- Identify the structural solution that best fits your lifestyle, from expansive single-storey kitchen transformations to high-impact double-storey additions.
- Navigate the complexities of South Oxfordshire District Council regulations and Permitted Development rights with the expertise of leading home extension builders Thame.
- Discover the benefits of a principal contractor model, providing you with a single point of contact to eliminate the logistical burden of managing multiple trades.
- Learn how transparent quoting and a methodical approach to project management ensure both structural integrity and a premium aesthetic finish.
Planning a Home Extension in Thame: Trends and Value in 2026
In 2026, the Thame property market has reached a point where moving often feels like a compromise rather than a solution. Homeowners are increasingly looking to unlock the latent potential within their existing footprints. As experienced home extension builders Thame residents rely on, we’ve seen a clear shift away from standard, disconnected “box” additions. Today’s bespoke extensions are about creating integrated living environments that feel like a natural evolution of the original house. This approach to home improvement ensures that new square footage doesn’t just add space; it adds genuine lifestyle value and architectural integrity.
The Thame Property Market in 2026
The OX9 postcode remains a highly desirable area, but the supply of larger family homes often fails to meet demand. This scarcity has made “improving not moving” the dominant strategy for local families this year. A well-executed extension can significantly enhance a property’s valuation by addressing modern needs that older layouts simply can’t. We’re seeing a high demand for multi-functional spaces, particularly home offices that double as guest suites and kitchen-diners that open directly onto landscaped gardens. These aren’t just extra rooms. They are purposeful responses to how we live today.
Why Extending is a Strategic Investment
When you factor in the rising costs of stamp duty, estate agent fees, and the sheer logistical stress of relocation—a process that requires professional oversight according to carryalltransport.com—the financial argument for extending becomes clear. Investing in a high-end extension allows you to keep the community ties and school catchments you value while customising your home to your exact specifications. A strategic build offers several long-term benefits:
- Future-proofing: You can create space for growing children or multi-generational living without leaving your neighbourhood.
- Aesthetic Continuity: By matching local Thame stone and specific brickwork, we ensure the new structure looks like it was always meant to be there.
In South Oxfordshire, the trend for “inside-outside” living continues to evolve. It’s no longer just about adding a patio. It’s about creating a level threshold where your interior flooring flows seamlessly into your outdoor space. Large-scale glazing and slim-frame doors are essential for this, but they must be balanced with structural perfection to maintain thermal efficiency. As professional home extension builders Thame, we focus on these technical details to ensure your new space is as comfortable in mid-winter as it is in the height of summer. Our goal is to create a frictionless transition that elevates the entire property.
Choosing the Right Extension Type for Your Thame Home
Selecting the correct architectural format is the most significant decision in your build journey. For the home extension builders Thame homeowners trust, the process begins with a careful evaluation of the existing site and the specific lifestyle needs of the family. Whether you occupy a Victorian terrace near the town centre or a detached home in a newer development, the extension must feel like an intentional upgrade rather than a secondary addition. It’s about ensuring the new structure complements the heritage of the OX9 area while delivering modern functionality.
Single-storey rear extensions remain the definitive choice for those seeking expansive kitchen-diner transformations. If you have redundant space at the side of a period property, a side-return extension can reclaim that narrow strip of land to widen a cramped galley kitchen. For a more dramatic shift, a wrap-around extension creates a vast, L-shaped footprint that completely redefines the ground floor flow. Before committing to a design, it’s wise to consult a Planning a Home Extension in Thame guide to see how these types align with local South Oxfordshire regulations.
Single vs. Double-Storey: Making the Decision
A double-storey extension is often the most efficient way to maximise your investment. While the initial cost is higher, the cost-per-square-metre is frequently lower because the expensive foundations and roofing serve two floors instead of one. However, this requires a methodical assessment of your current foundations to ensure they can bear the additional load. We also consider the impact on your garden; a taller structure may cast shadows that a single-storey build with roof lanterns would avoid. We’ll help you weigh these structural factors against your budget to find the most balanced solution.
Modern Kitchen-Diner Transformations
The open-plan kitchen-diner is the cornerstone of modern life in Buckinghamshire. We focus on creating an airy, premium feel by incorporating slim-frame bi-fold doors and oversized roof lanterns that flood the space with natural light. The key is to design a seamless transition where the old house ends and the new living area begins, ensuring the floor levels and finishes match perfectly. As home extension builders Thame residents rely on for precision, we prioritize the flow between your cooking, dining, and outdoor spaces. If you’re ready to explore how these designs could work for your property, our team specializes in bespoke home extensions tailored to your vision.
Navigating Planning Permission and Regulations in South Oxfordshire
Securing the necessary approvals is often the most daunting phase for homeowners. In Thame, the South Oxfordshire District Council (SODC) oversees all development to ensure it aligns with local character and safety standards. While the process involves strict oversight, a methodical approach simplifies the journey. As the home extension builders Thame families trust for end-to-end management, we handle the technical liaison with planning officers to ensure your project remains compliant from day one. Understanding the nuances of Navigating Planning Permission and Regulations is the first step toward a successful build.
Permitted Development Rights in Thame
Many residential projects in the OX9 area don’t require a full planning application. Permitted Development (PD) rights allow for specific extensions provided they meet strict criteria regarding height, depth, and volume. For instance, a single-storey rear extension can often be built without formal permission if it stays within set boundaries. However, the rules changed slightly in early 2026 to reflect updated national policies on sustainable residential growth. Even when a project falls under PD, we strongly recommend applying for a Lawful Development Certificate. This document provides legal proof that your build was lawful at the time of construction, which is essential when you eventually decide to sell the property.
If your project does require a full householder planning application, the fee in England is £548 as of April 2026. Beyond the initial planning, you must also budget for building control fees. These typically range between £900 and £1,500 for a standard extension. This investment covers the necessary inspections that guarantee your home’s structural integrity and safety. We manage these milestones on your behalf, ensuring every structural sign-off is documented and filed correctly.
Conservation Areas and Period Property Constraints
Thame’s historic charm is protected by several Conservation Areas, particularly around the high street and older residential pockets. If your property sits within these zones, Permitted Development rights are often restricted. Planning officers will scrutinise your choice of materials, from the specific hue of the brickwork to the profile of the window frames. Our role as home extension builders Thame is to source heritage-grade materials that satisfy these aesthetic requirements without sacrificing modern performance. We balance traditional Oxfordshire architecture with contemporary features, ensuring the new addition respects the past while serving the future. This careful coordination prevents costly delays and ensures your vision meets the council’s rigorous standards.
The Frictionless Build: Managing Your Project from Foundations to Landscaping
A successful extension is more than just walls and a roof. It’s a logistical operation that requires absolute synchronicity. As home extension builders Thame homeowners trust, we’ve refined a process that eliminates the traditional stresses of construction. We don’t just build an addition; we manage the entire ecosystem of your property transformation. This end-to-end oversight ensures that every phase, from the initial groundworks to the final decorative flourish, is handled by a unified team of experts.
The Role of a Principal Contractor
By adopting a Principal Contractor model, we provide you with a single point of accountability. You won’t find yourself caught between a separate architect, a structural engineer, and various independent trades. We coordinate these specialists under our umbrella, managing the timeline and budget with methodical precision. This structure prevents the common pitfall of scope creep and ensures that health and safety standards on your Thame site are never compromised. It’s a disciplined approach that prioritizes your peace of mind while we handle the technical complexities of the build.
Integrating Landscaping with Your Extension
Many construction projects falter at the back door, leaving a disconnect between the new interior and the existing garden. We believe your extension should be perfectly synchronised with your outdoor environment from the start. This is the ideal time to plan your patios and driveways to ensure a seamless level transition between your internal flooring and external paving. For those looking to create a complete lifestyle hub, we often integrate bespoke garden rooms into the master plan to provide extra flexible space.
By utilizing expert landscaping contractors during the build phase, you avoid the cost and disruption of two separate projects. We ensure that the groundworks for your extension and your garden features are coordinated, saving time and resources. This holistic management is what defines the premium experience we offer. If you’re ready to experience a methodical, high-end build, our team is prepared to deliver your property renovation with total transparency and structural excellence.
Why WillsByrne is the Leading Choice for Thame Homeowners
Choosing a partner for a property transformation is a high-stakes decision that requires more than just technical skill. We are the home extension builders Thame residents turn to when they demand a blend of professional authority and reassuring partnership. Our commitment to structural perfection and aesthetic excellence is evident in every project we undertake across the OX9 area. By providing comprehensive oversight, we remove the logistical burdens from your shoulders, ensuring the build remains an exciting evolution of your home rather than a source of stress.
Transparency is the cornerstone of our service model. We provide methodical project management and honest, detailed quoting to ensure you feel confident at every stage of the build. Our local team possesses a deep understanding of the architectural heritage found in Buckinghamshire and Oxfordshire, allowing us to create additions that feel like a natural extension of the original structure. We don’t just build rooms; we create integrated living spaces that enhance your lifestyle and the long-term value of your property through disciplined, high-end execution.
Our Signature Design and Build Process
The process begins with a focused consultation phase where we align our technical expertise with your specific vision. We listen to your goals for the space and provide the structural guidance needed to make them a reality. During the execution phase, our team maintains a clean, safe, and disciplined site, utilizing high-quality materials that ensure durability and visual appeal. The final handover is the culmination of our rigorous standards, where we verify that every element of your home extension meets our internal benchmarks for excellence. We’ve designed this journey to be frictionless, moving you from initial ideation to final delivery with total order and precision.
Start Your Thame Home Transformation
Taking the first step toward your new living space is a straightforward process. You can book a site visit and initial consultation with our directors to discuss the specific potential of your property. Before our meeting, it’s helpful to consider your primary requirements for the extension, such as its intended use or any specific design features you admire. Bringing along inspiration or initial thoughts helps us hit the ground running. As established home extension builders Thame, we’re ready to provide the professional oversight and craftsmanship your project deserves. Let’s begin the journey toward a home that truly reflects your vision and standard of living.
Realising Your Property’s Potential in 2026
A successful transformation requires more than just high-quality materials; it demands a methodical approach that respects both your vision and Thame’s unique architectural heritage. We’ve discussed the importance of navigating South Oxfordshire’s planning rules and the significant ROI that a bespoke extension offers over relocating. By synchronising structural work with garden design, you create a home that is both functional and aesthetically complete. As the home extension builders Thame residents rely on for complex projects, we pride ourselves on delivering a frictionless experience through comprehensive oversight.
Every project is managed personally by our directors, Wills and Byrne, ensuring that our vetted expertise in local planning requirements and integrated landscaping is applied to every phase of the build. We’re committed to transparency and structural perfection, removing the logistical burdens so you can focus on the resulting lifestyle benefits. If you’re ready to evolve your living space with a partner dedicated to your peace of mind, book your Thame home extension consultation with WillsByrne today. We look forward to bringing your property vision to life with precision and integrity.
Frequently Asked Questions
Do I need planning permission for a small rear extension in Thame?
You don’t always need formal planning permission, as many smaller projects fall under Permitted Development rights. These rights allow for specific extensions provided they adhere to strict height and depth limits set by the South Oxfordshire District Council. However, if your property is listed or located within a Thame conservation area, these rules are more restrictive. We always suggest obtaining a Lawful Development Certificate to provide legal certainty for future property sales.
How much value does a home extension add to a property in South Oxfordshire?
A high-quality extension typically provides a strong return on investment in the OX9 postcode area. Rear kitchen transformations and two-storey additions generally offer the most significant uplift in property value. The exact increase depends on the quality of the execution and how well the new space integrates with the original home. As professional home extension builders Thame, we focus on designs that maximise both your living standards and your property’s market appeal.
How long does a typical single-storey extension take to build in Thame?
A standard single-storey extension usually takes between 12 and 16 weeks to complete on-site. This timeline covers the progression from initial groundworks and brickwork through to the final internal finishes. Factors such as bespoke glazing or complex structural alterations can influence the duration. We provide a methodical schedule before construction begins, ensuring you have a clear understanding of the milestones and the expected completion date for your project.
Can WillsByrne handle both the building work and the garden landscaping?
Yes, we provide a comprehensive service that bridges the gap between your internal living space and your garden. Our team manages everything from the initial foundations and property renovation to the final patios and fencing. By handling both elements, we ensure a seamless level transition between your new extension and the outdoor environment. This unified approach removes the logistical burden of coordinating separate contractors and guarantees a consistent, premium finish across your entire property.
What is a Party Wall Agreement and do I need one for my extension?
A Party Wall Agreement is a legal requirement if your construction work happens on or near a shared boundary. You must serve notice to your neighbours if you’re excavating within three to six metres of their structure or working on a shared wall. We help you identify these requirements early in the planning phase. Our team can coordinate with specialist surveyors to ensure all legal notices are handled correctly, protecting both you and your neighbours.
Will I need to move out of my house during the construction of the extension?
Most of our clients choose to remain in their homes while we work. We implement a disciplined site management plan that includes temporary partitions and rigorous dust control to minimise disruption to your daily routine. If a project involves a total property renovation or significant structural changes to the main living areas, we’ll discuss the practicalities with you. Our goal is to make the build process as frictionless and quiet as possible.
How do I ensure my extension matches the existing brickwork of my home?
We conduct a meticulous material matching process to maintain the architectural integrity of your property. This involves sourcing specific brick types, mortar tints, and local Thame stone that mirror your home’s original character. Our craftsmen are experts in traditional brickwork techniques, ensuring the new structure blends perfectly with the old. This attention to detail is a hallmark of the home extension builders Thame residents trust for high-end, aesthetically consistent property transformations.
What are the current Building Regulations requirements for insulation in 2026?
Building Regulations in 2026 demand high thermal performance to ensure your new space is energy-efficient and sustainable. Your extension must meet strict U-value targets for walls, floors, and roofs through advanced insulation materials and high-performance glazing. We manage the entire building control process on your behalf, including the required inspections. This ensures your project is fully compliant with the latest safety and environmental standards, providing you with long-term durability and lower energy costs.



