The most expensive garage you will ever build isn’t the one with the premium brickwork; it’s the one you’re forced to tear down because of a misunderstood boundary rule. When you begin a project, the central question is always the same: do you need planning permission for a garage, or can you proceed under Permitted Development? We understand that the fear of enforcement notices and the confusion over complex height limits can make an exciting home improvement feel like a high-stakes gamble.
You deserve a build process that is defined by peace of mind rather than paperwork. This guide provides the exact framework you need to navigate the 2026 regulations with confidence. We will break down the crucial strategic trio of boundary proximity, height restrictions, and floor area limits that dictate your path forward. By the end of this article, you will have a clear understanding of the 2.5-meter height rules and the 50 percent land coverage limits, ensuring your project remains a valuable asset rather than a legal burden.
Key Takeaways
- Understand the specific criteria for Permitted Development to determine exactly when do you need planning permission for a garage or if your build is exempt.
- Master the “strategic trio” of height limits, boundary proximity, and land coverage rules to maintain total compliance throughout your project.
- Learn why attached garages are legally treated as extensions and how this classification changes your planning requirements compared to detached outbuildings.
- Identify the local constraints within Buckinghamshire, such as Conservation Areas, that may require specialist consent despite standard national rules.
- Discover how professional oversight streamlines the construction process by managing every technical phase from initial groundworks to precision brickwork.
Understanding Garage Planning Permission & Permitted Development
Permitted Development rights act as a pre-approved consent from the government, allowing homeowners to enhance their property without the traditional delays of a full planning application. For many, the central question is always the same: do you need planning permission for a garage? In the majority of cases involving detached structures, the answer is a reassuring no, provided the design adheres to specific national limitations. These rights were established to simplify the process for minor improvements that have a negligible impact on the surrounding environment. This framework is essential for Understanding Garage Planning Permission and how it applies to your specific property.
To determine your project’s eligibility, we must first look at the “Original House” rule. This legal baseline refers to the property as it stood on July 1, 1948, or as it was first built if it post-dates that year. It’s a critical distinction because any extensions or outbuildings added by previous owners since 1948 count towards your total allowance. If your property is situated in an area like Monks Risborough, we often find that historical additions have already utilized a portion of these rights. We conduct a thorough review of your property’s history to ensure your new vision doesn’t exceed these cumulative limits. As we move through 2026, regulations remain firmly focused on protecting the character of residential areas. Even under Permitted Development, the impact on your neighbors, such as the loss of light or visual intrusion, remains a primary consideration for local authorities.
What Counts as an Outbuilding?
Legally, a garage is classified as an outbuilding alongside carports, sheds, and greenhouses. To qualify for Permitted Development, the structure’s purpose must be “incidental” to the enjoyment of the main house. This means the space should facilitate hobbies, storage, or vehicle housing. If the design includes primary living facilities, such as a bedroom or a full kitchen, it ceases to be an outbuilding and is viewed as an independent dwelling, which always requires formal consent. When clients ask us, do you need planning permission for a garage, we begin by evaluating if the intended use fits this incidental definition.
The Single Point of Contact Advantage
At WillsByrne Construction & Landscaping LTD, we believe that high-stakes projects require a methodical and disciplined approach. Our site assessments in Buckinghamshire are designed to remove the logistical burden from your shoulders. By acting as your single point of contact, we ensure every detail of your build, from the initial groundworks to the final brickwork, aligns with current regulations. This comprehensive oversight significantly reduces the risk of council enforcement notices, providing you with the peace of mind that your new garage is both structurally perfect and legally sound.
The 5 Essential Rules for Building a Garage Without Planning Permission
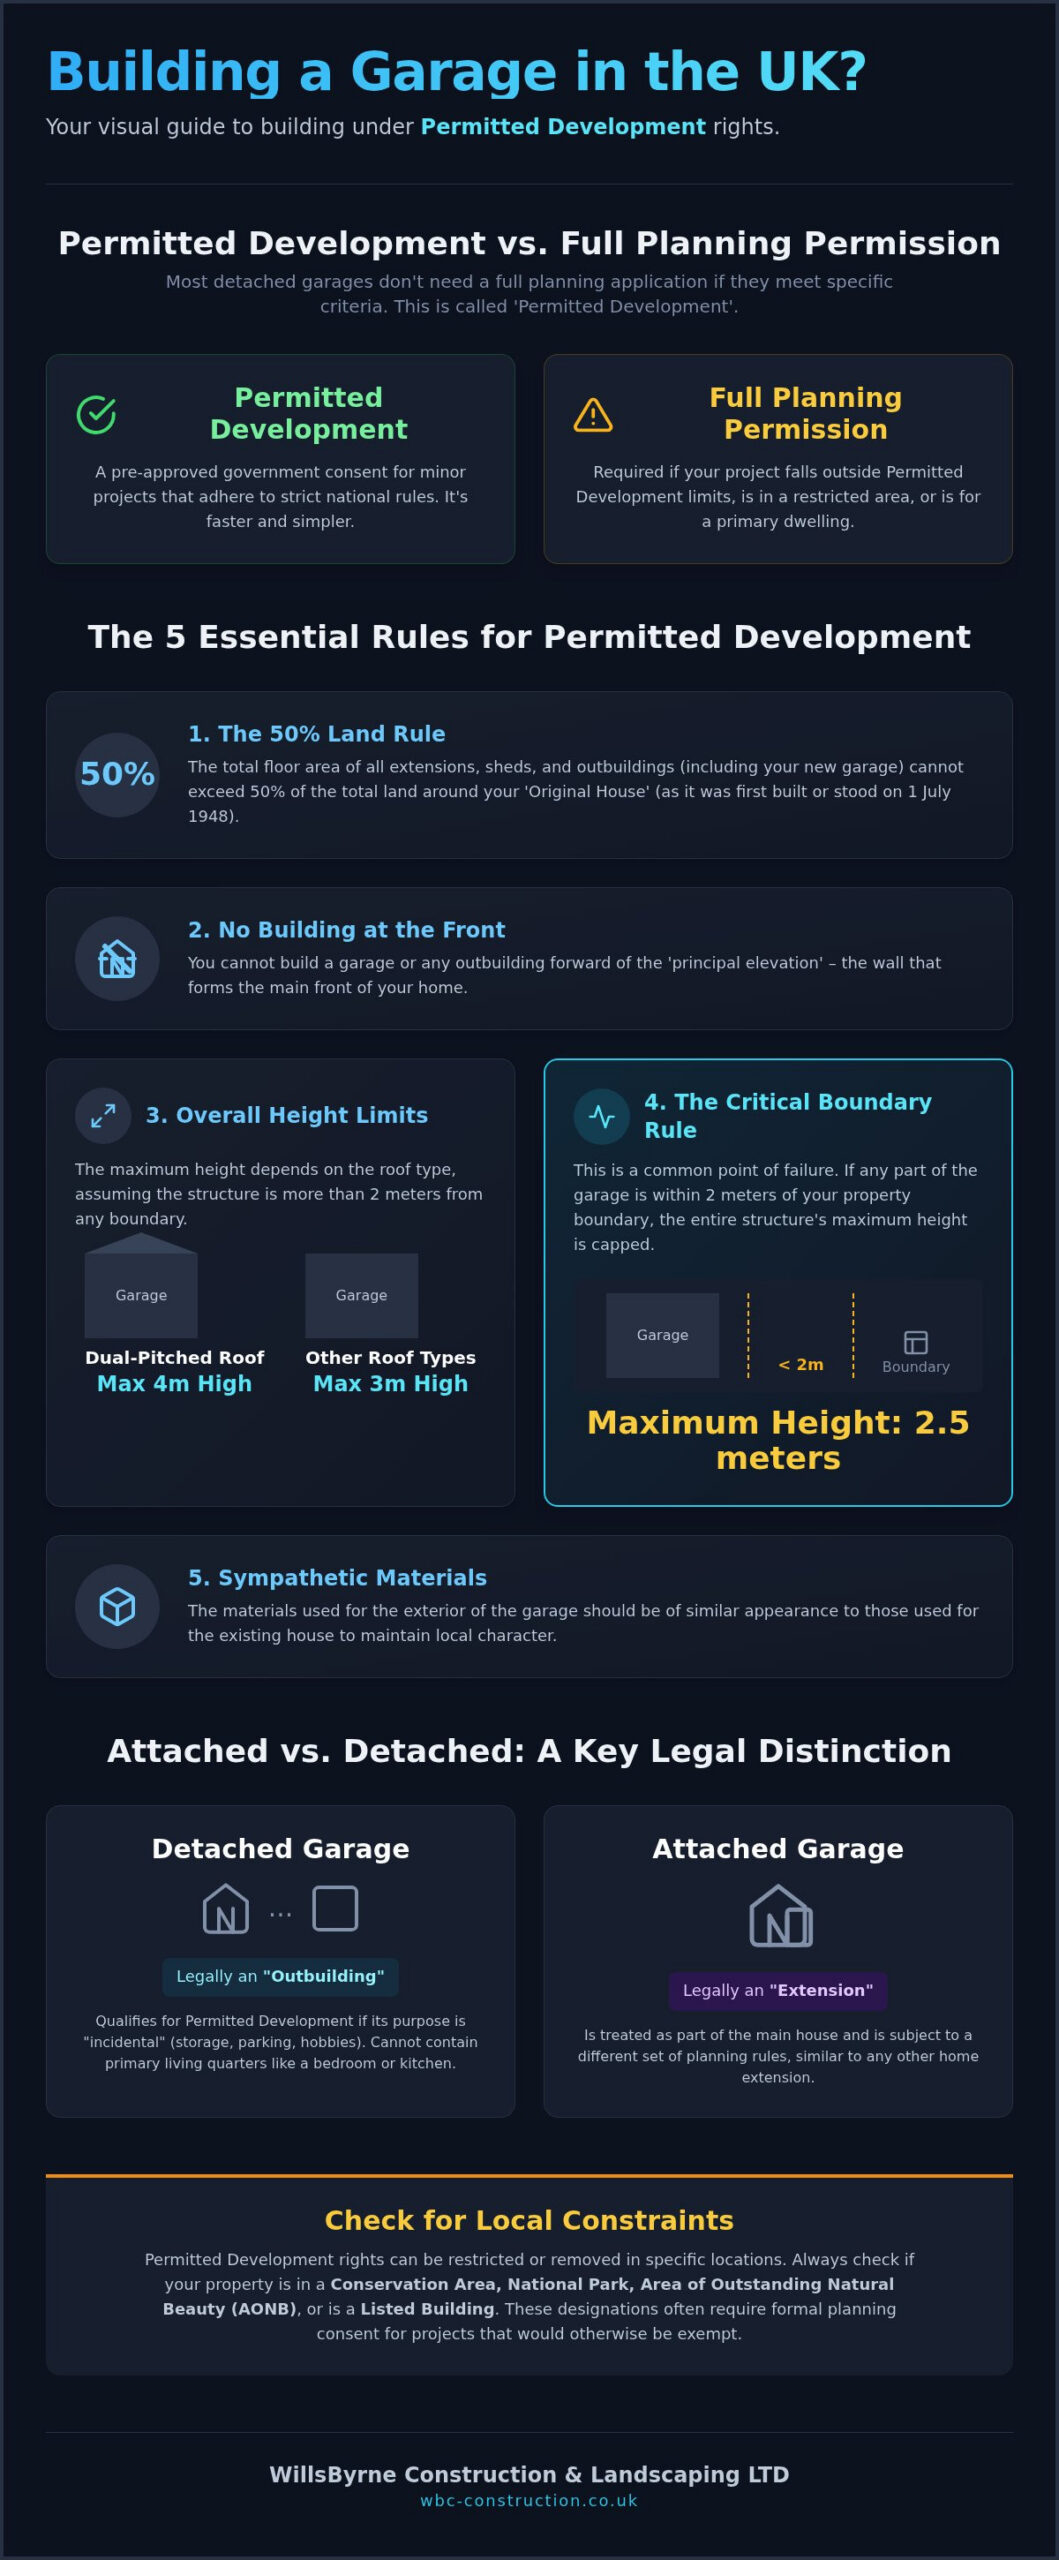
While many ask, do you need planning permission for a garage, the reality is that compliance depends on five specific physical parameters. These rules are designed to protect the amenity of your neighbors and the visual integrity of the local area. For a project to qualify as Permitted Development, it must meet the criteria outlined in The 5 Essential Rules for Building a Garage as defined by national legislation. Precision is non-negotiable here; even a few centimeters of deviation can trigger an enforcement notice.
- The 50% Land Rule: The total area of all outbuildings and extensions cannot exceed half of the total land area around the original house.
- Principal Elevation: You cannot build a garage forward of the wall that forms the main front of your home.
- Height Limits: Structures are capped at 4 meters for dual-pitched roofs and 3 meters for other roof types.
- Boundary Proximity: If any part of the garage is within 2 meters of your property boundary, the entire structure’s height is restricted to 2.5 meters.
- Materials: The finish should remain sympathetic to the existing property to maintain local character.
Determining do you need planning permission for a garage involves a methodical assessment of these five criteria. We often find that the boundary proximity rule is the most frequent stumbling block for homeowners. By positioning a garage too close to a fence, you inadvertently slash your vertical allowance. We prioritize a strategic site layout to ensure your build remains compliant while providing the internal volume you require. Our team specializes in high-quality brickwork and groundworks that respect these boundaries from the very first day of construction.
Calculating Your Total Land Coverage
To calculate your allowance, you must look at the land around the house as it was first built. You must subtract the footprint of any existing sheds, greenhouses, or previous extensions from this 50 percent total. Curtilage is the defined area of land immediately surrounding a dwelling that serves as its functional garden or yard. If your garden is already occupied by a large patio or a garden room, your remaining allowance for a new garage may be smaller than you expect.
Maximum Height vs. Eaves Height
The distinction between maximum height and eaves height is a vital technical detail. While a dual-pitched roof can reach 4 meters at its highest point, the eaves height must not exceed 2.5 meters. This ensures the bulk of the building doesn’t overpower the neighboring landscape. For flat-roof designs, a strict 3-meter cap applies across the entire structure. Bespoke design allows us to maximize the internal headroom by choosing the most efficient roof profile for your specific site constraints.
Attached vs. Detached: How Placement Changes the Law
The physical connection between your home and your new garage is a legal pivot point that determines your entire planning strategy. If the structure shares a wall with your main dwelling, it is no longer classified as an outbuilding. Instead, it is legally considered a home extension Buckinghamshire councils will assess under Class A of the Permitted Development rights. This distinction fundamentally changes the answer to the question: do you need planning permission for a garage? Extension rules are typically more stringent, particularly regarding the width of the addition and its height relative to the existing roofline.
A side-attached garage cannot be wider than half the width of the original house. If your design exceeds this, a formal planning application becomes mandatory. Adding an internal door to link the garage to your hallway creates a functional connection that reinforces its status as an extension. The official government guidance on garage planning permission notes that attached builds must also adhere to specific materials requirements to ensure they remain in keeping with the main property. We manage these nuances through a disciplined site assessment, ensuring your design respects these legal boundaries before the first brick is laid.
The Benefits of a Detached Garage
Opting for a detached structure often provides a frictionless experience for homeowners. Standalone builds fall under Class E rules, which offer greater flexibility in terms of height and placement, provided they remain behind the principal elevation. Beyond the legal advantages, detached garages offer lifestyle benefits such as reduced noise transfer. If you intend to use the space for a workshop or a home gym, keeping the structure separate preserves the quiet atmosphere of your main living areas. From a technical standpoint, standalone groundworks are often less complex, as they don’t require the intricate structural tying needed when joining new foundations to an older property.
Converting Existing Garages
If your goal is to repurpose an existing space, the requirements shift toward Building Regulations rather than planning permission. Most internal conversions are permitted as long as you aren’t increasing the building’s footprint. However, if your property is in a restricted area or has had its Permitted Development rights removed, do you need planning permission for a garage conversion? In such cases, the answer may be yes. For clients who find a conversion too restrictive, we often suggest exploring bespoke garden rooms Aylesbury. These high-end outbuildings provide a versatile alternative for those who need luxury hobby spaces without modifying the main house structure.
Building in Buckinghamshire: Protected Areas and Local Constraints
Buckinghamshire’s landscape is as legally complex as it is beautiful. While national rules offer a general framework, local constraints often serve as the final word on your project’s feasibility. If your property is situated within a Conservation Area in Thame, Princes Risborough, or Stokenchurch, the standard Permitted Development rights are frequently curtailed. In these historic pockets, the council prioritizes the preservation of visual harmony. This means even a modest garage build can require a formal application to ensure the materials and scale don’t detract from the streetscape. This local nuance is why the question, do you need planning permission for a garage, requires a more detailed answer for homeowners in our region.
Within the Chilterns Area of Outstanding Natural Beauty (AONB), specific restrictions apply to the size and placement of outbuildings to protect the rolling hills and wooded plateaus. For instance, any structure located more than 20 meters from the main house is often limited to a maximum area of 10 square meters under Permitted Development. Beyond this, Article 4 Directions are a powerful tool used by Buckinghamshire Council to remove these rights entirely in certain developments or sensitive areas. These directions ensure that any change, no matter how small, undergoes professional scrutiny to protect the local character and heritage. We track these local variations closely to ensure our clients never face the burden of unexpected enforcement.
The Listed Property Challenge
Listed buildings represent the pinnacle of heritage protection and technical difficulty. If your home is listed, the standard outbuilding rules discussed in previous sections no longer apply. Any new structure within the curtilage requires formal Listed Building Consent. This process demands a disciplined approach to design, focusing on high-quality brickwork and roofing materials that match the original 18th or 19th-century aesthetics. We specialize in managing this delicate balance, ensuring your modern requirements for vehicle storage or hobby space don’t compromise the historical integrity of your estate. It’s about creating a functional addition that feels like a natural evolution of the property’s heritage.
Working with Buckinghamshire Council
Navigating the unitary authority of Buckinghamshire Council requires both patience and precision. We strongly recommend obtaining a Lawful Development Certificate (LDC) before starting any work. While an LDC isn’t mandatory for projects that fall under Permitted Development, it provides a legally binding document that proves your project was compliant at the time of construction. This is an essential asset when you decide to sell your property, as it removes any uncertainty for the buyer’s solicitors. Typical lead times for local planning decisions in South Oxfordshire and Buckinghamshire generally range from eight to twelve weeks. Our local presence in Monks Risborough gives us a distinct advantage in understanding site access challenges in rural Ibstone or Chinnor. For homeowners seeking a frictionless experience, our team provides comprehensive oversight from planning to completion.
From Planning to Completion: The WillsByrne Methodical Approach
We believe that a high-end garage should be a seamless extension of your lifestyle, not a source of logistical stress. Our process begins with initial ideation, where we align your aesthetic vision with the technical constraints of the 2026 regulations. During this phase, we finalise the answer to the central question: do you need planning permission for a garage? By conducting a precision site survey at your property, we identify the exact height and boundary limitations that will define your build. This methodical start ensures that every design choice is rooted in legal certainty and architectural integrity.
Once the design is set, we provide comprehensive oversight that removes the burden of project management from your shoulders. We act as your single point of contact, coordinating every trade and technical phase. From the initial site clearance and groundworks to the final course of precision brickwork and roofing, we maintain total control over every technical detail. This approach delivers the “frictionless” experience we promise to every client. By the time we break ground, the question of whether do you need planning permission for a garage is replaced by the certainty of a lawful, high-quality build. Our team, based in Monks Risborough, brings traditional expertise to every modern project we undertake.
Bespoke Design vs. Flat-Pack Kits
A flat-pack kit might arrive on a pallet, but it lacks the structural superiority and soul of a traditionally crafted brick and mortar structure. We specialise in bespoke construction because it allows for total customisation. Whether you require a climate-controlled environment for classic car storage, a reinforced floor for a professional-grade home gym, or integrated cabinetry for a workshop, a bespoke build accommodates these needs perfectly. Furthermore, a custom garage allows us to match the specific brick bonds and roof tiles of your main residence, ensuring the new addition adds significant long-term value to your estate rather than looking like a temporary afterthought.
Starting Your Project with Confidence
Transparency is the linguistic bridge that builds trust before the physical work begins. We provide a clear, detailed quote that outlines the scope of your project, ensuring there are no hidden fees or unexpected logistical hurdles. Transitioning from initial design to site preparation is a disciplined process where we manage all local council communications and site access requirements. If you are ready to enhance your Buckinghamshire home with a structure that balances aesthetic perfection with structural durability, the next step is a professional site assessment. We invite you to contact us for a consultation to discuss your vision and begin your project with absolute confidence.
Securing Your Property’s Future with Legal Certainty
Building a garage is a significant investment that enhances both your lifestyle and property value. Determining do you need planning permission for a garage is the first step in ensuring your new addition doesn’t become a legal burden. By adhering to the specific parameters of height, land coverage, and placement, you avoid the logistical headaches of council enforcement. Whether you are navigating the strict constraints of the Chilterns AONB or planning a bespoke side extension, the right approach prioritises precision over guesswork.
We provide the expert knowledge of Buckinghamshire and South Oxfordshire planning nuances required to manage these high-stakes projects with ease. Our team delivers a frictionless experience through methodical project management, taking you from initial ideation to final delivery. As specialists in bespoke, high-end residential construction, we ensure every detail reflects your vision and our commitment to structural excellence. Book a professional consultation for your Buckinghamshire building project with WillsByrne and start your journey toward a stress-free build today.
Frequently Asked Questions
What is the maximum size of a garage I can build without planning permission?
You can build a garage that covers up to 50 percent of the total land area around your original house without seeking formal consent. This calculation must include the footprint of any existing sheds, greenhouses, or extensions already on the property. While there isn’t a specific floor area limit for planning, the structure must remain incidental to the house and adhere to height caps of 4 meters for pitched roofs or 3 meters for flat designs.
Can I build a garage in my front garden?
No, you cannot build a garage in your front garden under Permitted Development rights. Any outbuilding must be situated behind the principal elevation, which is the legal term for the wall that forms the main front of your home. If you wish to place a structure between the house and the highway, you will always need to submit a formal planning application to Buckinghamshire Council or your local authority.
Do I need planning permission to convert my garage into a home office?
Converting an existing garage into a home office generally falls under Permitted Development provided the work is internal and does not involve enlarging the building. This is a common way to add value without asking, do you need planning permission for a garage conversion. You must ensure that any external changes, such as replacing the garage door with a window, remain sympathetic to the property’s original aesthetic and local character.
What happens if I build a garage without planning permission?
Building without the necessary consent can lead to an enforcement notice from the local council, which may require you to demolish the structure at your own expense. It also creates significant complications when you decide to sell your home, as buyers’ solicitors will require proof of lawfulness. We recommend obtaining a Lawful Development Certificate to provide a permanent, legally binding record of your project’s compliance and to ensure total peace of mind.
How close to my neighbour’s boundary can I build a garage?
You can build right up to your neighbour’s boundary, but doing so triggers a strict height restriction of 2.5 meters for the entire structure. This rule prevents large buildings from overshadowing adjacent gardens and impacting your neighbours’ natural light. If your design requires a taller roof, such as a 4-meter apex, you must ensure every part of the garage is positioned at least 2 meters away from all property lines.
Does a wooden garage need planning permission differently than a brick one?
Planning permission rules are generally the same regardless of whether you choose a wooden or brick construction. The primary focus for the council is the height, placement, and size rather than the specific building material used. However, materials do matter for Building Regulations. A wooden garage built within 1 meter of a boundary may require additional fireproofing measures because timber is a combustible material, whereas brickwork offers naturally higher fire resistance.
Do I need building regulations approval for a new garage?
You’ll always need building regulations approval for an attached garage to ensure fire safety and structural stability. For detached garages, the rules are more flexible. A standalone structure with an internal floor area of less than 30 square meters is typically exempt from these regulations, provided it is either at least 1 meter from any boundary or constructed primarily from non-combustible materials like brick or stone.
Can I have a room above my garage without planning permission?
Adding a room above a garage almost always requires a full planning application because the resulting height usually exceeds the 4-meter limit for Permitted Development. A two-storey structure is also rarely considered incidental to the main house. If you’re questioning, do you need planning permission for a garage with a second floor, the answer is likely yes due to the increased visual impact and the potential for overlooking neighbouring properties.