What if the most vital component of your home extension isn’t the architectural design or the premium finish, but a single certificate from South Oxfordshire District Council? We understand that for many homeowners, the building control sign off process Thame requires can feel like a daunting final hurdle. It’s natural to feel a sense of unease about whether every structural detail meets the latest 2026 Future Homes Standards, or if a missed inspection might stall a future property sale. You want your project to be a source of pride, not a source of legal paperwork anxiety.
This guide provides the clarity you need to move from construction to completion with absolute confidence. We’ll show you how a methodical approach to inspections ensures your project remains legally compliant and your investment is fully protected. We’ll examine every stage of a frictionless sign-off, from meeting the 12:00 pm site inspection request deadline to securing your final Completion Certificate. By the end of this article, you’ll have a clear roadmap for a stress-free project conclusion that adds long-term value to your Thame home.
Key Takeaways
- Understand why a final Completion Certificate is essential for securing your home insurance and ensuring a smooth future property sale in South Oxfordshire.
- Navigate the building control sign off process Thame homeowners must follow by choosing between the local district council and private approved inspectors.
- Identify the five critical inspection milestones, from initial groundworks to final structural checks, to ensure your project remains compliant at every stage.
- Learn how to avoid common technical pitfalls, such as inadequate insulation or incorrect ventilation, that can lead to costly delays and inspection failures.
- Discover the benefits of a single point of contact model that handles all regulatory logistics, providing a frictionless experience and total peace of mind.
Building Control Sign-Off: Why It’s Essential in Thame
The building control sign off process Thame homeowners must undergo is the final verification that their construction project adheres to strict safety and environmental standards. While many people focus on the aesthetic design of their home extensions or property renovations, this regulatory step ensures the structure is actually fit for habitation. It is a formal audit of the work performed, confirming that everything from the foundations to the ventilation systems meets the Building Regulations in the United Kingdom. At WBC, we treat this process as a collaborative milestone that validates the quality of our craftsmanship.
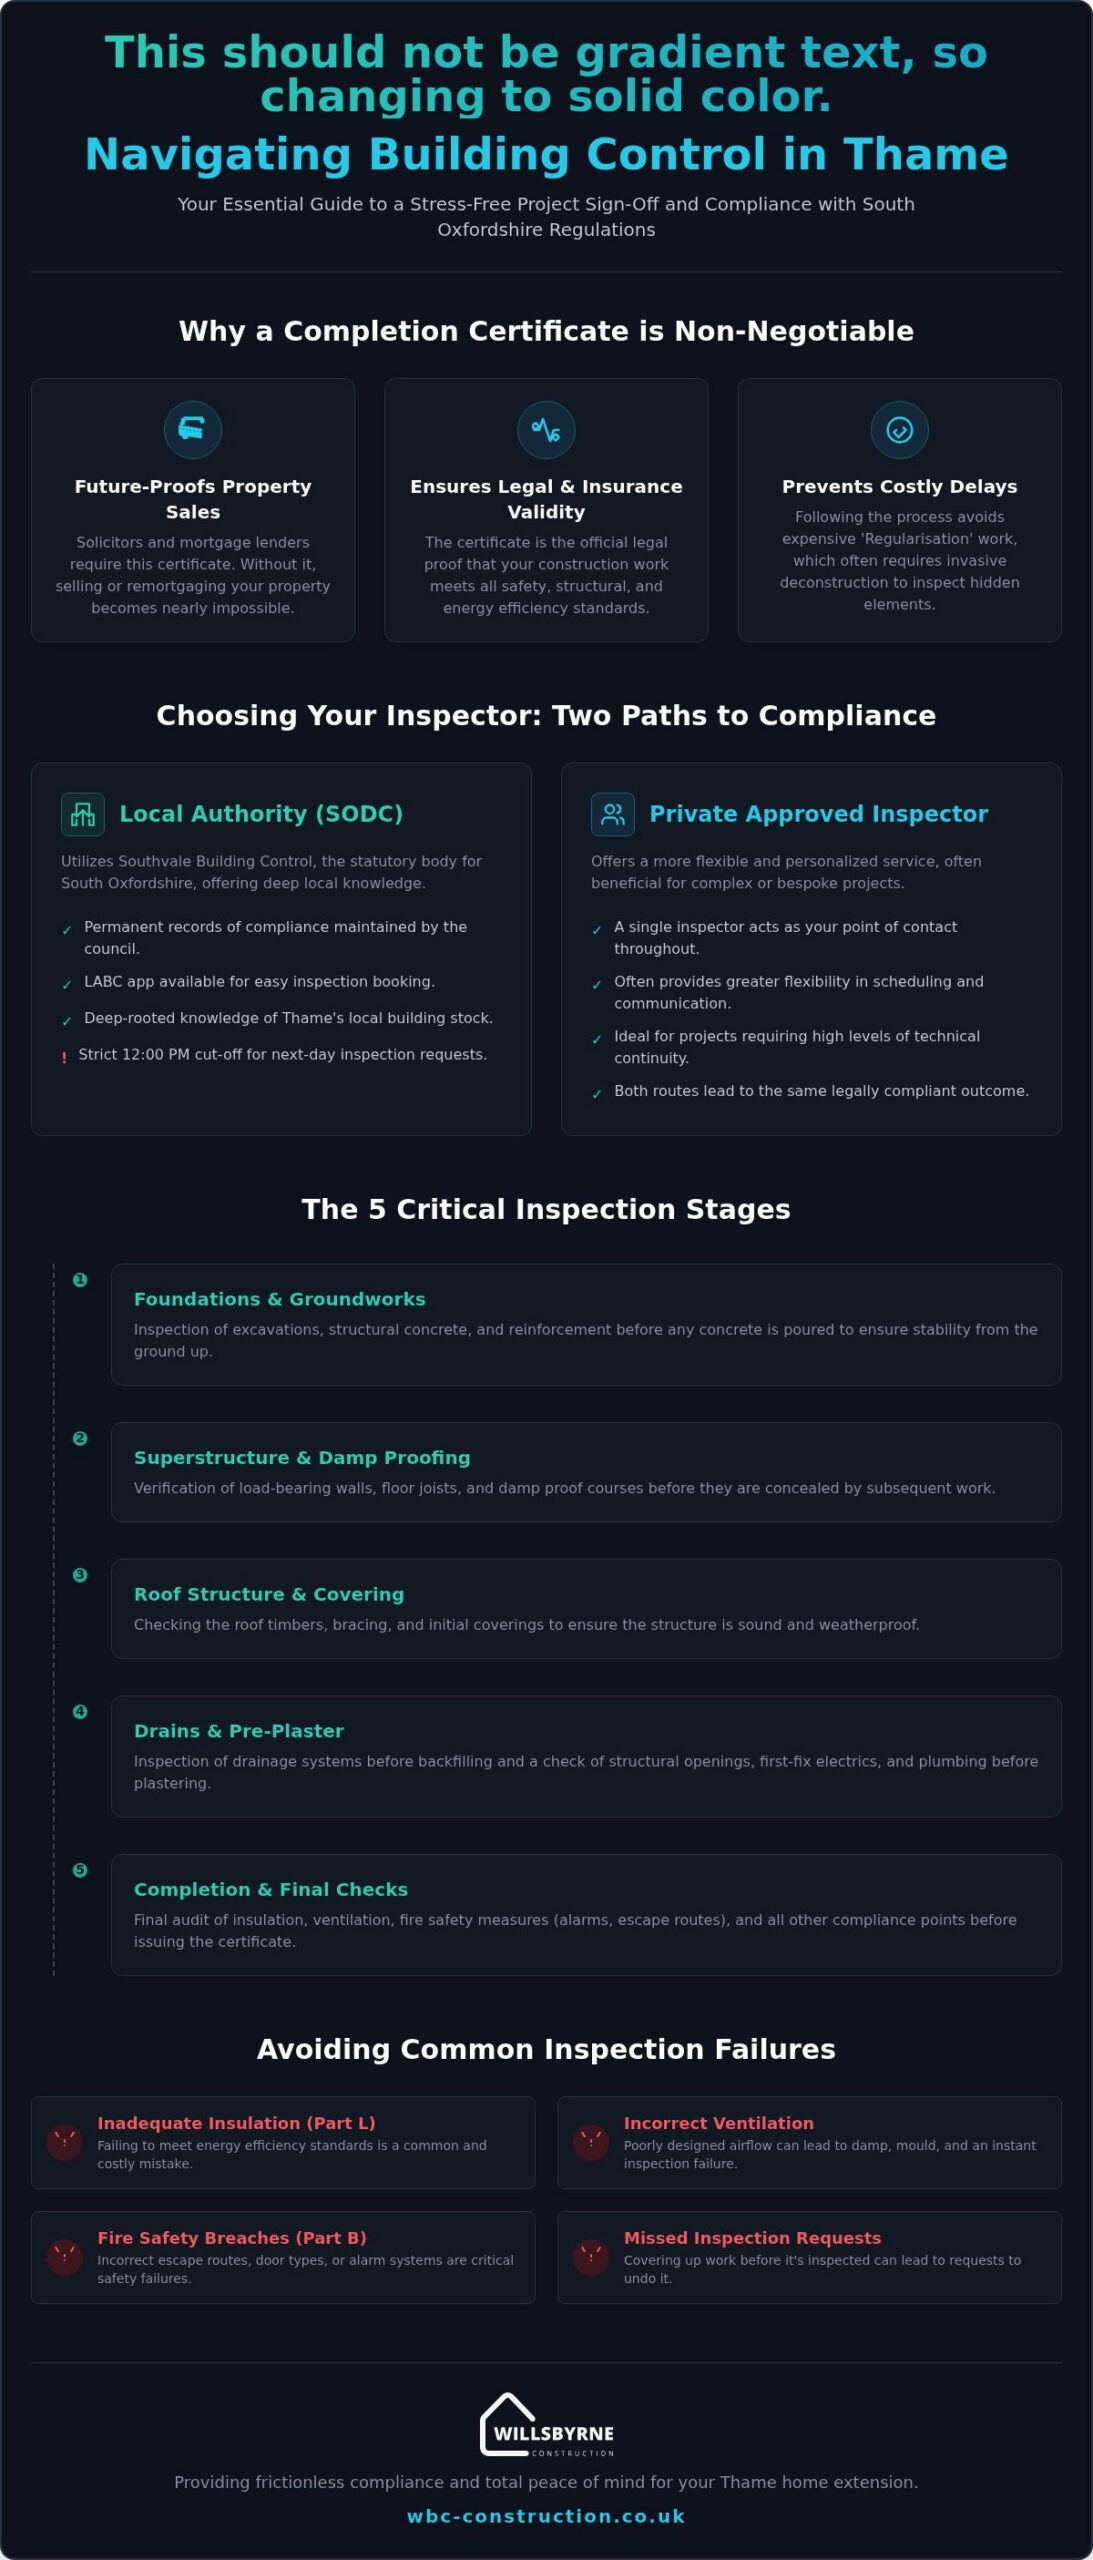
It’s vital to distinguish this from Planning Permission. While planning focuses on the appearance and usage of a building within the Thame community, Building Control is strictly technical. It deals with structural integrity, fire safety, and energy efficiency. For residents in South Oxfordshire, these standards are overseen by Southvale Building Control, the statutory partnership serving the South Oxfordshire District Council (SODC). They operate with specific local protocols, such as their 12:00 pm cut-off for requesting next-day site inspections, a detail we manage closely to keep your project on schedule.
The Legal Necessity of a Completion Certificate
Solicitors and mortgage lenders in Thame view the Completion Certificate as a non-negotiable document. Without it, you may find it impossible to sell your property or secure a remortgage, as there’s no legal proof that the work was inspected and approved. The Completion Certificate serves as the final legal proof of structural integrity. Some homeowners consider ‘Regularisation’ if they’ve missed inspections, but this retrospective approval is significantly more expensive and often requires invasive work to expose hidden structures. We prioritize a frictionless approach where inspections happen in real-time, avoiding these costly setbacks and protecting your property’s long-term value.
Building Regulations Covered in the Sign-Off
The sign-off covers several “Approved Documents” that dictate how modern homes must perform. Part A focuses on structural stability, while Part B handles fire safety, including escape routes and alarm systems. Given the current focus on sustainability in 2026, Part L (Conservation of Fuel and Power) is particularly critical for your Thame extension. These regulations ensure your home remains durable and energy-efficient despite the local climate. Your Building Control Officer (BCO) acts as a professional auditor, visiting the site at key intervals to verify that the build matches the approved plans. By maintaining a transparent dialogue with the BCO, we ensure every detail is accounted for before the final handover.
Choosing Your Inspector: South Oxfordshire District Council vs. Private Approvers
When you begin the building control sign off process Thame residents are presented with two distinct paths to compliance. You can either utilize the services of South Oxfordshire District Council (SODC) or appoint a private Registered Building Control Approver. Both routes ensure your project meets the necessary official government guidance for safety and sustainability. However, the choice often depends on your project’s specific timeline and the level of technical continuity you desire for your home.
The Local Authority Route (SODC)
Choosing the council route involves Southvale Building Control, the partnership serving South Oxfordshire. This path offers long-term accountability, as the council maintains permanent records of your compliance for future property sales. Residents can use the LABC app to book inspections with ease, providing a direct link to local officers. It’s vital to respect the SODC 12:00 pm cut-off; next-day inspection requests must be logged by midday to ensure your project stays on schedule. This route is often favored for its deep-rooted knowledge of Thame’s local building stock and historical ground conditions.
The Private Inspector Route
Private approvers offer flexibility and personal continuity, as the same inspector typically remains your single point of contact throughout the build. This is often advantageous for complex bespoke home extensions that require nuanced advice and consistent site oversight. You must submit an ‘Initial Notice’ to the council at least five days before work begins. This lead time allows the local authority to acknowledge that a private specialist is managing your regulatory adherence. Many homeowners prefer this route for the faster turnaround times and collaborative approach to problem-solving on-site.
At WillsByrne Construction & Landscaping LTD, we don’t favor one route over the other. Instead, we assess which inspector aligns best with your project’s specific requirements and timeline. We handle the initial appointments and manage all ongoing communications, ensuring the building control sign off process Thame homeowners experience is entirely frictionless. Our team acts as your dedicated partner, overseeing your build with the methodical oversight needed for total peace of mind and long-term property value.
The 5 Critical Inspection Stages for Thame Extensions and Renovations
The building control sign off process Thame homeowners navigate is rarely a single appointment. It’s a methodical series of site visits designed to verify compliance as the build progresses. At WBC, we view these inspections as essential quality gates that protect your investment. We manage the dialogue with the Building Control Officer (BCO) to ensure every phase is documented correctly without disrupting the construction rhythm. Before a single spade hits the ground, we submit a Commencement Notice. This formal notification informs the authorities that work is starting, ensuring your project is on their radar from day one.
Groundworks and Structural Integrity
The initial stages focus on the invisible yet vital elements of your home. During Stage 1, the BCO inspects the excavations and foundations. This is critical in Thame, where varying soil conditions require precise depth and load-bearing calculations to prevent future subsidence. Stage 2 involves the Damp Proof Course (DPC) and oversite. Here, we demonstrate that moisture ingress is effectively blocked, protecting your interior from the ground up. This stage is particularly important for ground-level structures to ensure long-term durability.
Stage 3 covers the drainage and brickwork. The inspector verifies that waste and rainwater systems are installed with the correct falls and access points. These requirements are rooted in The Building Regulations 2010, which provide the legal framework for all UK construction. By coordinating these visits efficiently, we prevent the need to ‘open up’ finished work later. Our team ensures that every pipe and junction is visible for inspection before it’s covered, maintaining a frictionless progression through the build.
Internal Systems and Thermal Performance
As the structure takes shape, the focus shifts to the building’s skeleton and energy efficiency. Stage 4 involves inspecting structural members, such as steel beams or floor joists, alongside insulation layers. This is a pivotal moment in high-end property renovations, where fire-stopping measures between floors must be verified. For our bespoke garden rooms, this stage ensures the building meets the same rigorous thermal standards as a traditional extension, providing year-round comfort and efficiency.
The final milestone is Stage 5: The Completion Inspection. This is a comprehensive walkthrough where the BCO checks fire alarms, ventilation, and glazing safety. It’s the culmination of the building control sign off process Thame residents rely on to secure their Completion Certificate. We personally oversee this final visit, ensuring every detail is polished and compliant before we hand over the keys. This methodical oversight ensures that the transition from a construction site to a finished home is both seamless and legally sound.
Avoiding Delays: Common Reasons for Building Control Failure in South Oxfordshire
The building control sign off process Thame homeowners navigate is designed to be a final safeguard, but for many DIY or unmanaged projects, it becomes a source of significant delay. We often see homeowners struggle when they’ve bypassed professional oversight, leading to structural or technical non-compliance that only surfaces at the final hurdle. In Thame’s diverse property market, which includes everything from modern builds to sensitive period renovations, the margin for error is slim. Failing to meet these standards doesn’t just stall your project; it can compromise the safety and future saleability of your home.
Technical failures often stem from a lack of precision during the construction phase. Common issues include inadequate insulation depth that fails to meet current U-value requirements or the installation of fire doors with incorrect ratings. Ventilation is another frequent stumbling block, particularly in airtight modern extensions where moisture management is critical. In older Thame properties, structural modifications like removing internal walls require rigorous engineering calculations. Without these, the Building Control Officer (BCO) cannot verify that the remaining structure is safe, leading to an immediate refusal of sign-off.
Technical Failures and How to Prevent Them
Meeting the 2026 energy standards requires a sophisticated understanding of thermal bridging. If heat is allowed to escape through structural junctions, the build won’t pass the final thermal audit. This is a critical consideration for multi-storey home extensions in Buckinghamshire, where ‘means of escape’ regulations also dictate the placement and type of windows used in upper floors. Most failures occur due to deviation from the originally approved plans. We ensure every technical detail is executed exactly as specified, providing the BCO with the consistency they need to approve the work without hesitation.
The Paperwork Hurdle
The physical build is only half the battle. A BCO cannot issue a Completion Certificate until they hold a complete set of third-party specialist sign-offs. This includes Part P certificates for electrical work and Gas Safe notifications for heating systems. In modern Thame builds, you may also need to provide SAP calculations or results from specialized pressure testing to prove energy efficiency. To manage this, WBC maintains a comprehensive ‘Project File’ for every client. This central repository ensures that every piece of documentation is ready for the final audit, removing the administrative burden from your shoulders. If you want to ensure your project meets every regulatory requirement without the stress of paperwork, contact our team to manage your renovation.
Frictionless Compliance: How WillsByrne Manages Your Building Control Journey
At WBC, we believe that the building control sign off process Thame residents face shouldn’t be a source of stress or uncertainty. We operate on a principle of ‘Quiet Excellence,’ where we absorb the bureaucratic weight of a project so you can focus on the creative vision for your home. By acting as your single point of contact, we eliminate the need for you to juggle communications between architects, site teams, and inspectors. This methodical oversight ensures that every regulatory requirement is met with precision, from the initial site notice to the final walkthrough. We take accountability for the technical details, allowing you to enjoy the transformation of your property.
Our team understands the nuances of working within South Oxfordshire. We’ve built professional relationships with both the Southvale partnership at SODC and leading private inspectors. These connections aren’t about shortcuts; they’re about clear, honest communication that facilitates smooth transitions between build stages. Whether we’re delivering a bespoke garden room or a complex multi-storey extension, we apply the same disciplined approach to compliance. We ensure that every project reaches a successful sign-off, protecting your investment and providing the peace of mind that comes with a legally compliant home.
End-to-End Project Management
Our management model spans the entire life cycle of your build. Directors Wills and Byrne personally oversee the compliance flow, ensuring that site visits are scheduled at the optimal moments to avoid project stagnation. We don’t just wait for inspectors to tell us what they need; we anticipate their requirements based on our deep understanding of current building codes. This proactive stance means that when an officer arrives on-site, the work is ready for a seamless approval. We maintain the momentum of your project from the initial ideation through to the final delivery of your Completion Certificate.
Ready to Start Your Thame Project?
Choosing a professional firm is the most effective insurance against the regulatory headaches that often plague unmanaged builds. We provide the structural integrity and aesthetic perfection you expect, backed by the legal certainty of a valid Completion Certificate. If you’re ready to transform your home with total peace of mind, we invite you to discuss your vision with us. Contact WillsByrne Construction & Landscaping LTD to plan your frictionless Thame extension and experience a partnership defined by reliability and high-end execution.
Securing Your Property’s Future with Professional Oversight
Achieving a successful building control sign off process Thame requires more than just high-quality construction; it demands a methodical approach to regulatory compliance. By understanding the critical inspection stages and the technical standards required by South Oxfordshire District Council, you protect your home’s structural integrity and its future market value. A valid Completion Certificate isn’t just paperwork. It is your ultimate assurance of safety and legal standing.
At WillsByrne Construction & Landscaping LTD, we specialize in navigating these complexities on your behalf. Our team provides peace of mind through comprehensive oversight, ensuring every detail of your home extension or renovation is personally managed from planning to completion. As specialists in Thame and South Oxfordshire regulations, we remove the logistical friction that often complicates high-end projects.
We’re ready to help you realize your vision with the precision and integrity it deserves. Book Your Thame Project Consultation with WillsByrne today to begin your journey toward a beautifully finished, fully compliant home.
Frequently Asked Questions
How long does it take to get a building control completion certificate in Thame?
A completion certificate is typically issued within eight weeks of a successful final inspection, provided all necessary third-party paperwork is in order. This timeline depends heavily on the prompt submission of specialist sign-offs, such as electrical or gas safety certificates. At WBC, we coordinate these submissions to ensure the local authority or private inspector has everything required to finalize the record without unnecessary delays or administrative hurdles.
Can I start building before my building control application is approved in South Oxfordshire?
You can legally commence work 48 hours after submitting a Building Notice, but this carries significant risk for the homeowner. Starting before a Full Plans application is formally approved means any non-compliant work discovered during site inspections must be corrected at your own expense. We generally recommend the Full Plans route for Thame extensions to ensure every structural detail is verified before construction begins, providing a more predictable and frictionless build process.
What happens if my extension in Thame doesn’t have building control sign-off?
Proceeding without a final sign-off can lead to severe legal and financial complications. Without a Completion Certificate, your home insurance may be rendered invalid, and you will likely face significant obstacles when trying to sell or remortgage your property. South Oxfordshire District Council also has the power to issue enforcement notices, requiring you to alter or remove non-compliant structures. Securing the building control sign off process Thame requires is essential for protecting your long-term investment.
Is building control the same as planning permission?
No, these represent two distinct regulatory paths in the development process. Planning permission focuses on the aesthetic impact, size, and usage of a building within the Thame community and its effect on neighbors. Building control is strictly concerned with the technical and structural aspects of the build, ensuring it meets UK safety, health, and energy efficiency standards. Most significant home extensions or property renovations in South Oxfordshire will require both types of approval to be fully compliant.
How much does building control sign-off cost for a typical Thame extension?
Building control fees in South Oxfordshire are determined by the type and scale of your project, as well as whether you choose the local authority or a private inspector. Southvale Building Control provides a full schedule of fees based on the estimated cost of works or the floor area of an extension. While these are separate from our construction costs, we help you understand these regulatory expenses during the initial planning phase to ensure your project budget is comprehensive.
Do I need building control for a bespoke garden room in my Thame garden?
Most bespoke garden rooms require building control approval if they exceed 30 square meters in floor area or contain sleeping accommodation. Even smaller structures may need sign-off if they are positioned close to property boundaries or include complex electrical and plumbing systems. We design our premium garden rooms to meet or exceed these regulations, ensuring your new luxury space is safe, energy-efficient, and fully compliant with all local authority requirements for South Oxfordshire.
What is the LABC app and how do I use it for my Thame project?
The LABC app is a digital tool that allows homeowners and contractors to book site inspections directly with Southvale Building Control. It simplifies the process by enabling next-day inspection requests, provided they are logged before the 12:00 pm cut-off. While the app provides a convenient way to track progress, our team typically manages these bookings on your behalf. This ensures that the right inspector visits at the exact moment each construction milestone is reached during your build.
Can WillsByrne manage the building control process for me?
Yes, we act as your single point of contact for the entire building control sign off process Thame residents require. From the initial application and submission of technical drawings to the final walkthrough with the inspector, our directors personally oversee every regulatory detail. This end-to-end management model removes the administrative burden from you, ensuring a frictionless experience and the successful delivery of your Completion Certificate upon the project’s conclusion.