
Why spend forty minutes idling in traffic toward a crowded High Wycombe fitness center when your most productive workout could begin just steps from your back door? It’s a frustration many homeowners in the Chilterns share, especially when the main house is already at capacity and local leisure centers feel increasingly impersonal. You likely agree that a fitness space should be a sanctuary, not a compromise. If you are considering building a home gym in garden Princes Risborough properties, you need a structure that balances aesthetic elegance with uncompromising structural integrity.
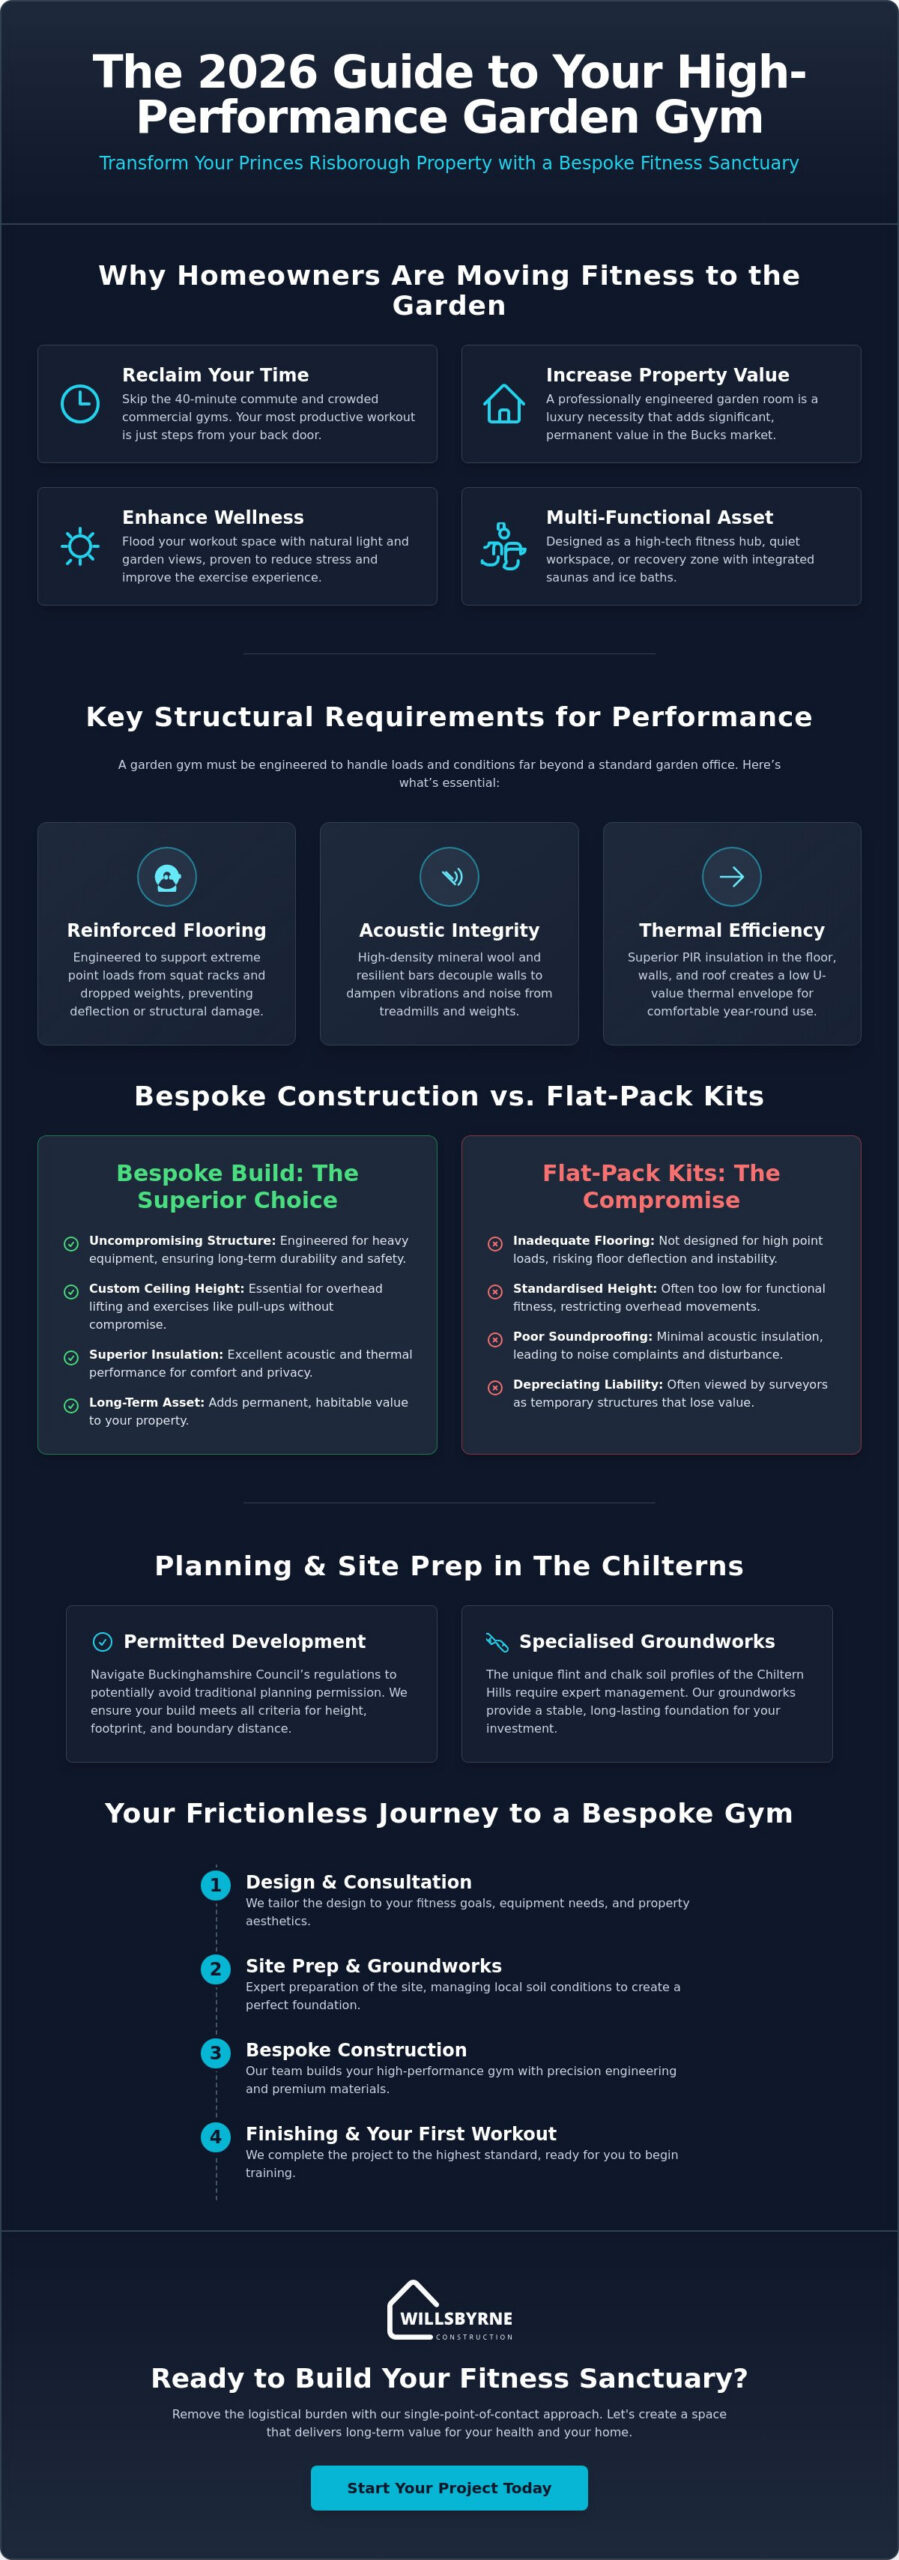
This 2026 guide provides the technical clarity and design insight required to create a high-performance, year-round fitness sanctuary tailored to your specific lifestyle. We promise to show you how to design a space that withstands the heaviest equipment while remaining energy efficient in the depths of winter. We’ll examine the nuances of Buckinghamshire Council’s planning regulations, the essential engineering for floor loading, and the climate-control solutions that ensure your investment delivers long-term value. From navigating permitted development heights to selecting durable finishes, we provide the comprehensive oversight needed for a frictionless project.
Key Takeaways
- Learn how to navigate Buckinghamshire Council’s permitted development rights to ensure your garden building meets all height and boundary regulations without the need for traditional planning permission.
- Understand the specific engineering required when building a home gym in garden Princes Risborough properties, focusing on reinforced flooring that safely supports high point loads from squat racks and treadmills.
- Discover why bespoke construction offers superior acoustic insulation and the necessary ceiling height for overhead lifting, outperforming standard modular kits in durability and function.
- Gain professional insights into the specialized groundworks required to manage the unique flint and chalk soil profiles characteristic of the Chiltern Hills landscape.
- Explore how a methodical, single-point-of-contact approach removes the logistical burden of construction, providing a frictionless transition from initial design to your first workout.
Why Princes Risborough Homeowners are Moving Fitness to the Garden
The landscape of local fitness has undergone a quiet revolution since 2024. Many of our clients in the Chilterns have moved away from the logistical hurdles of high-street gyms, opting instead for professional environments that integrate seamlessly with their daily lives. In Princes Risborough, where historic cottages and modern family homes often face internal space constraints, the garden offers the perfect footprint for expansion. By building a home gym in garden Princes Risborough locations, you reclaim valuable square footage inside your primary residence while creating a dedicated zone for focus.
The practical benefits are as clear as the aesthetic ones. Training in a bespoke garden room provides an environmental advantage that indoor facilities cannot match. Flooding a workout space with natural light and views of the Buckinghamshire landscape significantly improves the psychological experience of exercise. Whether you’re focusing on the fundamental principles of weight training or engaging in high-intensity cardio, the connection to nature reduces cortisol and enhances recovery. We see this as a shift toward holistic wellness where the architecture supports the athlete.
The Evolution of the Garden Gym in 2026
Modern fitness builds have evolved far beyond the basic timber sheds of the past. In 2026, we’re designing sophisticated studios equipped with climate-controlled recovery zones, including integrated saunas and ice baths. These structures function as multi-purpose assets, serving as a quiet workspace during the day and a high-tech fitness hub in the evening. This versatility ensures the building remains a vital part of the family home for years to come. When building a home gym in garden Princes Risborough properties, we prioritize this multi-functional flexibility to ensure your space adapts as your fitness goals change.
Property Value Impact in Buckinghamshire
The financial logic of a bespoke garden gym is compelling for the discerning homeowner. Beyond the immediate savings on premium gym memberships, a high-specification garden room acts as a significant driver for property appreciation in the competitive Bucks market. Future buyers increasingly view a turnkey fitness studio as a luxury necessity rather than an optional extra. A professionally engineered garden room adds permanent, habitable value to a property, whereas temporary or modular structures are often viewed as depreciating liabilities by surveyors. This long-term perspective ensures that your commitment to health also serves as a sound fiscal decision.
Structural Requirements for a High-Performance Garden Gym
Engineering a dedicated fitness space requires a significant departure from standard garden room construction. When you are building a home gym in garden Princes Risborough locations, the primary challenge involves managing structural loads and vibrations that a typical garden office never encounters. A heavy squat rack or a multi-gym doesn’t just sit on the floor; it concentrates hundreds of kilograms into four tiny footprints. We calculate these point loads with precision to ensure the floor doesn’t deflect or crack under the strain of your heaviest sets.
Acoustic integrity is equally vital for maintaining the tranquility of residential areas in the Chilterns. We utilize high-density acoustic mineral wool and resilient bars to decouple the internal gym walls from the external structure. This technical approach effectively dampens the rhythmic thud of a treadmill and the metallic clank of weight plates. Before the first spade hits the ground, it is also prudent to consult the official guidance on planning permission to ensure your structural height and footprint align with current outbuilding regulations.
Thermal efficiency remains a non-negotiable for year-round utility. Winter mornings in Princes Risborough are often biting, so we prioritize low U-values across the entire thermal envelope. By utilizing high-performance PIR insulation within the floor, walls, and roof, we create a space that retains heat with minimal energy input. This ensures your 6:00 AM workout is as comfortable in January as it is in June.
The Importance of a Reinforced Foundation
While many modular buildings rely on timber skids or plastic grids, a high-performance gym demands a reinforced concrete slab. This heavy-duty base provides a stable, non-flexing surface that eliminates the “bounce” often associated with heavy cardio equipment. We integrate specialized vibration-dampening layers beneath the final floor finish to protect the primary structure from repetitive physical stress. This methodical groundwork ensures the building remains structurally sound and silent for decades.
Climate Control and Air Quality
High-intensity exercise generates substantial moisture, which can quickly lead to condensation and equipment corrosion in a sealed environment. We often recommend Mechanical Heat Recovery (MVHR) systems to extract humid air while retaining thermal energy. For south-facing gardens, silent air conditioning is a standard 2026 specification to prevent the interior from overheating during summer months. You can explore more about these technical integrations in our detailed guide to bespoke garden rooms Aylesbury.
If you’re ready to move from concept to construction, our team of experts is here to design your bespoke garden gym with total structural precision.
Bespoke Construction vs. Flat-Pack Gym Kits
Choosing between a modular flat-pack kit and a bespoke build is often the most critical decision a homeowner makes. While kits offer a seemingly rapid solution, they frequently lack the structural density required for serious athletic use. When building a home gym in garden Princes Risborough gardens, we prioritize masonry or high-specification timber frames that offer superior longevity. These materials don’t just provide shelter; they create a rigid environment that supports the substantial health benefits of strength training without the distracting rattles or floor flex common in lightweight modular units.
Electrical infrastructure is another area where bespoke builds excel. A commercial-grade treadmill or a high-output infrared heater can easily overwhelm the basic wiring found in many flat-pack sheds. Our team integrates dedicated high-load circuits from the outset, ensuring your equipment operates safely and reliably. This level of technical foresight is essential for a high-performance space that feels like a professional facility rather than a temporary conversion. We ensure every cable and socket is positioned exactly where your equipment layout demands, avoiding the clutter of extension leads.
Why Ceiling Height is the Hidden Gym Killer
Standard 2.5-metre external height limits often leave athletes with insufficient room for overhead presses or Olympic lifting. Many modular kits sacrifice internal clearance to meet these planning rules, resulting in a cramped environment for taller users. We solve this through clever architectural design, such as utilizing specialized roof profiles or slightly sunken floor levels. This customization allows you to maximize every inch of vertical space while remaining fully compliant with local regulations. It’s the difference between a room that just fits your equipment and one that truly facilitates your training.
The Single Point of Contact Advantage
A successful gym project involves more than just the building itself. It requires a coordinated effort across groundworks, electrical engineering, and final finishes. By acting as your single point of contact, we remove the logistical burden from your shoulders. We manage everything from the initial structural slab to the integration of the surrounding terrain through our Professional Landscaping Contractors. This unified approach eliminates the risk of miscommunication between separate trades, delivering a truly frictionless experience from the first consultation to the final delivery of your keys.
Princes Risborough Planning and Site Preparation
Princes Risborough sits at the foot of the Chiltern Hills, a location that offers stunning views but presents specific challenges for construction. Building a home gym in garden Princes Risborough properties requires a deep understanding of both the legal landscape managed by Buckinghamshire Council and the physical constraints of the local terrain. We manage these variables through a structured site preparation phase, ensuring your fitness studio is both legally compliant and structurally resilient. This methodical approach ensures that your project proceeds without the friction of unexpected regulatory or geological hurdles.
The 2.5-Metre Rule and Beyond
Most garden buildings fall under permitted development rights, meaning they don’t require a full planning application. However, the rules are strict regarding height and location. If your gym is situated within two metres of your property boundary, the total height must not exceed 2.5 metres. This can be a challenge for certain types of overhead weightlifting, but we solve this through clever site levelling and specialized internal floor designs. For properties within the Princes Risborough Conservation Area or the Area of Outstanding Natural Beauty (AONB), different rules may apply, particularly concerning materials and visibility. We often recommend applying for a Lawful Development Certificate. This document provides written proof that your build was legal at the time of construction, which is invaluable for peace of mind during future property sales.
Groundworks in the Chilterns
The soil profile in the Risborough area is characterized by heavy chalk and flint deposits. These materials provide excellent load-bearing capacity but require specialized handling during the excavation phase. We utilize precision machinery to navigate these rocky layers, ensuring a level and stable base for your reinforced concrete slab. Utilizing local groundwork expertise ensures the foundation remains stable against the shifting nature of chalk soils, preventing structural cracking that often plagues less rigorously engineered builds.
Many gardens in the Chilterns are situated on a gradient. A sloped site demands more than just a simple base; it requires integrated drainage solutions and, frequently, bespoke retaining walls. We design these elements to prevent water runoff from pooling against the building’s structure or affecting your neighbours’ land. By managing the topography through professional brickwork and groundworks, we create a flat, secure plateau for your gym. This comprehensive oversight removes the logistical burden from the homeowner, ensuring the site is perfectly prepared before the primary structure arrives.
If you are concerned about the slope of your garden or local planning constraints, our team can provide a tailored assessment of your groundworks and garden design needs.
Your Bespoke Garden Gym: The WillsByrne Process
We believe a project of this magnitude deserves a methodical approach that eliminates uncertainty. Our process for building a home gym in garden Princes Risborough properties begins with a deep dive into your specific training requirements. We don’t just measure the lawn; we map your fitness goals, whether that’s high-impact HIIT or heavy Olympic lifting, to the structural footprint of the room. This initial consultation ensures that every power socket, reinforced floor section, and ventilation point is positioned with intent from day one.
Once we’ve established the technical brief, our design and planning phase brings your vision to life. We provide detailed visualizations that allow you to see the structure within the context of your existing property before the first spade hits the ground. This stage is where we refine the architectural details, ensuring the external finishes complement the heritage of your home while meeting all local planning criteria. It’s a collaborative effort where your feedback and our structural expertise merge to create a perfect blueprint.
The construction phase is where our commitment to comprehensive oversight truly shines. We handle every element in-house, from the initial groundworks and brickwork to the final electrical fit-out. By acting as a single point of contact, we remove the logistical burden of managing multiple contractors. You won’t have to worry about coordinating separate trades; our team operates as a unified force to deliver a sanctuary that’s ready for its first workout the moment we hand over the keys. This frictionless delivery is the hallmark of our professional service.
Seamless Integration with Your Garden
A garden gym shouldn’t look like an afterthought. We specialize in creating a cohesive outdoor environment where the building feels like a natural extension of your lifestyle. This often involves integrating the build with professional garden design, such as installing new patios or high-quality decking that connects the gym to your main residence. Our expertise in home extensions Buckinghamshire ensures that the same level of craftsmanship applied to your house is reflected in your garden studio, maintaining a consistent aesthetic across your entire property.
Start Your Project Today
We invite you to take the first step toward your new fitness sanctuary by booking a comprehensive site survey. Our team will visit your property in Princes Risborough or Thame to assess the topography, soil conditions, and access requirements. Following this visit, we provide a transparent, bespoke construction quote that covers every phase of the project with no hidden surprises. Contact WillsByrne for your garden gym consultation and experience a disciplined, professional path to high-performance home fitness.
Secure Your Private Performance Space
Designing a professional fitness environment requires more than just square footage; it demands a fusion of structural engineering and architectural vision. We’ve explored how reinforced foundations support high point loads and why navigating the unique topography of the Chilterns ensures a lasting investment. When building a home gym in garden Princes Risborough properties with a focus on bespoke masonry and precision insulation, you create a year-round asset that elevates both your health and your home’s value.
Our team provides the comprehensive oversight necessary to transform your vision into a high-performance reality. We’re specialists in Buckinghamshire groundworks and bespoke builds, maintaining the highest standards of workmanship for every luxury garden room we construct. You can expect a frictionless experience where we manage every logistical detail from planning to completion, allowing you to focus entirely on your training goals. This partnership ensures that the technical complexities of construction never distract from your ultimate vision.
Book Your Bespoke Garden Gym Consultation with WillsByrne and begin the journey toward your private workout sanctuary today. Your ideal training environment is closer than you think.
Frequently Asked Questions
Do I need planning permission for a garden gym in Princes Risborough?
Most garden gyms fall under permitted development rights provided they are single-storey and adhere to specific height limits. If you are building a home gym in garden Princes Risborough properties within two metres of a boundary, the maximum height is restricted to 2.5 metres. We recommend verifying status with Buckinghamshire Council if your home is situated in a conservation area or the Area of Outstanding Natural Beauty.
How much does it cost to build a bespoke garden gym in Buckinghamshire?
The investment for a bespoke garden gym depends entirely on your specific requirements for insulation, structural reinforcement, and internal finishes. While modular kits offer a lower entry point, a bespoke build focuses on long-term durability and property appreciation. We provide detailed, transparent quotes after a site survey to ensure every technical requirement is accounted for without the risk of hidden fees.
Can a garden gym be used all year round in the UK climate?
You can absolutely use a professionally constructed garden gym throughout the entire year. We utilize high-performance PIR insulation and double glazing to maintain a stable internal temperature even during the coldest Buckinghamshire winters. Integrating silent air conditioning or infrared heating ensures the space remains comfortable for high-intensity training regardless of the external weather conditions.
Is the floor strong enough for heavy weights and a squat rack?
A reinforced concrete slab is the essential foundation for any space housing heavy weights or a squat rack. We calculate specific point loads to ensure the floor doesn’t flex or crack under the weight of your equipment. This structural integrity is a core part of building a home gym in garden Princes Risborough projects, providing a stable platform for safe and effective training.
How do I get electricity and internet to my garden gym?
We install a dedicated sub-main from your house consumer unit via an armoured cable to handle the high electrical demand of gym equipment. For internet, we typically run a hardwired Cat6 data cable alongside the power line to ensure a lag-free connection for streaming workouts or smart equipment. This integrated approach ensures all your technology works seamlessly from the moment you move in.
How long does it take to build a bespoke garden fitness room?
A bespoke garden gym typically takes between four and eight weeks to complete from the initial groundworks to the final electrical fit-out. This timeline allows for the proper curing of the concrete slab and the precision installation of high-spec materials. We provide a structured project schedule at the start to ensure you know exactly what to expect at every stage of the build.
Does a garden gym add value to my home in Princes Risborough?
A high-quality garden room is a significant asset that can increase the market appeal and value of your property. In the Princes Risborough market, a turnkey fitness studio is often viewed as a premium feature by prospective buyers. It provides a versatile, habitable space that offers a strong return on investment compared to temporary or modular structures that may depreciate over time.
What is the best flooring for a garden gym building?
High-impact, commercial-grade rubber tiling is the gold standard for protecting both your equipment and the structural subfloor. We install this over a level structural base to provide excellent shock absorption and noise reduction for your neighbours. This specific flooring choice is easy to clean and maintains its grip even during high-intensity sessions, ensuring your workout environment remains professional and safe.



