
A garden room should be a structural extension of your home’s integrity, not a standalone kit-build that degrades after a few seasons. If you’ve considered adding a premium outbuilding, you likely want a space that mirrors the architectural quality of your main residence rather than a temporary solution. When investing in bespoke garden rooms Thame homeowners often find themselves caught between uninspiring flat-pack designs and the stress of managing multiple unreliable contractors. You deserve a seamless process that replaces planning permission confusion and insulation worries with a clear, professional path toward a luxury retreat.
We understand that a successful project relies on precision and a single point of accountability. It’s frustrating to invest in a new office or studio only to find it unusable during a cold UK winter due to poor thermal performance. This article explains how our comprehensive oversight transforms your vision into a high-value, multi-functional asset that stands the test of time. We’ll explore the essential stages of a professional build, from initial groundworks to integrated landscaping, ensuring your new space offers total peace of mind and effortless year-round utility.
Key Takeaways
- Learn how bespoke garden rooms Thame homeowners invest in are constructed to residential standards, providing a permanent, high-value alternative to traditional home extensions.
- Understand the technical requirements for year-round comfort, including the necessity of professional groundworks and residential-grade insulation over standard flat-pack kits.
- Identify the specific planning permission criteria for Thame properties, covering the 2.5m height rule and additional considerations for local conservation areas.
- Discover the financial and lifestyle benefits of choosing a garden room, which offers a faster delivery timeline and significantly less daily disruption than a conventional building project.
- See the advantage of an integrated design approach where landscaping and construction are managed by a single partner to ensure a seamless flow from your home to your retreat.
The Rise of Bespoke Garden Rooms in Thame
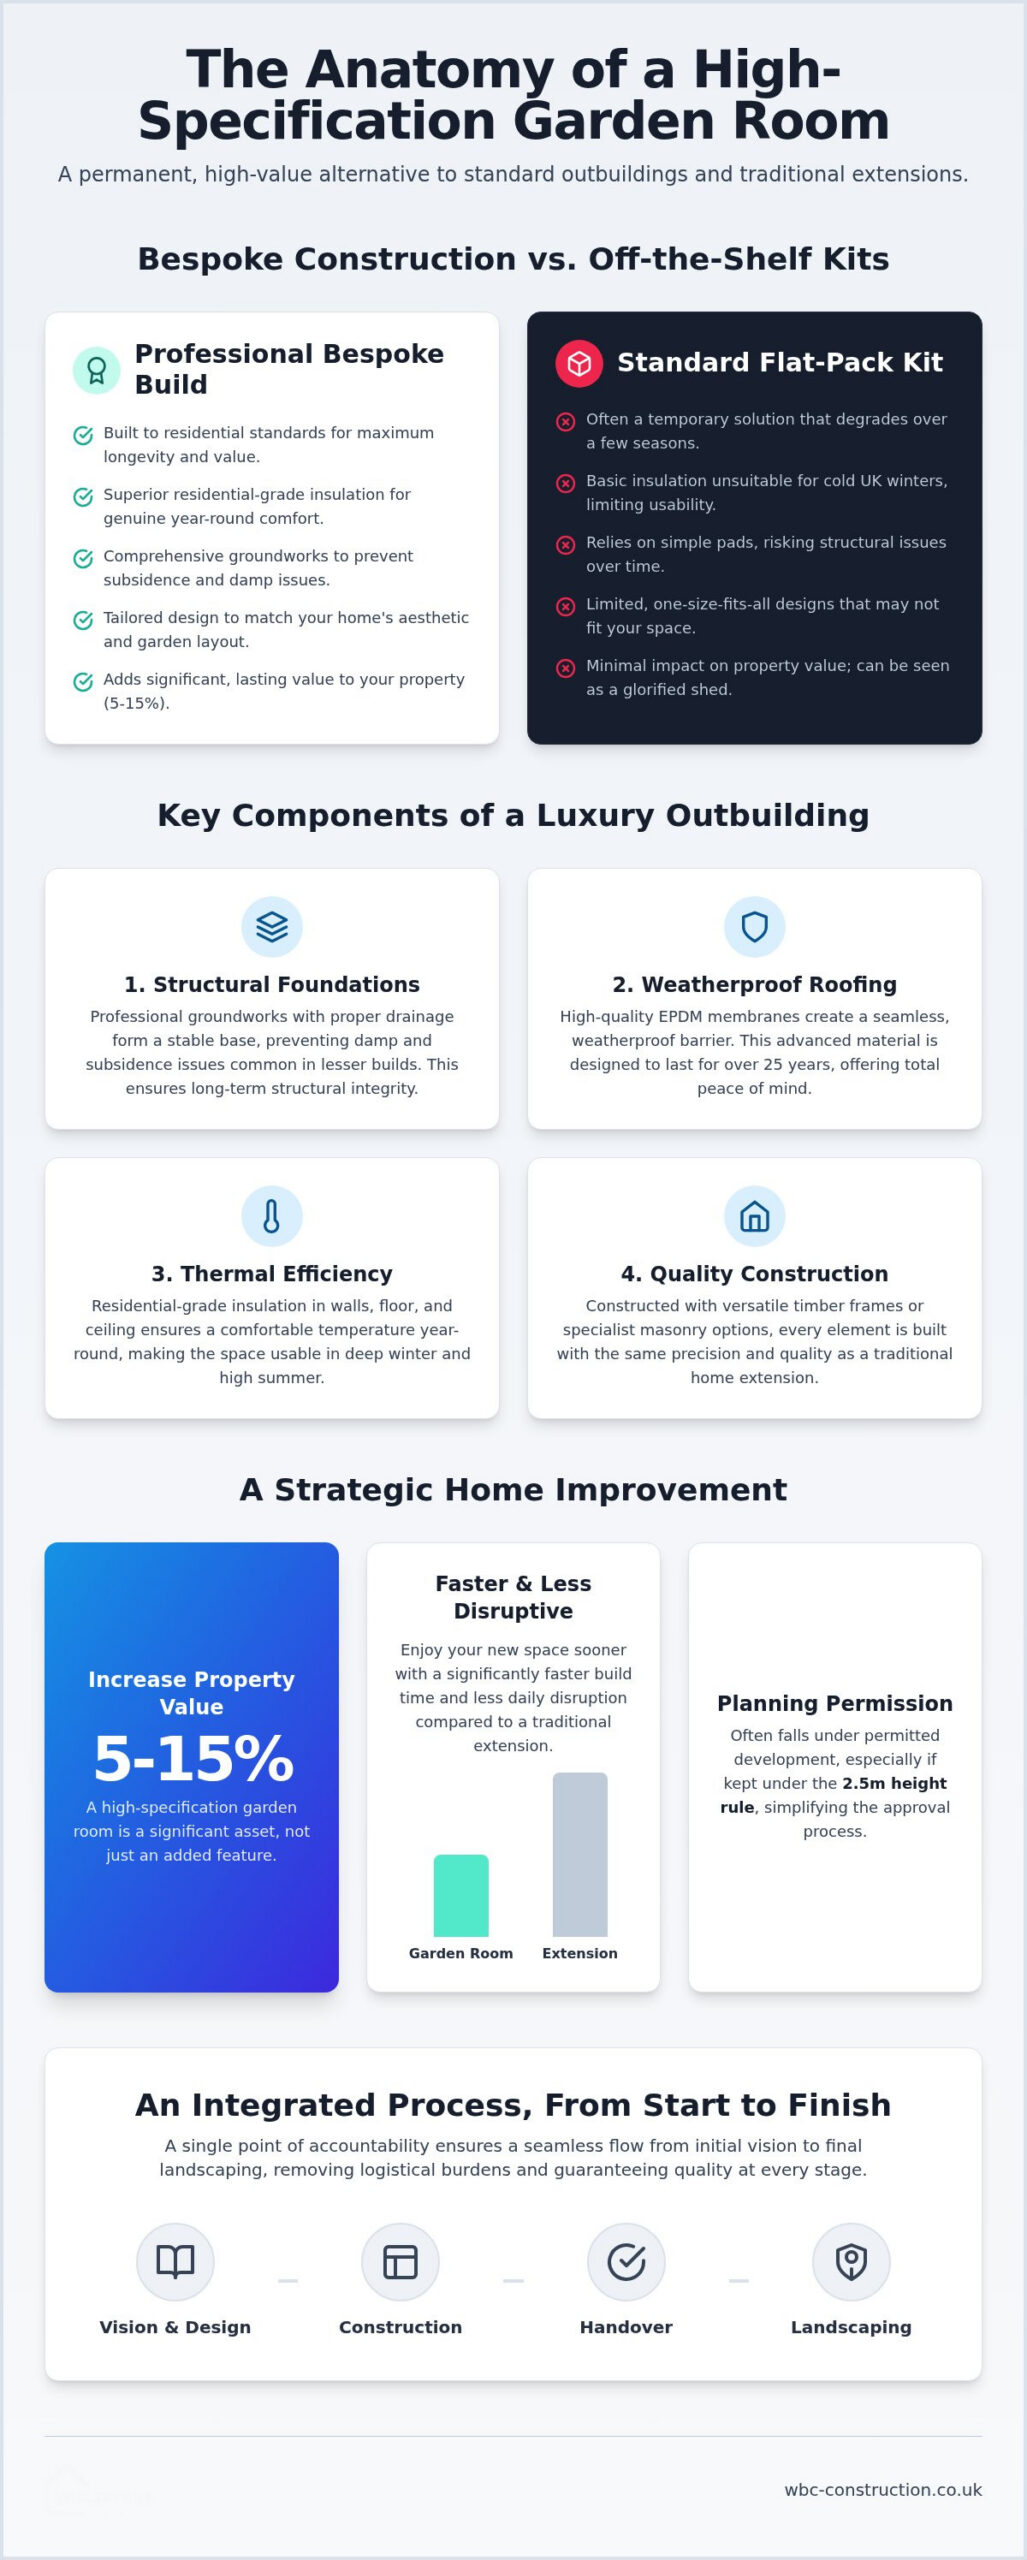
A bespoke garden room is a fully insulated, permanent structure tailored specifically to the unique footprint of your property. Unlike temporary outbuildings or sheds, these are architectural additions built to residential standards. In the historic market town of Thame, we’ve seen a significant shift in how homeowners approach property expansion. While loft conversions were once the default choice, the complexities of working with period rooflines and strict local character often make garden-based solutions more attractive. It’s often a more efficient way to gain space without the structural compromises required by older buildings.
Adding one of our bespoke garden rooms Thame installations can increase your property’s market value by an estimated 5% to 15%. This isn’t just about adding square footage; it’s about adding a high-specification, multi-functional retreat. We see these spaces utilised as quiet garden offices, professional-grade home gyms, and even guest annexes that provide privacy without the disruption of a major home renovation. The versatility of a custom build ensures the space evolves with your lifestyle, whether you need a creative studio today or a wellness sanctuary tomorrow.
Why Thame Homeowners Are Investing in Outdoor Space
The transition toward permanent hybrid working across Oxfordshire has redefined the “spare room.” Thame’s residential areas often feature gardens that are underutilised. We help clients maximise this utility by creating a dedicated destination within their own boundaries. It’s a physical separation that fosters better work-life balance and provides a sanctuary away from the main house’s distractions. For many, this is a more viable path than traditional home extensions in Buckinghamshire, offering a faster route to a usable room with significantly less daily mess.
Bespoke Design vs. Off-the-Shelf Kits
The market is saturated with flat-pack garden room kits, but these often fall short in terms of longevity and thermal performance. They typically rely on thinner walls and basic insulation that struggle to maintain a comfortable temperature during a British winter. Our approach is fundamentally different. We refuse to work with flat-packs because we believe every structure should have superior structural integrity. A bespoke build allows us to navigate awkward garden shapes and match the specific aesthetic of your Thame home.
By acting as the principal contractor, we ensure your room is built with the same precision as a traditional extension. We leverage our expertise in bespoke garden rooms Thame projects to deliver a seamless experience. This methodical process removes the logistical burdens from the homeowner, resulting in a durable, aesthetic space that feels like a natural part of the garden rather than an afterthought.
The Anatomy of a High-Specification Garden Room
A luxury outbuilding is defined by the quality of its components, many of which remain hidden from view once the project is complete. For bespoke garden rooms Thame residents often prioritise longevity and comfort above all else. Achieving this requires a departure from basic timber sheds, moving instead toward residential-grade construction methods that ensure the structure remains a functional, valuable part of the home for decades. We focus on structural perfection from the ground up, ensuring every element meets our rigorous standards for excellence.
Structural Integrity and Foundations
Success begins below ground level. When constructing bespoke garden rooms Thame properties often require specific groundworks to manage local soil conditions and ensure a level, stable base. We replace simple concrete pads with comprehensive groundworks that include professional drainage solutions. This methodical approach prevents the damp and subsidence issues often associated with lighter, kit-based structures. While timber frames remain a popular and versatile choice, we also offer specialist masonry options for clients seeking maximum durability. Every roof is finished with a high-quality membrane, such as EPDM, which provides a seamless, weatherproof barrier designed to last for over 25 years.
Thermal Efficiency and Year-Round Use
Usability in the height of summer or the depths of winter depends entirely on thermal performance. We utilise high-performance insulation, such as Celotex or SIPs (Structural Insulated Panels), within the walls, floor, and ceiling. This creates a thermal envelope that far exceeds standard building requirements, allowing for 365-day use. To complement this, we install double-glazed aluminium or uPVC doors and windows, which are essential for temperature regulation and acoustic insulation. For internal warmth, you can choose from discrete electric radiators or luxurious underfloor heating systems that keep the space inviting regardless of the weather outside.
The external finish is equally important, especially when considering Thame’s local heritage. We select cladding materials that complement the town’s traditional architecture while providing modern weather resistance. Internally, our team manages the full installation of integrated electrics, heating, and high-speed internet connectivity. This comprehensive oversight removes the need for you to coordinate separate trades, ensuring your new space is ready for use from the moment we hand over the keys. If you are looking for similar excellence in nearby areas, our approach to bespoke garden rooms Aylesbury follows these same rigorous structural standards.
Maximising ROI: Garden Rooms as a Strategic Home Improvement
Investing in your property requires a clear understanding of where your capital delivers the most value. While a standard shed might offer temporary storage, it rarely adds to the bottom line of a property valuation. In contrast, a professionally built garden room functions as a permanent structural addition. By using residential-grade materials, these spaces are designed to last 30 years or more, providing a durable solution that justifies the initial outlay. The lifestyle dividend is equally significant, particularly for those needing a dedicated garden office to separate their professional and personal lives. When planning bespoke garden rooms Thame residents often view these structures as a strategic asset that enhances both their daily routine and their property’s future saleability.
Comparing Garden Rooms to Extensions and Conversions
A primary advantage of choosing bespoke garden rooms Thame over traditional home extensions in Buckinghamshire is the sheer speed of delivery. A full home extension can often take months of disruptive onsite work, whereas a garden room is typically completed in a matter of weeks. Because the construction happens at the boundary of your property, the daily mess and noise are kept well away from your living quarters. You won’t have to deal with the dust of knocked-through walls or the invasion of your kitchen by builders for half a year.
From a financial perspective, garden rooms often provide a more cost-effective per-square-metre investment. They offer the same high-quality finish as an internal renovation but without the complex structural reinforcements often required for loft conversions or basement digs. This efficiency doesn’t mean a compromise on quality; it simply reflects a more streamlined construction process that focuses on creating a high-performance, standalone environment.
The ‘Frictionless’ Project Management Advantage
We act as the principal contractor for every project, which removes the logistical burdens from your shoulders. Coordinating separate electricians, plumbers, and carpenters is a complex task that can lead to delays and miscommunication. Our team handles everything under one management umbrella, ensuring each stage of the build follows a logical, chronological flow. This unified approach is the hallmark of a professional service, providing you with a single point of contact who is accountable for every detail.
Transparency is a core value in our process. We provide clear, comprehensive quotes that avoid hidden “PC sums” or unexpected extras that often plague larger construction projects. Our goal is to build a relationship of trust before the physical work begins, ensuring you feel confident in the long-term value of your investment. This methodical oversight ensures that the final delivery matches your vision perfectly, both in aesthetic appeal and structural perfection.
Navigating Planning Permission and Regulations in Thame
Navigating the legalities of property development can feel daunting, particularly in a town with as much historical significance as Thame. When installing bespoke garden rooms Thame homeowners often worry that their vision might be curtailed by complex planning restrictions. Most projects, however, fall under Permitted Development, which means they don’t require a full planning application if they meet specific criteria. We take a proactive approach to this process, handling the administrative burden and ensuring your project is fully compliant from day one.
Understanding Permitted Development Rights
Permitted Development rights allow for outbuildings provided they are used for purposes incidental to the enjoyment of the dwelling house. To avoid the need for planning permission, the structure must be single storey and have a maximum eaves height of 2.5 metres. If the building is situated within 2 metres of a boundary, the entire structure’s height is capped at 2.5 metres to protect the privacy and light of neighbouring properties. It’s also vital to remember that the total area of outbuildings must not exceed 50% of the total area of land around the original house. Designing within these parameters ensures you gain the space you need without legal complications.
Thame-Specific Considerations
While many projects are straightforward, Thame’s unique character means extra care is required in certain residential areas. Working within the guidelines of South Oxfordshire District Council (SODC) is essential, especially for properties located within Thame Conservation Areas. In these zones, the choice of cladding and roofing materials must pass a “heritage test” to ensure the new structure complements the existing architectural streetscape. We often coordinate with professional landscaping contractors to assess site suitability and ensure your garden room integrates beautifully with its surroundings.
Beyond planning permission, you must consider Building Regulations. While a small garden office might not always require them, any room intended for sleeping or large-scale commercial use must meet specific fire safety and structural standards. We manage these technical details as your principal contractor, ensuring your investment is both beautiful and legally sound. If you’re unsure about the specific requirements for your site, you can discuss your project’s feasibility with the team at WillsByrne Construction & Landscaping LTD to gain total peace of mind before construction begins.
Integrated Design: Beyond the Four Walls
A common mistake in garden construction is treating the new building as an isolated box dropped onto a lawn. True luxury is found in the transition between spaces. We believe the approach to the structure is just as vital as the interior finish. When we design bespoke garden rooms Thame residents receive a solution that considers the entire garden ecosystem. Our dual expertise in high-end construction and landscape architecture allows us to create a unified environment where your new retreat feels like a natural evolution of your property.
Our team leverages the same methodical standards we apply to bespoke garden rooms Aylesbury projects to ensure aesthetic harmony. We incorporate external lighting schemes that transform the building into a sophisticated focal point after dusk, highlighting architectural lines and surrounding foliage. To protect your garden’s health, we implement sustainable drainage systems. These manage rainwater runoff effectively, ensuring your lawn remains lush and your new structure stays protected from standing water.
Patios, Decking, and Pathways
The journey from your back door to your garden room should be effortless and dry. We often design stone patios or timber decking that physically link the two structures, creating a clean, architectural flow. By selecting premium materials that withstand the unpredictable British weather, we ensure these pathways remain safe and attractive for years. We also utilise green boundaries and integrated planters to soften the edges of the building. This layering of textures helps the structure “settle” into the landscape, providing privacy and a sense of established permanence.
The Final Handover: A Turnkey Solution
We pride ourselves on delivering a frictionless experience from the first groundworks to the final coat of paint. On the final day of your build, our team conducts a comprehensive walkthrough to ensure every detail meets our quiet standard of excellence. You won’t be left with a list of unfinished tasks or a messy site. We provide clear guidance on maintaining your new space, from caring for the external cladding to managing the climate control systems. Our commitment to your vision ensures that the moment we hand over the keys, the room is ready for immediate use. If you’re ready to transform your outdoor space, book your Thame garden room consultation today and let our experts handle the complexity for you.
Realising Your Vision for a Luxury Garden Retreat
Choosing a high-specification outbuilding is a strategic investment in both your daily lifestyle and your property’s future value. You now understand how structural integrity, residential-grade insulation, and integrated landscaping combine to create a space that feels like a natural extension of your home. By opting for bespoke garden rooms Thame residents secure a permanent asset that avoids the limitations of temporary kits and poor thermal performance.
Our team provides a frictionless experience by acting as your single point of contact. We handle every phase of the project, from navigating South Oxfordshire planning regulations to the final architectural touches. With our local expertise and a focus on structural perfection, we offer 10-year structural peace of mind on every build. This methodical approach ensures your project is delivered with the quiet excellence you expect from a professional partner. We take pride in our transparency and our commitment to delivering a turnkey solution that exceeds expectations.
Start your bespoke garden room journey with WillsByrne today to see how our fully managed service can transform your garden into a high-value retreat. We look forward to bringing your vision to life with precision and care.
Frequently Asked Questions
Do I need planning permission for a garden room in Thame?
Most bespoke garden rooms Thame projects fall under Permitted Development rights, meaning you won’t need full planning permission. However, if your property is located within a Thame conservation area or the building exceeds 2.5 metres in height near a boundary, an application is necessary. We manage this entire assessment for you, ensuring every design complies with South Oxfordshire District Council guidelines and local character requirements.
Can a garden room be used as a bedroom or guest annexe?
Yes, you can use a garden room as a bedroom or guest annexe, but this specific use requires Building Regulations approval. This ensures the structure meets higher fire safety, ventilation, and thermal standards than a standard home office. We oversee the entire certification process and coordinate with building control, providing a turnkey solution that transforms your outdoor space into a safe, legal, and comfortable living area.
How long does it take to build a bespoke garden room?
A typical build for bespoke garden rooms Thame homeowners commission takes between two and four weeks to complete on-site. This timeline covers every stage from initial groundworks and drainage to internal finishing and the final electrical fit-out. Because we manage every trade under one umbrella, we eliminate the delays often caused by coordinating separate contractors. This methodical approach ensures your project is completed efficiently without compromising on structural perfection.
Are bespoke garden rooms warm enough to use in winter?
Our garden rooms are designed for year-round use by utilizing high-performance, residential-grade insulation in the floors, walls, and roof. When combined with double-glazed aluminium doors and efficient heating options like underfloor systems or electric radiators, the space remains as warm as any room in your main residence. You won’t experience the damp or cold associated with traditional timber summerhouses or thin-walled kits during a British winter.
Do you handle the electrical and internet connections?
We handle the complete installation of electrical circuits and high-speed internet connectivity as part of our principal contractor service. Our team manages the trenching for armoured cables and ensures all wiring meets current UK safety standards and certifications. This integration means your new studio or office is fully functional from the moment we hand over the keys, saving you the logistical burden of coordinating separate technicians for your utilities.
What is the difference between a garden room and a summerhouse?
The primary difference lies in the construction standards and thermal performance. A summerhouse is typically a thin-walled, uninsulated timber structure intended only for seasonal use. In contrast, a bespoke garden room is a permanent, fully insulated building constructed to residential standards. It features professional groundworks, high-performance glazing, and durable roofing membranes, making it a functional extension of your home rather than a temporary garden shelter that degrades over time.
How much value does a garden room add to a house in Oxfordshire?
Industry professionals suggest that a high-specification garden room can add between 5% and 15% to your property’s market value in Oxfordshire. The exact increase depends on the quality of the finish and the overall versatility of the space. By providing a permanent, year-round usable room, you create a strategic asset that appeals to modern buyers looking for dedicated home offices or professional-grade studios without the need for extensions.
Can you build a garden room on sloping ground?
We can certainly construct garden rooms on sloping ground by implementing specialized groundworks and foundation systems tailored to your site. Our team assesses the topography to determine the best approach, whether that involves tiered landscaping or reinforced concrete bases. This expertise ensures your structure remains perfectly level and structurally sound, regardless of the initial terrain, while maintaining aesthetic harmony with the rest of your garden’s design and drainage.



