
Why settle for a seasonal retreat when you could add a permanent, high-performance extension to your home that remains comfortable even during a Buckinghamshire frost? You’ve likely felt the frustration of needing more space, yet the prospect of handling Chilterns AONB planning restrictions or managing a carousel of separate builders and landscapers feels overwhelming. You want bespoke garden rooms that feel like a seamless part of your property, not a detached afterthought.
We understand that a luxury outbuilding is an investment in your lifestyle and your home’s equity. This guide explores how to design and build a high-end space that provides year-round utility while integrating perfectly with your existing landscape. We’ll preview the 2026 regulations, the critical importance of thermal efficiency, and how a unified design-and-build approach removes the stress from your project. By the end, you’ll have a clear roadmap to creating a multi-functional sanctuary that adds lasting value without the typical construction headaches.
Key Takeaways
- Understand why custom engineering and premium materials ensure bespoke garden rooms offer superior longevity and architectural integration compared to standard kits.
- Identify how Structurally Insulated Panels (SIPs) deliver residential-grade thermal performance for a comfortable, year-round environment.
- Gain clarity on local planning permission rules and Building Regulations, specifically for properties within the Chilterns AONB or Conservation Areas.
- Explore how to specify your space for its intended use, whether that requires acoustic treatments for a quiet office or reinforced floors for a high-end gym.
- See the value of a unified design-and-build process that seamlessly integrates your new room with professional garden landscaping.
Defining the Bespoke Garden Room: Luxury Beyond the “Flat-Pack” Kit
A bespoke garden room represents a significant shift from temporary structures to high-performance architectural extensions. While many property owners begin their research by looking at what is an outbuilding, they quickly discover that a premium build is worlds apart from a traditional shed. These are custom-engineered, permanent structures built to the same rigorous standards as a modern house extension. Unlike mass-produced alternatives, bespoke garden rooms are designed from the ground up to reflect the specific aesthetic and structural requirements of your property.
We prioritize structural integrity and thermal comfort. This ensures the space remains a functional, comfortable part of your home regardless of the 2026 climate. Standard kits often fail when faced with the unique topographies of Buckinghamshire gardens. A bespoke approach allows for precision engineering around mature trees, sloping lawns, or irregular boundaries. This level of customization ensures that every square inch of your garden is utilized effectively, creating a room that feels like it was always meant to be there.
The Investment Value of Permanent Garden Buildings
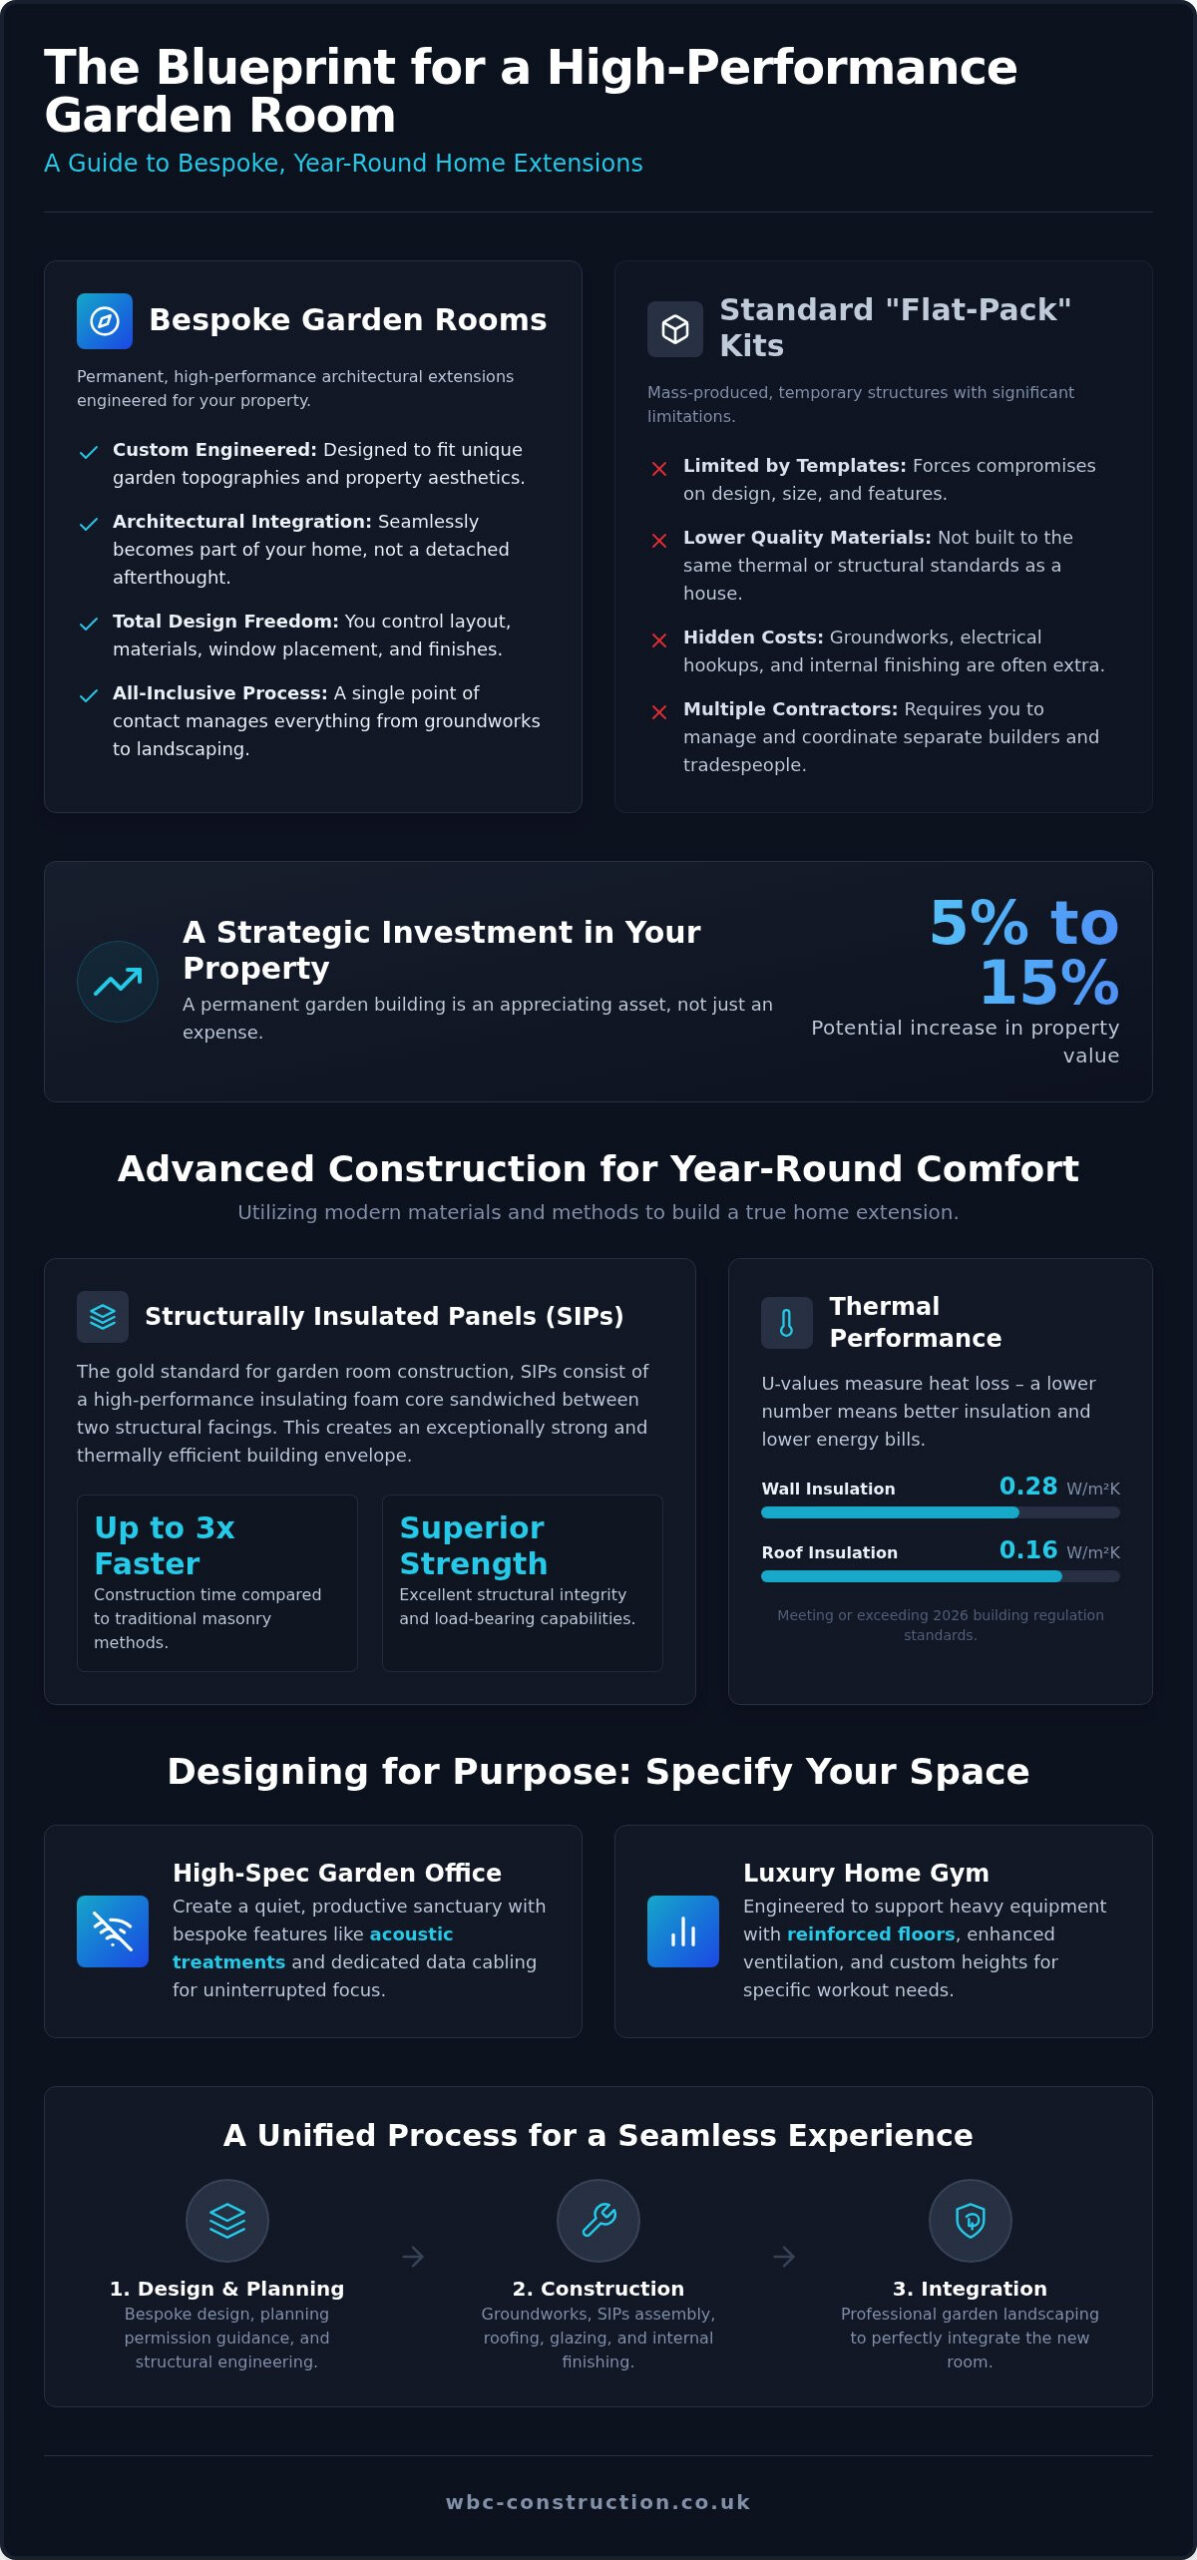
Choosing a permanent build is a strategic financial decision. Industry data from 2026 suggests that a high-quality garden room can add between 5% and 15% to a property’s value, often exceeding the initial construction cost. In the competitive Buckinghamshire market, buyers prioritize kerb appeal and architectural harmony. A structure that looks like an organic extension of the main house provides a much higher return on investment than a low-spec kit. It signals quality and durability. By investing in a permanent structure, you’re transforming an underused corner of your land into a significant, appreciating asset.
Bespoke vs. Modular: Which is Right for You?
Modular pods are often limited by manufacturer templates. This forces you to compromise on window placement, ceiling heights, or cladding materials. They also frequently carry hidden costs. You might find that essential elements like groundworks, electrical connections, and internal finishings aren’t included in the initial quote. We eliminate this uncertainty by acting as a single point of contact for the entire project. Our team manages everything from the initial design to the final landscaping. This comprehensive oversight ensures that your bespoke garden rooms are delivered without the logistical burdens of managing multiple contractors. You gain total freedom over the layout, ensuring the room serves your specific lifestyle needs perfectly.
Advanced Construction: SIPs, Insulation, and Year-Round Comfort
A garden room is only as good as its envelope. To achieve true residential-grade comfort in 2026, we utilize Structurally Insulated Panels (SIPs) as our primary construction method. These panels consist of a high-performance insulating foam core sandwiched between two structural facings. They represent the gold standard for bespoke garden rooms because they offer exceptional thermal efficiency and structural strength. Beyond performance, SIPs allow for construction times up to three times faster than traditional masonry methods, reducing the time our team spends on your property while ensuring a precision build.
Energy efficiency is dictated by U-values. A U-value measures the rate of heat transfer through a building element; the lower the number, the better the insulation. For 2026, the standards for thermal efficiency have become more stringent. We design our structures to meet or exceed these requirements, targeting wall U-values of 0.28 W/m²K and roof values of 0.16 W/m²K. This level of insulation, paired with high-performance double or triple glazing, ensures your room remains cool in the summer and retains heat during the coldest Buckinghamshire winters.
While SIPs are ideal for most projects, we also evaluate traditional timber frame or masonry options based on your specific site requirements. If your garden has significant access constraints or requires specific structural load-bearing capabilities, a masonry build might be the superior choice. Regardless of the method, we ensure all works comply with the latest Planning permission for outbuildings guidelines, providing you with complete peace of mind regarding legal compliance.
Thermal Performance and Heating Solutions
Maintaining a stable internal climate requires more than just insulation. We integrate sophisticated heating and cooling solutions tailored to how you intend to use the space. Electric underfloor heating is a popular choice for its discreet profile and consistent warmth, while air conditioning units provide versatile climate control for south-facing rooms. To protect the longevity of the structure, we install high-grade vapor barriers and breathable membranes. These prevent dampness and interstitial condensation, ensuring the internal air quality remains healthy and the structural timbers stay dry for decades.
Premium Cladding and External Finishes
The external aesthetic of your garden room should complement your existing property. We offer a curated selection of premium cladding, including Western Red Cedar, Siberian Larch, and durable modern composites. These materials are chosen for their resilience and ability to age gracefully. Many of our clients choose to match these finishes with their Buckinghamshire home extensions to create a cohesive architectural language across the entire plot. For the roof, we offer everything from seamless EPDM rubber to traditional slate or even sedum “green” roofs that encourage local biodiversity. If you’re ready to discuss the technical specifications of your project, our team is here to provide a clear and methodical consultation on the best materials for your needs.
Navigating Planning Permission and Building Regulations in Buckinghamshire
Managing the legalities of a new build is often the most stressful phase for homeowners. In Buckinghamshire, the regulatory landscape is particularly nuanced, especially within the Chilterns Area of Outstanding Natural Beauty (AONB). We take the role of Principal Contractor, which means we assume responsibility for navigating these hurdles on your behalf. Most bespoke garden rooms can be constructed under Permitted Development rights, provided they meet specific criteria. The structure must be single-storey, have a maximum eaves height of 2.5 meters, and occupy no more than 50% of your total garden area. If your design is within 2 meters of a boundary, the entire building’s height is capped at 2.5 meters to protect your neighbors’ light and privacy.
Buckinghamshire Council has recently increased enforcement against non-compliant outbuildings. Serious breaches can result in demolition orders and fines reaching £20,000 as of mid-2026. This makes professional oversight essential. We ensure every project is legally sound before the first groundworks begin. By providing a single point of contact, we remove the confusion that often arises when homeowners try to coordinate between architects and local planning officers.
Planning in the Chilterns and South Oxfordshire
Properties in Stokenchurch, Ibstone, or Chinnor often face tighter restrictions due to Green Belt status or Article 4 Directions. These directions can remove standard Permitted Development rights entirely, requiring a full planning application even for modest projects. We manage this entire process from start to finish. Our local knowledge allows us to design structures that respect the heritage of the landscape while providing the modern functionality you require. We prioritize transparency and honesty, ensuring you’re fully informed of any local constraints before construction starts.
Building Regulations: Safety and Compliance
It’s vital to distinguish between planning permission and Building Regulations. While your room might be exempt from planning, it must still comply with safety standards. Any room intended for sleeping accommodation requires full Building Regulations approval regardless of its size. For structures between 15 and 30 square meters, regulations apply unless the building is constructed from non-combustible materials or sited at least 1 meter from a boundary. All buildings over 30 square meters always require full approval.
We utilize Structural Insulated Panels (SIPs) to help meet these fire safety and thermal standards efficiently. Electrical safety is non-negotiable; all our installations are Part P certified by registered electricians. We also handle any complex plumbing requirements, ensuring your garden room is as safe and compliant as your main home. This methodical approach removes the logistical burden from you, providing a frictionless path from initial ideation to final delivery.
Designing for Purpose: From High-Spec Garden Offices to Luxury Gyms
The true value of a garden building lies in how effectively it serves its intended purpose. Whether you require a high-spec professional environment or a private sanctuary for health and fitness, the design must prioritize your specific operational needs. Unlike modular kits with fixed layouts, bespoke garden rooms allow for total spatial optimization. We focus on the intricate details that transform a basic structure into a high-performance extension of your daily life. This process begins with understanding the technical requirements of your activities, from the weight of gym equipment to the acoustic needs of a video-conferencing suite.
For a high-spec garden office, we prioritize acoustic insulation and data integrity. We install integrated data cabling to ensure seamless connectivity for the digital demands of 2026. Natural lighting is strategically placed to enhance well-being while minimizing screen glare. If your goal is a luxury garden gym, we focus on structural reinforcement. We design floors to withstand heavy equipment and specify higher ventilation rates to manage humidity. For those requiring overhead clearance for fitness equipment, we carefully calculate ceiling heights to maximize internal space while remaining within regulatory limits. This ensures your equipment fits comfortably without compromising the building’s external height compliance.
An ideal dual-purpose layout positions a recessed screen and surround sound system on the furthest wall from the workspace, utilizing zoned dimmable lighting to instantly transition from a focused professional environment to a private cinematic retreat. If you’re ready to plan your perfect interior, you can start your bespoke design journey with our expert team today. We handle every aspect of the internal specification, ensuring your vision is realized with precision and quality.
Internal Fit-Out and Smart Technology
We integrate smart technology as a standard consideration for modern builds. This includes Wi-Fi extenders, automated climate control, and integrated lighting systems managed via a single interface. To maximize your internal floor space, we design bespoke cabinetry and storage solutions that blend into the architectural fabric of the room. When selecting flooring, we guide you between the warmth of engineered wood and the high-durability, moisture-resistant properties of luxury vinyl tile (LVT). This ensures the finish matches the room’s primary function while maintaining a premium aesthetic that lasts for decades.
Acoustics and Privacy
Privacy is a critical concern in overlooked suburban gardens. We use strategic window placement and internal partitioning to create secluded zones within multi-room buildings. For clients building music studios or therapy spaces, we employ advanced soundproofing techniques to manage both internal acoustics and external noise leakage. This methodical approach ensures your garden room remains a quiet, private sanctuary regardless of its proximity to the main house or neighboring properties. By managing the entire build, we ensure these acoustic treatments are integrated into the structural phase for maximum effectiveness.
The WillsByrne Advantage: Seamless Integration of Construction and Landscaping
We believe that a garden room is only half of a successful project. The setting in which it sits is equally important to its long-term value and your daily enjoyment. Many providers treat the building as a standalone product, often leaving the homeowner to deal with a scarred landscape or an awkward transition to the lawn. We take a different approach. By integrating our structural building expertise with professional landscaping contractors, we ensure your new space feels like an organic, established part of your property from day one.
This unified model provides a truly frictionless experience. You benefit from one point of contact, one synchronized timeline, and one comprehensive quote. We manage every phase of the project lifecycle, removing the logistical burden of coordinating separate trades. This methodical oversight ensures that the structural requirements of the building and the aesthetic goals of the garden are perfectly aligned. It is this commitment to structural and aesthetic perfection that positions us as the premier choice for bespoke garden rooms in Aylesbury and across Buckinghamshire.
Integrated Patios and Decking
A luxury build deserves a sophisticated entrance. We specialize in creating seamless, flush thresholds that allow you to step directly from your bespoke garden rooms onto a new stone patio or precision-laid porcelain paving. This architectural grounding ensures the building doesn’t look “dropped” into the garden. We also design the wider approach, incorporating elegant pathways and subtle outdoor lighting that lead you safely to your retreat. Whether you prefer the natural warmth of timber decking or the contemporary finish of brickwork, we ensure the materials complement both the room and your main home.
Managing Groundworks and Drainage
Structural integrity begins beneath the surface. Our team handles all groundworks with precision to ensure your building remains level and secure for decades. We also prioritize the health of your wider garden by integrating new building drainage with your existing systems. This prevents water pooling and protects your foundations. During the construction phase, we follow a disciplined process to protect your existing lawn and borders. This careful management ensures that the rest of your outdoor space remains pristine while we deliver your new architectural extension. This holistic “build-and-landscape” approach is the most reliable way to ensure your investment delivers lasting lifestyle benefits and increased property value.
Realising Your Vision for a Luxury Garden Retreat
Building a high-performance garden room is a significant undertaking that requires more than just structural expertise. It demands a deep understanding of local Buckinghamshire regulations and a commitment to architectural harmony. We’ve explored how advanced materials like SIPs ensure year-round comfort and why bespoke garden rooms offer a far greater return on investment than standard kits. By choosing a partner who manages every phase, from the initial planning in the Chilterns AONB to the final professional landscaping, you eliminate the friction of coordinating multiple contractors.
Our approach is built on transparency and precision. We provide fixed-price contracts with no hidden prelims and offer comprehensive oversight throughout the entire project. This ensures your vision is delivered exactly as intended, with the structural integrity and aesthetic finish your home deserves. Our expert local knowledge means we handle the complexities of planning and building regulations so you don’t have to.
If you’re ready to transform your outdoor space into a permanent, multi-functional sanctuary, we’re here to guide you through every decision. Request a personal consultation for your bespoke garden room to begin your journey toward a more versatile and valuable home. We look forward to helping you create a space that perfectly reflects your lifestyle.
Frequently Asked Questions
Do I need planning permission for a bespoke garden room in Buckinghamshire?
Most projects fall under Permitted Development rights and don’t require a formal planning application. Your building must be single-storey and meet specific height restrictions, such as a 2.5-meter limit if it’s within 2 meters of a boundary. However, properties in the Chilterns AONB or Conservation Areas often face stricter rules. We manage this entire assessment for you, ensuring your project remains fully compliant with local authority standards.
How much does a bespoke garden room cost compared to a kit?
A bespoke build represents a higher initial investment than a mass-produced kit but provides significantly better long-term value. While kits often exclude essential costs like groundworks, electrical connections, and internal finishing, our comprehensive service includes everything in a single quote. Investing in high-quality bespoke garden rooms can also add between 5% and 15% to your property’s value, which is rarely achieved with temporary, low-spec structures.
Can a garden room be used as a bedroom or guest annexe?
Yes, you can use these spaces for sleeping accommodation, but this triggers a requirement for full Building Regulations approval. This ensures the building meets strict fire safety, ventilation, and thermal performance standards. We handle the necessary applications and construction details to ensure your guest annexe is safe and legal. It’s a more complex process than building a standard office, but it adds significant utility to your home.
How long does it take to build a bespoke garden room from start to finish?
The on-site construction phase typically takes between three and six weeks depending on the project’s complexity. Using Structurally Insulated Panels (SIPs) allows us to build up to three times faster than traditional masonry methods. This timeline includes everything from the initial groundworks to the final internal decorating. We provide a clear schedule before we begin, ensuring the process is predictable and causes minimal disruption to your daily routine.
What is the life expectancy of a SIPs garden room?
A professionally constructed SIPs building has a life expectancy of 60 years or more. Because we use residential-grade materials and permanent foundation systems, these rooms are as durable as a traditional house extension. Regular maintenance of the external cladding will ensure the building remains weather-tight and aesthetically pleasing for decades. This longevity is a primary reason why bespoke garden rooms are considered a permanent architectural asset rather than a temporary garden structure.
Is a garden room warm enough to use as an office in winter?
Our garden rooms are designed for comfortable year-round use even in the peak of a British winter. We utilize high-performance insulation and energy-efficient glazing to minimize heat loss, matching the thermal standards of a modern home. When paired with heating solutions like electric underfloor heating or climate control units, the space remains warm and inviting. You won’t have to deal with the damp or cold typically associated with standard timber sheds.
Can you install plumbing and a toilet in a garden room?
We can certainly integrate full plumbing and waste management systems into your design. This is ideal for creating self-contained offices, gyms, or guest spaces. The process involves connecting the building to your home’s existing water and sewage systems, which requires expert groundworks and compliance with Building Regulations. Our team manages the entire installation, providing you with a fully functional space that includes all the comforts of your main residence.
How do you handle Wi-Fi and electricity in a garden building?
We install hardwired armoured cabling to provide a reliable electrical supply and a high-speed internet connection. Relying on Wi-Fi boosters from the main house is often disappointing for professional use, so we recommend a dedicated data cable as standard. All electrical work is completed by registered professionals and comes with Part P certification for your records. This methodical approach ensures your technology works seamlessly from the moment you move in.



