
A luxury garden room should never feel like a temporary timber shed; it should be a permanent, high-performance extension of your home’s architecture. If you’ve found yourself struggling to work from a cramped spare room or a drafty summer house, you aren’t alone. Many homeowners looking for bespoke garden rooms Aylesbury wide share the same frustration: the need for more space often comes with the headache of managing multiple contractors and the fear that a new build won’t stay warm when the Buckinghamshire winter arrives.
We believe your outdoor space should offer the same comfort and structural integrity as your main residence. You’re looking for a professional office or a private gym that functions perfectly year-round, delivered through a single, accountable team that handles everything from the initial groundworks to the final electrical connections. In this guide, we’ll show you how to achieve a frictionless build that prioritises precision and style, ensuring your new garden room becomes a valuable, seamless addition to your lifestyle and your property.
Key Takeaways
- Learn why high-performance bespoke garden rooms Aylesbury residents choose are built to residential standards rather than as temporary timber kits.
- Understand the technical requirements for year-round comfort, including high-grade insulation and foundations tailored to local Buckinghamshire soil types.
- Discover the benefits of a frictionless experience where one team manages every phase, from structural design to electrical installation and landscaping.
- Explore how to customise your layout for specific lifestyle needs, such as reinforced flooring for home gyms or ergonomic lighting for garden offices.
- Find out how a professionally managed, permanent outdoor build increases property value while ensuring full compliance with local planning regulations.
What defines a bespoke garden room in Aylesbury?
A bespoke garden room is far more than a simple timber building; it’s a sophisticated, detached extension of your primary living space. While a summer house might offer a pleasant retreat during the warmer months, a true garden room is engineered for year-round habitation. To understand what a garden room is in its modern context, we must look at it as a permanent structure that mirrors the thermal performance and structural integrity of a traditional home extension. These buildings are fully insulated, double-glazed, and integrated with professional electrical systems, making them as comfortable in December as they are in July.
In Aylesbury, we’re seeing a significant shift away from traditional loft conversions. Homeowners find that garden rooms offer a physical separation between work and home life that a loft cannot provide. They also avoid the structural upheaval and scaffolding required for roof-level work. Our approach to bespoke garden rooms Aylesbury wide focuses on creating spaces that feel as solid and comfortable as your lounge, regardless of the weather outside. By choosing a custom build over a generic kit, you ensure the structure adds genuine, long-term value to your Buckinghamshire property.
The evolution of outdoor living in Buckinghamshire
Outdoor structures have evolved from seasonal storage sheds into high-spec professional environments. In towns like Aylesbury and nearby Monks Risborough, the shift toward permanent hybrid working has made a dedicated workspace a necessity rather than a luxury. A bespoke design is essential when dealing with the varied garden shapes found across the county. We often work with awkward-shaped gardens where a standard modular unit simply won’t fit. Customising the footprint allows us to maximise every square inch of your available space without compromising on aesthetic or function.
Bespoke vs. Modular: Why customisation matters
Choosing a bespoke build allows for a level of precision that modular kits cannot match. We tailor every dimension to fit your specific garden boundaries, often working within tight height restrictions to ensure planning compliance. This flexibility extends to the exterior finish; we can match the cladding or brickwork to the existing architecture of your home for a seamless visual connection. Internally, the customisation continues with specific acoustic treatments for music studios or reinforced flooring for heavy gym equipment. This methodical, detail-oriented process ensures your new room is a perfect reflection of your lifestyle and vision.
The anatomy of an extension-standard garden room
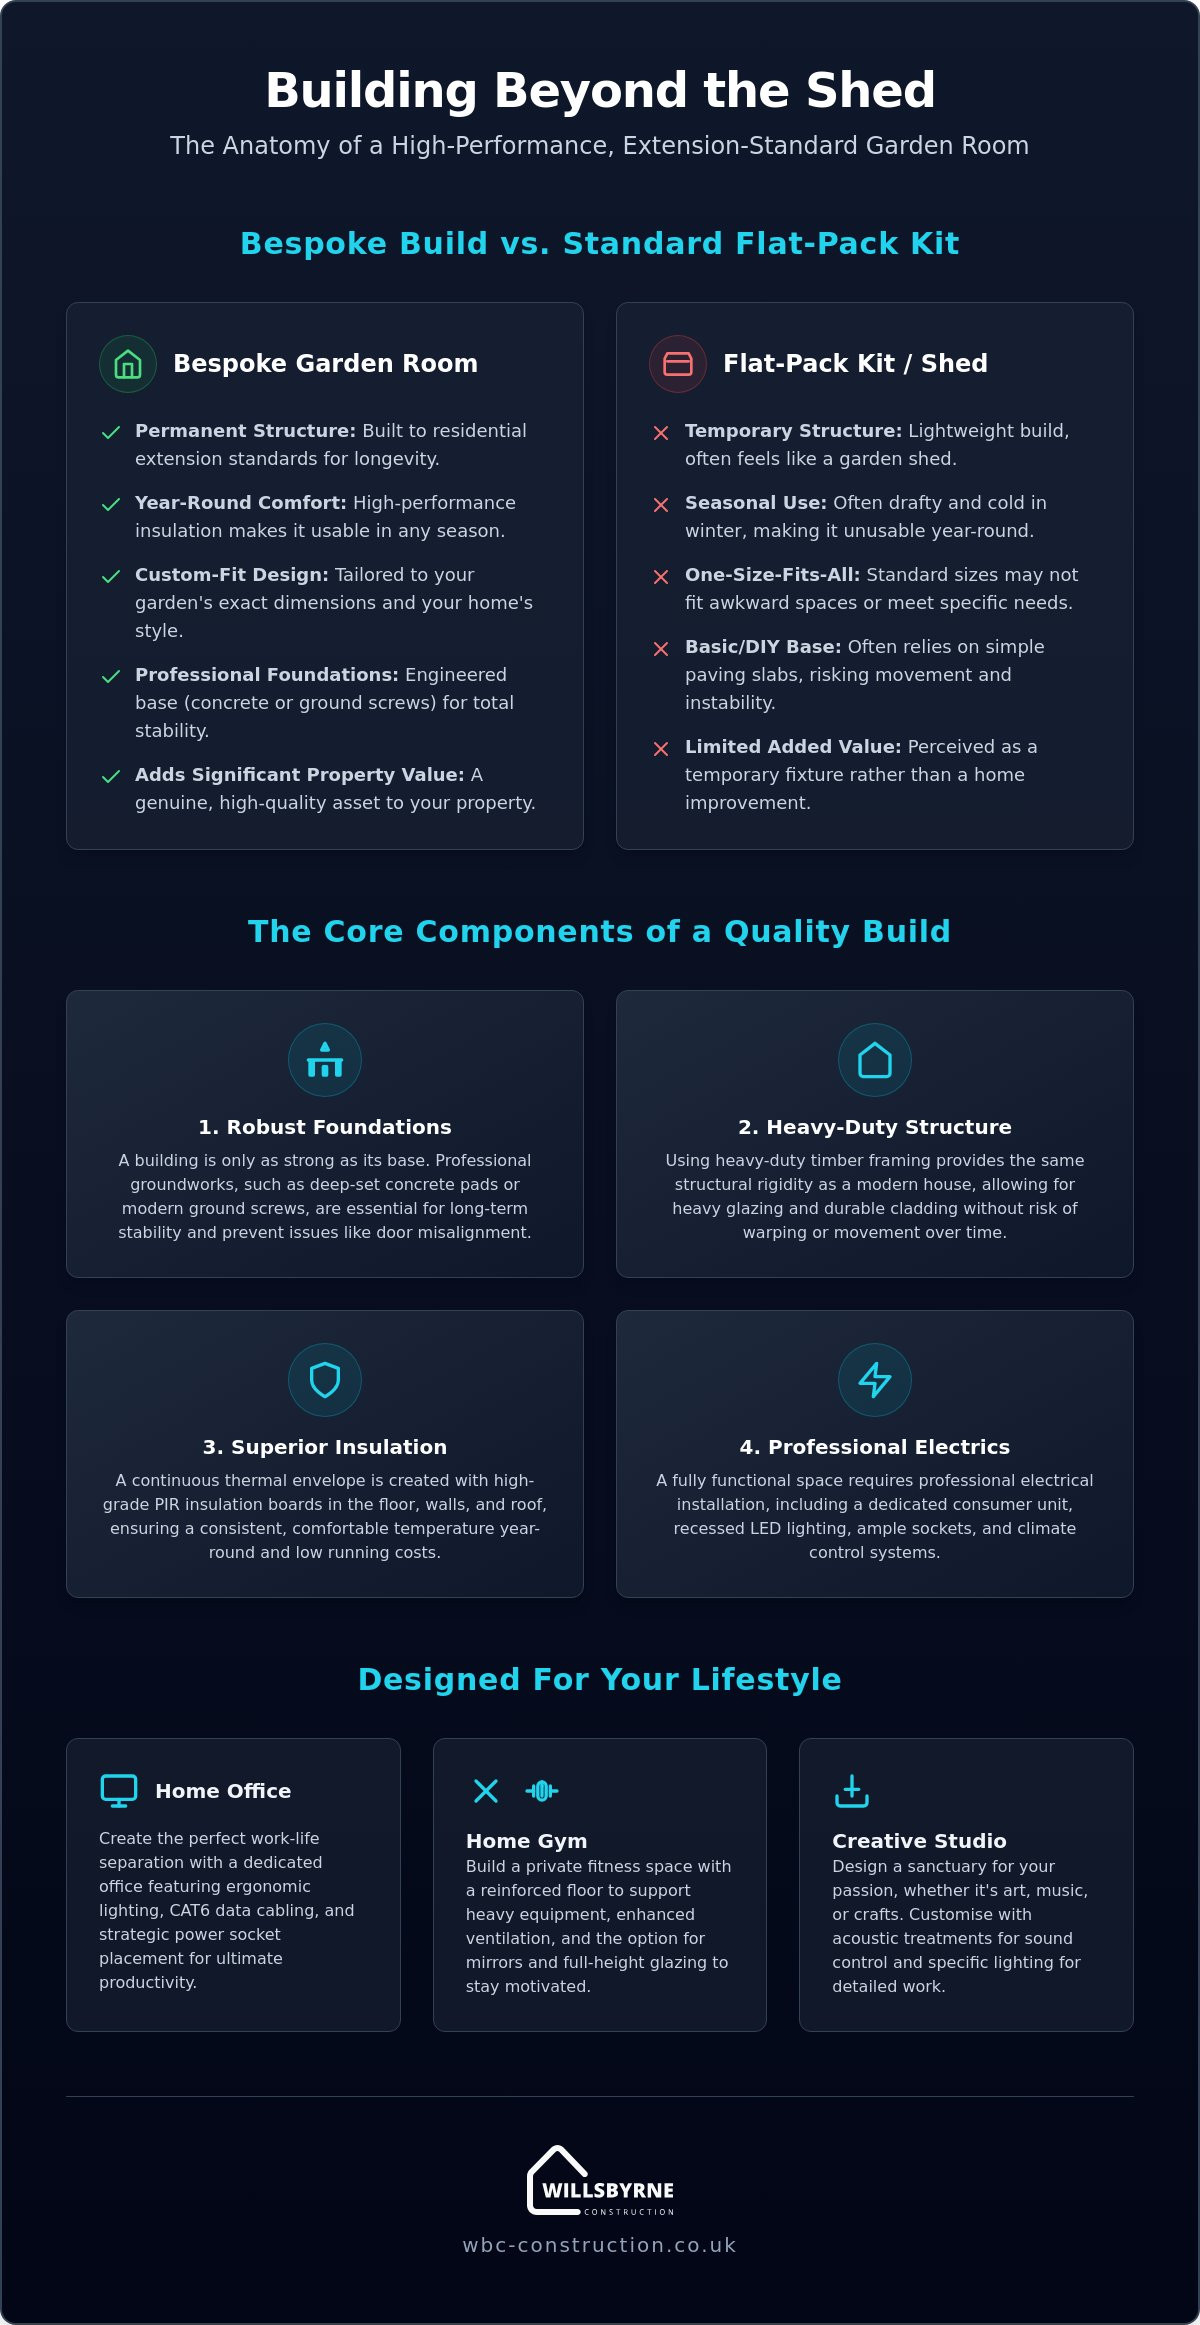
Building to an extension standard means moving beyond the lightweight frames found in modular kits. For our bespoke garden rooms Aylesbury projects, we utilise heavy-duty timber framing that provides the same structural rigidity as a modern house. This foundation of quality allows for the installation of heavy glazing, high-spec insulation, and durable external cladding without the risk of warping or movement over time. By treating the build as a permanent addition rather than a garden shed, we ensure the structure remains a functional part of your home for decades.
Thermal efficiency is achieved through a multi-layered approach. We incorporate high-grade PIR insulation boards in the floor, walls, and roof, creating a continuous thermal envelope. This allows you to maintain a consistent, comfortable temperature even in the height of a Buckinghamshire winter. If you’re considering a project that requires this level of technical precision, our team can help you navigate the initial bespoke garden rooms design phase to ensure every material choice supports your long-term vision.
Foundations and structural integrity
A building is only as reliable as its base. In the Aylesbury Vale, soil conditions can vary significantly, which dictates whether we use deep-set concrete pads or modern ground screw systems. Professional groundworks are the most critical part of the build; they ensure your structure remains perfectly level and prevents door misalignment or structural stress. Understanding the local planning permission for outbuildings is also vital, as foundation depth and choice can sometimes impact the overall height and placement of the finished room relative to your boundaries.
Heating, lighting, and electrical connectivity
To deliver a truly professional environment, we manage the entire electrical installation. This includes dedicated consumer units, recessed LED lighting, and strategically placed sockets to suit your specific furniture layout. We also prioritise stable, high-speed internet by installing hardwired data cables, which is essential for a reliable garden office. For climate control, you can choose between sleek underfloor heating systems or air conditioning units, ensuring your space remains a productive retreat regardless of the season. This comprehensive oversight removes the logistical burden of hiring separate electricians or IT specialists.
External finishes provide the final layer of protection and style. While natural timber cladding like cedar remains a popular choice for its warmth and durability, many clients now opt for high-quality composite cladding. These modern materials offer a similar aesthetic to wood but require no annual treatment, making them an excellent choice for those seeking a low-maintenance lifestyle without compromising on the premium look of their outdoor space.
Bespoke garden rooms vs. flat-pack kits: A comparison
When investing in your property, the choice between a custom structure and a pre-fabricated kit often comes down to the intended lifespan of the building. We build bespoke garden rooms Aylesbury homeowners can rely on for decades because we prioritise residential-grade materials over lightweight components. Many off-the-shelf kits rely on thinner timber frames and basic felt roofing that may require replacement after only a few years. In contrast, our bespoke builds feature structural grade timber and high-performance roofing membranes, ensuring the room remains dry and stable through every season.
Planning compliance is another area where customisation provides a distinct advantage. While kits come in fixed dimensions that might not suit your specific site, a bespoke design allows us to adjust roof pitches and eaves heights to stay within the official government guidance on permitted development. This is particularly useful in Aylesbury’s diverse residential areas where boundaries can be tight or garden shapes are irregular. We take full accountability for these technical details, ensuring your project remains legal and stress-free from the outset.
Future homebuyers in Buckinghamshire recognise the difference between a simple summer house and a permanent detached extension. A bespoke garden room is a tangible asset that increases property value because it’s viewed as a genuine extra room. Our team acts as your single point of contact, managing everything from the initial ideation to the final landscaping. This removes the logistical burden of coordinating separate trades, providing you with a frictionless experience that a DIY kit simply cannot offer.
Performance and insulation standards
The most noticeable difference lies in thermal and acoustic performance. Bespoke builds achieve significantly lower U-values than modular kits, meaning they require far less energy to heat during the winter months. We also prioritise acoustic insulation, which is vital if you’re using the space for confidential business meetings or as a music studio. High-end joinery and draft-proofed doors further distinguish our builds from the standard, often drafty, kit alternatives. These details ensure your workspace remains quiet and comfortable regardless of external noise.
The true cost of “cheap” garden rooms
The initial price tag of a modular kit can be misleading. Once you factor in the additional costs of professional foundations, electrical installation, and internal decoration, the price gap narrows considerably. Maintenance is another critical factor; a high-spec bespoke build requires minimal upkeep compared to the regular staining and repairs needed for cheaper timber structures. You can find more detail in our comprehensive guide on a bespoke build vs. flat-pack garden room kits.
Designing for your lifestyle: Offices, gyms, and studios
Designing a high-end outdoor space requires a deep understanding of how you intend to use it. A home office demands a different structural approach than a heavy-weight gym or a sound-sensitive music studio. For our bespoke garden rooms Aylesbury clients, we prioritise the internal environment’s functionality alongside its external beauty. We ensure that your layout facilitates productivity or relaxation by considering furniture placement and movement from the very first sketch. Our team focuses on creating a frictionless transition from your main home to your new detached retreat.
For a garden office, we focus on maximising natural light through strategic glazing to reduce eye strain and enhance well-being. If you require a garden gym, we incorporate reinforced flooring structures to handle heavy equipment and high ceilings for overhead movements. Artists and musicians often need creative studios that balance expansive views with acoustic control; we achieve this through specialised glazing and wall builds. If your needs are varied, we can design a multi-use room with internal partitions. This allows you to move seamlessly from a morning of deep work to an evening of leisure or fitness.
Aylesbury planning and building regulations
Understanding the local planning landscape is essential for a stress-free build. Most bespoke garden rooms Aylesbury projects fall under Permitted Development rights in Buckinghamshire, provided they meet specific height and size criteria. However, you will need a full planning application if your property is a listed building, sits within a conservation area, or if the room is intended for sleeping accommodation. For structures with a footprint between 15m2 and 30m2, building regulations usually apply if the building is within one metre of a boundary. We manage these technical nuances on your behalf, ensuring every phase of your project remains fully compliant with current local standards.
Maximising your outdoor space
The position of your building dictates its long-term comfort and utility. Proper site orientation is vital for solar gain in the UK climate; a south-facing aspect provides natural warmth, while north-facing windows offer the consistent, indirect light favoured by artists. We also address privacy through thoughtful window placement and integrated screen planting to ensure your retreat isn’t overlooked by neighbours. This methodical approach ensures your garden remains a private sanctuary. If you are ready to begin your project, you can book a bespoke garden rooms consultation to discuss your specific site requirements and lifestyle goals.
The WillsByrne approach: Seamless garden integration
A garden room should never look like an afterthought dropped into a corner of your property. We believe that the most successful bespoke garden rooms Aylesbury residents enjoy are those that feel like a natural extension of the existing landscape. Most providers treat these structures as standalone pods, leaving the homeowner to figure out how to fix the surrounding muddy ground or connect the new build to their house. Our approach is different. We view the project holistically, ensuring the architectural language of the room complements both your home and your garden’s natural contours.
We provide comprehensive oversight by acting as your single point of contact for every phase of the build. This means our team handles the complex groundworks, the precision construction, and the full electrical installation without you ever needing to coordinate separate trades. This unified management model is designed to provide the frictionless experience we promise. It removes the logistical burdens from your shoulders and ensures that the structural integrity and aesthetic finish meet our high standards of excellence. By managing the entire process from initial ideation to final delivery, we maintain total accountability for the project’s success.
Professional landscaping for a finished look
The transition between your home and your new garden retreat is just as important as the building itself. We use our expertise in brickwork and fencing to create a cohesive environment that anchors the room within its surroundings. Connecting the house and your new space with high-quality landscaping and patios ensures the area is functional and inviting from day one. Our background in delivering high-end home extensions Buckinghamshire wide informs every garden build we undertake. This construction heritage allows us to apply residential-grade standards to outdoor spaces, ensuring your new room is as durable and well-integrated as any part of your main property.
Your project journey with WillsByrne
We follow a disciplined, three-step process to bring your vision to life with minimal disruption to your daily routine. This methodical progression ensures that every detail is captured before the first spade hits the ground.
- Step 1: The Initial Consultation: We meet at your Aylesbury property to align our expertise with your vision. We discuss your lifestyle needs, site constraints, and aesthetic preferences to ensure the project is viable and perfectly tailored to you.
- Step 2: Detailed Design and Planning: Our team provides comprehensive support to navigate local planning nuances. We create a precise design that maximises your garden’s potential while staying within permitted development rules.
- Step 3: The Methodical Build: Once the design is finalised, our dedicated team begins the construction. We work decisively to complete the groundworks, structural framing, and internal finishes, delivering a polished, high-end result that is ready for immediate use.
Transform your Buckinghamshire garden today
Investing in a high-performance outdoor space is about more than just adding square footage; it’s about enhancing your lifestyle with a structure built to residential standards. We’ve explored how extension-standard materials and professional groundworks create a habitable environment that remains comfortable through every season. By prioritising bespoke garden rooms Aylesbury homeowners can secure a professional workspace or fitness studio that integrates perfectly with their existing landscape and architecture.
Our team provides the comprehensive oversight required to deliver a truly frictionless experience. We leverage our expertise in both construction and landscaping to handle every phase, from structural design to final electrical connections. This end-to-end project management ensures that your vision is executed with precision and high-end structural quality, removing the logistical burden from your shoulders.
If you’re ready to move away from cramped indoor spaces and embrace a dedicated, high-end retreat, we’re here to guide you through the process. Contact WillsByrne for a bespoke garden room consultation in Aylesbury and take the first step toward a more versatile home. We look forward to helping you create a space that offers long-term value and quiet excellence.
Frequently Asked Questions
Do I need planning permission for a garden room in Aylesbury?
Most garden rooms in the Aylesbury Vale fall under permitted development and don’t require a full planning application. This is generally true if the building is under 2.5 metres high when placed within two metres of a boundary. If your property is a listed building or situated in an Area of Outstanding Natural Beauty, you should consult with Buckinghamshire Council to confirm specific local restrictions before starting your project.
How long does it take to build a bespoke garden room?
A typical project takes between three and six weeks to complete from the initial groundworks to the final internal decoration. The timeline depends on the complexity of your design and the extent of the landscaping required to integrate the structure. Because we manage the entire process through a single team, we avoid the delays often caused by coordinating separate external contractors.
Can a garden room be used as a bedroom or guest house?
You can use a garden room as a guest bedroom, but it must comply with full Building Regulations. While standard incidental buildings don’t require this, any structure intended for sleeping accommodation requires specific fire safety measures and enhanced insulation. We can guide you through this process to ensure your build is safe, legal, and fully compliant with residential standards.
Will a bespoke garden room add value to my Aylesbury home?
A high-quality build is a significant asset that can increase the marketability and value of your property. Homebuyers in the region are increasingly looking for bespoke garden rooms Aylesbury wide to accommodate permanent remote working or wellness needs. A permanent, fully insulated structure is viewed as a genuine extra room rather than a temporary garden feature, providing a strong return on investment.
Do garden rooms need a separate electrical consumer unit?
We install a dedicated consumer unit in every garden room to ensure safety and independent power control. This allows the building’s electrical system to be isolated from your main home, which is essential for managing the loads of heating, high-speed internet, and LED lighting. It provides peace of mind and ensures the installation meets current UK electrical safety standards.
What is the life expectancy of a bespoke timber-framed garden room?
A bespoke, timber-framed structure built with residential-grade materials has a life expectancy of 30 years or more. We use high-performance roofing membranes and durable external cladding to protect the frame from the elements. Regular minimal maintenance, such as checking guttering and treating natural timber, will ensure the building remains a functional part of your home for decades.
Is it possible to include plumbing and a toilet in my garden room?
Including plumbing and a toilet is entirely possible and often recommended for garden offices or gyms. This requires connection to your home’s existing waste system or the installation of a dedicated pumping station. Adding these facilities will trigger the need for Building Regulations approval, which our team can manage as part of our comprehensive project oversight.
How do you ensure a garden room is warm enough for winter use?
We ensure year-round comfort by creating a continuous thermal envelope using high-grade PIR insulation boards. These are installed in the floor, walls, and roof to prevent heat loss and eliminate cold bridges. When combined with professional-grade double glazing and efficient heating solutions, your bespoke garden rooms Aylesbury project will maintain a stable temperature even during the coldest winter months.



