
A luxury garden gym is only as strong as its foundation; if your floor flexes during a heavy deadlift, it isn’t a professional fitness space, it’s merely a shed. We understand that for the serious athlete or the wellness-focused homeowner, a garden room must do more than just house equipment. It must perform. Many homeowners across the region are seeking insulated garden rooms Buckinghamshire residents can use year-round, yet they often feel trapped between the inconvenience of a public gym commute and the clutter of a makeshift home setup that lacks privacy and structural integrity.
We agree that your fitness regime deserves a dedicated, climate-controlled environment that feels like a seamless extension of your home rather than an afterthought. This guide will show you how to design a high-performance gym that adds significant value to your property and your lifestyle. We will explore the technical requirements for heavy lifting, the latest 2026 wellness trends like integrated recovery zones, and the essential planning considerations for Buckinghamshire properties to ensure your project is delivered with absolute precision and peace of mind through our comprehensive oversight.
Key Takeaways
- Understand the engineering requirements for professional-grade flooring that safely supports heavy squat racks and high-impact cardio equipment without structural flex.
- Navigate the 2026 planning regulations for insulated garden rooms Buckinghamshire homeowners need to know, including the critical 2.5-metre height restriction near boundaries.
- Discover why high-performance climate control is vital for managing humidity and protecting expensive fitness technology from the risks of damp and rust.
- Learn the advantages of a unified design approach where structural building and professional landscaping are managed by a single, accountable point of contact.
- Identify the key differences between temporary modular pods and permanent bespoke extensions that offer superior long-term property value and year-round thermal efficiency.
What is a Bespoke Garden Gym Room?
A bespoke garden gym room is a permanent, high-performance structure engineered specifically for athletic training. Unlike standard Garden buildings, these are residential-grade structures designed to endure the rigours of heavy equipment and intense daily use. In the 2026 luxury market, we’ve seen a clear shift from simple outbuildings toward sophisticated garden extensions. These structures represent a significant lifestyle commitment, moving fitness from a cramped corner of the home into a professional-grade outdoor studio.
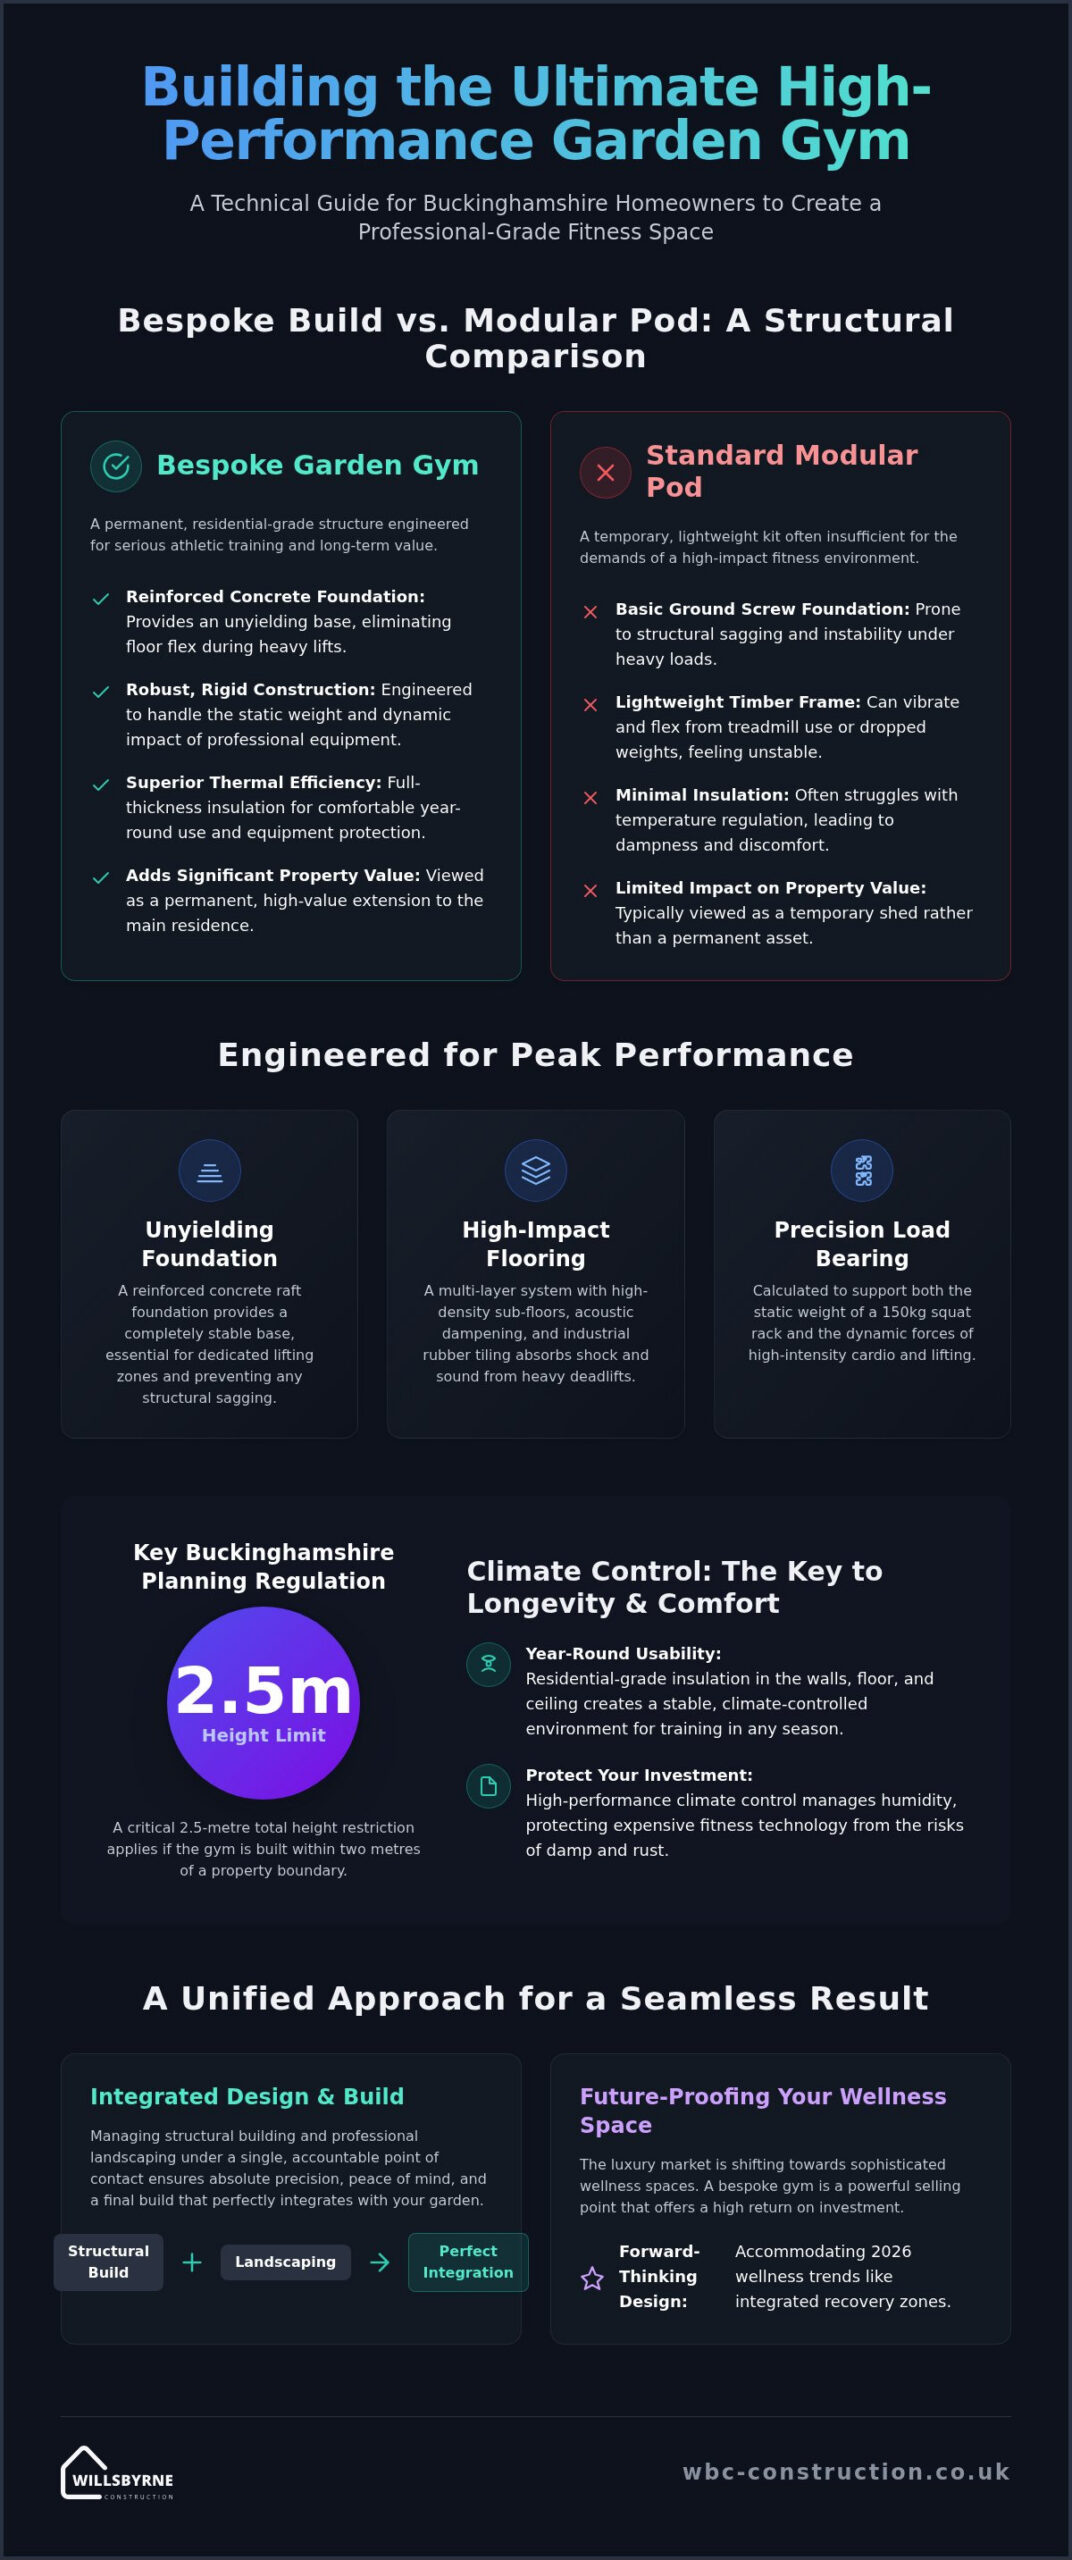
Choosing a bespoke build over a modular pod is ultimately a matter of structural integrity. Modular kits often rely on lightweight timber frames that vibrate under the impact of a treadmill or the drop of a barbell. We design the insulated garden rooms Buckinghamshire homeowners choose for their durability, using robust construction techniques that accommodate the specific load-bearing requirements of professional gym equipment. This ensures a stable, quiet environment that feels like a solid extension of your primary residence.
The Anatomy of a High-End Garden Gym
To achieve year-round usability, we utilise full-thickness, residential-grade insulation in the walls, floor, and ceiling. This creates thermal stability, keeping the space cool during summer workouts and warm in the winter. Foundations are another critical differentiator; we move beyond the basic ground screws often used for kits, opting for structural-grade timber or masonry foundations. We also incorporate custom glazing, using high-spec glass that allows natural light to flood the space while maintaining total privacy for your training sessions.
Property Value and ROI in Buckinghamshire
In areas like Aylesbury and Thame, a well-executed garden gym serves as a significant asset. A bespoke structure adds more tangible value than a modular shed because it’s viewed as permanent square footage. By moving your fitness equipment outdoors, you reclaim vital space in the main house for additional bedrooms or living areas. Premium property buyers in Buckinghamshire increasingly look for destination wellness spaces. A private, high-end gym that complements the existing landscape is a powerful selling point that offers a high return on investment. Our team provides comprehensive oversight for these projects, ensuring the final build integrates perfectly with your garden design.
Structural Integrity: Designing for Heavy Lifting and High Impact
Standard garden rooms often struggle under the specific demands of a professional-grade home gym. While a timber-framed shed might suffice for a home office, it lacks the structural rigidity required for a 150kg squat rack or a high-speed treadmill. We design the insulated garden rooms Buckinghamshire residents rely on for high-performance training by calculating precise load-bearing requirements. This involves assessing both the static weight of the equipment and the dynamic impact of a workout to prevent floor deflection.
A reinforced concrete raft foundation is essential for any dedicated lifting zone. It provides a stable, unyielding base that prevents the structural sagging common in lightweight modular kits. By following Sustainable building practices, we ensure these foundations are built to last while respecting the local environment. This methodical approach removes the risk of floor failure, giving you total peace of mind during your heaviest sets.
Flooring Solutions for Impact and Sound
Acoustic management and structural reinforcement must work in tandem. We find that standard 18mm plywood sub-floors are insufficient for deadlifting; they eventually delaminate or bow under pressure. We use high-density reinforcement layers to create a rigid platform that absorbs shock. This is paired with acoustic dampening materials to prevent vibration transfer to your main house or nearby neighbours. For the top layer, industrial rubber tiling offers the best protection for your weights, while luxury high-performance laminate provides a sleek finish for cardio areas. Our specialists handle all complex groundworks and structural building to guarantee a professional finish.
Height and Volume: Maximising Internal Headroom
Navigating the 2.5m height restriction for Permitted Development requires creative engineering. If your gym is within two metres of a boundary, we must keep the total height under this limit while still allowing for overhead presses and pull-up bars. We achieve this by designing vaulted ceilings or, where appropriate, using sunken floor levels to gain extra internal height. This volume isn’t just for equipment clearance; it’s vital for thermoregulation. High-intensity workouts generate significant heat and CO2. A larger internal air volume, combined with proper ventilation, ensures the space remains fresh and comfortable for the insulated garden rooms Buckinghamshire homeowners use as their primary training hub.
Planning Permission and Building Regulations in Buckinghamshire
Securing the legal compliance of your new fitness studio is a critical step that requires meticulous attention to detail. Most insulated garden rooms Buckinghamshire homeowners commission fall under Permitted Development rights. This means you often won’t need full planning permission, provided the structure remains incidental to the enjoyment of the main house. However, the rules are specific. For instance, the total area of outbuildings must not cover more than 50% of your original garden land. We handle these calculations as part of our comprehensive oversight, ensuring your project remains within legal boundaries from the outset.
The 2.5-metre height rule is perhaps the most significant constraint for a garden gym. If your building sits within two metres of any boundary, the total height must not exceed 2.5 metres to qualify for Permitted Development. For taller equipment like power racks, this requires precision engineering, such as the vaulted ceilings or sunken floors mentioned previously. In areas like Stokenchurch, Ibstone, or within the Chilterns AONB, additional restrictions often apply. Properties in these designated areas or conservation zones may have their Permitted Development rights curtailed, making professional guidance essential to avoid costly enforcement issues.
Permitted Development vs. Full Planning
Navigating the distinction between incidental use and self-contained living is vital. A gym or hobby room is generally accepted as incidental, but adding a shower or kitchenette can sometimes blur the lines with local authorities. This is why a bespoke garden room in Aylesbury requires an expert eye to ensure the design meets both your lifestyle needs and council expectations. We act as your single point of contact, managing the dialogue with planning officers so you don’t have to worry about the paperwork. Our team ensures that the intended use is clearly documented to satisfy the incidental use clause.
Building Control and Safety Compliance
While planning permission focuses on the look and location, Building Regulations focus on safety and structural integrity. If your garden room exceeds 15 square metres and is close to a boundary, it must be constructed from substantially non-combustible materials to meet fire safety standards. Electrical safety is equally paramount. All wiring must comply with Part P of the Building Regulations, which is vital for the safe operation of high-draw equipment like commercial treadmills. We provide all necessary certifications and structural calculations. This documentation is indispensable when it comes to the future sale of your property, proving that every phase of the build was executed to the highest professional standards.
Internal Climate and Environment Control
A high-performance gym generates significant heat and moisture. In the insulated garden rooms Buckinghamshire homeowners use for intensive HIIT or strength training, standard trickle vents are often insufficient. These passive systems cannot cycle air quickly enough to prevent CO2 buildup or condensation during a vigorous session. We prioritise advanced climate management to ensure your workout space remains fresh, safe, and motivating throughout the year, regardless of the intensity of your regime.
Managing humidity is critical for the longevity of your investment. High-end squat racks, weight plates, and digital interfaces are susceptible to rust and damp if moisture levels aren’t precisely controlled. By integrating professional-grade environment controls, we protect both your expensive equipment and the structural integrity of the building. This methodical approach ensures your luxury fitness space remains a functional and pristine environment for decades, removing the maintenance burdens often associated with lower-quality outdoor structures.
HVAC Solutions for Garden Studios
Air Source Heat Pumps are the gold standard for modern garden rooms. They provide efficient cooling during the height of summer and reliable heating for winter mornings. We often pair these with Mechanical Ventilation with Heat Recovery (MVHR) systems. These units extract stale, humid air and replace it with filtered fresh air without losing the internal temperature. Smart thermostats allow you to pre-heat or cool your gym via your smartphone, so it’s ready for a 6 AM session before you even leave the main house.
The Digital Gym: Smart Integration
Consistent connectivity is now a prerequisite for modern fitness. Whether you’re streaming a live Peloton class or using a smart mirror, Wi-Fi can be unreliable in a garden setting. We install hardwired Cat6 cabling to provide lag-free data transfer directly from your router. This digital infrastructure supports integrated sound systems and strategically positioned wall-mounted screens, creating an immersive training experience that rivals any public health club.
Lighting plays a dual role in safety and atmosphere. We design task lighting scenes that provide high visibility for heavy lifting, alongside ambient settings for yoga or recovery. These transitions help you shift from high-intensity training to a calm cool-down at the touch of a button. Our team provides comprehensive oversight for all technical and electrical installations, ensuring your vision is executed with precision. If you are ready to begin your fitness transformation, we invite you to book a bespoke garden room design consultation with our team today.
The WillsByrne Approach: Integrated Design and Landscaping
Building a high-performance fitness studio involves more than just the structure itself. At WillsByrne Construction & Landscaping LTD, we believe that the gym room is only half the project; the approach and the surrounding environment are what transform a building into a true lifestyle hub. By providing a single point of contact for groundworks, construction, and final finishing, WillsByrne Construction & Landscaping LTD removes the logistical burdens that often come with coordinating multiple trades. This integrated method ensures that insulated garden rooms Buckinghamshire homeowners invest in are delivered with a level of precision that matches the quality of the main residence.
Buckinghamshire’s varied topography, particularly the sloped gardens found in the Chilterns, often presents structural challenges. WillsByrne Construction & Landscaping LTD overcomes these through expert groundworks and structural brickwork, ensuring your gym sits level and secure regardless of the terrain. This methodical progression from site preparation to final delivery creates a seamless transition between your home and your new fitness space, maintaining the aesthetic and structural integrity of your entire property. Our team handles every phase, ensuring a frictionless experience from the initial ideation to the final delivery.
Patios and Paths: Functional Beauty
The journey to your gym should be as inspiring as the workout itself. WillsByrne Construction & Landscaping LTD uses premium stone patios to create a spa-like entrance that elevates the entire garden aesthetic. These surfaces aren’t just for show; we prioritise non-slip materials to ensure safe access during wet winter months or for outdoor stretching sessions. Strategic path lighting is another essential feature, providing both safety and a polished, high-end feel for those early morning or late evening training sessions. This attention to detail ensures your gym is accessible and inviting 365 days a year.
Privacy and Screening
Privacy is paramount for a focused training environment. The landscaping contractors at WillsByrne Construction & Landscaping LTD work alongside our build team to screen the gym from neighbouring properties using strategic planting and bespoke fencing. This creates a secluded sanctuary where you can train without distraction. We also focus on integrating the structure into the garden’s natural topography. By using timber sleepers or decorative brickwork, WillsByrne Construction & Landscaping LTD grounds the building within its surroundings. This ensures the insulated garden rooms Buckinghamshire residents commission look like permanent, intentional parts of the landscape rather than temporary additions.
Elevating Your Home Fitness Experience
A bespoke fitness studio represents a significant investment in your physical well-being and your property’s long-term value. We’ve explored how high-performance structural reinforcement and advanced climate control are essential for creating a professional-grade environment. By moving beyond modular kits, you ensure your gym can withstand the rigours of heavy lifting while providing a sanctuary for recovery. This transition from a domestic corner to a dedicated studio is a powerful lifestyle shift that rewards you every day.
Designing the insulated garden rooms Buckinghamshire homeowners rely on requires a methodical approach to both planning and landscaping. Our team provides full project management from groundworks to the final internal finish, ensuring a frictionless experience. We leverage expert local knowledge of Buckinghamshire planning regulations to give you total peace of mind throughout the build. With our comprehensive oversight and commitment to structural perfection, your vision of a private, high-end fitness hub is in safe hands.
Start your bespoke garden gym project with WillsByrne today. We look forward to partnering with you to create a space that perfectly reflects your commitment to excellence and high-performance living.
Frequently Asked Questions
Do I need planning permission for a garden gym in Buckinghamshire?
Most garden gyms in Buckinghamshire fall under Permitted Development rights, provided the structure is incidental to the enjoyment of the main house. However, specific constraints apply if you live in a Conservation Area or the Chilterns AONB. We recommend checking the 50% garden coverage rule and the 2.5-metre height limit for buildings near boundaries. Our team provides expert guidance to navigate these local council nuances, ensuring your project remains fully compliant.
Can a garden room floor support a heavy power rack and weights?
A bespoke structure can absolutely support heavy power racks and weights, provided it features a reinforced concrete raft foundation. Standard modular floors often lack the rigidity required for high-impact training or heavy static loads. We design our structures with structural-grade reinforcement specifically to prevent vibration and floor deflection. This engineering focus allows you to perform heavy lifts or use commercial treadmills without risking the building’s structural integrity.
How do I keep my garden gym warm in winter and cool in summer?
Maintaining a comfortable environment requires high-performance insulation and active climate control. We utilise residential-grade thermal materials in the walls, floor, and roof to provide a stable base temperature. For active regulation, an Air Source Heat Pump is the most efficient solution for cooling in summer and heating in winter. When paired with mechanical ventilation, this ensures the insulated garden rooms Buckinghamshire residents use for training stay fresh and temperate year-round.
Will a garden gym room add value to my house in Thame or Aylesbury?
A bespoke garden gym adds significant value to properties in Thame and Aylesbury by providing high-quality, permanent square footage. Unlike temporary timber pods, these structures are viewed as genuine home extensions. They reclaim internal space in the main house, which is highly attractive to premium buyers. In the 2026 market, a dedicated wellness space is often a deciding factor for those seeking a property that supports a modern, healthy lifestyle.
What is the minimum ceiling height needed for a home gym?
For a functional home gym, we recommend a minimum internal ceiling height of 2.3 metres. This allows for most overhead movements and provides enough clearance for pull-up bars. If you are building within two metres of a boundary, we must work within the 2.5-metre external height limit set by planning rules. We often achieve the necessary vertical space by using vaulted roof designs or slightly sunken floor levels during the groundworks phase of the project.
Can you add a shower or toilet to a garden gym room?
You can certainly add a shower or toilet to your garden gym, though this requires connection to the mains water and sewerage systems. Adding plumbing typically triggers a requirement for Building Regulations approval to ensure proper drainage and sanitation. While this adds complexity to the groundworks, it transforms the space into a fully self-contained wellness suite. We manage the entire installation, providing a single point of contact for both the build and the utility connections.
How long does it take to construct a bespoke garden gym?
A bespoke garden gym typically takes between six and ten weeks to construct, depending on the complexity of the groundworks and internal specifications. This timeline covers everything from the initial site preparation and foundation pouring to the final electrical fit-out and landscaping. Because we provide comprehensive oversight, we manage the schedule tightly to ensure a frictionless experience. We prioritise precision over speed to guarantee that every structural detail meets our rigorous standards.
Is a bespoke garden gym better than a modular pod?
A bespoke build is superior to a modular pod because it is a permanent structural extension tailored to your specific training needs. Modular kits often rely on lightweight frames and thin insulation, which are unsuitable for heavy weights or year-round comfort. Our insulated garden rooms Buckinghamshire builds use robust masonry or structural timber that offers better soundproofing and durability. This approach ensures your gym is a long-term asset rather than a temporary garden addition.



