
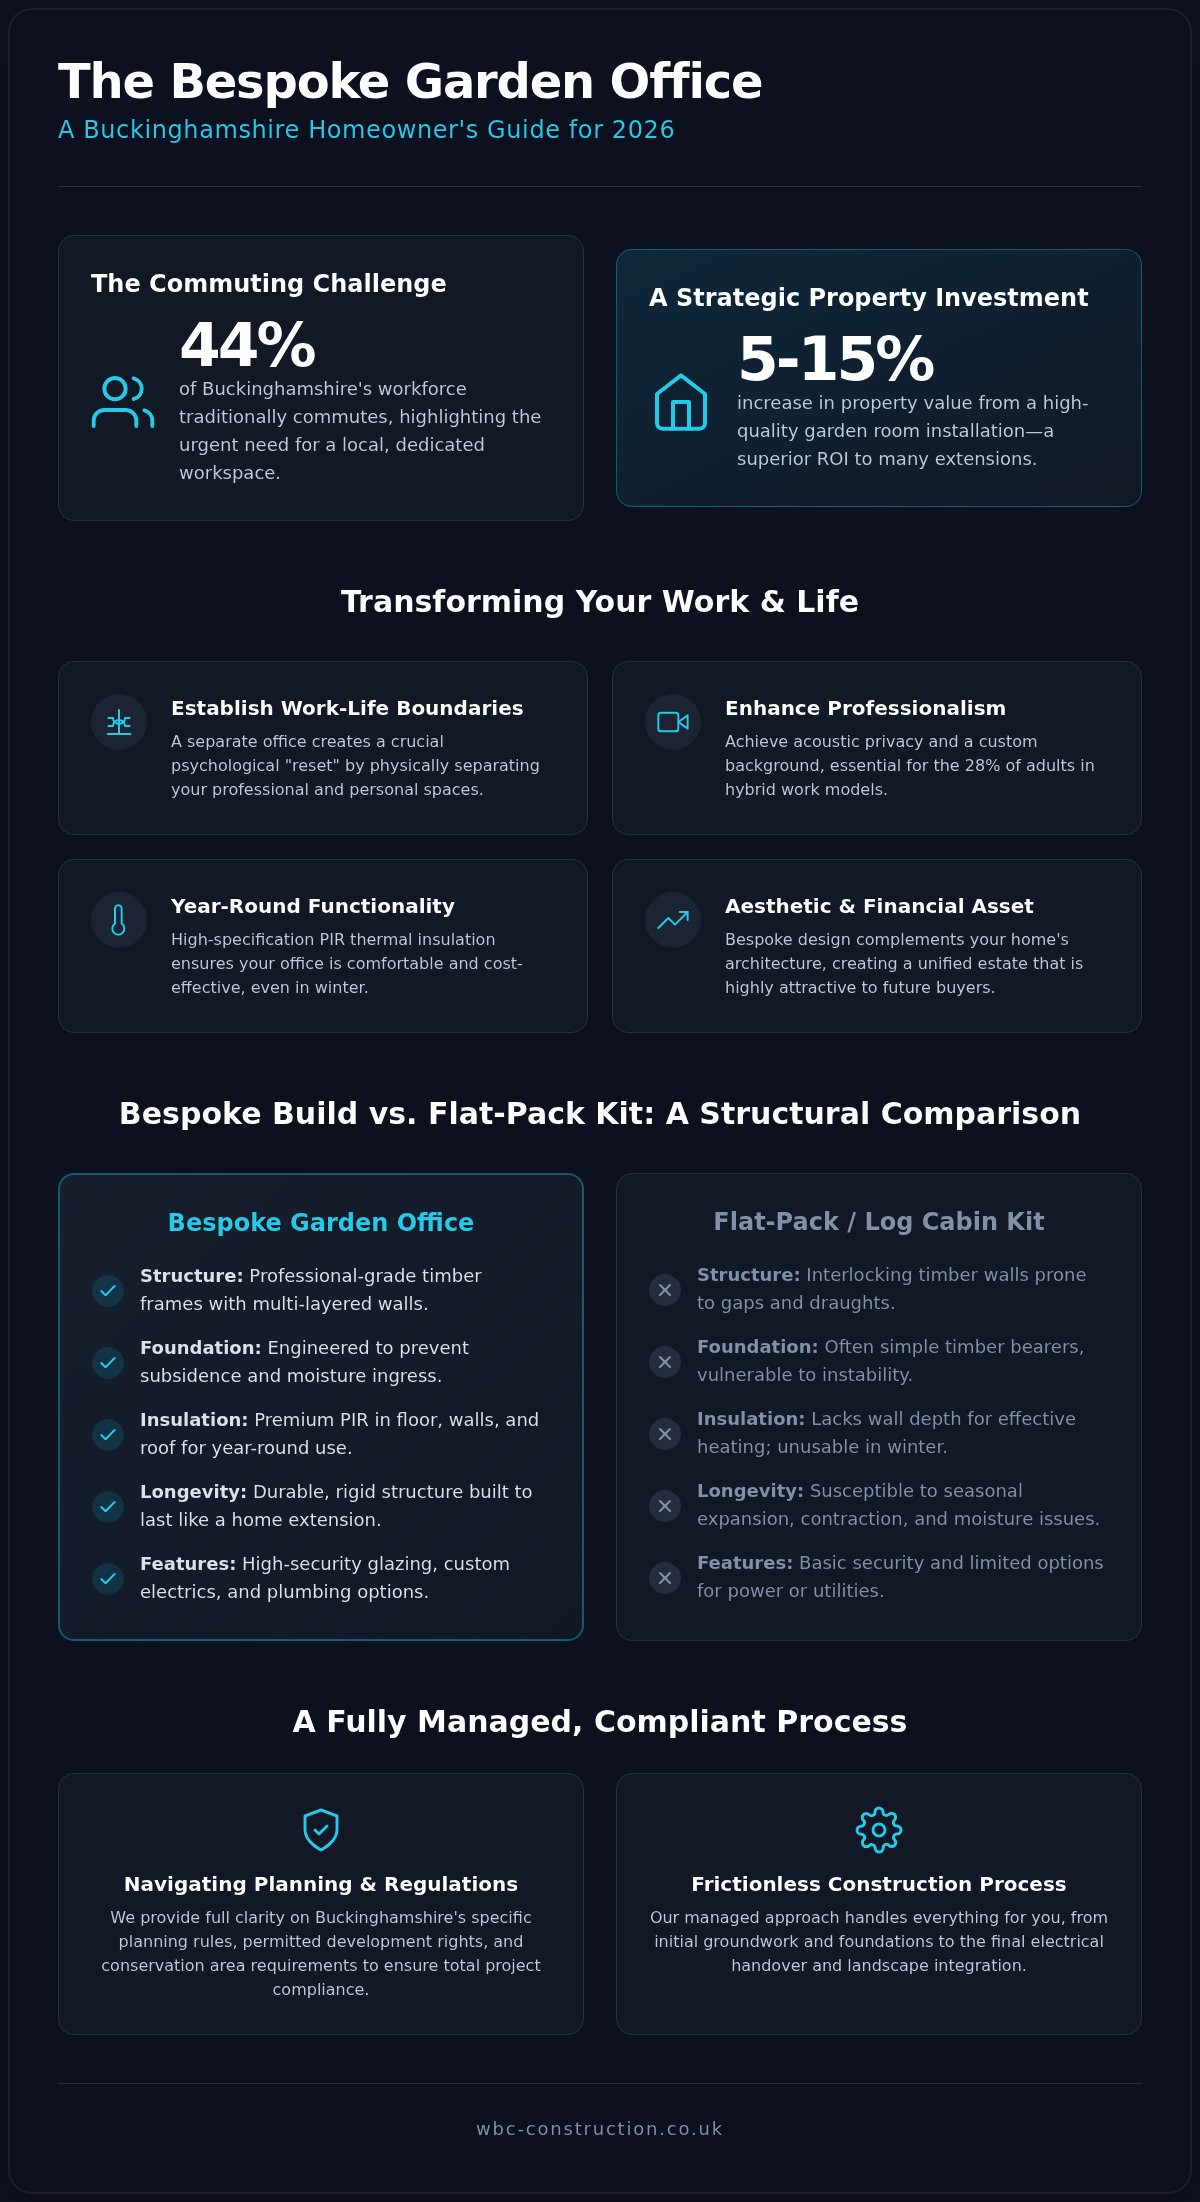
With approximately 44% of Buckinghamshire’s workforce traditionally commuting out of the county, the search for a more sustainable way to work has never been more urgent. You likely understand the value of a quiet, dedicated garden office, yet the reality of managing multiple contractors or settling for a cold, poorly insulated structure can feel overwhelming. It’s difficult to maintain peak productivity when your workspace doesn’t match the professional standards you hold for your career.
A bespoke garden room offers a sophisticated solution that transforms your daily rhythm and adds between 5% and 15% to your property’s value. This guide will show you how to achieve a year-round sanctuary that feels like a seamless extension of your home’s architecture. We’ll explore the specific 2026 planning rules for local conservation areas, the technical requirements for thermal efficiency, and how a managed, frictionless build process removes the logistical burden from your shoulders. From initial design to the final landscape integration, discover how to create a workspace defined by precision and peace of mind.
Key Takeaways
- Understand how a dedicated workspace outside the main home establishes a clear boundary between your professional and personal life.
- Learn why high-specification thermal insulation is essential for a garden office to remain functional and comfortable throughout the winter months.
- Gain clarity on Buckinghamshire’s specific planning regulations and permitted development rights to ensure your project’s total compliance.
- Discover how bespoke design and professional landscaping can integrate a new studio into your property while increasing its market value.
- Identify the benefits of our managed construction process that handles everything from initial groundwork to final electrical handover.
Redefining the Work-Life Balance: Why a Garden Office is the Ultimate 2026 Home Upgrade
Buckinghamshire’s professional landscape has undergone a permanent transformation. While many initially viewed remote work as a temporary adjustment, 2026 data confirms it’s a structural shift. A modern garden office is no longer just a luxury; it’s a critical tool for maintaining professional standards. We define these spaces as fully insulated, year-round studios that mirror the quality of a primary residence. They aren’t mere sheds; they’re high-performance architectural structures designed for peak productivity.
Looking at the history of the garden office, we see a clear transition from simple summerhouses to these sophisticated professional hubs. This evolution addresses the fundamental need for a physical boundary. When your workspace is inside the house, work stress often bleeds into your evening. Stepping out of the back door and closing a dedicated office door creates a psychological “reset” that a spare bedroom simply cannot provide. This separation is the cornerstone of a healthy, sustainable work-life balance.
The Evolution of the Home Office in 2026
The makeshift desk in a spare bedroom often fails to meet long-term professional needs. Acoustic privacy is a primary concern for the 28% of working adults now using hybrid models. A bespoke build ensures your video conferences aren’t interrupted by household noise or domestic distractions. We prioritize natural light and garden views in our designs, as these elements are proven to improve mental focus and well-being. A professional, custom-designed background in a dedicated studio conveys a level of authority that a kitchen background lacks.
Investment Value for Buckinghamshire Homeowners
A high-quality garden room is a strategic financial asset. Research indicates that a premium installation can add between 5% and 15% to your property’s value. In competitive markets like Aylesbury and Thame, buyers increasingly prioritize homes with existing, high-spec office infrastructure. They want a turnkey solution that allows them to work effectively from the day they move in.
Bespoke units offer a superior ROI compared to many traditional home extensions because they provide additional square footage without the months of disruption associated with major renovations. We focus on creating a building that complements your home’s existing architecture. This aesthetic unity ensures the structure feels like an intentional part of the estate. By acting as your principal contractor, we manage every detail from the foundation to the final landscape integration, ensuring your investment is both beautiful and structurally sound.
Bespoke Design vs. Flat-Pack Kits: Choosing Quality for Your Property
While a log cabin might appear similar to a bespoke studio in a brochure, the structural reality is vastly different. Log cabins typically rely on interlocking timber walls that expand and contract with the seasons, which often leads to gaps, draughts, and moisture issues over time. In contrast, we construct our bespoke garden office solutions using professional-grade timber frames and multi-layered wall systems. This methodical approach ensures a rigid, durable structure that performs with the same reliability as a modern home extension.
High-specification thermal insulation is the defining factor for year-round utility. A mass-produced kit often lacks the wall depth required for efficient heating, making it uncomfortable or even unusable during a Buckinghamshire winter. With the 2026 average electricity rate at 24.67 pence per kWh, structural efficiency is a financial necessity. Our builds incorporate premium PIR insulation in the floor, walls, and roof. This level of precision ensures that a standard heater remains cost-effective even during the coldest months, maintaining a stable professional environment 365 days a year.
Structural Integrity and Longevity
A building is only as reliable as its foundation. While kits often rest on simple timber bearers, we utilize engineered foundations that prevent subsidence and moisture ingress. This stability allows for the installation of high-quality glazing and secure multi-point locking systems, providing the same level of security as your main residence. Custom builds also permit integrated plumbing and specialized electrical layouts. These features are essential for professional studios that require more than just a basic power socket, allowing for tailored lighting and data solutions that support your specific workflow.
The Pitfalls of the DIY Kit Approach
Many homeowners overlook the hidden complexities and costs of the flat-pack model. The initial purchase price rarely covers the specialized groundwork, the electrical connection to the main house, or the internal plastering required for a polished finish. There is also a significant risk regarding weatherproofing; mass-produced structures often struggle with the UK’s driving rain and high humidity. Following the official guidance on Planning permission for outbuildings is also significantly simpler when working with a team that manages the entire regulatory process for you.
We provide a frictionless experience by acting as the single point of contact for the duration of the project. This comprehensive oversight removes the logistical burden of managing separate electricians, builders, and landscapers. By handling every phase from the first spade in the ground to the final handover, we ensure a cohesive, high-end environment. The result is a garden office where the building and its surrounding landscape work in perfect harmony, reflecting the integrity of your original vision and the heritage of your home.
Navigating Planning Permission and Building Regulations in Bucks
Securing the legal foundation of your project is as critical as the physical one. Most homeowners assume a garden office automatically falls under Permitted Development, but the reality in Buckinghamshire requires careful navigation. Under current 2026 rules, a garden building is generally permitted without a full planning application if it remains under 2.5 metres in height when placed within 2 metres of a boundary. Additionally, the structure must not occupy more than 50% of your total garden area. If your vision exceeds these dimensions, a full householder planning application is required, which currently carries a standard fee of £258 in Buckinghamshire.
The shift to professional home studios has a documented positive impact on work-life balance, but that benefit is only realized when the build is legally compliant. We manage this entire compliance phase for you, acting as your principal contractor to ensure every detail meets local standards. This comprehensive oversight removes the stress of dealing with council paperwork and ensures your investment is protected from future legal challenges.
Local Considerations for Buckinghamshire
Our county features unique landscape constraints that require specialized expertise. If your property sits within the Chilterns Area of Outstanding Natural Beauty (AONB) or a designated conservation area in towns like Thame or Stokenchurch, stricter rules apply. These areas often have specific requirements regarding materials and external aesthetics to preserve the local heritage. We also recommend obtaining a Lawful Development Certificate (LDC). While not mandatory, this document provides written proof that your office was built legally, which is a vital asset when you eventually decide to sell your property.
Building Regulations and Safety
It’s vital to distinguish between planning permission and Building Regulations. Even if your project doesn’t need planning approval, it must still be safe and structurally sound. Garden rooms under 30 square metres are generally exempt from Building Regulations provided they don’t contain sleeping accommodation and are located at least 1 metre from any boundary. However, if we utilize substantially non-combustible materials, we can often build closer to the boundary while maintaining full compliance.
Electrical safety is a non-negotiable priority. All power installations must be Part P compliant and certified by a qualified professional to meet UK safety standards. We include specialized electrical and insulation work in every project, providing you with all necessary certifications upon completion. For larger bespoke studios, we also provide structural calculations to ensure the building’s longevity. This methodical approach to safety and regulation is a hallmark of our commitment to delivering a frictionless, high-end experience for every client.
Designing Your Space: Productivity, Aesthetics, and Landscaping
A successful garden office requires a design that balances technical efficiency with aesthetic appeal. We believe the interior should function as a high-performance workplace while the exterior serves as a complementary feature of your estate. Layout optimization is the first step in this process. By planning for specific desk placements, ergonomic storage, and dedicated meeting areas from the outset, we ensure every square metre serves a purpose. Light design plays a critical role here. We position windows to maximize natural daylight and garden views, which are proven to improve mental focus, while installing professional, glare-free lighting to support your productivity during late-afternoon sessions.
Internal Features for the Modern Professional
Digital reliability is the backbone of the 2026 workspace. We integrate high-speed internet connectivity and hidden cable management into the initial build phase, removing the clutter of exposed wires. Climate control is another essential consideration for long-term comfort. Investing in air conditioning or underfloor heating ensures the studio remains a stable environment regardless of external temperatures. With a 2,000-watt heater in a well-insulated room costing less than 50p for an hour of continuous use, these systems are as efficient as they are effective. Our internal finishes, from smooth plastered walls to premium flooring, are selected to ensure the space feels like a natural extension of your primary residence rather than a secondary outbuilding.
Integrating the Office with Your Garden
The building’s relationship with its surroundings is often overlooked by providers who only focus on the structure itself. We use our expertise in both construction and landscaping to ground the office in its environment. This might involve designing modern stone patios that create a clean, seamless path from your back door to your desk. Strategic planting and screening provide essential privacy from neighbors, allowing you to work without distraction. Additionally, professional garden brickwork can be used to mirror the materials of your main home, creating a cohesive visual narrative across your entire property.
By managing both the structure and the site’s topography, we deliver a frictionless handover where the garden is as ready as the office. This unified approach ensures that your new studio doesn’t just sit on your land but belongs to it. To explore how we can unify your workspace with your existing landscape, view our bespoke garden room portfolio.
The WillsByrne Approach: A Frictionless Path to Your New Office
Building a professional garden office should be an investment in your future, not a source of logistical stress. We recognize that the homeowners we serve in Buckinghamshire are often managing high-stakes careers and complex schedules. To support this, we operate as a single point of contact throughout the entire lifecycle of your project. By handling every detail from the initial groundworks to the final electrical certification, we remove the burden of coordinating separate trades. This comprehensive oversight is our signature, ensuring that the transition from your vision to a finished studio is entirely seamless.
Our commitment to quiet excellence means we prioritize transparency and honesty before any physical work begins. We don’t just build structures; we establish a partnership rooted in professional integrity. This approach allows us to deliver a high-end emotional experience where you can remain focused on your daily life while we manage the technical complexities of the construction site. Every stage of our workflow is designed to instill confidence and provide long-term value for your estate.
Our Design and Build Process
The journey begins with a detailed consultation to understand your specific workflow and aesthetic preferences. We don’t believe in one-size-fits-all solutions; instead, we focus on customization that reflects how you actually work. Following this, we provide a comprehensive quote that encompasses all labor, materials, and specialized work, such as insulation and electrical integration. This transparency ensures there are no hidden costs or surprises as the project progresses.
Once the design is finalized, our construction phase follows a methodical, chronological flow. We understand that your home is your sanctuary, so we work with discipline to ensure minimal disruption to your daily routine. Our team maintains a tidy, organized site, reflecting the efficiency and order required for a premium build. We manage the chronological progression from the first spade in the ground to the moment we hand over the keys to your new professional sanctuary.
Why Choose a Local Buckinghamshire Specialist?
Based in Monks Risborough, we have a deep understanding of the architectural heritage and planning nuances unique to this county. Our local expertise allows us to navigate the specific constraints of the Chilterns and surrounding villages with precision. We have a proven track record of delivering bespoke home extensions and complete garden transformations that harmonize with existing properties.
Working with a local firm means you’re partnering with a team that values its reputation within the community. We’re deeply committed to both aesthetic and structural perfection because we view every project as a testament to our workmanship. This local presence, combined with our modern management model, provides the reassurance of a dependable partner who is always within reach. Choosing a specialist who understands the Buckinghamshire landscape ensures your garden office is built to the highest standards of quality and local relevance.
Transforming Your Professional Horizon in Buckinghamshire
A high-performance garden office is more than a simple outbuilding; it’s a structural investment that redefines how you live and work. Prioritizing bespoke construction over temporary kits ensures your new studio remains a comfortable, year-round sanctuary that enhances your property’s long-term value. Precise design, rigorous planning compliance, and integrated landscaping work together to create a workspace that feels like a natural extension of your estate.
Our team at WillsByrne provides the comprehensive oversight required to navigate these complexities with ease. As local experts serving Buckinghamshire and South Oxfordshire, we personally manage every project from initial planning to final completion. This commitment to quiet excellence ensures your vision is realized through a frictionless process and a design tailored specifically to your home’s architecture. You deserve a workspace that reflects your professional standards and protects your peace of mind. To begin your journey toward a more balanced lifestyle, book your bespoke garden office consultation with WillsByrne and let us build the foundation for your future success.
Frequently Asked Questions
Do I need planning permission for a garden office in Buckinghamshire?
Most projects fall under Permitted Development if the building is under 2.5 metres in height and located within 2 metres of a boundary. However, full planning permission is required for listed buildings or properties in designated conservation areas in towns like Thame and Stokenchurch. The standard 2026 householder application fee in Buckinghamshire is £258. We manage this entire regulatory phase to ensure your project remains fully compliant with local authority standards.
How much does a bespoke garden office cost compared to a kit?
Bespoke rooms are structural investments that include engineered foundations, professional insulation, and internal plastering, whereas kits are often uninsulated timber shells. While kits have lower initial purchase prices, they frequently require hidden extras like electrical work and specialized bases. A custom build offers superior longevity and thermal performance, ensuring the structure functions as a genuine extension of your home rather than a temporary wooden cabin.
Can a garden office be used comfortably in the winter?
Yes, our bespoke builds are specifically designed for 365-day professional use. We utilize high-performance PIR insulation in the floor, walls, and roof to maintain a stable internal temperature. With the 2026 average electricity rate at 24.67 pence per kWh, a well-insulated garden office costs less than 50p per hour to heat continuously. This ensures you have a warm, productive environment even during the coldest months in Princes Risborough.
How long does it take to build a bespoke garden room?
A typical project takes between three to six weeks to complete from the initial groundwork to the final handover. This timeline varies based on the complexity of the design and any integrated landscaping requirements, such as new patios or brickwork. We manage the entire chronological progression with discipline, ensuring minimal disruption to your daily routine in locations like Chinnor or Ibstone while maintaining our high standards of workmanship.
Does a garden office add value to my home when I sell it?
A premium garden studio can increase your property’s market value by between 5% and 15%. In high-demand Buckinghamshire areas, buyers increasingly prioritize homes with existing, high-specification office infrastructure. It provides a turnkey solution for the 28% of professionals now working in hybrid models. By creating a permanent, architectural workspace, you’re making your home significantly more attractive to the modern market while securing a strong return on investment.
Do garden offices need a special foundation?
Structural integrity depends on a professional, engineered foundation tailored to your garden’s specific soil conditions. Unlike flat-pack kits that often rest on simple timber bearers, we utilize robust base systems that prevent subsidence and moisture ingress. This methodical approach ensures your building remains level and secure for decades. Proper foundations are essential for supporting the weight of high-quality glazing and internal finishes that define a professional-grade workspace.
Can I have a toilet or sink installed in my garden office?
We can certainly integrate plumbing to create a fully self-contained professional studio. This installation requires specialized groundworks and a connection to your primary residence’s water and drainage systems. While this may trigger the need for Building Regulations approval, we manage the entire process as your principal contractor. Adding these facilities enhances the utility of your garden office, allowing for a completely independent workspace that supports your daily workflow.
How do I get internet and electricity to my garden studio?
We install dedicated sub-main electrical cables and high-speed data links directly from your main house to the new studio. This ensures a reliable, hardwired internet connection that is far more stable than wireless extenders. Our team handles all specialized electrical work and provides the necessary Part P certifications upon completion. This methodical integration ensures your workspace is fully equipped with the power and connectivity required for modern professional equipment.



