
Is your choice of patio door a simple aesthetic preference, or is it actually the most critical structural decision of your home extension? Many homeowners in the region view glazing as a final decorative flourish, yet the transition between your interior luxury and the garden defines how you’ll experience your home every day. You likely want a seamless, flush threshold that invites natural light, but the technicalities of thermal efficiency and structural integrity often create unnecessary friction.
We understand that selecting the right patio doors for home extensions Buckinghamshire involves more than just picking a style. It requires a methodical approach to ensure your new space remains warm and secure. This guide provides the clarity you need to choose between bifold and sliding systems while meeting the 2026 building regulations, such as the 1.4 W/m²K U-value standard for replacements. We’ll preview the latest material trends and explain how a single point of contact for both structural work and glazing ensures a disciplined, high-quality execution. By the end, you’ll know exactly how to achieve a frictionless transition to your outdoor living space and enjoy the long-term value of expert installation.
Key Takeaways
- Compare bifold and sliding door systems to determine which best suits your lifestyle, whether you prioritise total garden immersion or uninterrupted panoramic views.
- Discover how modern materials like aluminium and engineered timber provide the durability and slim sightlines required for a high-end architectural finish.
- Learn why managing the structural “knock-through” and glazing through a single provider creates a frictionless experience when installing patio doors for home extensions Buckinghamshire.
- Understand the 2026 thermal efficiency and security requirements to ensure your investment is future-proofed against evolving UK building regulations.
- Explore how to unify your home’s aesthetic by matching premium door frames with professional garden design and high-quality stone patios.
The Evolution of Modern Patio Doors in Buckinghamshire Homes
The concept of the garden entrance has undergone a radical transformation. For decades, the standard approach involved simple French doors or basic sliding units. Today, we define modern patio doors as high-performance, expansive glass systems designed to flood living spaces with natural light. This shift represents a move toward architectural transparency. In the premium Buckinghamshire property market, these installations are no longer just functional apertures. They are structural statements that significantly enhance property value. The evolution of modern patio doors reflects a broader desire for a seamless indoor-outdoor flow. Homeowners are increasingly viewing their gardens as an extra room. This requires a level of integration that older door styles simply cannot provide. When planning patio doors for home extensions Buckinghamshire, we prioritise the creation of a unified living environment where the transition from your kitchen to your patio feels entirely natural.
Why Homeowners are Moving Beyond uPVC
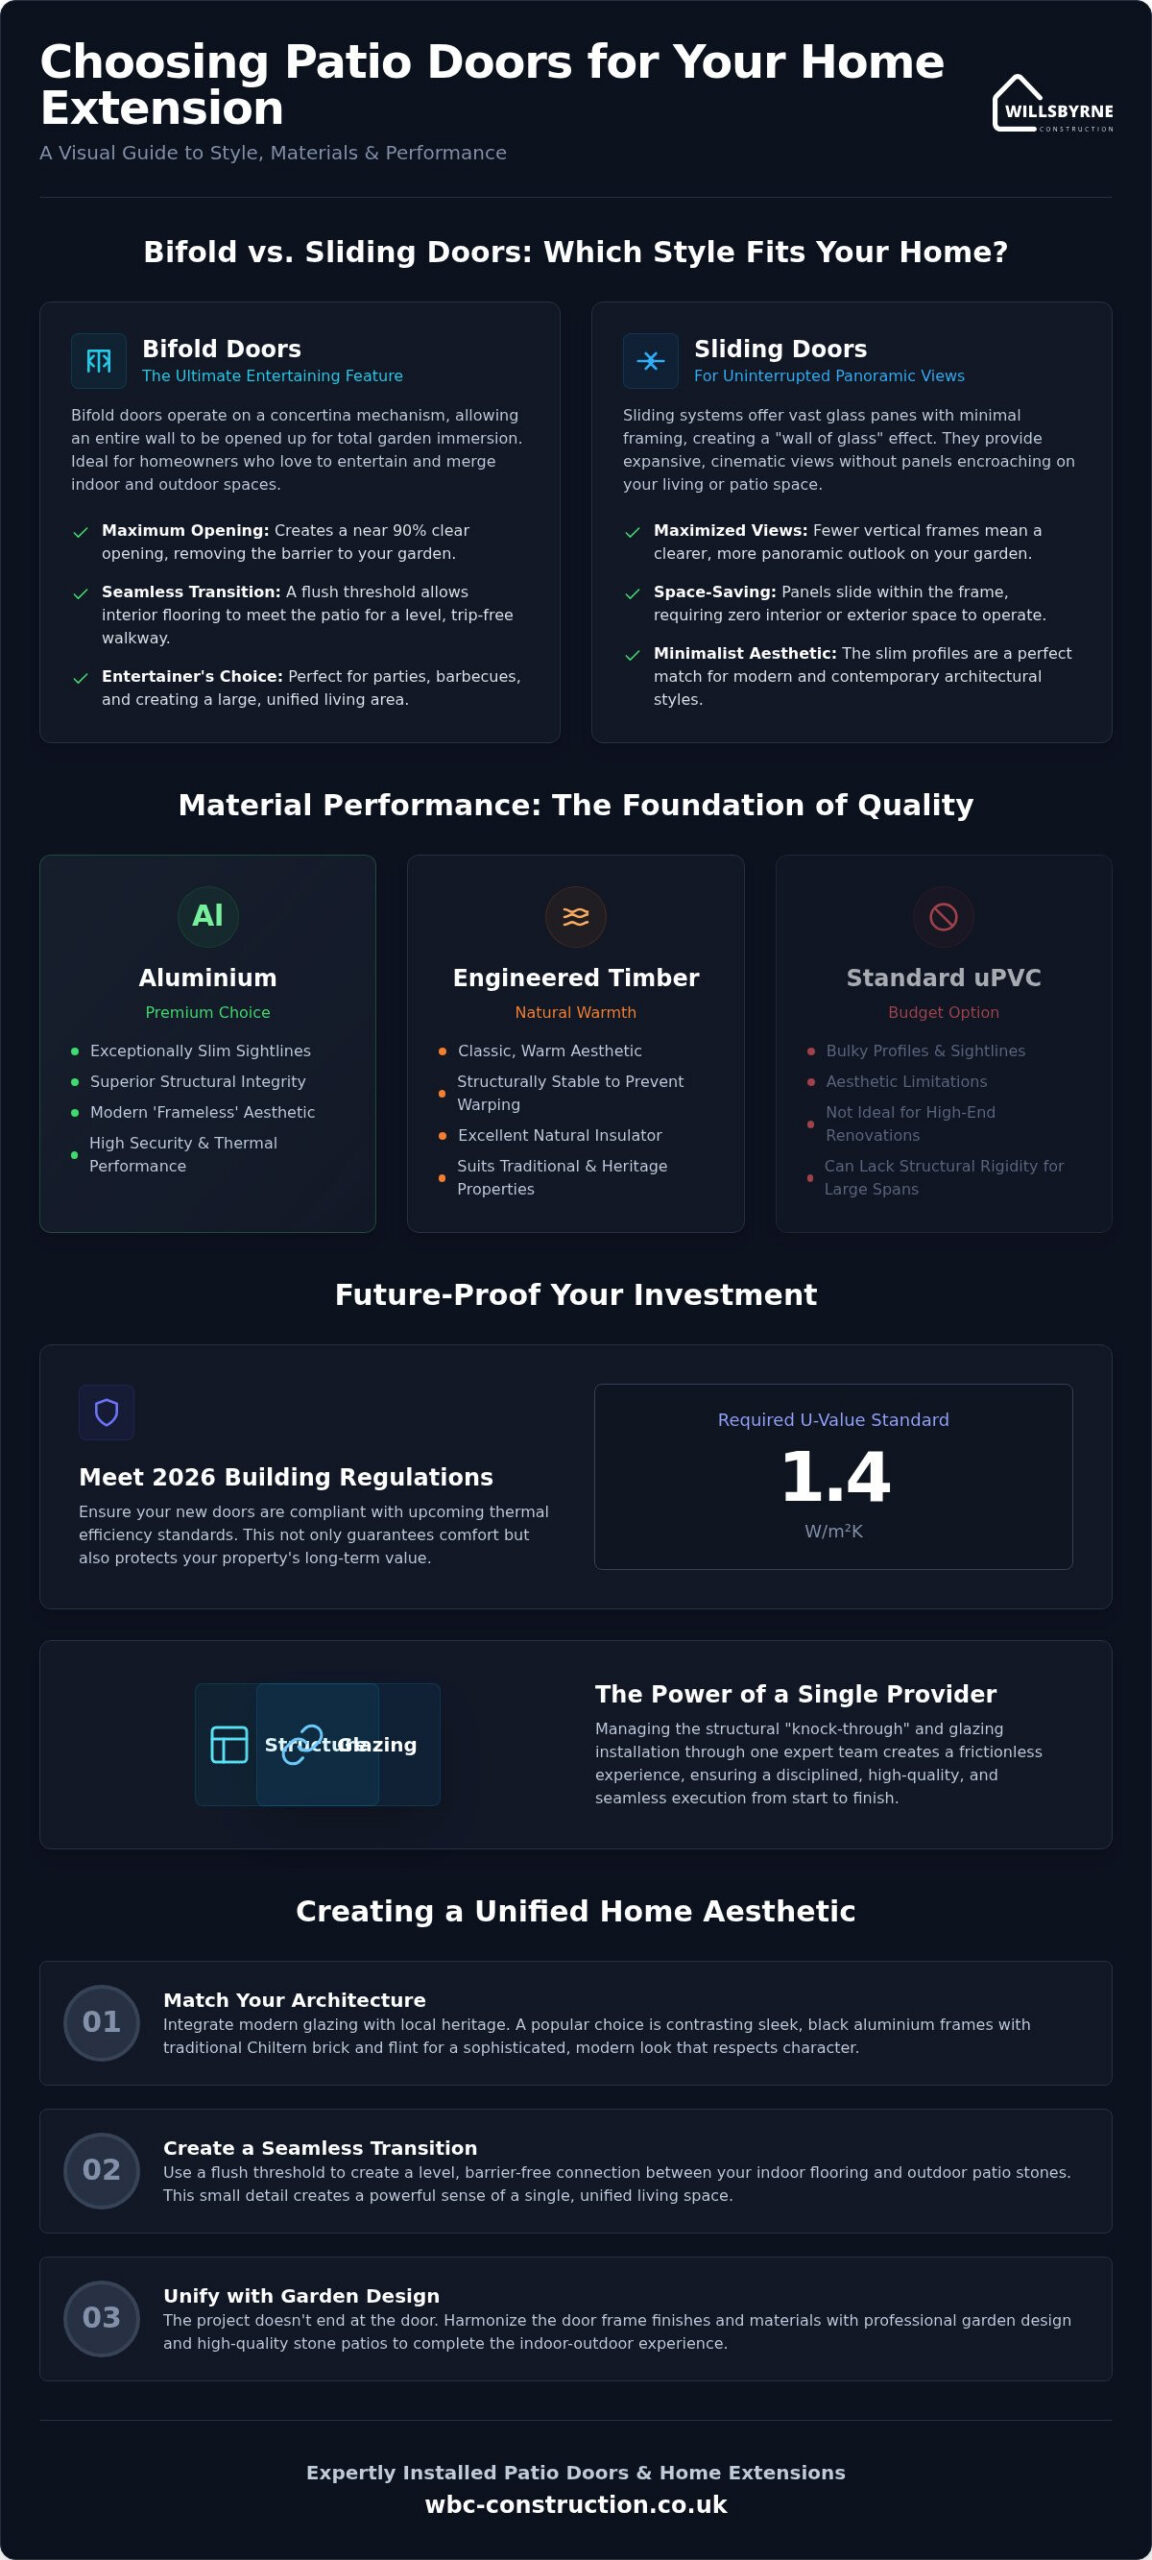
Standard uPVC frames often fall short in high-end renovations due to their bulky profiles and aesthetic limitations. While they serve a purpose in budget-conscious projects, they can’t match the structural integrity of premium materials. We find that aluminium and engineered timber are the preferred choices for patio doors for home extensions Buckinghamshire. Aluminium allows for exceptionally slim sightlines, supporting vast panes of glass without compromising on security or thermal performance. We ensure all our projects meet the current 2026 building regulation U-values for external glazing, providing peace of mind alongside aesthetic appeal. Engineered timber provides a natural warmth while maintaining structural stability to prevent warping in the British climate. The 2026 architectural landscape is dominated by the ‘frameless’ aesthetic, where structural glass is engineered to minimise visible borders and dissolve the boundary between the home and the garden.
Complementing Local Architectural Styles
Our work across the county has shown that modern glazing must respect local heritage. Integrating sleek, black aluminium frames with traditional Chiltern brick and flint creates a striking, sophisticated contrast. It’s a popular choice for homeowners who want to modernise their property without losing its original character. For barn conversions in Thame and Stokenchurch, the challenge lies in maintaining the building’s agricultural silhouette. Large-scale sliding systems often work best here, mimicking the original barn door openings while providing expansive views. In South Oxfordshire, heritage property requirements often dictate a more nuanced approach. We focus on balancing these modern glass expanses with the structural language of the existing building. The choice of finish is equally important. We often recommend textured powder coatings that mirror the matte appearance of traditional materials, ensuring the new installation complements the local stone. This ensures that the new extension feels like a considered evolution rather than a disjointed addition.
Choosing Your Style: Bifold vs. Sliding vs. French Doors
Selecting the right configuration is a decision that balances architectural ambition with daily practicality. While aesthetics matter, the way you use your space dictates the most suitable system. Modern patio doors for home extensions Buckinghamshire serve as the primary bridge to your outdoor living area, making the choice between folding, sliding, or swinging mechanisms a foundational part of your project’s success. Each style offers distinct benefits for the way you interact with your garden.
Bifold Doors: The Ultimate Entertaining Feature
Bifold doors operate on a concertina mechanism, allowing an entire wall to be pushed aside. This creates a nearly 90% clear opening, offering total garden immersion that is perfect for summer entertaining. We carefully plan where the ‘stack’ of folded panels will sit; an external stack is often preferred to keep internal walkways clear. A critical component of this setup is the flush threshold. By recessing the track into the floor, we create a level transition that allows your interior flooring to meet your patio stone seamlessly. This removes physical and visual barriers, though it requires precise drainage planning during the groundworks phase. For properties in exposed South Oxfordshire locations, we specify high-performance seals to ensure the system remains weather-tight against driving wind and rain.
Sliding Doors: The Minimalist Choice
If your priority is a panoramic, uninterrupted view, sliding doors are the definitive choice. They are particularly effective for wider openings exceeding four metres, where bifold panels would become too numerous and bulky. Because sliding doors feature larger glass panes and fewer vertical frames, they provide a “picture window” effect even when closed. To manage the weight of these expansive glass sections, we utilise lift and slide technology. This system slightly raises the door on its rollers when the handle is turned, making the movement effortless. This technology is a hallmark of high-end home extensions Buckinghamshire, especially when designing an “invisible corner” where two sliding systems meet without a structural post.
Modern French doors offer a classic alternative for smaller openings or heritage-sensitive areas. By updating the traditional design with slimline aluminium profiles and expansive side lights, we can achieve a timeless look that still meets modern light requirements. Whether you value the complete openness of bifolds or the minimalist frames of sliding systems, our team provides the comprehensive oversight needed to integrate these complex glass systems into your home. You might consider how a bespoke extension plan can incorporate these styles to transform your daily living experience.
Material Performance: Aluminium, Timber, and Composites
The structural integrity of your frames is just as vital as the glass they hold. While the previous sections explored how these systems move, the material composition dictates how they perform under the pressure of the British climate. We select materials based on their ability to withstand environmental stress while maintaining the precise tolerances required for high-end glazing. When specifying patio doors for home extensions Buckinghamshire, we prioritise materials that offer a frictionless ownership experience, balancing architectural slimness with long-term durability.
Aluminium remains the gold standard for modern installations. Its inherent strength allows for the exceptionally slim sightlines that define contemporary design, supporting vast panes of glass without the risk of warping or twisting. For those who prefer a more traditional aesthetic, engineered timber provides a sophisticated alternative. Unlike standard solid wood, engineered timber is constructed from layers of wood grain running in different directions. This layering cancels out the natural tendency of timber to expand or contract, ensuring your doors remain easy to operate throughout the year.
Technical performance is a non-negotiable aspect of our project management. Under the 2026 building regulations, replacement patio doors must achieve a maximum U-value of 1.4 W/m²K. However, for many bespoke extensions where glazing exceeds 25% of the new floor area, we often target a U-value of 1.2 W/m²K to ensure compliance and thermal comfort. Security is integrated at every level, with all systems featuring multi-point locking and laminated safety glass that meets PAS 24 standards.
The Rise of Aluminium in 2026
Powder-coated aluminium provides a low-maintenance luxury that doesn’t require the frequent repainting associated with older systems. It’s a material built for longevity. A critical feature in our aluminium systems is the ‘thermal break’, a polyamide barrier that separates the inner and outer parts of the frame. This prevents the metal from conducting cold into your home, which eliminates condensation and significantly reduces heat loss. While Anthracite Grey has been a staple for years, 2026 has seen a shift toward more diverse architectural palettes, including:
- Textured Bronzes: Providing a metallic depth that complements traditional brickwork.
- Muted Sage and Olive: Helping the frames blend seamlessly into garden landscapes.
- Dual-Colour Frames: Allowing for a bold external finish while keeping the internal frames a soft, neutral white.
Glazing Options for Year-Round Comfort
The glass itself is the final piece of the performance puzzle. While double glazing is the standard, triple glazing is an increasingly popular investment for north-facing extensions or homes near busy commuter routes like the M40. The extra pane of glass provides superior acoustic insulation and even lower U-values. For south-facing projects, we often recommend solar control glass. This specialised coating reflects a significant portion of solar heat while allowing natural light to pass through, preventing your extension from becoming uncomfortably warm during the summer months. This level of comprehensive oversight ensures your home remains a sanctuary of quiet excellence, regardless of the weather outside.
Structural Requirements and Installation Planning
Installing patio doors for home extensions Buckinghamshire is a high-stakes structural undertaking that requires more than just a glazing specialist. It often involves a ‘knock-through’, where we create a new architectural opening in an existing load-bearing wall. This process demands a methodical approach, starting with precise structural engineering calculations. We never guess the size of a steel lintel; we rely on professional calculations to ensure the weight of the upper floors is safely distributed. This technical oversight is what prevents structural sagging or cracked plasterwork in the years following your renovation.
One of the most requested features in 2026 is the flush finish. This requires aligning the internal floor levels perfectly with the external patio stone to create that sought-after seamless transition. It’s a task that involves calculating the exact height of the door track, the internal screed, and the external sub-base. By handling both the structural brickwork and the glazing, we remove the logistical burden of managing multiple contractors who might otherwise disagree on level discrepancies. This unified approach ensures a frictionless experience from the first brick to the final pane of glass.
The Installation Process Step-by-Step
Our team manages the entire progression to ensure total precision. We begin with a site survey using laser measurements to ensure the bespoke frames fit the aperture with millimetre accuracy. During the structural phase, we use temporary supports to hold the building’s weight while cutting the new opening. Once the frames are in place, we focus on weatherproofing and sealing. This includes the installation of a damp-proof course and high-performance silicone seals to protect your home from the elements. Final adjustments are then made to the rollers and hinges to ensure the heavy glass panes operate smoothly.
Planning Permission and Building Regs
Managing the legalities of a new installation is part of our comprehensive oversight. In Buckinghamshire, replacing existing doors usually falls under Permitted Development, but creating a new opening or working on a listed building often requires formal planning permission. Compliance with 2026 building regulations is mandatory. Approved Document Q mandates that ground-floor doors meet PAS 24 security standards, including laminated glass. Meanwhile, Document L requires strict adherence to fuel and power conservation through specific U-values. We provide the necessary certification upon completion, which is vital for your property’s legal record. If you’re ready to start your project, we can provide the expert project management required for a successful structural transformation.
Maximising the Impact: Doors, Patios, and Garden Design
Modern patio doors for home extensions Buckinghamshire are only one component of a larger architectural vision. To realise the full potential of your investment, the glazing must work in harmony with your external environment. We take a holistic view of the transition, ensuring that your new doors don’t just sit in a wall but actively connect your interior luxury to a professionally designed garden. This level of coordination is what defines a premium renovation, turning a simple structural change into a lifestyle transformation.
Material matching is a critical part of this process. We often coordinate the powder-coated finish of your aluminium frames with specific elements of the garden brickwork or the tonal palette of your patio stone. This creates a rhythmic balance across the entire property. For instance, dark architectural frames can provide a sharp contrast to light sandstone, while muted tones might complement traditional clay pavers. By considering these details during the design phase, we ensure the final result feels like a considered, unified whole rather than a series of disjointed additions.
The Seamless Threshold: Patios Meet Glazing
Achieving the “infinite floor” effect requires more than just a flush track. We often recommend using matching porcelain tiles for both the interior living area and the exterior patio. This visual continuity tricks the eye, making the entire space feel significantly larger and more cohesive. To protect this level transition from the British weather, we install discreet slot drains alongside the door tracks. These drainage solutions are essential for managing rainwater without disrupting the clean lines of your threshold. This integrated approach is particularly effective when connecting your main house to bespoke garden rooms Aylesbury, creating a consistent design language across your entire outdoor living area. Our landscaping contractors ensure the sub-base is perfectly calculated to meet the glazing with millimetre precision.
Why a Single Point of Contact Matters
The complexity of modern glazing systems means that even a minor structural misalignment can cause operational failure. Large sliding systems require an opening that is perfectly square and level to function correctly over the long term. By acting as your single point of contact, we eliminate the “finger-pointing” that often occurs between independent glazing suppliers and builders. We take full responsibility for both the structural integrity and the final installation. This managed design-and-build approach provides a level of peace of mind that segmented projects simply cannot match. We provide comprehensive oversight for the entire transformation, from the initial groundworks to the final electrical circuits for your exterior lighting. Lighting the transition is the final step; well-placed uplights and path lighting extend your view at night, ensuring your garden remains a visible, inviting part of your home even when the doors are closed.
Achieve Your Vision for Seamless Indoor-Outdoor Living
Selecting the right patio doors for home extensions Buckinghamshire is a decision that impacts your property’s value, thermal efficiency, and daily lifestyle. Whether you choose the panoramic views of a sliding system or the total immersion of bifold doors, the technical execution remains paramount. Success depends on precise structural engineering and a deep understanding of 2026 building regulations. By coordinating your glazing with professional patio design and internal floor levels, you create a home that feels both expansive and unified.
At WillsByrne, we provide the comprehensive oversight required to manage these high-stakes transformations. Our team handles every stage of the process, from initial planning and structural brickwork to the final installation. We maintain high standards of workmanship across Bucks, ensuring your project is managed from planning to completion with absolute precision. This unified approach removes the logistical burden from you, delivering a frictionless experience and a finish of quiet excellence. Start your home transformation with a bespoke consultation from WillsByrne and realise the full potential of your living space. We look forward to helping you bridge the gap between your interior luxury and the natural beauty of your garden.
Frequently Asked Questions
Do I need planning permission to replace old patio doors with larger ones in Bucks?
Replacing existing doors with a similar style usually falls under Permitted Development in Buckinghamshire. However, if you are significantly enlarging the opening or your home is a listed building in a village like Ibstone or Stokenchurch, you will likely require formal planning permission. We manage this process as part of our comprehensive oversight, ensuring all structural changes comply with local authority guidelines and the specific heritage requirements of South Oxfordshire.
What is the difference between bifold and sliding patio doors for a small extension?
Bifold doors allow you to open an entire wall for total garden immersion, but you must account for the space where the panels stack. Sliding doors are often more practical for smaller extensions in Thame or Chinnor because they don’t require internal or external clearance to operate. They provide a minimalist “picture window” effect with fewer vertical frames, which can make a compact living area feel significantly more spacious.
How much does it cost to install modern patio doors in Buckinghamshire?
The total investment for patio doors for home extensions Buckinghamshire depends on several variables, including the frame material, the dimensions of the glass, and the structural complexity of the opening. Additional factors like the installation of steel lintels or specialised slot drainage for flush thresholds will also influence the project’s scope. We provide detailed, fixed-price contracts following a site survey to ensure full transparency and peace of mind before any work begins.
Are aluminium patio doors more energy efficient than uPVC or wood?
Modern aluminium doors are exceptionally energy efficient because they utilise advanced polyamide thermal breaks to prevent heat loss. While timber is a natural insulator and uPVC offers basic thermal performance, aluminium’s structural strength allows for larger glass panes and slimmer frames. All our 2026 installations meet the mandatory U-value of 1.4 W/m²K, ensuring your home remains warm while providing the high-end aesthetic required for premium renovations in Princes Risborough.
Can I have a flush threshold if my garden is higher than my house floor?
You can achieve a seamless, flush threshold even if your garden is at a higher level, provided the groundworks are engineered correctly. This requires the professional installation of slot drains and a bespoke sub-base to ensure effective water diversion away from the door tracks. Our team specialises in these complex transitions, aligning your internal floor with your external patio stone to create a frictionless transition that remains completely weather-tight.
How long does the structural work take to create a new opening for patio doors?
Creating a new architectural opening typically requires between three and five working days of on-site construction. This timeframe includes the installation of temporary supports, the removal of masonry, and the precision fitting of the new steel lintel. By managing both the structural brickwork and the glazing installation, we ensure the building remains secure and that the bespoke frames are fitted immediately after the aperture is prepared, reducing total project duration.
What security features should I look for in modern glazed doors?
It’s essential to select systems that meet the PAS 24 security standard, which is mandatory for new home extensions under Approved Document Q. You should look for multi-point locking systems that secure the door at several points within the frame and high-security cylinders that resist drilling and picking. Additionally, we specify laminated safety glass for all ground-floor doors, as it remains held together even if the surface is compromised, providing superior protection.
Is triple glazing necessary for a north-facing patio door in the UK?
Triple glazing is a highly effective investment for north-facing doors to compensate for the lack of natural solar gain. Because north-facing rooms are consistently colder, the extra pane of glass helps maintain a stable internal temperature and eliminates cold spots near the threshold. This is particularly beneficial for large-scale glazing projects, ensuring your extension remains a comfortable and energy-efficient living space throughout the colder months of the year.



