
What if the success of your Chinnor home transformation depends less on the kitchen tiles you choose and more on how you navigate South Oxfordshire’s latest energy mandates? Most homeowners in our village feel a mix of excitement and genuine dread when they consider a major project. You likely want a beautiful, modern space, yet the fear of unreliable contractors and the complexity of the Chinnor Neighbourhood Plan often stall even the best intentions. It’s completely natural to feel anxious about living in a construction site or getting lost in the technicalities of the 2026 Future Homes Standard.
This guide clarifies exactly what to expect during a home renovation Chinnor, providing a transparent roadmap that replaces uncertainty with a structured, professional plan. We’ve designed this resource to walk you through the step-by-step reality of a 2026 project, from initial planning nuances to the final finishing touches. You’ll discover how a single, reliable point of contact can manage every logistical burden, ensuring your journey toward a functional, high-end home is entirely frictionless. We’ll preview the local regulations you need to know and show you how we maintain order and integrity throughout the entire build.
Key Takeaways
- Navigate the complexities of South Oxfordshire District Council planning and establish a precise 2026 budget to ensure your project begins with total financial clarity.
- Discover the detailed reality of what to expect during a home renovation Chinnor, moving from the initial demolition phase through to structural groundworks.
- Learn how to integrate garden design and new patios into your renovation plan from the start to achieve a seamless transition between your interior and exterior spaces.
- Understand the technical progression of First and Second Fix stages, where critical infrastructure is installed before high-quality plastering and flooring define the room.
- Identify the value of a single point of contact to oversee all logistics, removing the burden of project management and ensuring a frictionless experience.
The Pre-Construction Phase: Planning Your Chinnor Renovation
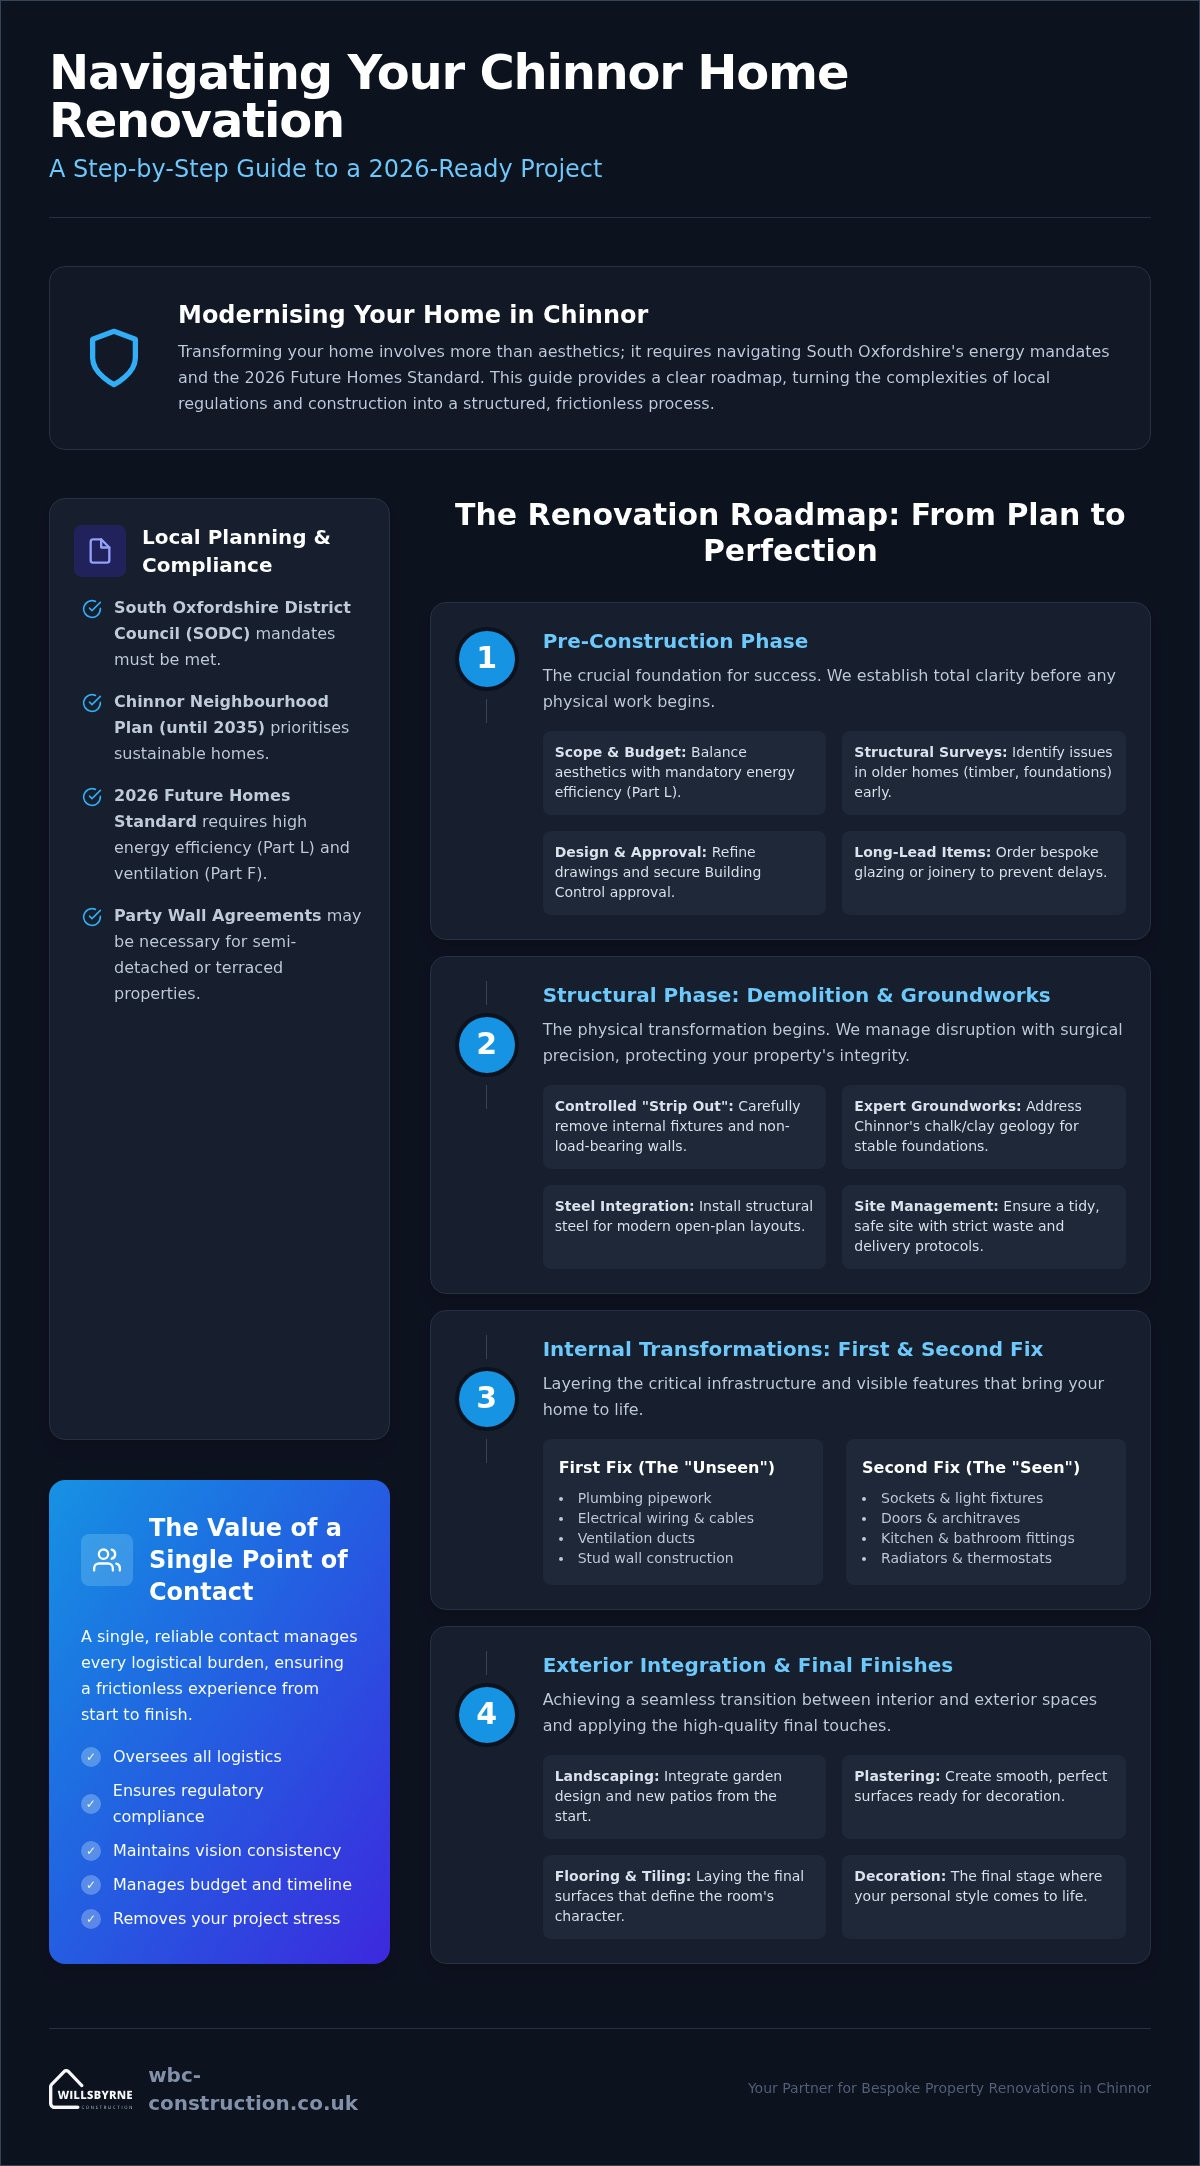
Planning is the foundation of any successful process of improving a structure. In Chinnor, this phase requires more than just a vision board; it demands a technical understanding of the 2026 Future Homes Standard. We begin by helping you define a project scope that balances aesthetic desires with the mandatory energy efficiency requirements of Part L. Establishing a realistic budget is crucial in the current Oxfordshire market, where property values have shown resilience. By adopting a single point of contact model from the outset, we ensure that your vision remains consistent as we move from initial sketches to technical specifications. This methodical approach removes the logistical burden from your shoulders, allowing you to focus on the end result rather than the paperwork.
For older properties in the village, a professional structural survey is an essential first step. Many Chinnor homes possess unique heritage features that require careful handling during a modern update. We use these surveys to identify potential issues, such as historic timber issues or foundation depth, before they become costly surprises. This level of transparency is a hallmark of our partnership, providing you with peace of mind as we finalize the project’s roadmap and timeline. It’s about building trust through data and expertise before the first brick is laid.
Local Planning and Permitted Development in South Oxfordshire
Understanding what to expect during a home renovation Chinnor involves navigating the specific constraints of the South Oxfordshire District Council (SODC). The Chinnor Neighbourhood Development Plan Review II, which is in effect until 2035, now heavily influences local decisions. This plan prioritizes sustainable homes, often requiring specific features like high-performance insulation or on-site energy generation to meet local carbon goals. If your property is semi-detached or terraced, we’ll identify early if a Party Wall Agreement is necessary to avoid legal delays. Our team acts as the Principal Contractor to ensure every aspect of your build remains fully compliant with these local mandates and building regulations.
The Design-to-Build Transition
Once the conceptual stage is complete, we transition into structural feasibility. We refine architectural drawings to ensure they translate perfectly into a physical build without compromising structural integrity. This is also the stage where we secure building control approval, verifying that your renovation meets the updated Part F ventilation standards for indoor air quality. We identify long-lead items early, such as bespoke glazing or custom joinery, to prevent mid-project pauses. By managing these technical details before the first hammer swings, we create a streamlined progression that protects your timeline and your peace of mind.
The Structural Phase: Demolition and Groundworks
Once the technical planning is finalized, the physical transformation begins with the “strip out” and demolition stage. Understanding what to expect during a home renovation Chinnor at this point helps manage the inevitable disruption of heavy construction. We approach this phase with surgical precision, carefully removing internal fixtures and non-load-bearing walls to reveal the building’s core skeleton. This isn’t just about clearing space; it’s a controlled process designed to protect the structural integrity of your property while preparing it for its new configuration.
Chinnor’s unique geology, often characterized by a mix of chalk and heavy clay at the foot of the Chilterns, demands expert handling of drainage and foundations. These ground conditions dictate the specific engineering required to ensure your home remains stable for decades. We integrate structural steel and new load-bearing elements to facilitate modern, open-plan layouts. Our team maintains a professional, tidy site throughout this heavy work, ensuring that safety protocols are strictly followed while the property is in its most vulnerable state. For those looking to start this journey with a partner who understands these local complexities, our team provides comprehensive oversight for bespoke property renovations.
Groundworks and Foundations
Preparing the site for home extensions or significant structural alterations requires methodical site logistics. In the residential streets of Chinnor, we manage waste and deliveries strictly to minimize the impact on your neighbors. During this phase, we coordinate the first critical Building Regulations approval inspection. The inspector examines the trench depth and reinforcement before we pour concrete, verifying that the groundwork meets all safety and environmental standards for 2026.
Achieving a Weathertight Shell
The transition from demolition to new construction is the most critical period for your project timeline. We move rapidly from groundworks into new brickwork and roofing to secure the structure. Installing high-performance windows and external doors is the final step in achieving a “weathertight” shell. Once the property is sealed against the elements, internal trades can begin their work without the risk of moisture damage. This milestone provides a significant psychological boost, as the project shifts from a raw construction site back toward becoming a functional living space.
Internal Transformations: First and Second Fix
Once the building is weathertight, the focus shifts to the internal transformation. This is a critical period where technical requirements must align perfectly with your aesthetic vision. Understanding what to expect during a home renovation Chinnor at this stage involves recognizing the distinction between First Fix and Second Fix activities. First Fix focuses on the essential infrastructure that remains hidden behind walls and under floors. We install plumbing, electrical wiring, and heating systems to the highest 2026 standards. This phase is intense and requires precise coordination between trades to ensure the internal layout supports your future lifestyle.
Following the First Fix, we move to plastering and floor screeding. This is the moment your project truly begins to feel like a home. The raw surfaces are smoothed over, creating a blank canvas for the final finishes. Once the plaster has dried, the Second Fix begins. This involves the installation of visible elements like kitchen units, bathroom suites, and lighting. We handle these delicate installations with extreme care, ensuring that every fixture reflects the premium quality you expect from a managed renovation. It’s a stage defined by visible progress and the realization of your design choices.
Infrastructure and Layout Changes
Modern living often demands a move away from traditional, compartmentalized rooms. We reconfigure internal walls to facilitate open-plan spaces that maximize natural light and flow. All structural alterations are carried out in accordance with official government guidance on planning permission. We also prioritize upgrading your home’s core systems, including electrical consumer units and energy-efficient heating. These upgrades ensure your property is not only beautiful but also fully compliant with the latest UK building regulations for 2026. Our team manages these technical transitions, so you don’t have to worry about the complexities of regulatory compliance.
The Finishing Touches
The final phase is where our commitment to precision becomes most visible. We manage the installation of bespoke joinery, intricate tiling, and high-end cabinetry with a focus on structural perfection. Before the project is officially complete, we undertake a meticulous snagging process. We identify and rectify even the smallest imperfections to ensure a flawless finish. This comprehensive oversight removes the stress of the final handover, providing you with a home that is ready for immediate enjoyment. Our team remains your single point of contact, ensuring that what to expect during a home renovation Chinnor is a journey toward a polished, frictionless result.
Integrating Interior and Exterior: Landscaping Your Renovation
A common oversight in property development is treating the garden as a separate, secondary project. However, a truly successful transformation requires a unified vision where the landscape is designed in tandem with the building’s structure. When considering what to expect during a home renovation Chinnor, you should anticipate a plan that addresses your outdoor space from the very first day. Coordinating these elements ensures that your new extension flows naturally into your patio, creating a seamless transition that enhances the overall living area. This holistic approach prevents the “bolted-on” look that occurs when landscaping is left as an afterthought.
Managing groundworks for both the home and the garden simultaneously is a hallmark of an efficient project. Since heavy machinery is already on-site for structural foundations, it’s the most logical time to prepare the levels for your lawn or driveway. This synchronized schedule reduces the overall duration of construction and prevents the frustration of having a finished home overlooking a mud-filled garden for months. Our team prioritizes this integration, ensuring that the heavy lifting for your garden design is completed while the main structure is still in progress.
Patios and Outdoor Living Spaces
Selecting the right materials for your patio is essential to complement the local Chinnor aesthetic. Natural stone offers a traditional, timeless appeal that blends beautifully with the village’s heritage properties, while contemporary porcelain provides a sleek, low-maintenance finish for modern extensions. We focus heavily on integrating drainage and matching floor levels between the interior and exterior to create a “flush” threshold. This precision prevents water ingress and creates the feeling of an outdoor room, effectively doubling your social space during the summer months. Choosing the right material depends on your lifestyle, but our expertise ensures the structural preparation is equally robust for either option.
Bespoke Garden Rooms
For many Chinnor homeowners, adding a high-end outdoor studio is a strategic way to increase property value and functional space. These insulated structures serve as versatile sanctuaries, often used as professional home offices or creative studios. A significant benefit of this addition is that a garden room can be completed early in the schedule, providing a clean, quiet retreat for your family while the main house is a construction site. For a deeper look at these luxury additions, you can explore our Bespoke Garden Rooms Aylesbury guide. If you are ready to plan a project that harmonizes your home and garden, contact our team for a unified approach to your home and landscape.
The WillsByrne Partnership: A Frictionless Experience
Many homeowners start their journey expecting a period of intense chaos. They anticipate juggling multiple trades, resolving conflicting schedules, and bearing the full weight of project management themselves. We believe a successful transformation requires a more disciplined model. By positioning ourselves as your principal contractor, we provide a single point of contact from the initial ideation through to the final delivery. This streamlined approach ensures that what to expect during a home renovation Chinnor is a methodical progression toward your ideal living space, rather than a series of logistical hurdles.
Our commitment to transparency and honesty serves as the foundation of every project. We manage timelines and budgets with professional precision to prevent the renovation fatigue that often plagues unmanaged builds. This structure allows you to maintain your daily routine while we handle the complexities of structural integrity and high-end execution. We prioritize quiet excellence, ensuring that every decision aligns with your original vision and our high standards for structural perfection. It’s about providing a reliable partnership that values your time as much as your property.
Comprehensive Project Oversight
Our methodical approach removes the logistical burdens from your shoulders by handling every technical detail. We manage all site coordination, from the arrival of heavy machinery to the precise scheduling of internal finishing trades. Regular communication and detailed progress updates are central to our process, keeping you informed without requiring your constant presence on-site. This level of comprehensive oversight is essential when you are Finding the Best Renovation Companies Near Me. We create a frictionless experience by anticipating challenges before they impact the schedule.
Your Vision, Our Integrity
We tailor every project to the specific lifestyle needs of your family. Our local expertise in the Chinnor area provides a significant advantage, as we understand the structural nuances and planning preferences of the South Oxfordshire District Council. We don’t just build structures; we create functional, beautiful environments that reflect your personality and heritage. By maintaining total accountability for the final result, we ensure that what to expect during a home renovation Chinnor is a project delivered with integrity and aesthetic perfection. Contact WillsByrne for your Chinnor renovation consultation to begin your journey with a partner you can trust.
Your Path to a Refined Chinnor Home
Transforming a property in South Oxfordshire is a significant undertaking that requires a blend of technical precision and creative vision. You’ve seen how a structured approach, from navigating 2026 energy standards to integrating high-end garden design, ensures a cohesive and valuable result. By understanding what to expect during a home renovation Chinnor, you can move forward with the confidence that every structural and aesthetic detail is being managed with professional discipline. Our goal is to remove the logistical weight from your shoulders, delivering a home that’s both beautiful and structurally perfect.
As a member of the Federation of Master Builders, we provide expert local knowledge of South Oxfordshire District Council regulations and complete project management from the initial planning stages through to the final garden landscaping. We’re committed to a frictionless experience where transparency and integrity remain our priorities. When you’re ready to begin your journey toward a more functional lifestyle, we’re here to lead the way. Discuss your Chinnor renovation project with WillsByrne and let’s bring your vision to life together.
Frequently Asked Questions
Do I need planning permission for a home renovation in Chinnor?
Planning permission is generally required for any extension that exceeds Permitted Development rights or significantly alters the external appearance of your property. While internal reconfigurations often don’t need a formal application, the South Oxfordshire District Council applies strict criteria for heritage areas and larger structural changes. We manage this entire process for you, ensuring that every design choice aligns with the Chinnor Neighbourhood Development Plan Review II before any construction begins.
How long does a typical full-house renovation take in South Oxfordshire?
A full-house renovation in South Oxfordshire typically takes between four and nine months depending on the project’s complexity and scale. This timeline includes the structural phase, internal infrastructure upgrades, and final finishing touches. We provide a detailed schedule from the start to ensure you know exactly what to expect during a home renovation Chinnor. Our single point of contact model helps maintain this momentum, preventing the common delays associated with unmanaged trades.
Can I live in my house while it is being renovated?
Living in your home during a major renovation is possible but often challenging due to dust, noise, and temporary utility interruptions. For extensive structural work or full-gut renovations, we usually recommend vacating the property to ensure the project moves forward efficiently and safely. If you choose to stay, we plan the build in phases to maintain essential services like water and electricity, though this can sometimes extend the overall duration of the project.
What are the most common hidden costs in a Chinnor property renovation?
The most common hidden costs in Chinnor renovations involve unforeseen structural repairs, historic drainage issues, or the discovery of hazardous materials like asbestos. Older properties in our village may also require electrical or plumbing upgrades that only become apparent during the demolition phase. We mitigate these risks by conducting a thorough structural survey early on. This transparency allows us to build a contingency into your budget, ensuring financial clarity from start to finish.
What is the difference between a renovation and a refurbishment?
A renovation involves repairing or improving a building’s structure, whereas a refurbishment focuses on aesthetic updates and cosmetic improvements. Renovations typically include structural alterations, new extensions, or major infrastructure changes like rewiring and replumbing. Refurbishments are generally lighter projects, such as painting, new flooring, or updating kitchen cabinetry. Understanding this distinction is vital for defining your project scope and establishing a realistic budget for your South Oxfordshire property.
How do I choose the right builder for a project in Chinnor?
Choosing the right builder requires looking for a partner who offers comprehensive project management and holds recognized credentials, such as membership in the Federation of Master Builders. It’s essential to select a team with specific experience in South Oxfordshire District Council regulations and local ground conditions. We recommend choosing a firm that acts as a single point of contact, as this ensures total accountability and a frictionless experience from initial design to final landscaping.
What happens if we find structural issues once the renovation starts?
If we uncover structural issues during the demolition phase, we immediately pause work to assess the situation and provide a transparent solution. Our team consults with structural engineers to determine the safest and most efficient path forward. We prioritize honesty and integrity, ensuring you are fully informed of any necessary changes to the plan or budget. This methodical approach ensures that the final structure meets all modern safety standards and building regulations.
How much does a home extension add to the value of a Chinnor property?
A well-executed home extension can significantly increase a Chinnor property’s value, often reflecting the strong price growth seen across South Oxfordshire. High-quality additions that create open-plan living spaces or add extra bedrooms are particularly attractive to the local market. By integrating structural work with high-end garden design, you maximize the property’s appeal. This long-term investment provides both lifestyle benefits and financial security, especially when following what to expect during a home renovation Chinnor.



