
Could staying put in Monks Risborough or Amersham actually be the most profitable financial move you make this year? We understand the hesitation. The prospect of managing unpredictable contractors and navigating the opaque home extension cost Buckinghamshire homeowners face in 2026 can feel overwhelming. It’s natural to feel anxious about hidden VAT charges or the logistical stress of coordinating various trades. We believe your home’s evolution should be a source of excitement, not a burden.
This guide provides a definitive breakdown of the current market, from professional fees and planning costs to the tangible ROI an extension adds to your property. We’ll walk you through the essential budgeting steps for a high-end build, ensuring you have a single point of contact and total transparency from the first brick to the final landscaping details. By the end, you’ll see how a managed approach doesn’t just save your sanity; it builds significant equity while avoiding the heavy costs of moving.
Key Takeaways
- Evaluate the financial benefits of extending over moving by comparing high Stamp Duty and legal fees against the equity gained through a bespoke build.
- Understand the comprehensive home extension cost Buckinghamshire residents face in 2026, including the critical 20% VAT and professional fees often omitted from initial estimates.
- Determine if your project qualifies under Permitted Development rights or requires a full planning application to ensure a smooth regulatory process.
- Budget accurately for essential professional preliminaries, such as structural engineers and party wall surveyors, to avoid unforeseen delays.
- Discover how a single point of contact and an end-to-end managed service can remove the stress of coordinating multiple trades for a frictionless transformation.
Extension vs. Moving: The Financial Logic for Buckinghamshire Homeowners
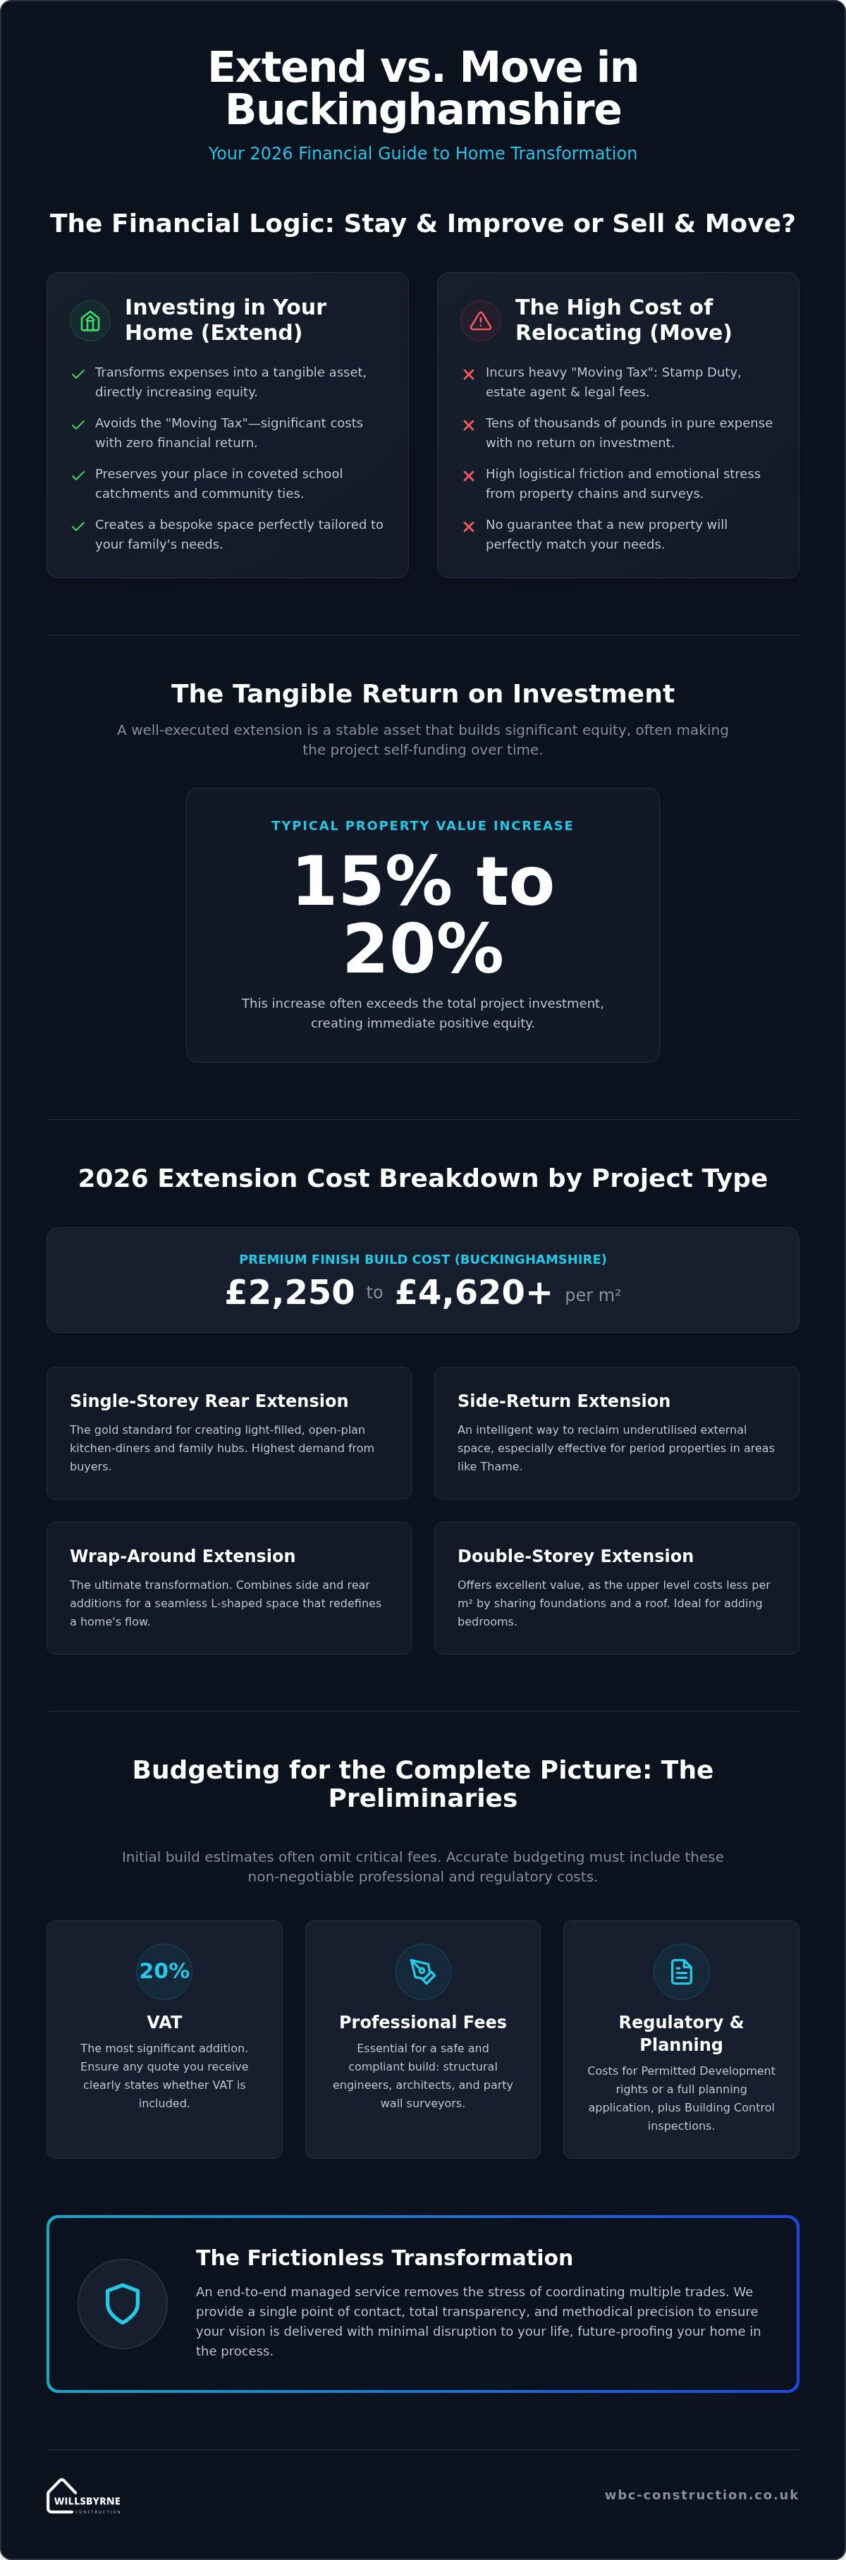
For many families in the Home Counties, the decision to relocate is often driven by a need for more space rather than a desire for a new location. The financial reality of moving in 2026 is sobering. The “Moving Tax” is a combination of Stamp Duty, estate agent fees, and legal costs that can easily reach tens of thousands of pounds for a typical Buckinghamshire property. These are pure expenses that offer no return. By contrast, allocating that same capital toward a high-end build transforms a potential liability into a tangible asset.
Understanding the financial logic of renovating is essential for long-term wealth preservation. In Thame and South Oxfordshire, a bespoke extension typically adds 15% to 20% to a property’s market value. This increase often exceeds the home extension cost Buckinghamshire homeowners invest, effectively making the project self-funding over time. Beyond the balance sheet, staying put preserves your place in coveted school catchments and maintains the community ties that make areas like Monks Risborough so desirable. In a volatile market, a well-executed build remains a safer, more stable asset than cash reserves.
Calculating the ROI of Your New Space
Market trends in Aylesbury and High Wycombe show that buyers increasingly prioritise large, versatile living areas over a high room count. A ground-floor extension that creates a seamless kitchen-diner and family hub often yields a higher return per square metre than a standard loft conversion. In the premium Buckinghamshire market, a bespoke finish isn’t a luxury; it’s a requirement for value retention. High-quality brickwork and integrated landscaping ensure the new structure feels like a natural evolution of the original house rather than a secondary addition.
The “Stay and Improve” Strategy
Relocating involves significant logistical friction, particularly in busy hubs like Princes Risborough. The stress of property chains, structural surveys, and the physical move can take a heavy toll on family life. Our stay and improve model focuses on a frictionless experience where we act as your single point of contact for the entire transformation. We integrate energy-efficient structural improvements into every build, future-proofing your home against rising utility costs. By managing every trade and timeline with methodical precision, we ensure your daily routine remains as undisturbed as possible while we deliver your vision.
2026 Home Extension Cost Breakdown by Project Type
Generic online calculators rarely reflect the premium standards of the South East. The actual home extension cost Buckinghamshire residents should budget for in 2026 is influenced by the specific structural demands of the property and the desired finish. Single-storey rear extensions are the gold standard for creating open-plan kitchen-diners. They transform cramped layouts into light-filled social hubs. For those with period properties in Thame, a side-return extension can reclaim underutilised external space along the side of the house. Wrap-around extensions represent the most significant investment. They fundamentally alter the home’s flow by combining side and rear additions into one seamless L-shaped space. These transformations require meticulous groundworks and brickwork to ensure the new structure integrates perfectly with your existing home and garden design. Choosing the right project type is the first step in ensuring your investment delivers both aesthetic beauty and structural perfection.
Single-Storey vs. Double-Storey Budgetary Impact
When planning your budget, it is helpful to recognise that a second storey doesn’t double your total expenditure. Because the project shares foundations and a roof structure, the cost per square metre for the upper level is often lower. In the Buckinghamshire market, rates typically range from £2,250 to over £4,620 per square metre for premium finishes. The home extension cost Buckinghamshire homeowners encounter for double-storey projects often provides the best long-term value for growing families needing extra bedrooms. Large-span bifold doors or complex structural steel work will naturally push figures toward the higher end. Consult the official planning permission guidance early to understand how structural choices impact your application and building control requirements.
Kitchen Extensions: The Heart of the Budget
A kitchen-led project requires careful allocation for service rerouting. Moving gas lines, plumbing, and electrical circuits into a new extension adds technical complexity that must be professionally managed. When designing Bespoke Home Extensions, we focus on high-quality cabinetry and durable worktops. The choice of premium appliances will also impact your final PC Sum. High-end extraction systems and integrated smart ovens require specific power supplies and ventilation routes that must be planned from the outset. If you’re ready to explore how these elements fit your vision, our team at WillsByrne can provide the detailed oversight needed for a precise and honest estimate.
The Total Investment: Professional Fees and Hidden Preliminaries
A realistic home extension cost Buckinghamshire residents must prepare for extends far beyond the physical materials and labour. While the build rate per square metre provides a baseline, the professional fees and site-specific preliminaries often determine the project’s ultimate success. These costs typically account for 10% to 15% of the total budget. For semi-detached or terrace properties, the Party Wall Act requires formal notices and potentially professional surveyors to protect your interests and those of your neighbours. Logistics also play a decisive role. In rural areas like Ibstone or Chinnor, narrow access lanes can restrict large delivery vehicles. This often necessitates smaller, more frequent deliveries or double-handling of materials, which increases labour hours. We recommend a 10% to 15% contingency buffer to handle unforeseen structural discoveries once ground is broken, alongside the non-negotiable 20% VAT.
Understanding Prelims and PC Sums
Understanding the role of Preliminaries in a Building Quote is vital for financial clarity. These cover essential site infrastructure, such as scaffolding, site toilets, and comprehensive insurance, which ensure a safe and disciplined environment. We also utilise PC Sums to provide flexibility for high-end finishes. This approach allows you to select premium fixtures or bespoke cabinetry later in the programme without delaying the initial contract. Transparency in these figures is a hallmark of our professional service, removing the risk of hidden extras mid-build.
Structural Necessities and Building Control
Structural engineers are the most critical investment in your project’s longevity. Their calculations ensure your vision is structurally sound and compliant with UK building regulations. In Buckinghamshire, building control inspections are mandatory stages of the build, confirming everything from foundation depth to insulation values. We always advise obtaining a Lawful Development Certificate. Even when a project falls under permitted development, this document provides essential proof of compliance that protects your property’s value during future resale. A methodical approach to these structural necessities ensures that your home extension cost Buckinghamshire investment is protected for decades to come.
Navigating Planning Permission and Building Regulations in Bucks
Many residential projects in the county fall under Permitted Development (PD) rights. This allows you to bypass full planning permission if your project meets specific criteria regarding size, height, and location. However, for larger footprints or structural changes that alter the character of your home, a formal application to Buckinghamshire Council is essential. As of April 2026, the householder planning application fee for a single dwelling is £548. If you choose to submit via the Planning Portal, there is an additional processing charge of £91.02. These figures are a small but vital part of the total home extension cost Buckinghamshire homeowners must factor into their initial budgeting. For larger rear extensions that require prior approval, the fee is £249.
Beyond planning, every build must comply with 2026 thermal and fire safety standards. Building control fees in Buckinghamshire typically range between £700 and £1,300 for a single-storey extension up to 40 square metres. These inspections ensure the structural integrity and energy efficiency of your project. We manage these regulatory stages with methodical precision, ensuring each inspection is passed before moving to the next phase of the programme.
Conservation Areas and AONB Constraints
Homeowners in Ibstone, Stokenchurch, and historic parts of Thame face unique challenges due to Conservation Areas or Area of Outstanding Natural Beauty (AONB) status. In these locations, planning authorities require strict adherence to local aesthetics. This often means sourcing specific brickwork or matching roof tiles to satisfy heritage requirements. We handle the entire council liaison to ensure a frictionless approval. Our team focuses on aesthetic perfection, ensuring your new space feels like an organic part of the original structure while meeting modern performance standards.
The Party Wall Act and Neighbour Relations
If your extension involves building on or near a boundary, a Party Wall Agreement is a legal necessity. This is particularly relevant for semi-detached or terraced homes where structural work might affect a shared wall. Managing this process with professional courtesy is the best way to maintain neighbourly harmony. If a neighbour dissents to the works, you’ll need to budget for surveyor fees, which can add significant weight to your hidden preliminaries. We act as your single point of contact to coordinate these requirements, ensuring all legal notices are served correctly. To begin your journey with a partner who understands the local landscape, contact WillsByrne today for a consultation on your bespoke project.
We believe the journey to a larger home shouldn’t be defined by stress. Our managed build model provides comprehensive oversight, taking your project from the initial architectural ideation through to the final coat of paint. By acting as your single point of contact, we remove the logistical burden of managing multiple tradespeople. This streamlined approach ensures that the structural perfection we promise is delivered without the friction typical of unmanaged builds. We coordinate every specialist, from groundworkers to decorators, maintaining a disciplined timeline that respects your daily life.
A truly cohesive home extension cost Buckinghamshire investment often includes the surrounding environment. We specialise in integrating your new structure with Professional Landscaping to ensure a total property transformation. Whether it involves bespoke patios or garden design that complements your new bifold doors, our team ensures the transition between indoor and outdoor spaces is seamless. This holistic execution doesn’t just improve your lifestyle; it maximises the final market value of your property by treating the house and garden as a single, unified vision.
The Benefit of Local Expertise
Searching for Renovation Companies Near Me often leads homeowners to Monks Risborough, where our deep roots in the community provide a distinct advantage. We maintain established relationships with local surveyors and specialist suppliers across Buckinghamshire. These connections allow us to source high-quality materials with efficiency and precision. A recent transformation in Thame illustrates this value perfectly. By managing the structural build and the external landscaping as one unified programme, we added significant market value to a period property while maintaining absolute aesthetic integrity.
Transparent Pricing and Fixed-Price Contracts
We eliminate “budget creep” through our fixed-price contract approach for residential builds. Our quotes are detailed and honest, providing a clear roadmap of your total home extension cost Buckinghamshire from the outset. This transparency builds trust before the first brick is laid. You’ll benefit from a methodical, chronological project flow where every milestone is clearly defined. This level of order and accountability provides total peace of mind throughout the transformation. We remain committed to structural perfection and high-end execution, ensuring your home remains a source of pride for decades.
Ready to transform your home? Request a professional consultation with WillsByrne to discuss your 2026 project.
Secure the Value of Your Home with a Managed Transformation
Navigating the home extension cost Buckinghamshire homeowners face in 2026 requires a balance of financial logic and structural precision. We’ve explored how staying put and extending avoids the heavy burden of the “Moving Tax” while building significant property equity. You’ve also seen why accounting for professional fees, VAT, and site logistics from the outset is the only way to ensure total budget transparency. A methodical approach to these details ensures that your investment remains a strategic asset rather than an unpredictable expense.
At WillsByrne, we bring deep local expertise from our base in Monks Risborough to every project. As specialists in high-end structural renovations and integrated landscaping, we act as your single point of contact from initial planning to completion. Our end-to-end management model removes the logistical friction, allowing you to focus on the lifestyle benefits of your new space. We’re ready to help you achieve both aesthetic and structural perfection through a disciplined and honest partnership. Request a detailed, transparent quote for your Buckinghamshire home extension today. Your vision for a larger, more beautiful home is within reach.
Frequently Asked Questions
How much does a 30m2 extension cost in Buckinghamshire in 2026?
A 30m2 extension in the South East typically ranges between £67,500 and £138,600 for the build alone. This home extension cost Buckinghamshire residents encounter reflects the premium labour and material rates of the region. These figures include VAT but exclude professional fees, kitchen fit-outs, or complex landscaping. Every project is unique; structural requirements or high-end finishes will naturally influence the final investment needed for your specific transformation.
Is a double-storey extension twice the price of a single-storey?
No, a double-storey extension is generally not twice the price because you utilise the same foundations and roof structure. While the internal floor area doubles, the most expensive structural elements are shared between both levels. This makes a two-storey build a highly cost-effective way to add significant square footage and market value. You’ll gain additional bedrooms and bathrooms while only marginally increasing the footprint and groundworks required for the project.
Do I need planning permission for a rear extension in Thame?
Many rear extensions in Thame fall under Permitted Development rights, which means full planning permission isn’t always required. However, if your property is in a Conservation Area or an Area of Outstanding Natural Beauty, stricter regulations apply. You should always verify your specific boundary and height limits with Buckinghamshire Council. Obtaining a Lawful Development Certificate is a methodical way to prove your project complies with all current regulations for future property resale.
What are the hidden costs homeowners often miss when extending?
Homeowners often overlook the impact of the 20% VAT, which can significantly alter the total home extension cost Buckinghamshire builders quote. Other hidden expenses include professional fees for structural engineers, party wall surveyors, and building control inspections. Preliminaries such as scaffolding, site insurance, and waste removal are also essential but sometimes omitted from initial estimates. We recommend a 10% to 15% contingency fund to cover unforeseen structural discoveries once the build commences.
How much value does a kitchen extension add to a Bucks home?
A well-executed kitchen extension typically adds between 15% and 20% to the value of a property in the Home Counties. Modern buyers in areas like Monks Risborough prioritise large, open-plan kitchen-diners that connect seamlessly with the garden. By integrating high-end finishes and professional landscaping, you create a multifunctional space that enhances both your lifestyle and your home’s equity. This strategic improvement often outperforms the initial construction investment in the long term.
How long does a typical home extension take from planning to completion?
A typical project usually spans six to twelve months from the initial architectural ideation to the final delivery. The planning and design phase, including council approvals, generally takes three to four months. Once ground is broken, the physical construction of a single-storey extension usually requires another three to six months. We maintain a disciplined, chronological programme to ensure each stage is completed to our high standards while minimising disruption to your daily routine.
Can I stay in my house during the construction of my extension?
You can certainly remain in your home during construction, though we take specific measures to ensure your comfort. We use temporary partitions to seal off the living areas from the build site, minimising dust and noise transfer. While there will be unavoidable disruptions, our managed build model focuses on a frictionless experience. We coordinate all trades through a single point of contact, ensuring the site remains orderly and safe for your family throughout.
What is the difference between a shell build and a turnkey solution?
A shell build only covers the structural envelope, including the foundations, walls, and roof, leaving the internal fit-out to the homeowner. In contrast, a turnkey solution provides a fully finished space that is ready for immediate use. This includes all plumbing, electrical work, flooring, and decorating. We specialise in turnkey transformations, providing comprehensive oversight of every detail to ensure the final aesthetic execution matches your original vision perfectly.



