
What if the most significant barrier to your new home office or master suite isn’t the construction work itself, but a single misunderstood clause in a local planning document? You’ve likely spent months envisioning how a converted garage could elevate your lifestyle and property value, yet the anxiety of a potential enforcement notice or a costly legal mistake often stalls the most inspired projects. It’s a common concern for homeowners across the county who feel caught between their vision and the complex web of UK planning law.
We believe that your home’s transformation should be a source of excitement, not stress. This 2026 guide provides the professional clarity you need to secure garage conversion planning permission Buckinghamshire with total confidence. Our team is dedicated to ensuring your project remains a frictionless experience from the initial concept to the final certificate of completion. We’ll show you exactly how to navigate the nuances of Permitted Development, handle the specific restrictions of Conservation Areas, and ensure your design meets the latest building regulations. By the end of this guide, you’ll have a clear, methodical roadmap for achieving a compliant, high-end conversion that adds lasting value to your home.
Key Takeaways
- Learn how to navigate garage conversion planning permission Buckinghamshire by understanding the latest 2026 Permitted Development rights.
- Discover why the location of your garage relative to the principal elevation of your home determines whether you need a full application.
- Understand the critical legal distinction between attached and detached garages and how it affects your property’s development allowance.
- Identify the specific restrictions governing the Chilterns AONB and local Conservation Areas to avoid costly enforcement actions.
- Gain a clear roadmap for achieving a frictionless build through comprehensive project oversight and bespoke architectural design.
Understanding Garage Planning Permission & Permitted Development
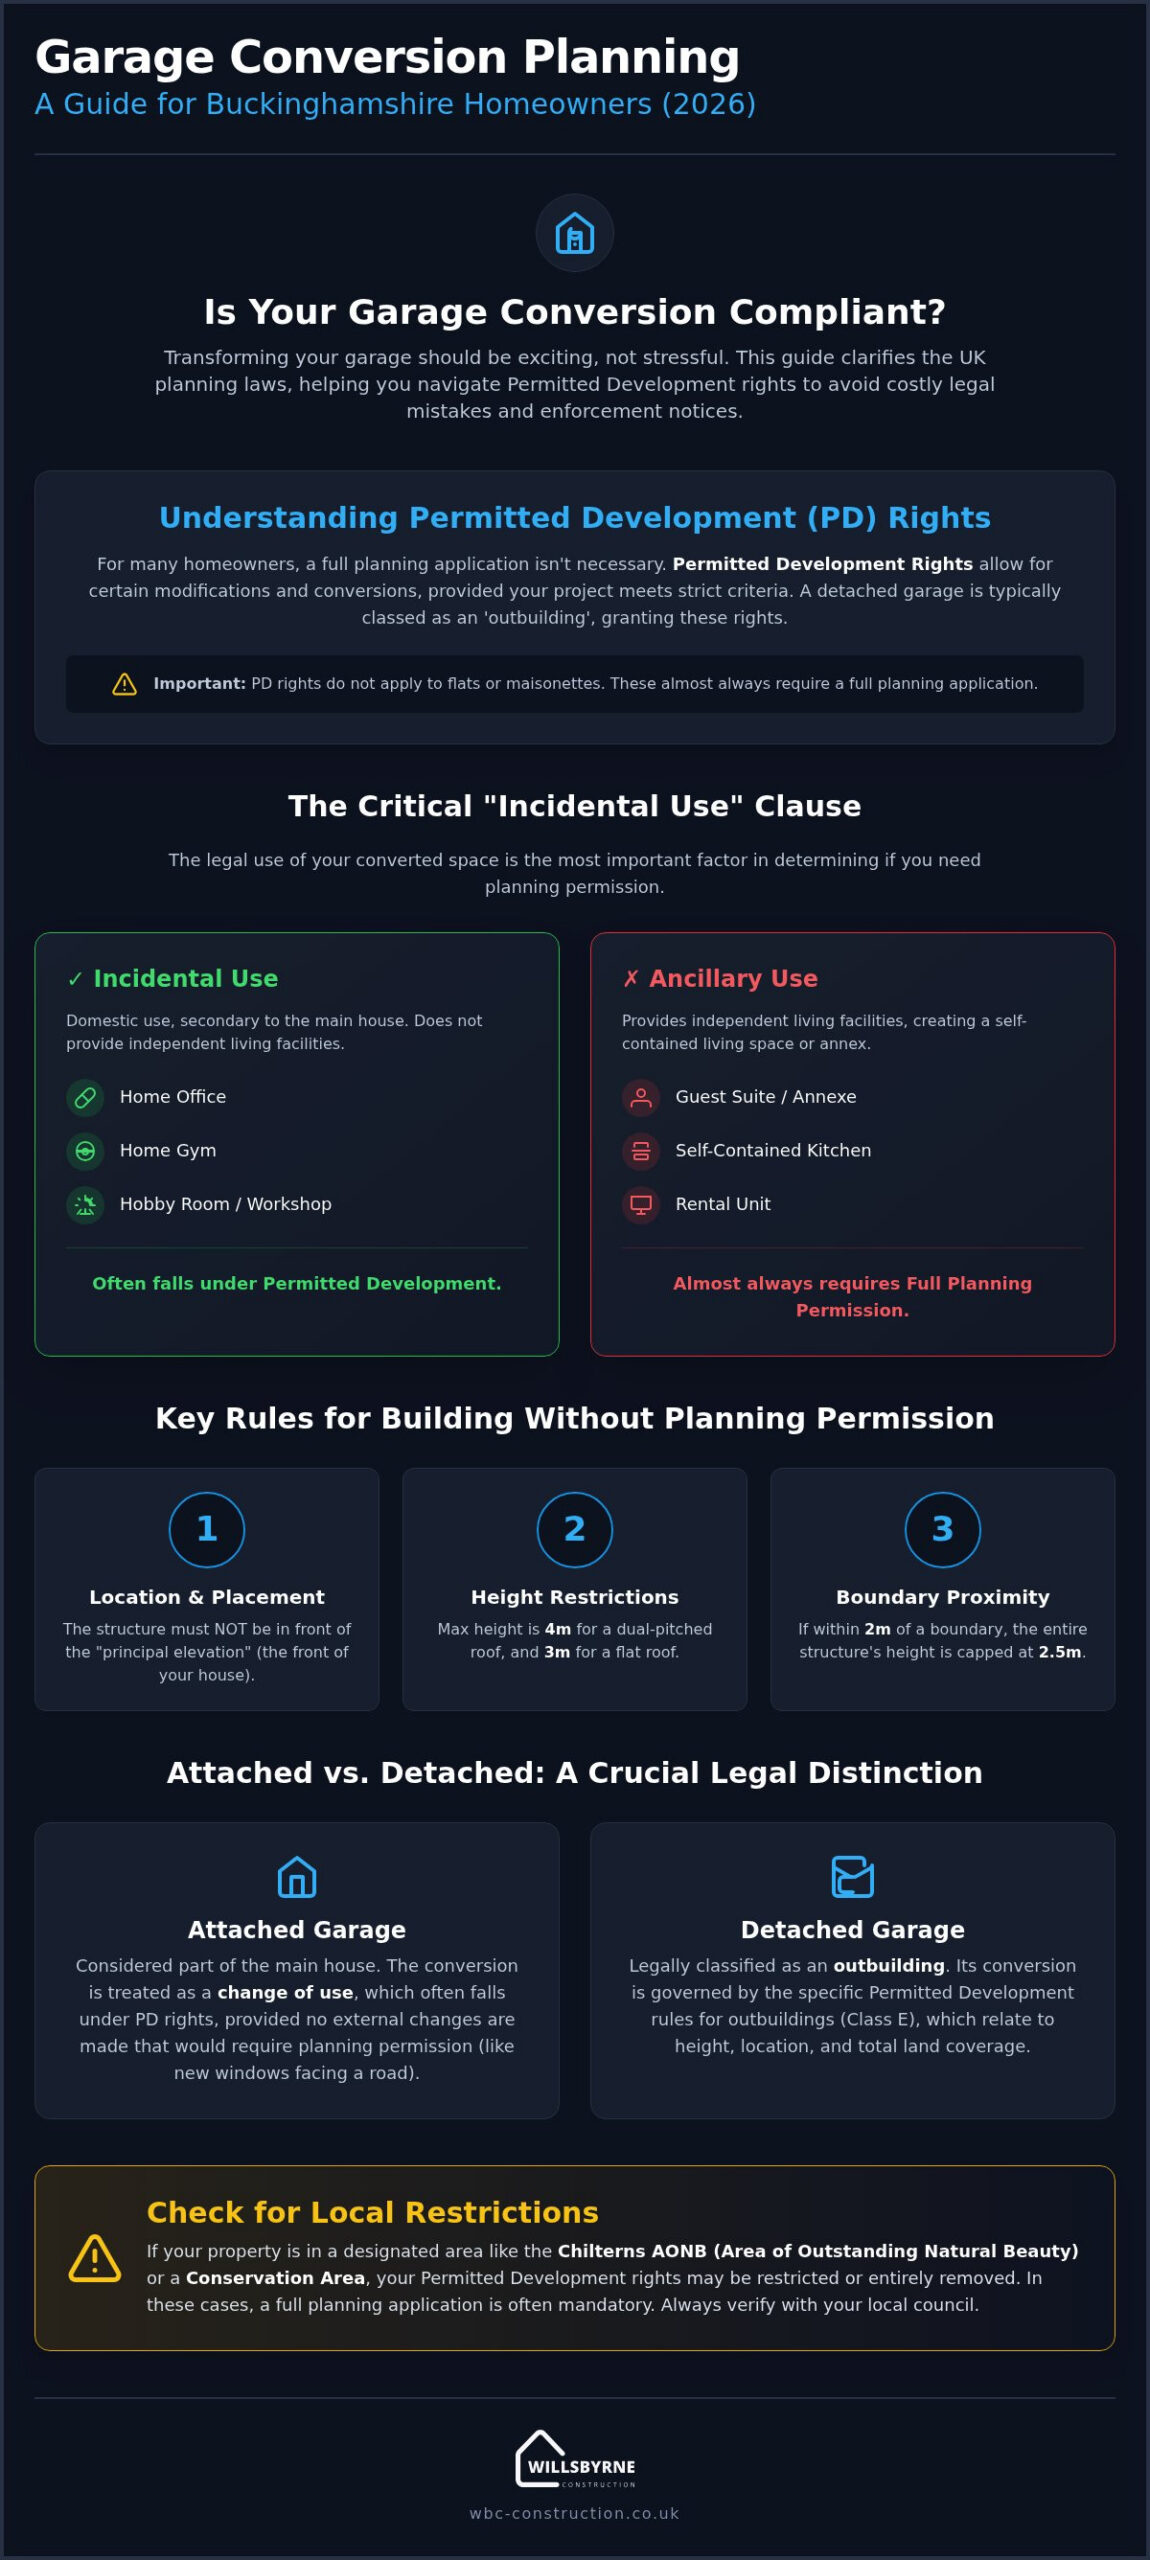
Securing garage conversion planning permission Buckinghamshire starts with a clear grasp of how the law views your property. Under UK planning law, specifically Class E, a detached garage is technically classified as an outbuilding. This distinction is vital because it grants homeowners specific Permitted Development (PD) rights, allowing for certain modifications without the need for a full planning application. We often find that clients are relieved to learn that many projects can proceed under these rights, provided they meet strict criteria regarding size, placement, and purpose.
The legal framework for Understanding UK Planning Permission is designed to give you flexibility while protecting the local character of our villages and towns. However, these PD rights aren’t universal. If you live in a flat or a maisonette, you don’t enjoy the same automatic permissions as those in detached or semi-detached houses. In these cases, any change of use or external alteration typically requires a formal application to Buckinghamshire Council. We prioritize transparency from the start, helping you identify which rules apply to your specific dwelling type before any ground is broken.
What Qualifies as an Outbuilding?
A structure is generally considered an outbuilding if it’s freestanding and located within the curtilage of your main house. This term refers to the land immediately surrounding your home, such as your garden or driveway. Whether your garage is constructed from traditional brickwork or high-quality timber, it must remain subordinate to the main house. We focus on bespoke construction that respects these boundaries, ensuring your new space feels like a natural extension of your home’s aesthetic rather than an intrusive addition. Our team handles every detail to ensure the structure remains compliant with the latest 2026 standards.
The “Incidental Use” Requirement
The incidental use clause is the cornerstone of garage PD rights, dictating that the space must remain domestic and secondary to the main house. This means the room can serve as a gym, a home office, or a hobby room, but it cannot become a primary living space. If you intend to create a self-contained annex with its own kitchen and sleeping quarters, the project shifts from incidental to ancillary use, which almost always triggers a need for full planning permission.
- Incidental: Storage, workshops, or leisure spaces that support your lifestyle without providing independent living facilities.
- Ancillary: Independent living areas, such as guest suites or rental units, which require a more rigorous approval process.
We ensure every design we create aligns with these regulations. Our methodical approach removes the logistical burden from your shoulders, providing a frictionless path to a compliant and beautiful new space.
The 5 Key Rules for Building a Garage Without Planning Permission
Achieving a project without formal planning requires a disciplined approach to the UK’s Permitted Development rules. To secure garage conversion planning permission Buckinghamshire, you must ensure your project doesn’t violate specific spatial and height thresholds. These rules are designed to protect the amenity of your neighbors and the visual harmony of the street. We find that most successful builds start with a precise site survey to confirm these boundaries before a single brick is laid.
The first rule concerns placement. You are prohibited from building any outbuilding in front of the “principal elevation” of your house. This is typically the wall that contains the front door and faces the road. If your garage project sits forward of this line, a full planning application is mandatory. This ensures that the character of the Buckinghamshire streetscape remains consistent and uncluttered.
Height and Boundary Restrictions
Height limits are tiered based on the roof design and proximity to your neighbors. For a dual-pitched roof, the maximum height is 4 metres, while flat-roof structures are capped at 3 metres. However, the most frequent pitfall involves the 2.5-metre eaves height limit. If you build within 2 metres of a boundary, the total height of the entire structure is strictly capped at 2.5 metres. This rule ensures that your new space doesn’t overshadow adjacent properties, maintaining a respectful relationship with your community. We prioritize these precise measurements in our designs to guarantee a frictionless approval process.
The “Original House” and Land Coverage
The 50% rule is a critical calculation that accounts for all development since the “original house” was built. In planning terms, the original house refers to the building as it stood on 1 July 1948. If your property was built after this date, the original house is its state when first completed. You cannot cover more than 50% of the land around the original house with extensions or outbuildings. This calculation must include existing sheds, greenhouses, and previous Bespoke Home Extensions in Buckinghamshire.
According to the official government guidance on garage conversions, failing to meet even one of these criteria can lead to enforcement action. We recommend a methodical review of your site plan before beginning any property renovations to ensure your vision aligns perfectly with local law. This careful preparation is the foundation of the frictionless experience we provide to every client, allowing you to focus on the aesthetic and functional benefits of your new space.
Attached vs. Detached: Why the Distinction Changes Everything
The legal status of your project hinges on a single physical connection. If your garage shares a wall with your residence, it’s no longer categorized as an outbuilding under Class E; it’s legally a home extension under Class A. This shift fundamentally alters how you approach garage conversion planning permission Buckinghamshire. While detached structures enjoy their own dedicated rules, an attached conversion consumes your property’s total extension allowance. We’ve seen homeowners inadvertently exhaust their development rights because they didn’t account for this distinction during the initial design phase.
Our team prioritizes a methodical review of your property’s planning history before we begin. This ensures that your vision for a new living space doesn’t clash with previous extensions or local restrictions. By acting as your single point of contact, we manage these technical nuances so you can focus on the lifestyle benefits of your project. Whether you’re planning a sophisticated home office or an additional bedroom, understanding this legal boundary is the first step toward a frictionless build.
When a Garage Becomes an Extension
The “shared wall” rule is absolute in the eyes of the planning department. Even a small connecting passage or a shared roofline can reclassify the structure from an outbuilding to an extension. In densely populated areas like Thame, where plot sizes are often tighter, this classification is particularly impactful. Converting an attached garage often requires a full planning application if you’ve already extended your home in the past. We focus on seamless structural integration, ensuring that the new brickwork and architectural details match your existing home perfectly. This commitment to aesthetic integrity not only aids the planning process but also protects your property’s long-term value.
Planning Permission vs. Building Regulations
It’s vital to remember that “no planning permission” doesn’t mean “no building control.” Every garage conversion must comply with UK Building Regulations to ensure the space is safe, energy-efficient, and structurally sound. For attached conversions, fire safety is a primary concern. You’ll need fire-rated doors and partitioned walls to protect the main house. Thermal efficiency is another critical factor; we ensure walls, floors, and roofs are insulated to modern 2026 standards to create a comfortable, year-round living environment.
Structural integrity inspections are mandatory during the build. A garage floor originally designed for a vehicle often requires significant upgrades to meet the standards for a living room or bedroom. We coordinate every inspection and provide the necessary documentation for your final certificate. If you’re currently Finding Renovation Companies Near Me, prioritize partners who offer this level of comprehensive oversight. While a detached project under Permitted Development might be faster to start, an attached conversion requires a more disciplined approach to technical compliance.
Local Restrictions in Buckinghamshire and South Oxfordshire
Living in the Chilterns Area of Outstanding Natural Beauty (AONB) or one of our county’s historic centers demands a more nuanced approach to garage conversion planning permission Buckinghamshire. Standard Permitted Development rights are often restricted or entirely removed in these protected environments to preserve the area’s unique character. We specialize in navigating these local sensitivities, ensuring that your project respects the heritage of the landscape while delivering the modern functionality you require.
The presence of an Article 4 Direction is a common hurdle in South Oxfordshire and Buckinghamshire. Local authorities use these directions to withdraw specific development rights, meaning even a minor conversion might require a full planning application. We prioritize early consultation with the local planning department to identify these restrictions before they become obstacles. Our methodical oversight ensures that your vision aligns with both national law and local preservation goals.
Listed Buildings and Conservation Areas
If your home is a listed building, any structure within its curtilage is subject to strict control. You’ll need Listed Building Consent for almost any alteration, as the council’s primary focus is the preservation of the building’s historic fabric. In Conservation Areas like Monks Risborough, Princes Risborough, and Stokenchurch, the aesthetic requirements are equally rigorous. You must use materials that match the local vernacular, such as specific brickwork patterns or traditional roofing tiles. We find that generic flat-pack kits often fail these planning tests because they lack the architectural integrity required for heritage settings. We focus on bespoke construction that mirrors the craftsmanship of your original home.
The Role of Buckinghamshire Council
Buckinghamshire Council pays close attention to how a conversion affects the local infrastructure, particularly in high-traffic areas. If you’re converting a garage into a home office in a village like Ibstone or Chinnor, the council may scrutinize the impact on street parking. We recommend applying for a Lawful Development Certificate (LDC) even when planning permission isn’t strictly required. This document provides legal proof that your build was compliant at the time of construction, which is indispensable during future property sales. For a truly frictionless experience, contact WillsByrne Construction to handle the technical bureaucracy and aesthetic design of your next property renovation.
Navigating Your Build with WillsByrne Construction
We understand that a high-end project requires more than just skilled labour; it demands a methodical and decisive management style. When you’re dealing with the intricacies of garage conversion planning permission Buckinghamshire, having a single point of contact is the only way to ensure a truly frictionless experience. We lead with the solution, taking full accountability for every phase of your build from the initial ideation to the final delivery. This approach allows you to focus on your vision while we handle the logistical and technical burdens that often stall complex projects.
Our reputation is built on a foundation of transparency and honesty. We don’t just build spaces; we create long-term property value through aesthetic and structural perfection. By positioning ourselves as your unified force of experts, we remove the confusion and anxiety often associated with local planning law. Whether you’re looking for a sophisticated home office or exploring the possibilities of Bespoke Garden Rooms Aylesbury, our commitment to quiet excellence remains the same.
Comprehensive Oversight and Management
Our team manages the entire lifecycle of your project to ensure total convenience. We start by producing technical drawings that aren’t just visually appealing but are designed to meet rigorous council standards. We handle all planning liaison on your behalf, navigating the specific nuances of Buckinghamshire and South Oxfordshire regulations. Every structural element we build is guaranteed to meet the latest 2026 Building Regulations, covering fire safety, ventilation, and thermal efficiency. We’re committed to aesthetic perfection, ensuring your new brickwork and structural renovations match the heritage and quality of your existing home.
From Ideation to Completion in South Oxfordshire
Our process is rooted in local knowledge and traditional expertise delivered through a modern service model. We conduct thorough site surveys to understand specific local soil conditions before any groundworks begin. This precision ensures the durability of your conversion and prevents future structural issues. We customize every aspect of your new space, including:
- High-spec insulation: Ensuring your room is comfortable and energy-efficient year-round.
- Integrated electricals: Professional installation of lighting, power points, and networking for home offices.
- Bespoke storage: Tailored solutions that maximize the functionality of your 14-18 square metre footprint.
- Structural integrity: Expert floor reinforcement and wall partitioning to meet modern living standards.
We believe that a successful build is the result of disciplined planning and high-quality execution. If you’re ready to transform your property with a partner you can trust, Contact WillsByrne Construction & Landscaping LTD for a professional consultation on your project. We’ll help you navigate the complexities of local law and deliver a space that reflects your vision and our commitment to excellence.
Transform Your Vision into a Compliant Reality
Success in any residential build depends on a methodical approach to the legal framework. You now understand that the path to securing garage conversion planning permission Buckinghamshire involves more than just architectural design; it requires a deep mastery of Permitted Development rights and the critical distinction between attached and detached structures. By identifying whether your project falls under Class A or Class E, you can avoid the common pitfalls that often lead to costly enforcement notices or delays. Our team specializes in these nuances, ensuring every technical drawing and structural element aligns with the latest 2026 standards.
We provide a frictionless experience by acting as your single point of contact from the initial site survey to the final brickwork. Our expertise in the Chilterns AONB and local Conservation Areas means we deliver high-quality workmanship that respects the heritage of Monks Risborough and Thame. We take full accountability for the technical bureaucracy, allowing you to enjoy the process of enhancing your home’s value and lifestyle. Book a consultation with WillsByrne for your bespoke garage project today. We look forward to partnering with you to create a space that is both legally sound and aesthetically perfect.
Frequently Asked Questions
Can I build a garage in front of my house without planning permission?
No, you cannot build a garage in front of the principal elevation of your home without formal approval. The principal elevation is usually the wall facing the road. Planning law strictly prohibits outbuildings from occupying this forward space to maintain the aesthetic character of the street. If your project sits forward of this line, you’ll need a full application for garage conversion planning permission Buckinghamshire to ensure local council standards are met.
What is the maximum size a garage can be without planning permission?
There isn’t a fixed square metre limit, but you must follow the 50% land coverage rule. Total outbuildings and extensions cannot cover more than half the land around your original house. For most Buckinghamshire properties, a single garage is approximately 14-18 square metres. We ensure your design fits within these legal boundaries while maximizing the functional use of your garden space without triggering a full planning requirement.
Do I need planning permission to convert my existing garage into a room?
Most internal conversions fall under Permitted Development rights, provided you aren’t enlarging the structure. However, you must check for local restrictions like Article 4 Directions or Conservation Area rules in places like Princes Risborough. If the conversion creates a self-contained annex with independent facilities, it will always require a full application. We recommend obtaining a Lawful Development Certificate to confirm your project’s legal status before construction begins.
How high can a garage roof be under Permitted Development?
Roof height limits depend on the design and its proximity to your property boundary. A dual-pitched roof can reach a maximum of 4 metres, while a flat roof is capped at 3 metres. Crucially, if any part of the structure is within 2 metres of a boundary fence, the entire building height is restricted to 2.5 metres. Our methodical design process ensures your project respects these tiers to avoid planning disputes.
What happens if I build a garage without planning permission?
Building without permission risks an enforcement notice from Buckinghamshire Council, which could force you to demolish the structure. You’ll also face significant legal costs and find it nearly impossible to sell your property without a certificate of completion. We manage every technical detail from the start to prevent these high-stakes mistakes. Our comprehensive oversight provides the peace of mind that your investment is fully protected and legally compliant.
Do I need a party wall agreement for a new garage on the boundary?
You’ll likely need a party wall agreement if your new garage requires excavations within 3 metres of a neighbour’s building. This legal requirement ensures that your construction work doesn’t compromise the structural integrity of adjacent properties. While it’s a separate process from planning, it’s a vital step in our project management workflow. We help coordinate these notifications to maintain positive relationships with your neighbours throughout the build.
Is building regulations approval different from planning permission for garages?
Yes, these are two distinct legal requirements that address different aspects of your build. Planning permission focuses on the aesthetic impact and location of the structure within the community. Building regulations approval is mandatory for all conversions to ensure the space meets standards for fire safety, ventilation, and structural integrity. We handle both processes as part of our frictionless service, ensuring your project meets every technical and legal benchmark.
Can I build a room above my garage without permission?
Adding a room above a garage almost always requires full planning permission because it exceeds the standard height limits for outbuildings. Most Permitted Development rights for garages are restricted to single-storey structures. A two-storey build significantly changes the visual impact on your neighbours and may create privacy concerns. We focus on high-end, single-storey designs that provide the extra space you need while remaining within the easier Permitted Development framework.



