
Securing a successful planning outcome in the heart of the Chilterns is less about the size of your budget and more about your respect for the landscape. For homeowners in this protected area, understanding how to get planning permission approved Stokenchurch requires a strategy that balances modern living with strict conservation standards. With the 2026 revisions to the National Planning Policy Framework and the latest Chilterns AONB Management Plan now in effect, the margin for error has narrowed. You don’t want to risk the £206 householder application fee, or thousands in professional design costs, only to face a rejection after a twelve-week wait.
We understand that the complexity of Buckinghamshire Council’s requirements can feel overwhelming, especially when your vision for a bespoke garden room or home extension must align with rigorous local restrictions. This guide provides the clarity you need to move forward with absolute confidence. We’ll outline a clear roadmap to approval, detailing how to meet local aesthetic standards and why a unified approach to design and construction is your best defense against council delays. From addressing the 2026 housing targets to ensuring a frictionless transition from planning to completion, here is your definitive path to a successful build.
Key Takeaways
- Understand how Stokenchurch’s location within the Chilterns Area of Outstanding Natural Beauty necessitates a “Duty of Regard” for every architectural detail.
- Discover the essential five-step roadmap for how to get planning permission approved Stokenchurch, beginning with a professional feasibility study.
- Identify the specific limits of Permitted Development rights to determine if your project requires a full application under Buckinghamshire Council’s 2026 rules.
- Learn how a comprehensive management model provides a frictionless experience by handling everything from initial council submissions to final construction.
- Gain the confidence to navigate the 2026 National Planning Policy Framework revisions while protecting your investment from common grounds for rejection.
Understanding the Buckinghamshire Council Planning Framework
Understanding how to get planning permission approved Stokenchurch begins with recognizing the dual layers of governance that oversee your property. While national standards provide a baseline, the Wycombe area planning committee exercises significant local discretion. They interpret the Wycombe District Local Plan to protect the unique character of Stokenchurch, ensuring that new developments don’t detract from the village’s heritage or its sensitive position within the Chiltern Hills. This local oversight means that a design successful in another county might face immediate rejection here if it fails to respect the specific architectural language of Buckinghamshire.
In 2026, the shift toward “digital first” validation means your application must be technically impeccable from the moment of upload. Buckinghamshire Council now demands high-precision, CAD-based architectural drawings that allow officers to overlay proposed designs onto existing topographical maps with millimetre accuracy. For complex home extensions or property renovations, we always recommend seeking formal Pre-application Advice. This service provides a written response from a planning officer that can identify potential hurdles before you commit to the full statutory fee of £206 for a householder application. It’s a strategic investment that builds a bridge between your vision and the council’s expectations.
The Role of Local Planning Officers
Officers are the gatekeepers of local harmony. When they review your plans, they assess “neighbour impact” with a focus on privacy, light, and visual dominance. They look at how a second-storey extension might overshadow a neighbour’s garden or if your choice of brickwork clashes with the traditional styles found in Stokenchurch’s residential streets. Early engagement is a cornerstone of our process. By inviting feedback during the design phase, we ensure your project respects local heritage. This proactive step significantly reduces the risk of a flat refusal, which often leaves no room for amendment and forces a costly restart.
Navigating the Planning Portal in 2026
The online application process is the primary gateway for your project. You’ll need to upload a comprehensive suite of documents, including a 1:1250 scale location plan, a detailed block plan, and a robust Design and Access Statement. Administrative errors remain the most common cause of delay. A missing north point on a drawing or an incorrect certificate of ownership can stall your application for weeks before it even reaches an officer’s desk. We provide total oversight of this digital submission, ensuring every document meets the 2026 standards to keep your project on its 8 to 12-week decision track without unnecessary friction.
Permitted Development vs. Full Planning Permission
Permitted Development (PD) rights offer a streamlined path for many homeowners, yet Stokenchurch’s position within the Chilterns AONB adds a layer of complexity. These rights allow for specific improvements without the need for a full application, but the criteria are strict. Understanding these local nuances is essential when researching how to get planning permission approved Stokenchurch. For example, a bespoke garden room usually qualifies as a lawful outbuilding, provided its height doesn’t exceed 2.5 metres when positioned within two metres of a boundary.
We always recommend securing a Lawful Development Certificate (LDC) before any work begins. For a statutory government fee of £103, this document confirms your project meets all PD requirements. It provides peace of mind and serves as a crucial legal record when you eventually sell your home. Without this certificate, you risk potential enforcement action or complications during the conveyancing process. It’s a small price for long-term security and ensures your investment remains protected under current regulations.
Extension Limits Under PD Rights
Standard PD rights allow single-storey rear extensions up to 4 metres for detached houses and 3 metres for others. Under the Prior Approval process, these limits can sometimes double to 8 metres and 6 metres respectively, though this involves notifying your neighbours. The “materials in keeping” rule is strictly enforced in Buckinghamshire. Your new brickwork, mortar, and roof tiles must provide an aesthetic match to your existing home. Side extensions in Stokenchurch almost always require full permission. The council prioritises the protection of the gaps between buildings, which are vital to the village’s open character.
When Full Planning Permission is Unavoidable
You’ll definitely need full planning permission if your project extends beyond the principal elevation or involves significant roof alterations. Loft conversions that exceed volume limits, typically 40 cubic metres for terraced houses and 50 cubic metres for detached homes, also trigger a full review. Any project that involves a change of use or the creation of a new dwelling will face the highest level of scrutiny from local officers. If you’re feeling uncertain about these boundaries or how to get planning permission approved Stokenchurch for more ambitious designs, our team can help you plan your home extension with total precision.
Local Constraints: Building in the Chilterns AONB
Stokenchurch sits entirely within the Chilterns National Landscape, formerly known as the Area of Outstanding Natural Beauty (AONB). This designation isn’t just a scenic label; it’s a legal framework that fundamentally dictates how to get planning permission approved Stokenchurch. Under the Countryside and Rights of Way Act, Buckinghamshire Council has a statutory “Duty of Regard” to conserve and enhance the natural beauty of this area. This means every application is viewed through a lens of landscape preservation. If a proposal threatens the rolling hills or the historic skyline of the village, it’s unlikely to move past the initial review stage.
The constraints often tighten as you move toward the village outskirts, where Green Belt policy overlaps with AONB protections. These rural boundaries are designed to prevent urban sprawl, making any significant increase in a building’s footprint a complex negotiation. By 2026, all residential projects must also demonstrate a 10% Biodiversity Net Gain (BNG). You’ll need to show how your project actually improves the local ecosystem, perhaps through integrated bat boxes, native hedgerow planting, or wildflower margins. We manage these environmental requirements as a core part of our planning strategy, ensuring your project meets the latest 2026 ecological standards without compromising your vision.
The Chilterns Buildings Design Guide
Planners in this region rely heavily on the Chilterns Buildings Design Guide to assess aesthetic suitability. To secure approval, your project should incorporate traditional materials that reflect the local vernacular. This often includes knapped flint, red clay roof tiles, and dark timber cladding. We specialise in harmonising modern home extensions in Buckinghamshire with these heritage requirements. By selecting materials that respect the local aesthetic, we create a sense of architectural continuity that reassures planning officers and preserves the village’s character.
Protecting the Stokenchurch Landscape
The landscape’s integrity extends beyond the bricks and mortar. Tree Preservation Orders (TPOs) and ancient hedgerows are common across Stokenchurch, and removing them without specific consent can lead to heavy fines. Light pollution is another critical factor in the AONB. Large glazed areas must often be mitigated with specific glass coatings or automated blinds to protect the “dark skies” of the Chilterns. Finally, your groundwork must address drainage with precision. Sustainable Urban Drainage Systems (SuDS) are now a standard requirement to prevent runoff issues in our local valleys. Our comprehensive oversight ensures these technical landscape details are addressed long before the first shovel hits the ground.
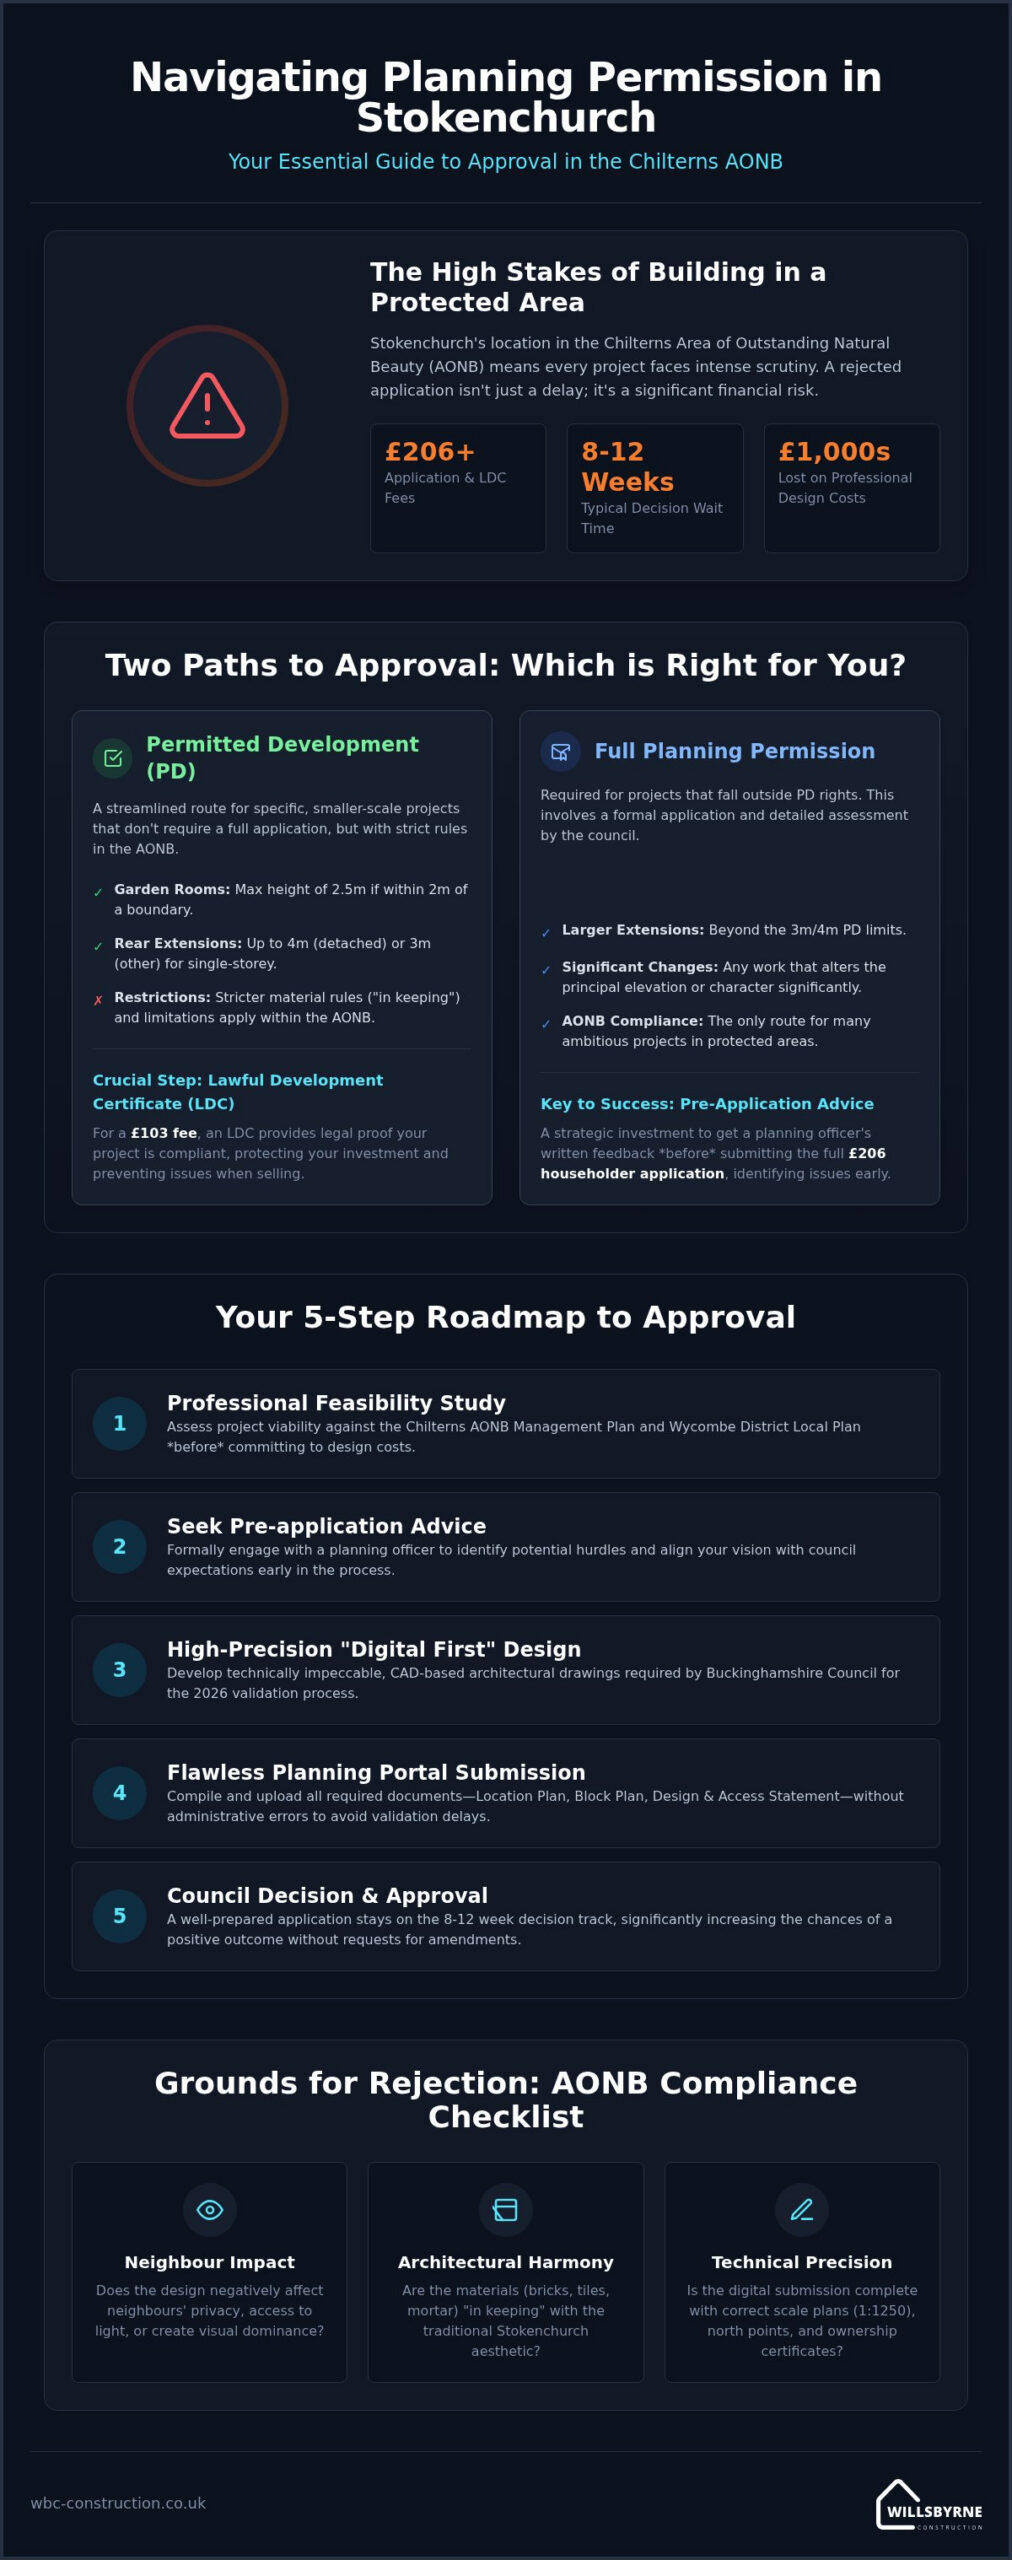
5 Steps to Securing Planning Approval in Stokenchurch
Achieving a successful outcome requires a methodical approach that respects both the land and the local community. The process is not merely about submitting drawings; it’s about demonstrating a commitment to the village’s architectural integrity. By following a structured roadmap, you can transform a complex regulatory hurdle into a predictable, frictionless experience. This strategy ensures that every detail, from the initial survey to the final officer review, aligns with the expectations of Buckinghamshire Council.
- Step 1: Conduct a feasibility study and site survey. This initial assessment identifies physical constraints and ensures your vision is technically viable before you invest in detailed designs.
- Step 2: Consult with neighbours to mitigate early objections. Addressing concerns regarding privacy or overshadowing early on reduces the likelihood of formal complaints during the statutory consultation period.
- Step 3: Develop a detailed design that prioritises “peace of mind” for planners. Successful designs show how to get planning permission approved Stokenchurch by adhering strictly to the Chilterns Buildings Design Guide and using traditional materials.
- Step 4: Submit a comprehensive application via the Buckinghamshire Council portal. A complete submission, including all 2026 digital requirements, prevents administrative delays that can stall a project for weeks.
- Step 5: Monitor the application and respond to officer queries immediately. Maintaining an open line of communication shows you’re a proactive applicant and helps keep the decision within the standard 8 to 12-week timeframe.
Managing Neighbour Relations
In the established residential areas of Stokenchurch, “The Right to Light” remains a frequent hurdle for homeowners. If a proposed extension significantly reduces natural light to a neighbour’s habitable room, it can lead to a swift rejection. Engaging a professional renovation company can help mediate these concerns through precise 3D daylight assessments. Transparent communication before any physical work begins fosters goodwill and ensures that your project proceeds without local friction.
The Design and Access Statement
This document is your primary opportunity to justify your project to the planning officer. You should use it to craft a narrative that explains how your design enhances the local area while meeting modern sustainability goals. A Design and Access Statement is a vital document that bridges architectural intent with local policy compliance. By highlighting the long-term value and ecological benefits of your proposal, you provide the officer with the evidence they need to support your application. If you’re ready to move from ideation to action, speak with our experts today to begin your feasibility study.
How WillsByrne Delivers a Frictionless Planning and Build
Securing approval is a significant milestone, but the transition from paper to the physical site is where many projects falter. We developed our “Planning to Completion” model to eliminate the logistical burden that often falls on the homeowner. By serving as your single point of contact from the initial feasibility study through to the final brickwork, we ensure the vision approved by the council is the vision that’s built. This end-to-end management is central to our strategy for how to get planning permission approved Stokenchurch, as it allows us to present a unified, technically sound proposal to local officers from the outset.
Our team collaborates with specialist designers who possess a deep understanding of Stokenchurch’s architectural DNA. We don’t just follow the Chilterns Buildings Design Guide; we internalise its principles to create designs that feel like a natural evolution of your home. This expertise extends to navigating complex local regulations, including the management of party wall agreements and 2026 Biodiversity Net Gain requirements. We handle these intricacies so you don’t have to, providing the expert oversight necessary for a high-stakes undertaking in a protected landscape. This removes the “contractor gap,” ensuring that no detail is lost between the planning phase and high-end execution.
Comprehensive Project Management
We act as the definitive link between the council, architects, and specialised trades. This methodical approach ensures that workmanship consistently meets the high standards expected in Buckinghamshire’s premium residential areas. By maintaining a disciplined, detail-oriented site from day one, we remove the friction often associated with large-scale property renovations. Our project managers oversee every stage, ensuring that technical capabilities result in genuine lifestyle benefits for your family. We take full accountability for the project timeline, providing you with the peace of mind that comes from professional, reliable partnership.
From Groundworks to Final Finish
Structural perfection begins well below the surface. Our team manages everything from complex groundworks and drainage solutions to the final aesthetic touches. We often integrate professional landscaping into the planning process to ensure your garden and extension work in total harmony. Whether we’re building a bespoke garden room or a multi-storey extension, we guarantee a finish that respects both the landscape and your long-term investment. Contact WillsByrne Construction & Landscaping LTD today for a consultation on your Stokenchurch project.
Begin Your Stokenchurch Transformation with Confidence
Securing a successful outcome in the Chilterns requires a blend of architectural sensitivity and technical precision. We’ve explored the necessity of adhering to the Chilterns Buildings Design Guide and the importance of meeting 2026 Biodiversity Net Gain standards. Understanding how to get planning permission approved Stokenchurch is ultimately about aligning your personal vision with the long-term preservation of the local landscape. By addressing neighbour concerns early and providing the council with CAD-accurate documentation, you significantly reduce the risk of costly delays.
Our team brings deep local expertise across Buckinghamshire and South Oxfordshire to every project. We specialise in AONB-compliant home extensions and property renovations, ensuring that your design meets the highest aesthetic and structural standards. A dedicated member of the WillsByrne team manages every phase personally, providing the comprehensive oversight needed for a truly frictionless experience. Book your Stokenchurch feasibility consultation with WillsByrne to take the first step toward your ideal home. We’re ready to help you create a space that perfectly complements the heritage and character of our village.
Frequently Asked Questions
Do I need planning permission for a garden room in Stokenchurch?
You typically don’t need planning permission for a garden room if it meets Permitted Development criteria. In Stokenchurch, this usually means keeping the total height under 2.5 metres if the structure sits within two metres of your boundary. Because the village is in the AONB, you must ensure the building isn’t placed on land between the side elevation of your house and the boundary, as this requires a full application.
How long does Buckinghamshire Council take to approve planning permission?
Buckinghamshire Council generally aims to decide on householder applications within 8 to 12 weeks. For more complex full planning applications, the timeframe often extends to 12 or 16 weeks. These windows include a mandatory 21-day period for statutory neighbour consultation. We monitor every stage of this process to ensure your application progresses without administrative friction or unnecessary delays.
Can I build an extension in the Chilterns AONB?
You can certainly build an extension in the Chilterns AONB, provided the design respects the local landscape. The council applies a “Duty of Regard” to preserve the area’s natural beauty. This involves using traditional materials like flint or clay tiles and ensuring the scale of the building doesn’t dominate the site. It’s the primary factor in how to get planning permission approved Stokenchurch for larger residential properties.
What is the cost of a planning application in Stokenchurch for 2026?
The statutory government fee for a householder planning application in 2026 is £206. If your project requires full planning permission, the fee increases to £462. You should also budget between £2,000 and £6,000 for professional architectural drawings, site surveys, and the required Design and Access Statement. These costs ensure your submission meets the 2026 digital standards and includes all necessary technical reports.
What happens if my planning application is refused?
If your application is refused, you have the right to appeal to the Planning Inspectorate or submit an amended design. For householder projects, you must lodge an appeal within 12 weeks of the decision date. Often, a more efficient route is to address the officer’s specific concerns and resubmit. This second application is frequently free of charge if submitted within 12 months of the initial refusal.
Do I need a party wall agreement for my Stokenchurch extension?
You will likely need a party wall agreement if your extension involves building on the boundary or excavating near a neighbour’s foundations. This legal requirement applies if you’re digging within three or six metres of an adjacent structure, depending on the depth. We manage these notifications as part of our comprehensive project oversight to prevent any legal delays before your construction phase begins.
Is Stokenchurch in a Conservation Area?
Yes, specific parts of Stokenchurch, particularly around the common and the historic village centre, are designated Conservation Areas. These zones carry even stricter controls than the general AONB protections. If your property is within these boundaries, you’ll face additional scrutiny regarding window styles, roof heights, and the preservation of historic features. This is a key consideration when researching how to get planning permission approved Stokenchurch.
Can I start building while waiting for planning approval?
You shouldn’t start building while waiting for planning approval as this is considered “building at risk.” If the council eventually refuses your application, they have the power to issue an enforcement notice requiring you to demolish the work at your own expense. It’s always safer to wait for the formal decision notice to ensure your investment is legally protected and your project is fully compliant.



