
Could a single oversight in the Thame Neighbourhood Plan 2 turn your dream extension into a costly legal hurdle? Many homeowners begin their journey with a clear vision of aesthetic perfection, only to find themselves stalled by the nuances of South Oxfordshire planning or the unexpected technical demands of the 2026 Future Homes and Buildings Standards. You likely feel the weight of these high-stakes decisions and the anxiety that comes with potential delays or unreliable contractors. We understand that your home is both a sanctuary and a significant investment, and the desire for a seamless, professional transformation is paramount.
In this guide, you’ll learn how to identify the common renovation mistakes to avoid Thame residents frequently face, from budgeting errors to planning pitfalls. We’ll show you how to balance modern luxury with our town’s unique heritage while maintaining total clarity regarding your investment. We’ll also preview the essential steps for a frictionless experience, ensuring your property renovation delivers lasting value through meticulous, comprehensive oversight and disciplined management. By the end, you’ll have a clear roadmap for a project that prioritizes both structural integrity and refined style.
Key Takeaways
- Navigate the complexities of the Thame Neighbourhood Plan 2 to ensure your project aligns with South Oxfordshire’s 2026 planning and conservation standards.
- Protect your investment by distinguishing between “fixed price” quotes and the transparent budgeting required for high-end bespoke finishes.
- Master the common renovation mistakes to avoid Thame property owners face, specifically the risk of choosing aesthetic appeal over vital structural integrity.
- Create a seamless transition between your home and outdoor space by integrating garden design and patio planning into your initial renovation floorplan.
- Achieve a frictionless experience by establishing a single point of accountability to oversee every phase of your project from planning to completion.
1. Overlooking Local Planning and Conservation Rules in Thame
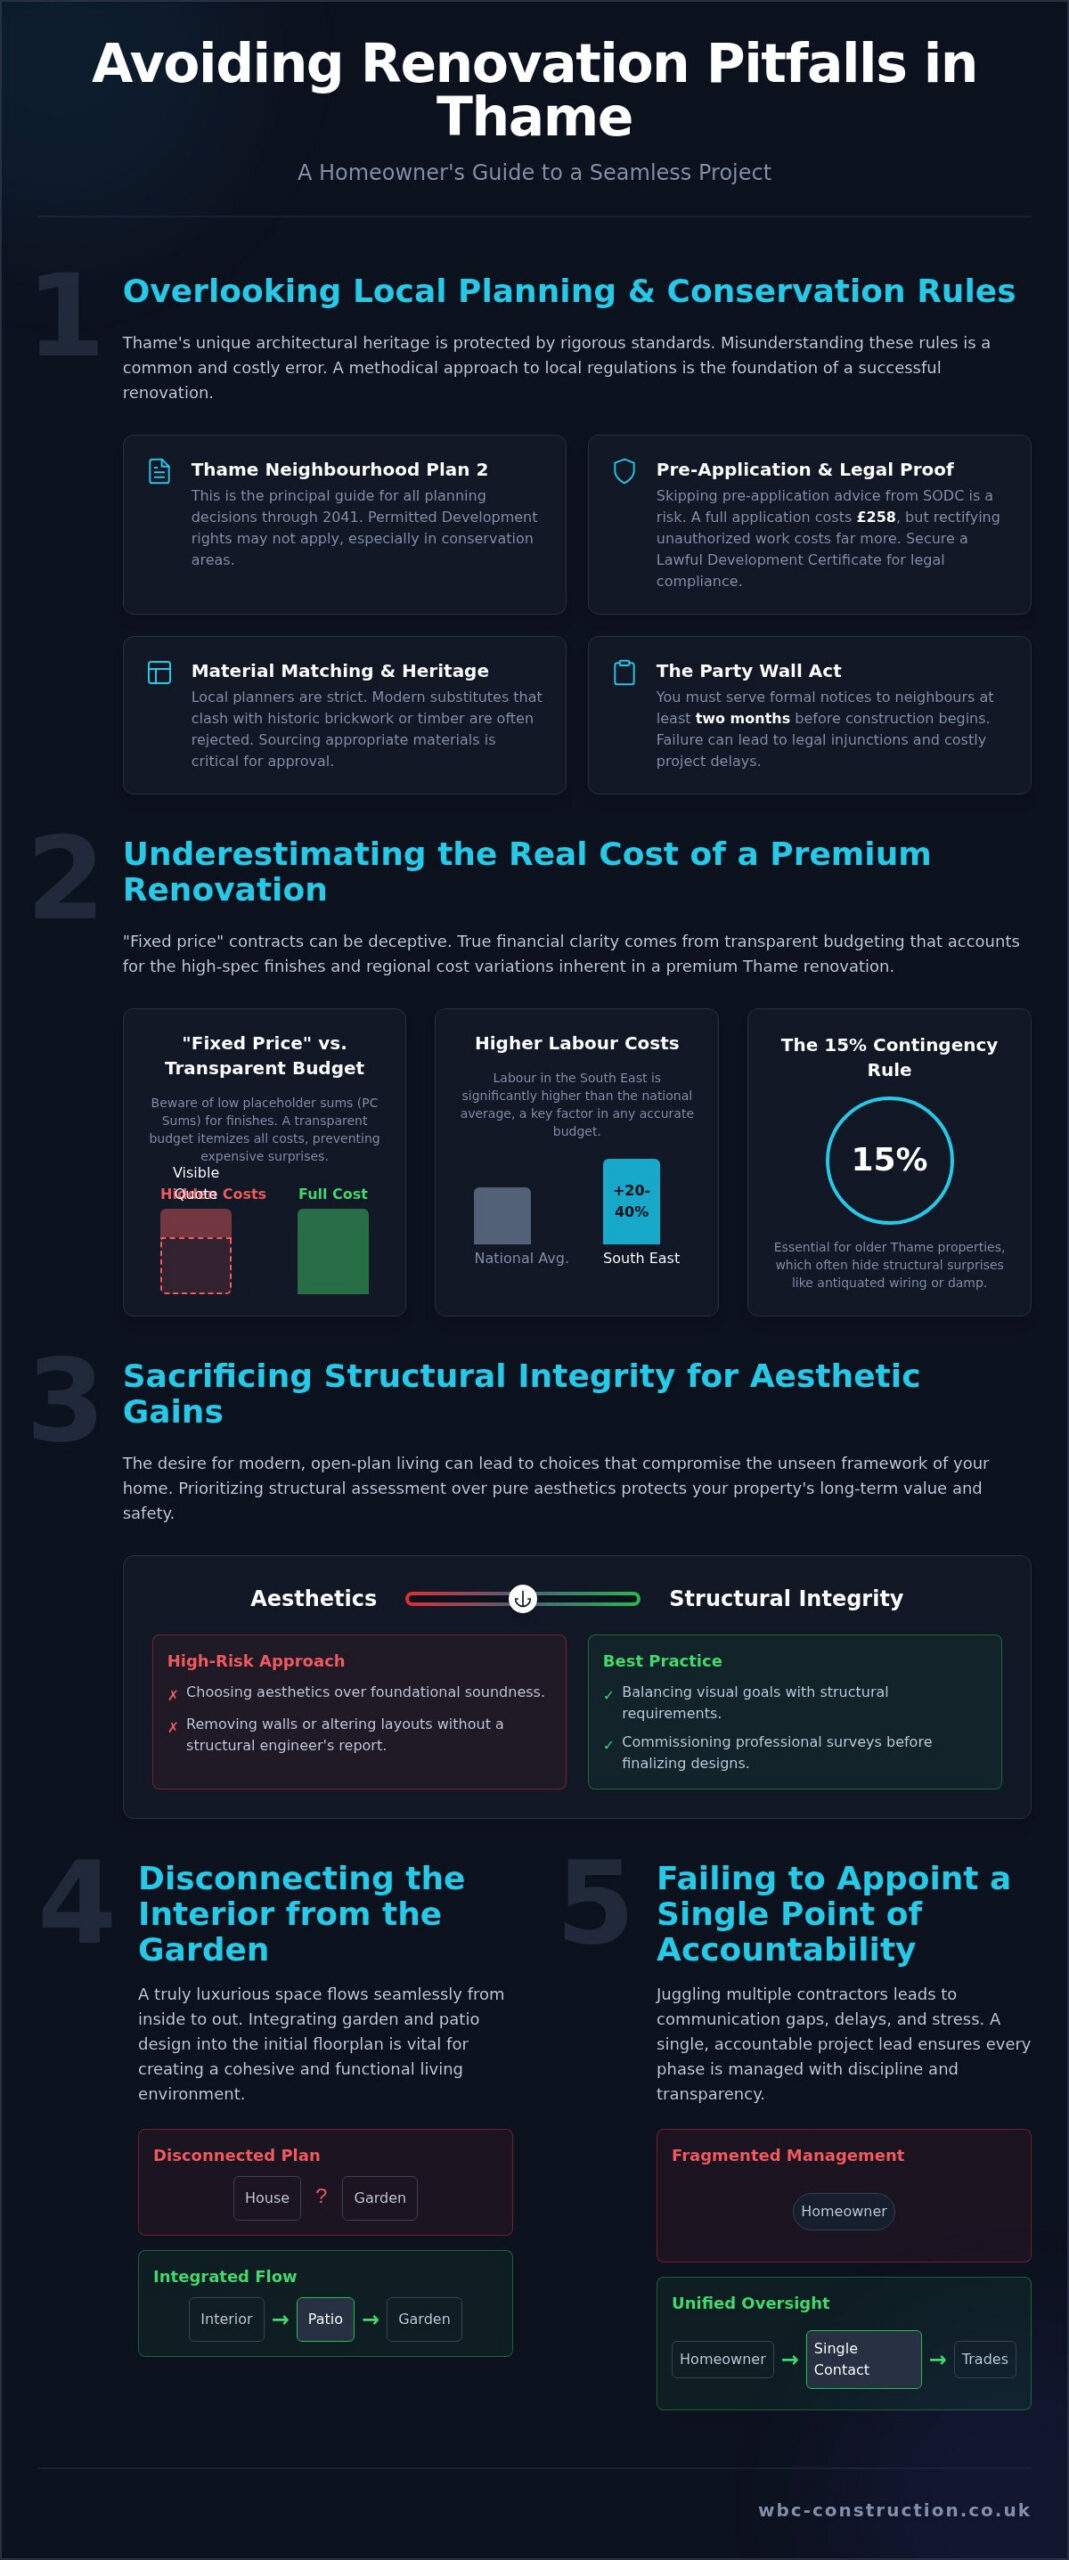
Thame’s architectural identity is protected by rigorous standards that require a methodical approach. One of the most common renovation mistakes to avoid Thame homeowners face is assuming that standard Permitted Development rights apply to every property. The Thame Neighbourhood Plan 2, which was formally adopted in February 2025, serves as the principal guide for all planning decisions through to 2041. If your property falls within a conservation area or carries special protection for listed buildings, the regulations governing external renovations are significantly more restrictive than in other parts of Oxfordshire.
Skipping pre-application advice from South Oxfordshire District Council (SODC) is a frequent and costly error. While a full planning application for alterations to a single dwelling currently costs £258, the financial and emotional cost of rectifying unauthorized work is much higher. We always advise our clients to secure a Lawful Development Certificate even for seemingly minor changes. This document provides a definitive legal record that your renovation is compliant, which is a vital asset for your property’s long-term value and future resale. By understanding these local nuances early, you can bypass the most common renovation mistakes to avoid Thame and focus on the creative aspects of your build.
Navigating Thame’s Heritage Requirements
Maintaining the aesthetic of Thame’s market town character requires a disciplined approach to material selection. Local planners are notably strict about material matching; they often reject extensions that utilize modern substitutes that clash with historic brickwork or timber. “Near enough” is rarely sufficient for a successful application in South Oxfordshire. We focus on sourcing high-quality materials that respect the existing structure while integrating the 2026 Future Homes and Buildings Standards. Our comprehensive oversight includes managing all planning documentation and liaising with heritage officers to ensure your vision meets local expectations without compromising on modern luxury.
The Party Wall Act in South Oxfordshire
Overlooking the Party Wall Act can lead to immediate legal injunctions that stall your project indefinitely. In the dense residential areas of Thame, you must serve formal notices to your neighbours at least two months before construction begins. Failing to do so creates unnecessary friction and legal risk. We act as your single point of contact and principal contractor to manage these neighbourly relations with transparency. Our methodical approach ensures all notices are served correctly, protecting your project from delays and maintaining the peace in your community. This proactive management removes the logistical burden from you and ensures a frictionless transition from planning to groundworks.
2. Underestimating the Real Cost of a Premium Renovation
One of the most persistent common renovation mistakes to avoid Thame residents often face is the “fixed price” contract that lacks clear definitions. While a fixed sum sounds reassuring, it often hides exclusions that only surface once the project is underway. A premium renovation requires a transparent breakdown of every component, particularly when dealing with Prime Cost (PC) Sums. These are essentially placeholders for finishes like bespoke brassware or high-end tiles. If these sums are set too low by a contractor looking to win a bid, the homeowner is left to cover the substantial difference when the actual materials are selected.
Labour costs in the South East are typically 20% to 40% higher than the national average, a reality that 2026 market conditions have only intensified. Beyond the visible materials, hidden expenses such as skip hire, structural insurance, and temporary living arrangements can quickly erode a poorly planned budget. By identifying these common renovation mistakes to avoid Thame homeowners can protect their capital and ensure their project remains on a firm financial footing. We prioritize transparency from the outset, ensuring that your investment reflects the actual requirements of a high-specification project in Buckinghamshire.
The 15% Contingency Rule for Thame Homes
Older properties in Thame, particularly those within the town’s historic core, frequently present structural surprises once work begins. Whether it’s antiquated wiring or unforeseen damp issues, these challenges demand immediate attention. We recommend a 15% contingency fund, not as a sign of poor planning, but as a strategic tool. This fund ensures that when a challenge arises, the project continues without compromising on the quality of the final finish. It allows for decisive action, keeping the timeline on track and the standards high without the stress of sudden financial strain.
Understanding “Prelims” in Your Building Quote
A professional building quote should always include “preliminaries” or prelims. These costs cover the essential site setup, scaffolding, waste management, and the comprehensive oversight required to manage a complex build. When vetting home improvement companies, a quote that omits these operational necessities is a major red flag. It suggests that these costs will either be added later or that the site will be managed without the necessary safety and order. At WillsByrne, we believe that a frictionless experience starts with an honest, detailed quote that accounts for every logistical requirement. If you are ready to discuss a project defined by precision and transparency, our team is here to provide a clear assessment of your vision.
3. Sacrificing Structural Integrity for Aesthetic Gains
It’s tempting to prioritize the visible finishes of a home while overlooking the structural foundations that support them. One of the common renovation mistakes to avoid Thame property owners frequently encounter is the decision to “decorate over” underlying issues like damp or minor subsidence. While a fresh layer of plaster and premium paint might offer immediate aesthetic satisfaction, ignoring structural integrity leads to significant financial loss and safety concerns over time. Our methodical approach ensures that every project begins with a rigorous assessment of the building’s core health before any cosmetic work commences.
The groundworks phase is the most critical part of your home extension. It is the foundation upon which every other element rests. Choosing cheap materials for invisible components, such as drainage systems or high-performance insulation, is a short-sighted strategy. Under the 2026 Building Regulations, specifically the Future Homes and Buildings Standards, your property’s “thermal envelope” must meet strict energy efficiency criteria. Ensuring these invisible layers are executed with precision is essential for long-term comfort, market value, and regulatory compliance.
Prioritising the “Bones” of the Building
Invest your budget in high-quality glazing and roofing before considering expensive freestanding furniture. These structural elements define the home’s performance and long-term durability. Precise structural steel placement is equally vital; it dictates your future interior layout and the flow of natural light throughout the space. When seeking professional property renovations, focus on partners who value structural perfection as much as aesthetic appeal. A home that is built well will always feel more luxurious than one that is merely decorated well.
Integration of Internal and External Levels
A frequent design oversight is the “trip hazard” created by mismatched floor levels between a new kitchen and the adjoining patio. Achieving a flush, seamless transition requires meticulous planning during the groundworks and brickwork phases. We leverage our extensive landscaping expertise to ensure that your internal floors and external garden spaces work in perfect harmony. This includes managing complex drainage requirements to prevent water ingress during heavy Oxfordshire rainfall. Our comprehensive oversight removes these logistical burdens, providing you with a frictionless transition from your modern interior to your bespoke outdoor living space.
4. Disconnecting the Interior Renovation from the Garden
A frequent oversight in residential projects is treating the external environment as a secondary concern. Many homeowners focus exclusively on the interior walls and roof, leaving the garden as an isolated project for the following year. This disconnect is one of the most common renovation mistakes to avoid Thame property owners make during a high-end overhaul. A garden should not be an afterthought; it is a vital extension of your living environment that requires equal precision in planning and execution. When the external space is neglected, the transition from a modern kitchen to an unrefined yard creates a jarring aesthetic break that diminishes the home’s total value.
Finalizing your patio design alongside your internal floorplan ensures that levels, drainage, and sightlines are resolved before construction begins. This integrated approach prevents the logistical nightmare of retrofitting landscaping around a finished extension. It also allows for genuine architectural continuity. By matching the garden brickwork or stone choices with the materials used in your home extension, you create a unified property identity. Our team provides the comprehensive oversight needed to ensure these two distinct phases of construction operate as one cohesive project.
Creating a Cohesive Indoor-Outdoor Flow
When you install large bi-fold doors or floor-to-ceiling glazing, the garden becomes the primary visual focus of your interior. What you see from your new kitchen island matters as much as the cabinetry itself. Engaging landscaping contractors during the initial design phase allows you to bridge the gap between the kitchen and the terrace using consistent materials. This visual expansion of space makes the interior feel larger and more connected to the natural world. It requires a disciplined focus on levels and material selection to ensure a frictionless transition that feels like a single, intentional living space.
The Utility of Bespoke Garden Rooms
Bespoke Garden Rooms offer a refined solution for modern living, providing a dedicated sanctuary for a home office or gym. This addition can significantly relieve pressure on your main house renovation by moving specific functions into the garden. Unlike generic flat-pack kits that often look out of place in Thame’s historic settings, a bespoke garden room is designed to complement your home’s existing character. Integrating electricals and plumbing into the initial project plan ensures the structure is fully functional from day one. If you are ready to create a home that flows perfectly from the interior to the lawn, we are here to manage your total property transformation with precision and care.
5. Failing to Appoint a Single Point of Accountability
Accountability is the cornerstone of a successful project. One of the most damaging common renovation mistakes to avoid Thame homeowners often make is choosing a builder based solely on the lowest initial price. This “low-bid” approach frequently leads to the “Cowboy” trap, where hidden costs and poor workmanship eventually surface once the project is underway. A project without a single point of contact quickly devolves into a logistical nightmare. Managing separate plumbers, electricians, and bricklayers requires a level of technical coordination that most homeowners find overwhelming and exhausting.
Communication breakdowns remain the primary cause of renovation delays and budget overruns. When information is fragmented across multiple independent trades, errors in timing and specification are inevitable. Appointing a principal contractor solves this by centralizing all responsibility. This professional oversight ensures that every phase, from the initial groundworks to the final garden design, is synchronized. It transforms a potentially chaotic environment into a methodical, decisive operation that protects your investment and your peace of mind. By identifying these common renovation mistakes to avoid Thame residents can ensure their project remains on track.
The WillsByrne “Frictionless” Model
We provide a streamlined service model that removes the logistical burden from your shoulders. Our comprehensive oversight means we handle every technical detail, ensuring your vision is delivered with structural and aesthetic perfection. We operate as a unified force of experts dedicated to high standards and transparency. This disciplined approach extends to the site itself; we maintain a clean, orderly environment that respects your Thame neighbourhood and minimizes disruption. By positioning ourselves as your single point of contact, we deliver a truly frictionless experience from start to finish.
How to Vet Home Extensions Builders
Selecting the right partner is the most critical decision you’ll make for your property. To ensure you bypass common pitfalls, follow this disciplined vetting process:
- Step 1: Verify local Thame and Buckinghamshire references. Request to see completed projects and speak with previous clients about their experience with project management and timelines.
- Step 2: Check for comprehensive insurance and principal contractor status. Ensure the firm carries the necessary liability cover and has the authority to manage all health and safety aspects on-site.
- Step 3: Ensure they provide a detailed, transparent breakdown of costs. Avoid vague “estimates” and insist on a quote that includes preliminaries, material specifications, and clear payment schedules.
- Step 4: Confirm they handle all Building Control and site inspections. A professional partner will manage all regulatory liaisons, ensuring your renovation is fully compliant and signed off by the relevant authorities.
Securing the Future of Your Thame Property
A successful renovation is the result of methodical planning and a commitment to structural excellence. By prioritizing the building’s core health and navigating the complexities of the Thame Neighbourhood Plan 2, you protect your investment from the logistical hurdles that often stall less disciplined projects. Integrating your garden design with your interior floorplan from the outset ensures a cohesive, high-end finish that respects our town’s unique heritage. Understanding the common renovation mistakes to avoid Thame homeowners frequently face allows you to move forward with confidence and clarity.
We specialize in high-end Buckinghamshire renovations, providing comprehensive oversight of both building and landscaping. Our team delivers personal project management from planning to completion, ensuring every detail aligns with your specific vision. This single point of accountability removes the burden from you, creating the quiet excellence your home deserves. Start your frictionless renovation journey with WillsByrne today. Your vision for a refined, modern home in Thame is within reach, and we’re ready to help you realize it with precision and integrity.
Frequently Asked Questions
How much does a typical home renovation cost in Thame in 2026?
General market rates for renovations in the South East typically range from £1,440 to over £3,900 per square metre depending on the desired specification. For a standard 100m² three-bedroom property, homeowners should anticipate a total investment between £150,000 and £350,000. These figures reflect the premium costs of skilled labour and high-quality materials in the Buckinghamshire area. We provide a transparent, detailed breakdown of costs to ensure your budget remains realistic and manageable.
Do I need planning permission for a small extension in a Thame conservation area?
Yes, external alterations within Thame’s conservation areas almost always require formal planning permission or a Lawful Development Certificate. The Thame Neighbourhood Plan 2, adopted in February 2025, sets strict standards for preserving the town’s architectural heritage. Even minor changes to materials or rooflines must be approved by South Oxfordshire District Council. Our team manages every stage of this regulatory process to ensure your project aligns with all local conservation requirements.
How long should a full property renovation take from start to finish?
A comprehensive renovation usually takes between six and twelve months to complete. This timeline encompasses everything from the initial structural groundworks to the final interior finishes and garden design. Delays often occur when homeowners manage separate trades themselves, which is one of the common renovation mistakes to avoid Thame residents frequently encounter. Our single point of contact model ensures a synchronized schedule that maintains consistent momentum throughout the build.
What is a “PC Sum” and why is it important in my building quote?
A Prime Cost (PC) Sum is a specific monetary allowance for items that haven’t been finalized, such as bespoke tiles or luxury brassware. It covers the material cost only and acts as a placeholder in your quote. It is important because if these allowances are set too low by a contractor, your final costs will increase significantly when you select high-end finishes. We prioritize transparency by setting realistic PC Sums from the beginning.
Can I stay in my house during a major renovation or extension?
While staying in your home is possible for minor works, we recommend moving out during major structural renovations or extensions. Construction sites are inherently noisy and dusty, which can create significant stress for your family. A vacant property also allows our team to maintain a more disciplined and efficient work environment. This approach supports a frictionless experience and ensures the project reaches completion without the logistical constraints of an occupied site.
How do I choose between a bespoke garden room and a home extension?
The choice depends on how you intend to use the new space and your overall property goals. A home extension is the superior choice for enlarging core living areas like kitchens and typically offers a higher return on investment for the main building. A bespoke garden room provides a faster, less disruptive solution for creating a dedicated home office or gym. We assess your property’s layout to help you decide which option best suits your lifestyle.
What are the most common structural issues found in Thame properties?
Thame’s historic housing stock often presents issues such as rising damp, antiquated wiring, and timber decay. Identifying these underlying problems during the initial assessment is vital to prevent them from becoming common renovation mistakes to avoid Thame homeowners face later in the project. We focus on perfecting the structural “bones” of the building before any aesthetic work begins. This methodical approach ensures your home remains durable and safe for the long term.
What is a Party Wall Agreement and do I need one for my project?
A Party Wall Agreement is a legal requirement if your project involves work on a shared wall, building on a boundary, or excavating near a neighbour’s foundations. In Thame’s residential areas, this is a standard part of the planning process for most extensions. You must serve a formal notice to your neighbours at least two months before construction starts. We handle these neighbourly relations and legal notices as part of our comprehensive project oversight.



