
A bespoke garden office is not merely a retreat from the main house; it is a precision-engineered workspace that demands the same architectural integrity and thermal performance as your primary home. You likely recognize that a standard, thin-walled structure isn’t enough for a high-stakes professional life. You need a space that stays warm in the depths of a Buckinghamshire winter and remains perfectly silent during your most important video calls. Designing such a space involves more than just selecting a style. It requires a deep understanding of local planning rules and the technical coordination of multiple specialized trades.
We believe that your path to a premium workspace should be entirely frictionless. This guide will show you how to transform your outdoor area into a sophisticated, year-round office tailored specifically to your lifestyle. We’ll walk you through the essential design trends for 2026, explain how to navigate complex planning permissions in Bucks, and demonstrate the value of a turnkey construction process. By the end, you’ll understand how comprehensive oversight ensures your new workspace achieves perfect architectural harmony with your home and garden.
Key Takeaways
- Understand why a modern garden office must meet residential-grade standards to provide a truly professional environment.
- Learn how structural insulated panels (SIPS) and specific U-values ensure your workspace remains efficient and comfortable through every season.
- Discover the architectural advantages of a bespoke build that adapts to your garden’s unique topography rather than relying on restrictive flat-pack kits.
- Navigate the complexities of Permitted Development and planning permission in Buckinghamshire to ensure your project is fully compliant.
- Explore how a single point of contact simplifies the construction process, moving from initial design to final handover without the stress of managing multiple contractors.
Beyond the Kitchen Table: The Evolution of the Professional Garden Office
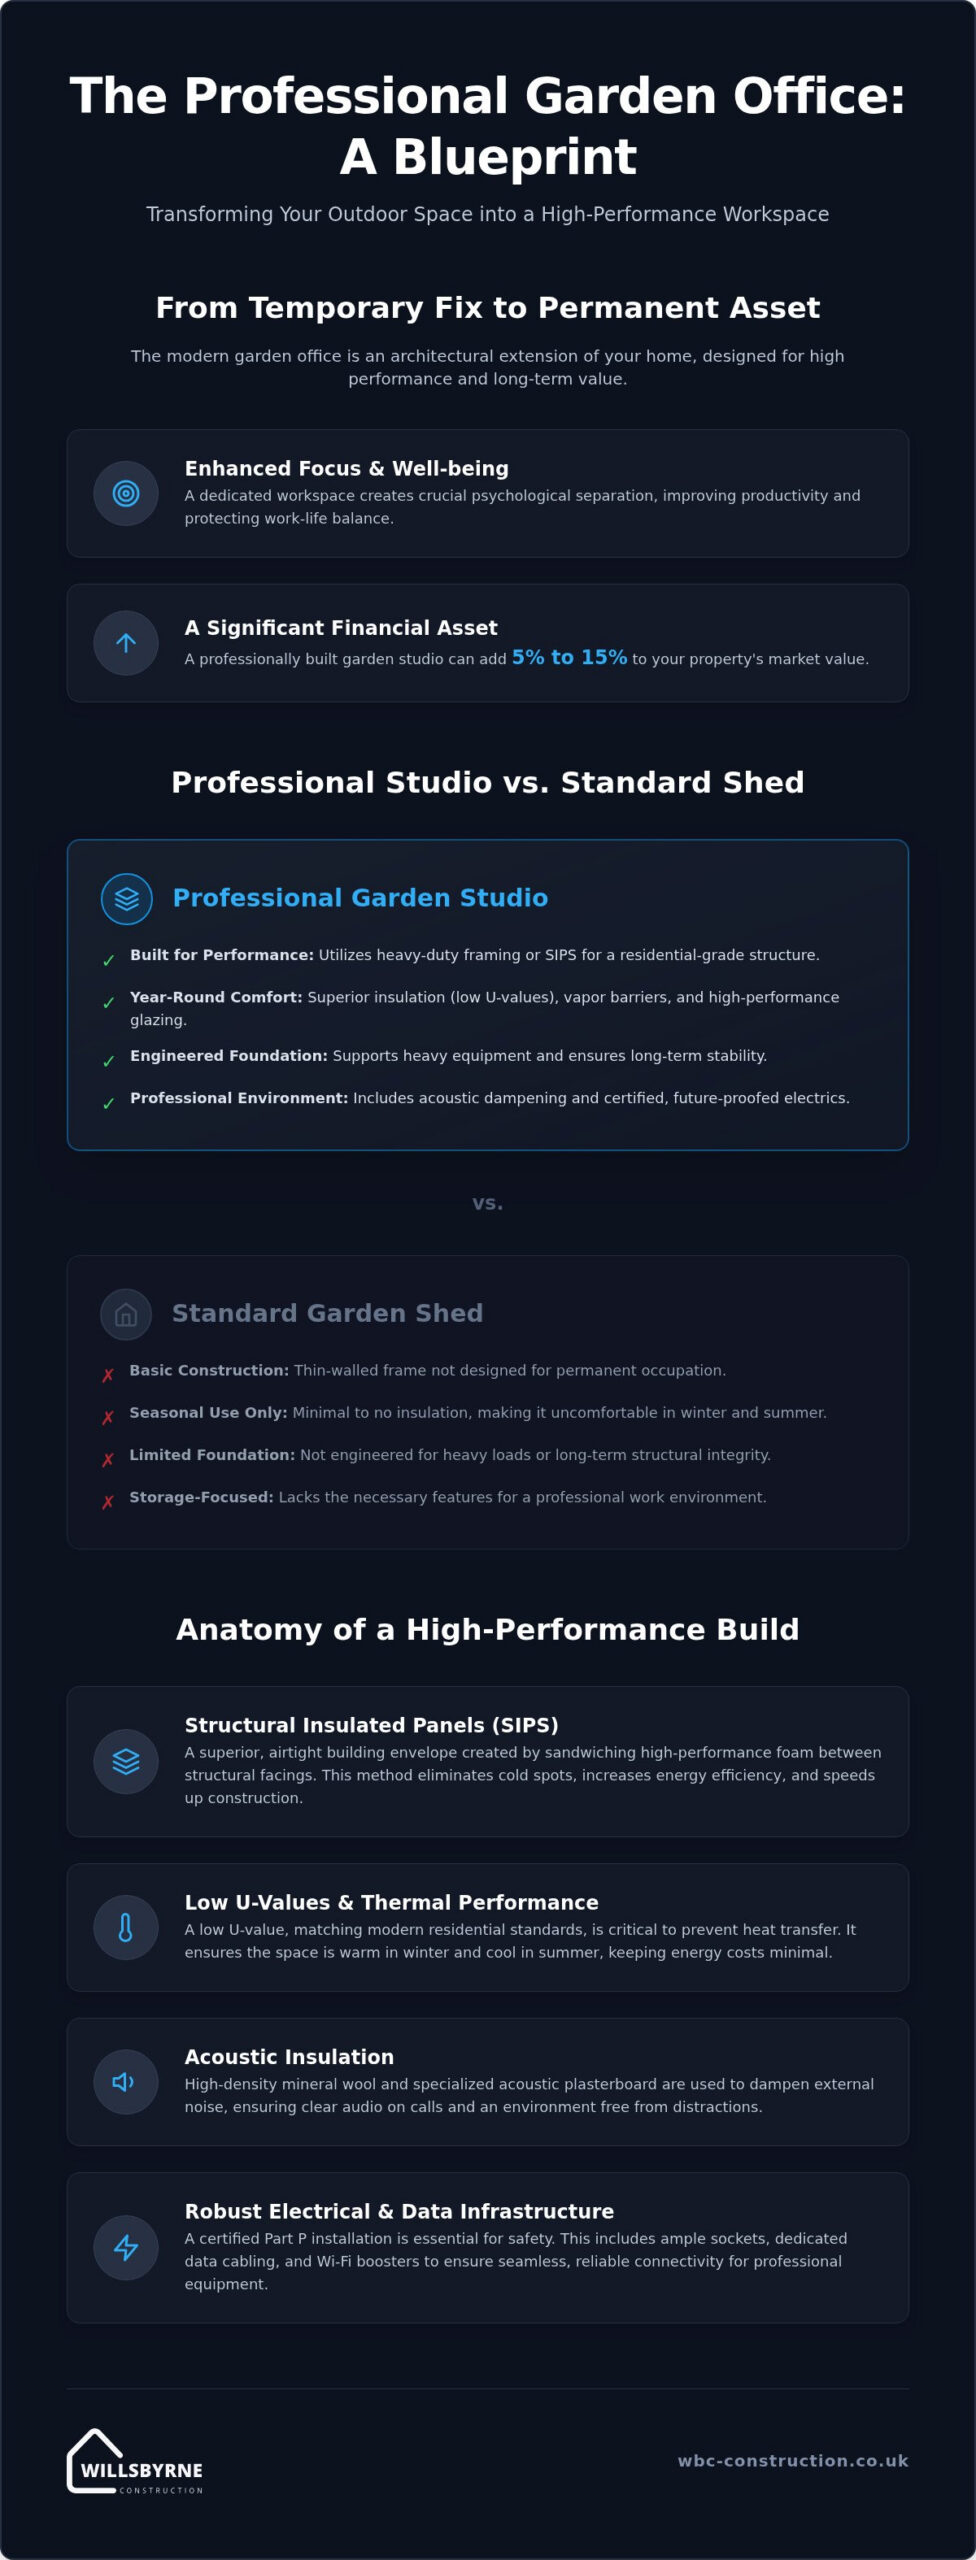
The traditional image of working from home has fundamentally changed. In 2026, the makeshift desk in the corner of a bedroom or the cluttered kitchen table is no longer a viable solution for the modern professional. We’ve seen a decisive shift away from temporary pods toward bespoke architectural studios that function as true extensions of the primary residence. A modern garden office is now defined as a fully insulated, permanent, residential-grade building designed for high-performance use. It’s an investment in your career and your property that reflects a commitment to quality and longevity.
This evolution is driven by a need for psychological separation. Stepping away from the domestic environment into a dedicated workspace fosters a level of focus that is difficult to achieve within the main house. It protects your mental health by creating a physical boundary between your career and your family life. Beyond productivity, these structures are significant financial assets. According to recent market data, a well-designed studio can add between 5% and 15% to a property’s market value, provided the construction quality matches the main dwelling and integrates seamlessly with the surrounding landscape.
The Difference Between a Shed and a Garden Studio
Many homeowners initially confuse a professional workspace with a high-end shed, but the structural differences are profound. A professional studio utilizes heavy-duty timber framing or SIPS and is engineered with floor loading capacities that support heavy office furniture and equipment without deflection. While a shed is a seasonal storage space, a professional studio is a year-round environment with integrated vapor barriers and high-performance glazing. A garden office is a building that meets residential thermal standards, ensuring it remains comfortable regardless of the external temperature.
Why Buckinghamshire Homeowners are Choosing Garden Offices
In areas like Thame, Stokenchurch, and Princes Risborough, the demand for high-quality outbuildings has surged as residents look to maximize their land. We often see clients integrate these studios as part of a wider project involving home extensions Buckinghamshire or total property renovations. The appeal lies in the commute across the lawn; it offers a transition that signals the start of the workday without the stress of local traffic. This approach allows for a total garden transformation where the office becomes a focal point of architectural harmony rather than an afterthought. By choosing a bespoke build, you ensure the structure complements the heritage and style of your specific South Oxfordshire or Bucks home.
Structural Integrity: Building for Year-Round Performance
Building a garden office that functions as a year-round professional hub requires a rigorous focus on thermal and structural specifications. It’s not enough to simply add insulation to a basic frame. True performance is measured by U-values, which quantify the rate of heat transfer through the walls, floor, and roof. A lower U-value signifies better insulation. For a 2026 build, we prioritize materials that rival modern residential standards, ensuring your heating costs remain low and the internal environment remains stable during extreme weather.
We often recommend Structurally Insulated Panels (SIPS) over traditional timber framing for bespoke projects. SIPS consist of a high-performance foam core sandwiched between two structural facings. This creates an incredibly strong, airtight envelope that eliminates cold spots. While traditional framing allows for flexibility, SIPS provide superior energy efficiency and faster on-site assembly. Beyond thermal comfort, acoustic insulation is a critical requirement. A well-insulated garden office remains a quiet, professional sanctuary even when the rest of the garden is active. High-density mineral wool and specialized acoustic plasterboard help dampen external noise, which is vital for maintaining focus during video calls.
Every professional studio also needs a robust electrical backbone. This involves more than just a few sockets; it requires a certified installation that includes dedicated data cabling and Wi-Fi boosters to ensure seamless connectivity. All electrical work must comply with Part P regulations to guarantee safety and long-term reliability for your expensive office equipment.
Foundation Systems: Ground Screws vs. Concrete Slabs
The longevity of your studio depends entirely on the quality of the initial groundworks. Ground screws have become a popular choice for many Buckinghamshire gardens because they require minimal excavation and cause very little disruption to existing root systems. They’re an efficient solution for most standard sizes. However, for larger, more complex bespoke builds, a traditional concrete slab is often necessary to provide a solid, level base that can support significant structural weight without settling. While deciding on the scale of your project, it’s also worth reviewing the official guidelines on Planning permission for outbuildings to ensure your foundation choice aligns with permitted development rules.
Climate Control and Ventilation
Maintaining a healthy indoor climate involves more than just heating. Breathable construction techniques, including the use of specialized membranes, prevent dampness and protect sensitive office equipment from moisture buildup. For heating, underfloor systems provide a consistent, gentle warmth that saves wall space. Alternatively, air-to-air heat pumps offer a dual-purpose solution, providing efficient heating in winter and essential cooling during the summer. This climate control is supported by high-specification aluminium or uPVC joinery, featuring double or even triple glazing to keep the heat where it belongs. If you’re ready to discuss the technical requirements of your project, you can view our bespoke garden room services to see how we handle these complexities.
Bespoke Design vs. Flat-Pack Kits: Making the Right Investment
Choosing between a mass-produced kit and a bespoke build is a decision between a temporary addition and a permanent architectural asset. While modular kits offer a “one size fits all” approach, they often struggle to integrate with the unique character of your property. A bespoke garden office provides the architectural freedom to create a space that feels like a natural extension of your home. This approach allows for complete customization of the footprint, ensuring that no square inch of your garden is wasted. In 2026, the trend has moved decisively toward these tailored solutions that prioritize long-term value over initial convenience.
Bespoke design is particularly advantageous when dealing with the unconventional garden shapes or sloped sites common across Buckinghamshire. Kits are restrictive; they rely on pre-set dimensions that rarely account for the specific contours of your land. We design structures that work with your topography rather than against it. Whether you prefer the natural, aging beauty of Western Red Cedar or the sleek, low-maintenance finish of modern composite cladding, the choice remains entirely yours. By partnering with a professional landscaping contractor, you ensure that the build is managed with comprehensive oversight, removing the logistical burden of coordinating separate trades.
Architectural Synergy with Your Home
Your new studio should never look like an afterthought. We focus on creating visual links between the main residence and the outbuilding by matching cladding, roofing profiles, and window styles. In areas like Aylesbury, utilizing specific brickwork can ground the structure, making it appear as though it was built alongside the original house. Internally, you can choose between the crisp, clean finish of plastered and painted walls or the warmth of exposed timber. These choices allow you to create a professional environment that mirrors the aesthetic standards of your primary living space.
Long-Term Durability and Maintenance
Bespoke builds consistently outlast modular units because the material selection is never compromised for the sake of shipping efficiency. We select high-grade timbers and structural components that are designed to withstand the British climate for decades. Different materials require different levels of care; while cedar may need periodic UV-protection treatments to maintain its color, composite options offer a “fit and forget” alternative. The real benefit of a custom project is the peace of mind that comes from professional site supervision. Every joint, seal, and finish is inspected to ensure it meets our rigorous standards for durability and structural perfection.
Navigating Planning Permission and Positioning in Bucks
Understanding the legal framework is a vital first step before any ground is broken on your new garden office. In Buckinghamshire, many properties benefit from Permitted Development rights, which allow for the construction of outbuildings without a full planning application. However, these rights are conditional and strictly enforced. The most critical constraint is the 2.5-metre height limit if the building is situated within two metres of a boundary. If you place the structure further away, you may have more architectural flexibility with height, but the building must remain “incidental” to the enjoyment of the main house, meaning it cannot be used as self-contained living accommodation.
Exceptions are frequent in our local area. If your home is a listed building or located within a Conservation Area, the Green Belt, or an Area of Outstanding Natural Beauty (AONB) like the Chilterns, standard rights are often restricted. In a Conservation Area, for instance, any outbuilding located at the side of the house will require planning permission. We manage these complexities on behalf of our clients, providing the technical drawings and local knowledge required to navigate Buckinghamshire Council’s specific guidelines. Securing a Lawful Development Certificate is a key part of our process, as it provides permanent legal proof that your studio was built within the rules, which is essential for a smooth property sale in the future.
The 5 Steps to Lawful Garden Office Placement
- Step 1: Check your rights. Confirm that your property’s Permitted Development rights haven’t been removed by a previous planning condition or an “Article 4” direction.
- Step 2: Calculate footprint. Ensure the office, along with any other sheds or extensions, doesn’t cover more than 50% of your original garden area.
- Step 3: Set the height. Determine if your design stays under the 2.5m threshold or if its position allows for a 3m mono-pitch or 4m dual-pitch roof.
- Step 4: Review Building Regulations. While structures under 15 square metres are often exempt, anything larger or involving plumbing must meet specific fire safety and structural standards.
- Step 5: Consult a professional. Work with a local expert who understands the nuances of Bucks planning to avoid costly enforcement issues later.
Integrating Landscaping and Access
Positioning your studio involves more than just finding a level patch of ground. You must consider the sun’s path to prevent screen glare and ensure the building doesn’t cast unwanted shadows over your main outdoor seating areas. We believe the office should be a destination. This is achieved by designing a deliberate “commute” through the garden, using professional patios and pathways to connect the house and office. This ensures you have a clean, dry route to work even in the winter months. Strategic planting can then be used to soften the building’s visual impact, while integrated drainage systems ensure that runoff is managed in accordance with local environmental standards.
If you are ready to explore the potential of your outdoor space, book a consultation with our design team to discuss a compliant, bespoke solution for your home.
The WillsByrne Approach: Creating Your Bespoke Garden Studio
We believe that creating a professional workspace should be a rewarding experience rather than a logistical burden. At WillsByrne Construction & Landscaping LTD, we don’t just deliver a building; we manage a complete architectural transformation. Many providers sell a flat-pack product and leave the complex challenges of groundworks, electrical certification, and landscaping to the homeowner. Our philosophy is rooted in comprehensive oversight. We act as your single point of contact from the initial site visit in Monks Risborough to the final handover of keys. This frictionless project management ensures that your garden office is delivered with the precision and reliability you expect.
Our local roots in Buckinghamshire define our commitment to quality. We understand the specific architectural heritage of our region and how to integrate bespoke garden rooms into a wider, cohesive garden design. This holistic view ensures that your new studio doesn’t just sit on your lawn but becomes a functional, beautiful focal point of your entire outdoor space. By handling every phase in-house, we maintain absolute control over the workmanship, ensuring the final result reflects our standards of quiet excellence.
Our Design and Build Process
Every journey begins with a collaborative design phase focused on your specific professional requirements. We take the time to understand how you work, whether you need specific acoustic treatments for recording or expansive glazing for creative inspiration. Our quoting process is defined by transparency and honesty. We provide detailed breakdowns that include all preliminaries and PC sums, giving you total cost clarity before any construction begins. Once on-site, our team of skilled tradespeople executes the build with a methodical, disciplined rhythm, moving logically from groundworks to the final internal finishes.
Why Choose WillsByrne Construction & Landscaping LTD?
We thrive on the structural challenges that standard kit providers often avoid. If your garden has significant gradients or requires specialized property renovations to accommodate the new structure, our team has the technical expertise to solve these issues decisively. We have a proven track record of delivering high-end residential projects across Thame, Princes Risborough, and the surrounding areas. Our commitment to using premium materials ensures that your garden office is built for longevity, providing a stable, professional environment for years to come. We value the trust you place in us and deliver on that trust through meticulous attention to detail and a contemporary, streamlined service model.
Investing in a Permanent Professional Legacy
Designing a premium garden office is a strategic investment that bridges the gap between your professional goals and your home’s architectural value. We’ve explored how residential-grade insulation, bespoke design, and a clear understanding of Buckinghamshire’s planning rules are essential for creating a space that performs every day of the year. A high-performance studio isn’t just about the structure itself; it’s about establishing a seamless environment where your work and lifestyle thrive in perfect balance.
Since 2021, we’ve served homeowners across Buckinghamshire and South Oxfordshire by delivering projects that are personally managed from initial planning to final completion. Our dual expertise in construction and landscaping allows us to handle every technical challenge, ensuring your vision is realized without the stress of managing multiple contractors. We’re dedicated to providing a frictionless experience that prioritizes structural perfection and aesthetic harmony through comprehensive oversight.
Request a consultation for your bespoke garden office today and discover how we can help you build a workspace that truly reflects your standards. We look forward to partnering with you to create an exceptional professional sanctuary that stands the test of time.
Frequently Asked Questions
Do I need planning permission for a garden office in Buckinghamshire?
Most garden office projects fall under Permitted Development rights and don’t require a full planning application. You generally won’t need permission if the building is incidental to the house and stays under 2.5 metres in height when positioned within two metres of a boundary. However, properties in the Chilterns AONB, conservation areas, or listed buildings often face stricter local constraints that require professional navigation.
How much does a bespoke garden office cost compared to a kit?
A bespoke garden office represents a higher initial investment than a mass-produced kit because it uses residential-grade materials and includes specialized construction. While kits offer a lower entry price for a standard product, a custom build provides a permanent architectural asset tailored to your specific site. This approach includes comprehensive oversight of groundworks and electrics, ensuring far greater long-term value and durability than a temporary modular unit.
Is a garden office warm enough to use in the winter?
A professionally constructed studio is perfectly warm for winter use when built with high-performance insulation and quality glazing. We utilize materials that meet modern thermal standards, ensuring the internal environment remains stable even in freezing temperatures. When combined with efficient heating solutions like underfloor systems or heat pumps, your workspace remains comfortable and productive through every season.
Can I include a toilet or shower in my garden office?
You can certainly include plumbing facilities such as a toilet or shower within your bespoke design. This addition requires professional connection to your property’s main water and sewerage systems, which we manage as part of our turnkey service. It is important to note that adding these facilities usually means the project must comply with Building Regulations to ensure health and safety standards are met.
How long does it take to build a bespoke garden room from start to finish?
The construction phase for a bespoke garden room typically spans four to eight weeks depending on the complexity of the design and site conditions. This timeline includes everything from the initial groundworks and foundation installation to the final internal decorating and electrical sign-off. Our methodical approach ensures that each stage follows a logical progression, allowing us to maintain a clean and efficient site throughout the build.
Does a garden office add value to my home when I sell it?
A high-quality garden building can add between 5% and 15% to a property’s value according to current market trends. This uplift is most pronounced when the structure is a permanent, fully insulated building that mirrors the quality of the main house. Buyers in the South Oxfordshire and Bucks area increasingly prioritize dedicated, professional workspaces that allow for a clear separation between home and career.
What kind of foundations are best for a garden building?
Ground screws are often the most effective foundation choice because they provide a level base with minimal disruption to your garden’s landscape. They’re particularly useful for protecting tree roots and avoiding large-scale excavation. For larger bespoke projects or sites with complex soil issues, we may recommend a traditional concrete slab to provide the necessary structural support for a heavier, permanent building.
Can I use a garden office as a guest bedroom occasionally?
A garden studio can function as an occasional guest space, but using it for regular sleeping accommodation requires the building to meet specific Building Regulations. These rules cover fire safety, ventilation, and thermal performance to ensure the space is safe for overnight stays. We can design your office to be multi-functional from the outset, ensuring all legal requirements are satisfied for your peace of mind.



