
Most homeowners assume any outbuilding can serve as a fitness hub, but the reality is that a high-performance garden gym room requires far more than just four walls and a roof. You’ve likely grown tired of the commute to a crowded local club and the rising monthly fees, yet the thought of heavy weights cracking your floors or the complexity of planning red tape feels like a significant hurdle. It is a common concern for those who value both their fitness routine and the structural integrity of their home.
We understand that your vision is about more than just convenience; it’s about creating a private sanctuary that adds tangible value to your Buckinghamshire property. This guide outlines exactly how to design a professional-grade space that remains climate-controlled and structurally sound for years to come. We will walk you through the essential 2026 permitted development rules, the technical importance of reinforced foundations, and how our methodical approach ensures a frictionless transition from initial design to your first workout. By the end of this article, you will have a clear roadmap for building a bespoke facility that rivals any commercial gym while providing the peace of mind you deserve.
Key Takeaways
- Learn how a dedicated outdoor space reclaims your home’s internal square footage while creating a professional-grade fitness sanctuary.
- Understand the technical engineering required for a garden gym room, including reinforced flooring that safely supports heavy resistance training and high-impact loads.
- Identify how advanced insulation and climate control protect your equipment from dampness and ensure a comfortable environment in every season.
- Navigate the 2026 Buckinghamshire planning regulations to ensure your project remains within permitted development rights for a stress-free experience.
- Recognize the superior durability and property value offered by bespoke construction compared to standard, under-engineered flat-pack kits.
The Rise of the Garden Gym Room: Why Homeowners are Moving Fitness Outdoors
The way we utilize our outdoor spaces has evolved significantly. While the history of the garden room dates back centuries as a place for leisure and horticulture, the modern requirement is far more functional. Today, many homeowners are trading the inconvenience of commercial gym memberships for the precision of a bespoke garden gym room. It’s a shift driven by a desire for a professional-grade environment that doesn’t require a commute or a shared locker room. We see this as a movement toward quality and personal autonomy.
Moving fitness equipment out of the main house serves a dual purpose. It reclaims valuable internal square footage, allowing spare bedrooms or garages to return to their original intent. Cardio machines and weight racks are inherently bulky; they rarely sit comfortably within a home’s interior design. By transitioning these elements to a dedicated structure, we help you create a clear boundary between your living space and your training zone. This separation is particularly vital for remote workers who need to physically move away from their desks to reset their focus.
Investing in a permanent garden structure offers a logical financial alternative to indefinite monthly fees. Over time, the cost of high-end memberships for a household often exceeds the investment in a private facility. Unlike a membership, a high-specification build is an asset you own. It provides a reliable, climate-controlled space that is ready whenever you are, regardless of the time or weather.
Boosting Property Value in Buckinghamshire
In areas like Thame, Aylesbury, and High Wycombe, a high-specification garden room is a significant differentiator in the property market. Buyers increasingly prioritize versatile, ready-to-use spaces that offer more than just storage. A bespoke garden gym room often provides a higher return on investment than traditional home extensions, mainly because it offers a distinct lifestyle benefit without the disruption of major structural changes to the primary residence. When paired with expert garden design and professional brickwork or decking, the structure enhances the overall aesthetic and curb appeal of your home.
Privacy and Performance: The Mental Health Aspect
A dedicated gym room serves as a “third space,” providing a vital buffer between family life and professional responsibilities. It is a place where mental clarity is the priority. You gain 24/7 access to your routine, removing the friction of crowds or restricted opening hours. We focus on customizing these environments with integrated sound systems and tailored lighting to ensure your space reflects your personal performance goals. This level of control fosters a deeper connection to your health, making consistent progress much easier to achieve.
Structural Requirements: Designing for Heavy Weights and High-Impact Training
Standard garden rooms are typically designed to support the weight of a desk and a chair, but a high-performance garden gym room demands a much more robust engineering approach. When you introduce heavy resistance equipment or a high-impact treadmill, the pressure on a standard timber floor can lead to structural failure or permanent sagging. It’s vital to consider the dynamic loads of your workout before the first brick is laid. A building that isn’t engineered for these specific stresses will eventually show signs of wear, potentially compromising your safety and the building’s longevity.
Calculating floor loading requirements is a technical necessity for any serious fitness space. A squat rack loaded with weights exerts several hundred kilograms over a very small surface area. Our design process ensures that your floor is capable of handling these concentrated loads without vibration or movement. This precision prevents the “bouncing” sensation often felt in lower-quality builds during high-intensity interval training or heavy lifting sessions. We prioritize structural rigidity to ensure that every rep feels as stable as it would in a commercial facility.
Acoustics also play a major role in the structural design. Dropping weights or the consistent thrum of cardio equipment can easily disturb the peace of your home or your neighbors. We integrate high-density acoustic insulation within the floor and walls to dampen these sounds. This methodical approach to soundproofing ensures that your early morning workout remains a private matter, allowing you to focus entirely on your performance without external distraction. By addressing these noise concerns during the build, we provide you with total peace of mind regarding your local environment.
Reinforced Foundations and Flooring Solutions
The integrity of your gym starts with professional groundworks. We prioritize a reinforced concrete base to provide a completely stable and level platform for your equipment. Unlike standard builds, we recommend narrowing the joist spacing to 300mm centers to eliminate any potential for floor flex. For the final finish, industrial rubber matting is the preferred choice over high-durability laminate. It offers superior grip, impact absorption, and protection for your sub-floor, ensuring the room remains in peak condition for years of heavy use.
Optimising Internal Height for Fitness
Ceiling clearance is a frequent pain point for homeowners who choose “off-the-shelf” solutions. A standard 2.1m internal height makes overhead presses or pull-ups nearly impossible for anyone of average height. We strategically design our bespoke rooms to maximize the 2.5m overall height limit defined in the official planning guidance. This allows us to provide an internal clearance of up to 2.3m, which is sufficient for most functional fitness equipment. We also reinforce specific wall sections during the build phase to support heavy wall-mounted cable machines or mirrors, ensuring every element is anchored with total security and precision.
Climate Control and Insulation: Ensuring Year-Round Usability
A garden gym room that remains unused during a July heatwave or a January frost fails to meet the standard of a professional-grade facility. We prioritize high-performance insulation not just for your comfort, but to protect the longevity of your equipment. High-end treadmills, rowing machines, and digital screens are sensitive to temperature fluctuations and dampness. Without a robust thermal envelope, condensation can settle on cold surfaces, leading to rust and electrical failure. Our methodical approach to insulation ensures your investment remains protected in a stable, dry environment regardless of the Buckinghamshire weather.
Managing the internal climate of a fitness space is significantly more complex than heating a standard garden office. During an intense workout, your body generates a substantial amount of heat and moisture through respiration and sweat. This rapid increase in humidity requires a sophisticated response to prevent dampness from taking hold. We focus on creating a breathable yet thermally efficient structure that regulates these changes without causing your energy bills to soar. By utilizing materials with superior thermal resistance, we ensure the room stays cool while you train and retains heat long after you’ve finished.
Advanced Insulation and Glazing
We utilize high-performance rigid insulation boards within the floor, walls, and roof to create a seamless thermal barrier. This method is far superior to standard residential rockwool as it prevents thermal bridging, especially at critical joins like corners and floor-to-wall intersections. To complement this, we install “A” rated double glazing as standard. These units do more than just trap heat; they provide an additional layer of acoustic dampening, building on the structural soundproofing discussed in the previous section. This ensures that your climate control remains efficient while your workout stays private.
Ventilation and Air Conditioning Systems
Passive ventilation, such as simple trickle vents or opening a window, is rarely sufficient for a functional garden gym room. When you are training at a high intensity, you need a consistent flow of fresh, filtered air to maintain performance. We often recommend integrating a slimline air conditioning system. These units provide precision temperature control and, perhaps more importantly, act as powerful dehumidifiers. For heating during the winter months, we offer a choice between the discreet luxury of underfloor heating or the rapid response of wall-mounted electric radiators. This level of customization allows you to tailor the environment to your specific training style and preferences.
Planning Permission and Regulations for Garden Rooms in Buckinghamshire
Navigating the legal requirements for a new build often feels like the most complex part of a project. In Buckinghamshire, the majority of garden gym rooms fall under “permitted development” rights. This means you can often proceed without a formal planning application, provided the structure meets specific criteria regarding its size, height, and location. We manage this entire assessment process for you, ensuring that your vision stays within legal limits while maximizing the utility of your space.
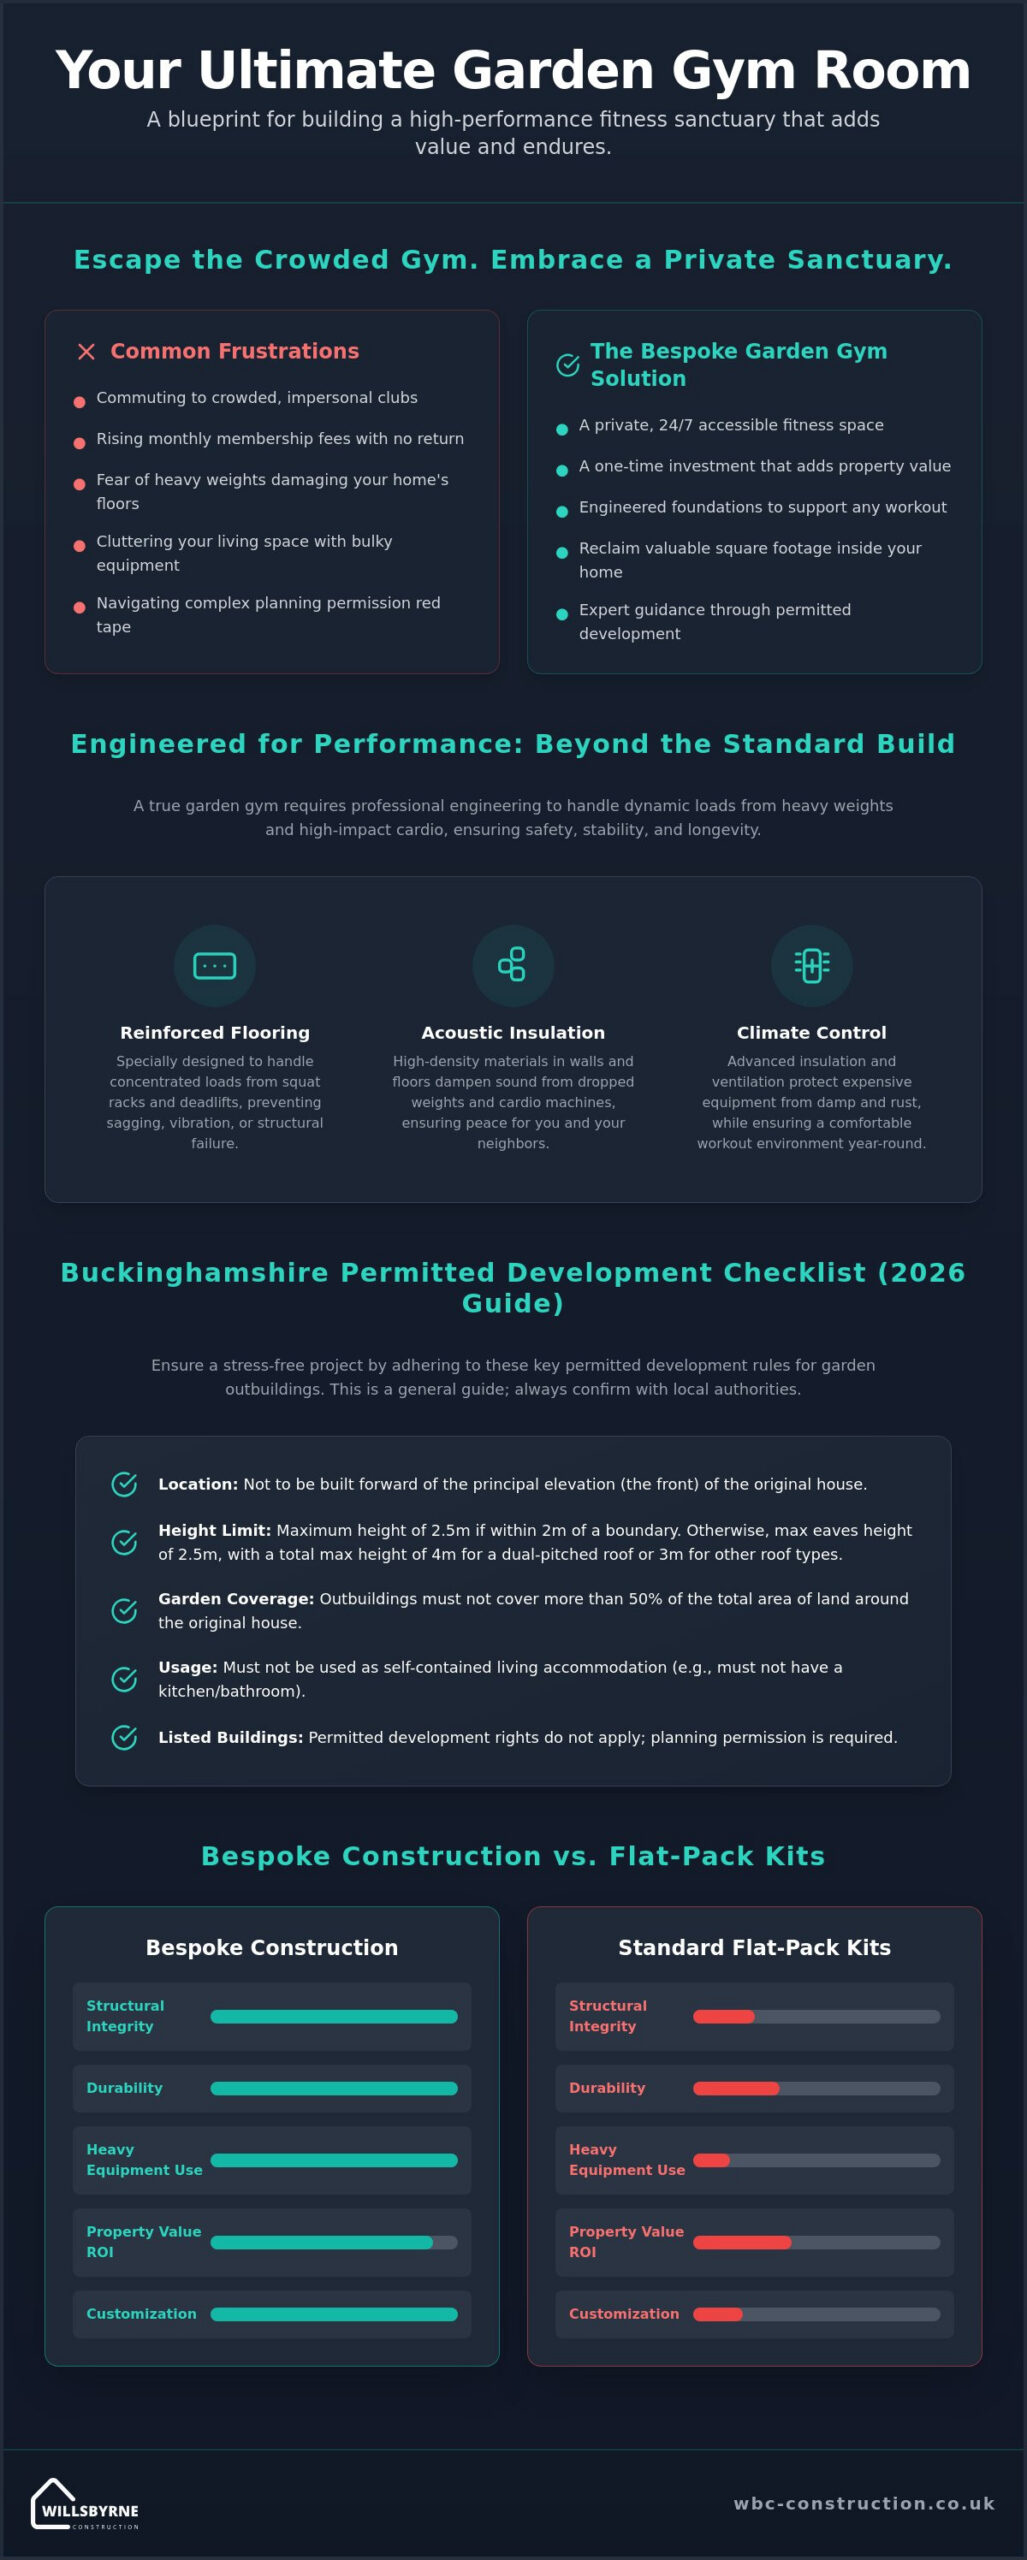
The most critical constraint is the 2.5-meter height rule. If any part of your building is within two meters of a boundary, the total height cannot exceed 2.5 meters. As we analyzed in our section on structural requirements, this requires a methodical design approach to maintain enough internal clearance for overhead exercises. We prioritize these calculations during the initial ideation phase to prevent any issues with local authorities or neighbors. Our team ensures that your building is classified as “incidental” to the main house, which is a key requirement for personal fitness spaces.
Building regulations are a separate consideration from planning permission. If your gym exceeds 30 square meters or if you decide to incorporate plumbing for a post-workout shower, formal building control sign-off becomes mandatory. We handle every aspect of this oversight, from structural inspections to electrical certifications. By acting as your single point of contact, we remove the friction of dealing with multiple inspectors and ensure your project is fully compliant from the ground up.
Permitted Development Rules for Gyms
To stay within permitted development, your garden gym room must not sit in front of the principal elevation of your home. It also cannot take up more than 50% of the land around your original house. We carefully survey your garden to confirm these proportions before construction begins. If your property has had previous extensions, we calculate the remaining allowance to ensure your new gym doesn’t overstep legal boundaries.
Building in Conservation Areas (Aylesbury and Thame)
Homeowners in protected areas like Monks Risborough or the historic centers of Thame and Aylesbury face unique challenges. In these locations, permitted development rights are often restricted, and the choice of external materials is scrutinized. We specialize in navigating these local council requirements by utilizing premium finishes like cedar or larch cladding that complement the local heritage. If your project requires a full application, we prepare the drawings and handle the submission on your behalf. You can learn more about our comprehensive bespoke garden rooms and how we manage these complex local constraints to deliver a seamless build.
Bespoke Construction vs. Flat-Pack Kits: Choosing the Right Build Partner
Choosing the right construction method is the most consequential decision you’ll make for your garden gym room. While flat-pack kits are often marketed as a convenient, budget-friendly alternative, they frequently lack the structural integrity required for a dedicated fitness space. These mass-produced units are typically under-engineered, utilizing thin timber frames and standard flooring that cannot safely support the concentrated weight of a squat rack or the vibration of a treadmill. We believe that a high-performance workout space deserves a building designed with the same level of precision as the equipment inside it.
A bespoke build allows for total customization of the internal dimensions. Instead of compromising your workout routine to fit within a pre-determined box, we tailor the ceiling height and floor plan to your specific equipment layout. This ensures you have ample clearance for overhead movements and enough floor space for functional training. By acting as your Principal Contractor, we provide a single point of contact for the entire project. This approach removes the logistical burden from your shoulders, offering a frictionless experience from the initial design through to the final delivery.
Integrating the building into your wider property is equally important. We ensure that the architectural style and materials of your new gym harmonize with your existing home extensions Buckinghamshire. This unified approach protects the aesthetic value of your home while providing a professional-grade facility that feels like a natural part of your living environment. We prioritize durability and aesthetic appeal to ensure your investment delivers long-term value.
The WillsByrne Seamless Build Process
Our methodical process is designed to instill confidence at every stage. We manage every phase of the construction in-house, including the critical groundworks, brickwork, and internal finishing. This total oversight ensures that the high standards we set during the design phase are maintained through to the final electrical sign-off. We don’t just build a room; we deliver a fully operational fitness studio that’s ready for immediate use. Our team of experts handles the complexities of insulation, climate control, and structural engineering so you can focus entirely on your training goals.
Adding Value with Landscaping
The area surrounding your gym is just as vital as the interior. We collaborate with professional landscaping contractors to create a functional and attractive transition between your home and your workout space. This might include installing modern stone patios or durable timber decking to provide a stable entrance. We also integrate external lighting solutions to ensure safe access for those winter evening sessions. If you’re ready to elevate your home fitness experience, you can start your garden gym room project with WillsByrne today.
Realising Your Vision for a Professional Workout Space
Designing a professional-grade workout space requires a methodical approach that balances aesthetic appeal with technical precision. We’ve explored how a bespoke garden gym room offers superior durability compared to standard kits, especially when engineered to handle high-impact loads and heavy resistance equipment. By prioritizing advanced insulation and navigating the specific planning regulations of Buckinghamshire, you ensure your new facility remains a valuable, year-round asset to your property. We prioritize your vision at every stage.
Our team of local Monks Risborough experts is dedicated to delivering a frictionless experience. We provide complete project management from the initial groundworks through to the final electrical sign-off. This comprehensive oversight removes the logistical burden from your shoulders, allowing you to focus on your performance goals while we handle the structural and regulatory complexities. Our commitment to bespoke structural engineering means your gym is built to withstand the rigors of professional training. If you’re ready to transition from a crowded public club to a private, high-specification sanctuary, we’re here to guide you through every phase of the build.
Book Your Bespoke Garden Room Consultation
Frequently Asked Questions
Do I need planning permission for a garden gym room in Buckinghamshire?
In most cases, a garden gym room falls under permitted development rights and doesn’t require full planning permission. This is conditional on the building being incidental to the main house and staying within specific height and coverage limits. If your property is in a conservation area or is a listed building, you’ll likely need formal approval from Buckinghamshire Council. We assess these local constraints during the initial design phase to ensure your project remains fully compliant.
Can the floor of a garden room support a heavy squat rack and weights?
A standard garden room floor isn’t engineered for heavy weights, but our bespoke builds are specifically reinforced for fitness use. We utilize narrowed joist spacing and high-density concrete foundations to handle the concentrated loads of squat racks and treadmills. This structural precision prevents vibration and ensures the building remains stable during high-impact training. It’s a critical step that distinguishes a professional-grade studio from a standard outbuilding.
How much does a bespoke garden gym room cost in 2026?
The cost of a bespoke project reflects the high-quality materials and technical engineering required for a professional workout space. While industry averages for high-specification rooms have evolved in 2026, every project we undertake is tailored to a client’s specific vision and site requirements. We provide transparent, comprehensive quotes that cover everything from groundworks to internal finishes, ensuring you understand the long-term value of your investment before construction begins.
Is a garden gym room warm enough to use in the winter?
Your gym will remain perfectly comfortable throughout the winter months thanks to premium rigid insulation and “A” rated double glazing. We design the thermal envelope to retain heat efficiently, often supplemented by underfloor heating or wall-mounted radiators. This ensures the space is ready for use at a moment’s notice, even in the coldest weather. High-performance climate control also protects your fitness electronics from dampness and temperature fluctuations.
Can I add a shower and toilet to my garden gym?
We can certainly incorporate plumbing for a shower and toilet into your bespoke design. This addition transforms the space into a fully self-contained fitness suite, though it does mean the project must comply with formal building regulations. Our team manages the entire process, including the necessary groundworks for water and waste, to ensure the installation is seamless. It’s an excellent way to add convenience and further increase the utility of the building.
How long does it take to build a bespoke garden gym?
A typical bespoke build usually takes several weeks from the start of groundworks to the final electrical sign-off. This timeline allows us to maintain the precision and quality required for a permanent structure while minimizing disruption to your daily life. Because we manage every phase as the single point of contact, we’re able to coordinate the different trades efficiently. We’ll provide a clear, chronological schedule before the project commences.
Does a garden gym room add value to my house?
A high-specification garden room is a highly desirable feature that can significantly enhance the market appeal of a Buckinghamshire home. Buyers in areas like Thame and Aylesbury increasingly value versatile, professional-grade spaces that offer immediate lifestyle benefits. When the build is integrated with professional landscaping and high-quality finishes, it creates a polished impression that often yields a strong return on investment compared to traditional home extensions.
Can I use a garden gym for a PT business?
While a garden gym is perfect for personal use, using it for a professional PT business typically requires a change of use planning application. This is because commercial activity isn’t considered “incidental” to the residential enjoyment of the house. Local councils look at factors like increased footfall and noise when assessing these applications. We can advise you on the likelihood of approval based on your specific location and business plans.



