
A garden transformation is a structural engineering project disguised as an aesthetic one. While it’s tempting to focus on the final bloom of a perennial border, the longevity of your outdoor space depends entirely on what lies beneath the surface. For many homeowners in Buckinghamshire, the prospect of coordinating multiple trades or selecting the right landscaping contractors can quickly turn a vision of luxury into a logistical burden. We understand that you seek more than just a gardener; you require a partner who takes full accountability for the structural integrity and technical execution of your vision.
In this guide, you’ll discover how professional landscaping contractors manage complex projects from the initial groundworks to the final installation of bespoke garden rooms. We’ll show you how a methodical approach to project management removes the uncertainty of timelines and ensures your investment is protected by expert craftsmanship. From understanding the latest 2026 planning nuances at Buckinghamshire Council to integrating sustainable hardscaping, we provide a clear roadmap to achieving a frictionless, high-end garden transformation that enhances both your lifestyle and your property’s value. The result is total excellence.
Key Takeaways
- Understand the critical distinction between garden maintenance and construction, and why professional landscaping contractors are the essential single point of contact for complex structural projects.
- Learn how to balance hard landscaping foundations with soft landscaping elements to create an outdoor space that’s both structurally sound and visually striking.
- Gain clarity on Buckinghamshire’s planning requirements for garden rooms and home extensions to ensure your project remains fully compliant with local regulations.
- Discover the methodical lifecycle of a garden transformation, moving from technical blueprints and groundworks to the final high-end finish.
- See why investing in bespoke garden rooms provides a more durable, insulated, and valuable alternative to generic flat-pack outdoor structures.
What Defines Professional Landscaping Contractors in 2026?
A professional landscaping contractor is effectively a project manager for the exterior of your home. While the term is often used interchangeably with gardening, the two roles are distinct in both scale and technicality. In 2026, landscaping contractors are defined by their ability to oversee complex structural outdoor construction, including deep-level groundworks, precision masonry, and the installation of bespoke outdoor living features. We view the garden not just as a collection of plants, but as an engineered environment that requires the same level of discipline as a home extension or property renovation.
The modern landscape has shifted from simple maintenance to comprehensive construction. Achieving a high-end result involves more than aesthetic choices; it requires an understanding of the principles of landscape design and how they translate into physical durability. This includes managing site levels, ensuring correct drainage, and installing load-bearing foundations that prevent future subsidence or water damage. By acting as the Principal Contractor, we take full responsibility for health, safety, and site discipline, ensuring that every phase of the build is conducted with professional rigour.
Contractor vs. Gardener: Knowing the Difference
The primary difference lies in technical expertise and the equipment required for the task. A gardener typically focuses on the health and maintenance of existing flora, such as pruning, lawn care, and seasonal planting. In contrast, landscaping contractors manage the “hard” elements of the project. This includes operating heavy machinery for groundworks, constructing retaining walls, and laying intricate brickwork or patios. We handle the logistical challenges of moving tonnes of material and coordinating technical installations like integrated lighting or irrigation systems. This ensures your garden’s skeleton is as robust as its final aesthetic is beautiful.
The Value of a Single Point of Contact
One of the greatest benefits of a premium service is the removal of logistical friction. Managing disparate trades, from electricians to bricklayers, is a significant burden for any homeowner. We eliminate this stress by providing a single point of contact for the entire project. This team-based approach ensures that the original design vision remains consistent from the first shovel in the ground to the final timber placement on a bespoke garden room. You don’t have to worry about conflicting timelines or miscommunication between subcontractors; we provide total accountability for every material and method used on your property. This structured progression offers peace of mind, knowing that your vision is being delivered by a unified force of experts.
Hard Landscaping vs. Soft Landscaping: Creating a Structural Foundation
A successful garden transformation relies on the technical synergy between hard and soft elements. While soft landscaping provides the visual finish, hard landscaping forms the “bones” of the space. As experienced landscaping contractors, we prioritise structural integrity to ensure that patios, driveways, and brickwork remain stable for decades. Without correct groundworks, even the most expensive stone can sink or shift, leading to costly repairs and drainage failures. We treat these elements as the foundation of your outdoor lifestyle, ensuring every slab and brick is laid with methodical precision.
The balance between these two disciplines is what defines a premium garden. Hard landscaping provides the functionality, creating zones for dining, parking, and movement. Soft landscaping then introduces texture, privacy, and biodiversity. This combination ensures the space is not only beautiful but also resilient. Our team manages this transition seamlessly, ensuring that the heavy construction phase never compromises the health of the soil or the future planting plan.
Hard Landscaping Essentials: Patios, Driveways, and Brickwork
Choosing the right materials is a critical step in aligning your garden with the existing architecture of your Buckinghamshire home. We focus on high-quality stone and brickwork that age gracefully and withstand the British climate. A professional driveway installation does more than improve kerb appeal; it provides a durable surface capable of handling daily vehicle use without rutting or cracking. For boundaries and levels, bespoke brickwork and retaining walls offer both security and a sense of permanence. When planning these structures, it’s also wise to consider the permitted development rights for outbuildings if you intend to add a garden room or studio later in the project.
Soft Landscaping: Beyond the Lawns
Soft landscaping is where your garden gains its personality and ecological value. In South Oxfordshire and Buckinghamshire, we select plant species that thrive in local soil conditions, whether you’re dealing with heavy clay or flinty chalk. This phase involves more than just planting; it’s about creating privacy and year-round interest through strategic layering. We integrate sophisticated irrigation and drainage solutions during this stage to protect your investment. This prevents waterlogging and ensures that your lawn and borders remain vibrant through every season. By balancing these living elements with hard structures, our landscaping contractors create a cohesive environment that feels established and intentional.
If you are looking for a unified team to manage these complex layers, exploring our range of bespoke garden services is an excellent starting point for your transformation journey.
Navigating Planning Permission and Site Requirements in Buckinghamshire
Navigating the administrative and physical landscape of Buckinghamshire requires a methodical partner who understands both the soil and the law. Since the formation of the unified Buckinghamshire Council in 2020, planning processes have become more centralised, yet local nuances remain. For homeowners, the complexity often lies in determining whether a project falls under Permitted Development or requires a full Householder application. We take the lead on these assessments, ensuring that your garden transformation remains fully compliant from day one. This oversight is particularly vital when landscaping works overlap with home extensions, where structural coordination is required to maintain the integrity of both the building and the land.
Geographic considerations also play a significant role in project success. In areas like Thame and Chinnor, we often manage varying site levels and heavy clay or chalk-based soils. These conditions demand specific technical responses, such as reinforced retaining structures or specialised drainage systems. Additionally, any work involving boundary fencing or wall construction may require a Party Wall Agreement. Our role as landscaping contractors is to identify these requirements early, preventing legal delays and ensuring a frictionless progression through the construction phases.
Permitted Development and Garden Rooms
Most garden buildings fall under Permitted Development, provided they meet specific criteria. For instance, an outbuilding must be single-storey with a maximum eaves height of 2.5 metres if it sits within 2 metres of a boundary. Buckinghamshire Council is active in enforcing these rules; recent 2026 enforcement actions have included demolition orders for non-compliant structures in the Green Belt. We prioritise bespoke designs because they allow us to tailor the height and footprint of the building to fit within these legal limits while still meeting your lifestyle needs. By managing the paperwork and providing a Certificate of Lawfulness, we offer you total peace of mind.
Groundworks and Drainage: The Hidden Essentials
The longevity of any high-end outdoor space depends on what is happening beneath the surface. Professional landscaping contractors must implement Sustainable Drainage Systems (SuDS) for new driveways and patios to manage surface water runoff effectively. This is not just a best practice; it is often a legal requirement to prevent local flooding. Our team conducts thorough site clearances and professional earthworks to establish correct levels before any stone is laid. This disciplined approach to groundworks ensures that your investment remains stable, dry, and beautiful for years to come, regardless of the local weather patterns.
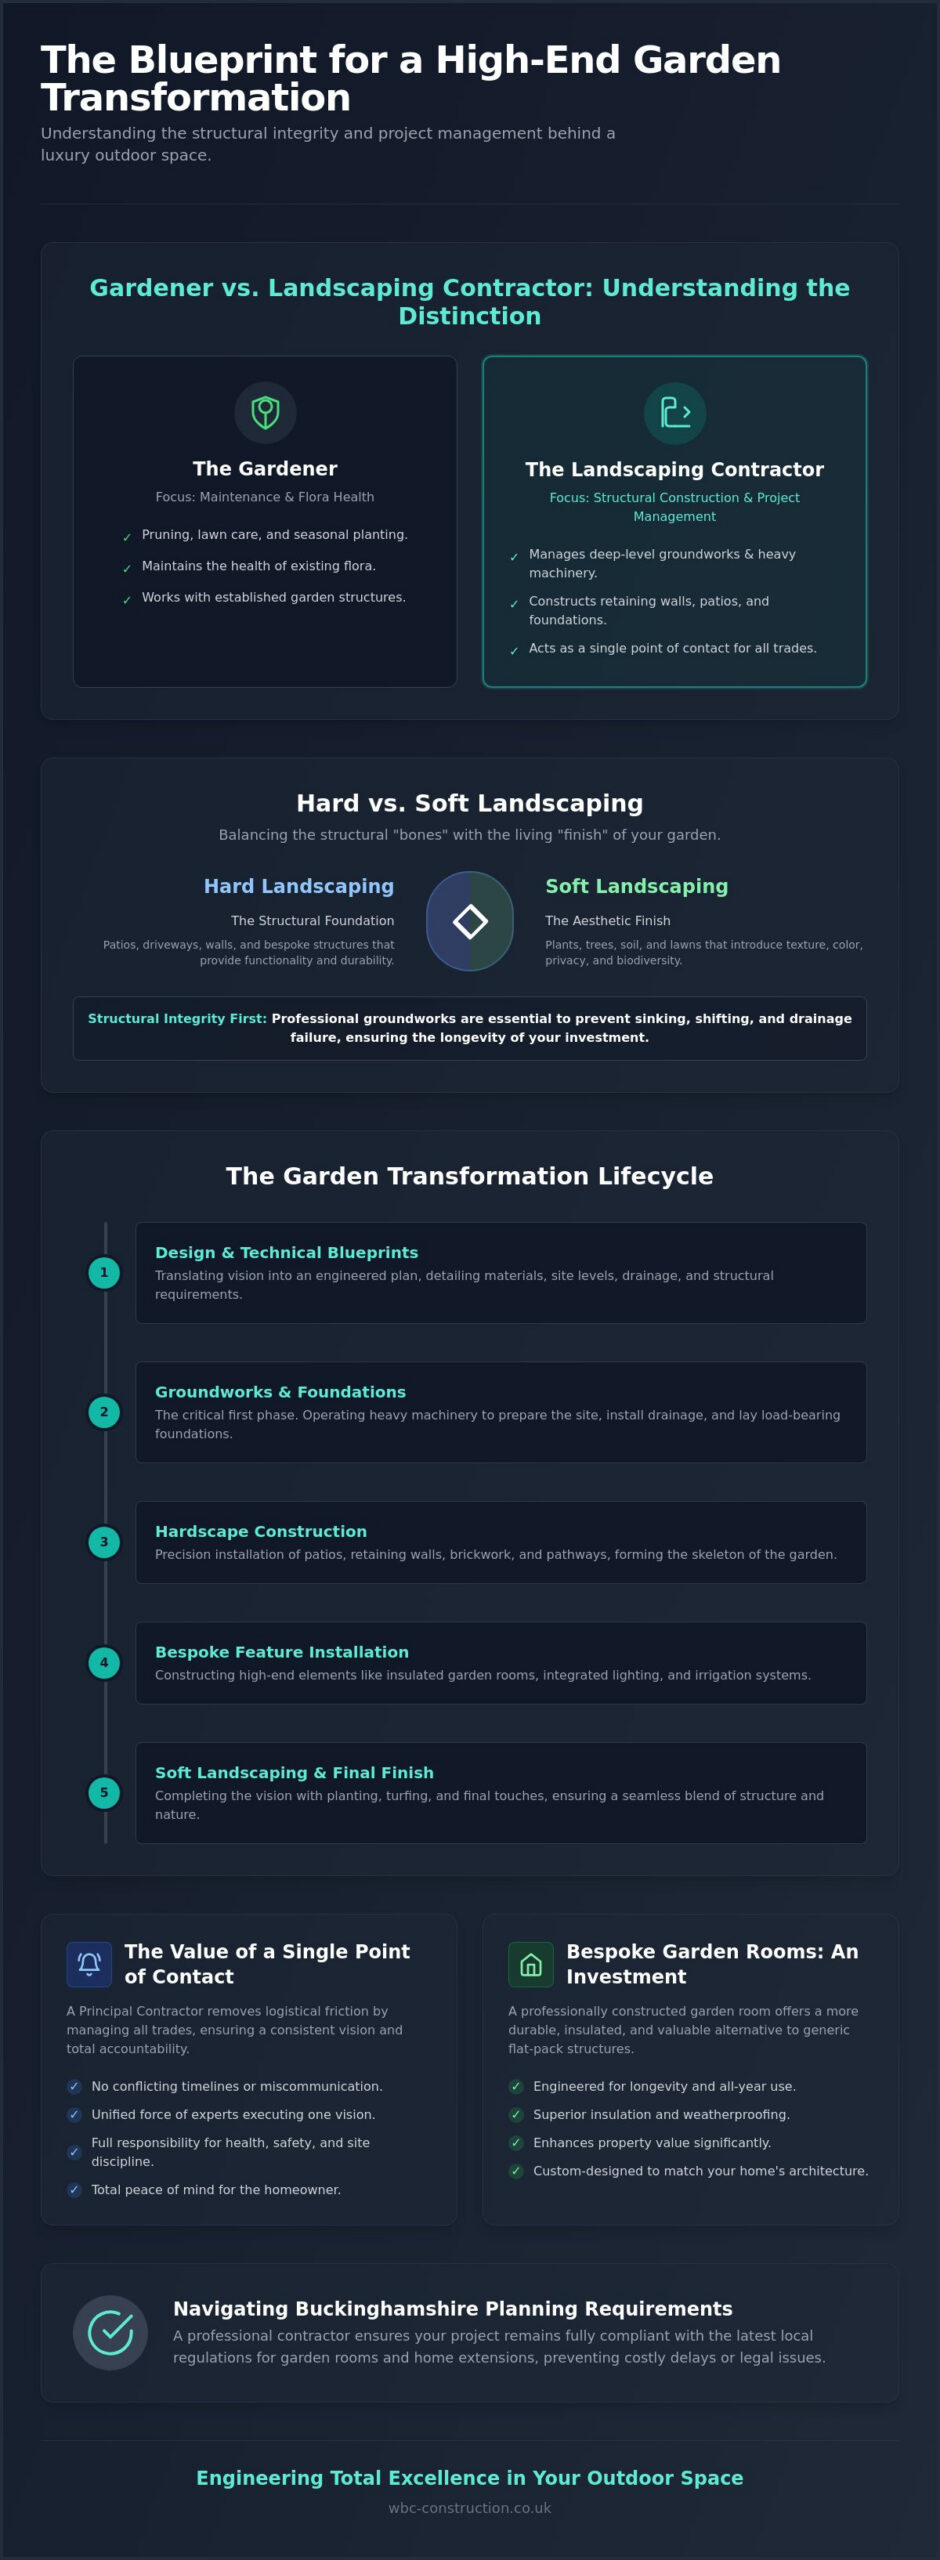
The Lifecycle of a Garden Transformation: From Design to Delivery
A garden transformation is a journey of precision that requires a disciplined timeline and professional oversight. Unlike the simplified “post a job” models found on generic directories, a high-end project relies on a structured lifecycle managed by experienced landscaping contractors. This progression ensures that every technical detail, from utility mapping to material logistics, is handled with care before the first stone is laid. Our team acts as the single point of contact, providing a frictionless experience that moves logically from your initial vision to a durable, finished reality.
The success of a project isn’t measured just by the final day, but by the order and efficiency of the weeks leading up to it. By following a methodical path, we eliminate the common pains of project management, such as trade overlap and technical oversights. This structured approach provides the peace of mind that comes from knowing your investment is being managed by a unified force of experts.
Phase 1: Design and Pre-Construction
The process begins with an initial consultation to align your lifestyle aspirations with the structural and budgetary realities of your site. We translate needs, such as outdoor entertaining zones or bespoke garden rooms, into functional blueprints that account for site levels and underground services. This stage includes defining ‘prelims’, which are the essential setup costs for site safety, welfare, and material storage. By establishing a transparent, fixed-price contract at this stage, we remove the financial uncertainty often associated with large-scale renovations. This clarity serves as a linguistic and professional bridge to build trust before the physical work begins.
Phase 2: Management and Execution
Once construction commences, the role of the principal contractor becomes one of rigorous coordination. We manage the arrival of specialised trades and the delivery of heavy materials to ensure the project remains on schedule. Maintaining an organised site is a priority; we work to minimise disruption to your daily life by keeping work zones tidy and disciplined. Our landscaping contractors conduct quality control checks at every stage of the build, from the depth of the groundworks to the precision of the final brickwork.
The final phase involves the installation of soft landscaping and a comprehensive walkthrough to ensure every detail meets our standards of excellence. This methodical progression ensures that your finished space is both an aesthetic triumph and a structural success. If you’re ready to start your journey, we invite you to view our comprehensive landscaping services to see how we can transform your outdoor space.
Elevating Your Property with Bespoke Garden Rooms and Luxury Landscaping
The modern garden has evolved into a multi-functional extension of the home, serving as a sanctuary for both productivity and wellness. In 2026, we’re seeing a significant shift toward integrated outdoor living where bespoke garden rooms act as the focal point of the landscape. Whether you require a secluded home office, a private gym, or a creative studio, these structures must be designed with the same architectural rigour as your primary residence. When managed by professional landscaping contractors, a garden room isn’t just an isolated outbuilding. It’s a cohesive part of a wider master plan that considers light, movement, and the natural flow of your outdoor space.
Achieving this level of integration requires a deep understanding of both construction and horticultural design. We ensure that your garden room is positioned to maximise natural sunlight while complementing the existing landscape features. By coordinating the installation alongside the wider garden transformation, we can seamlessly integrate essential utilities, including professional electrical work and high-grade insulation. This ensures your space remains comfortable and functional throughout every season, providing a permanent solution rather than a seasonal retreat.
The Bespoke Advantage: Tailored to Your Vision
Choosing bespoke garden rooms in Aylesbury offers a level of quality and customisation that generic flat-pack kits simply cannot match. A bespoke build allows for custom sizing and finishes that mirror the character of your main property, creating a sense of architectural unity. Crucially, we ensure every room sits on a permanent, engineered foundation. This structural integrity is a hallmark of our approach, preventing the damp and subsidence issues often found in temporary structures. By investing in permanent garden architecture, you add tangible, long-term value to your property while enjoying a space tailored specifically to your lifestyle.
The WillsByrne Approach to Excellence
Our methodology is rooted in a unique blend of traditional building expertise and contemporary project management. We utilise our extensive background in property renovations to deliver garden rooms that meet building-standard specifications. This means your project benefits from the same precision and accountability we apply to home extensions and full-scale refurbishments. As landscaping contractors, our commitment to honesty and structural perfection remains unwavering. We provide a frictionless experience by handling every phase of the project, from the first conceptual sketch to the final planting. This unified team approach ensures that your vision is delivered with quiet excellence and meticulous attention to detail.
Secure the Future of Your Outdoor Space
A garden transformation is a significant investment in both your property’s long-term value and your daily quality of life. We’ve explored how professional landscaping contractors provide the technical oversight needed to manage complex groundworks, planning compliance, and bespoke construction. By prioritising structural integrity and a methodical design process, you ensure that your outdoor space remains as durable as it is beautiful. Whether you’re integrating a high-end garden room or a precision-laid patio, the key is a unified approach that removes logistical burdens from your shoulders and replaces them with peace of mind.
Since 2021, we’ve served homeowners across Buckinghamshire and South Oxfordshire with a commitment to transparency and excellence. Every project is personally managed from the initial planning stages through to final completion, ensuring a frictionless experience. Our team specializes in bespoke garden rooms and structural landscaping, delivering results that are built to last. If you’re ready to elevate your outdoor living space with a partner dedicated to your vision, contact WillsByrne for a professional landscaping consultation. We look forward to creating a garden that exceeds your expectations.
Frequently Asked Questions
What is the difference between a gardener and a landscaping contractor?
A gardener focuses on the health and seasonal maintenance of plants, while landscaping contractors manage the structural engineering and construction of the outdoor space. We handle the “hard” elements such as groundworks, brickwork, and drainage systems that require technical expertise and heavy machinery. This ensures your garden has a robust foundation before any soft landscaping or planting begins.
Do I need planning permission for a large patio or new driveway?
Most patios and driveways fall under Permitted Development, but they must meet specific drainage requirements to remain compliant. For driveways, you must use porous materials or provide a system to manage water runoff within your property boundary to satisfy Sustainable Drainage Systems (SuDS) regulations. We assess these local Buckinghamshire Council requirements during the design phase to ensure your project is fully compliant.
How long does a typical full garden transformation take?
The timeline for a full transformation depends on the complexity of the structural work and the scale of the site. A comprehensive renovation involving groundworks, masonry, and bespoke installations typically follows a multi-week schedule. We provide a detailed project timeline before work begins to ensure a clear and predictable progression from initial clearance to the final finish.
Can landscaping contractors work in the winter months?
Yes, we can carry out many aspects of a project during the winter, including groundworks, fencing, and timber construction for garden rooms. While certain tasks like laying mortar or fresh turf require frost-free conditions, our landscaping contractors manage the schedule to ensure technical standards are never compromised. This allows you to have a finished garden ready for the spring season.
What should be included in a professional landscaping quote?
A professional quote should provide a transparent, itemised breakdown of labor, materials, and “prelims” such as site setup and waste removal. It’s essential that the document is based on a fixed-price agreement rather than a vague estimate. This clarity protects you from unexpected costs and ensures both parties are aligned on the project’s scope before any physical work starts.
How do landscaping contractors handle drainage and flooding issues?
We address potential flooding by establishing correct site levels and installing engineered solutions like soakaways or land drains during the groundworks phase. By integrating these “hidden essentials” early, we prevent waterlogging and protect the structural integrity of your patios and garden buildings. This methodical approach ensures your outdoor space remains functional and dry throughout the year.
Is a bespoke garden room more expensive than a flat-pack kit?
A bespoke garden room offers superior long-term value because it’s built to the same standards as a home extension, featuring full insulation and integrated electrics. Unlike flat-pack kits, which often lack durability and thermal efficiency, our bespoke structures are permanent architectural additions. They are designed to complement your landscape and provide a comfortable, year-round environment for work or leisure.
Do you manage the entire project personally from start to finish?
We manage every project personally from the initial consultation through to the final delivery. This team-based approach provides you with a single point of contact, ensuring that the original design vision is maintained without the stress of coordinating multiple trades. We take full accountability for every detail, delivering a frictionless experience and total peace of mind for our clients.



