
What if your kitchen renovation wasn’t just a change of scenery, but a strategic structural investment that transformed how your entire home functions? Many homeowners in our historic market town find that the prospect of managing multiple trades while protecting their property’s heritage feels like a daunting task. You likely want a space that balances modern luxury with the unique character of your home, but the fear of hidden complications often stalls the process before it begins. It’s natural to seek a path that avoids disruption to your family life while ensuring every pound spent adds tangible value.
This guide provides the clarity you need to navigate the kitchen remodel cost Thame residents encounter in 2026, focusing on a frictionless, high-end transformation. We’ll explore the variables of local property types, the nuances of South Oxfordshire planning regulations, and how a unified management model removes the logistical burdens from your shoulders. By the end of this article, you’ll understand how to transition from initial ideation to a polished, functional reality with total confidence and peace of mind.
Key Takeaways
- Understand how Thame’s unique housing stock, from heritage cottages to modern builds, influences the scope and budget of a kitchen transformation.
- Gain clarity on the primary variables affecting the kitchen remodel cost Thame homeowners should expect, including high-end material selections and bespoke cabinetry.
- Learn why combining a kitchen remodel with a home extension often provides the best long-term value and how to navigate the associated structural costs.
- Identify the specific South Oxfordshire planning requirements and Permitted Development rights that apply to your property renovation.
- Discover how a single point of contact and comprehensive oversight can eliminate the logistical burden of managing multiple trades during a complex build.
What Defines a Kitchen Remodel in Thame?
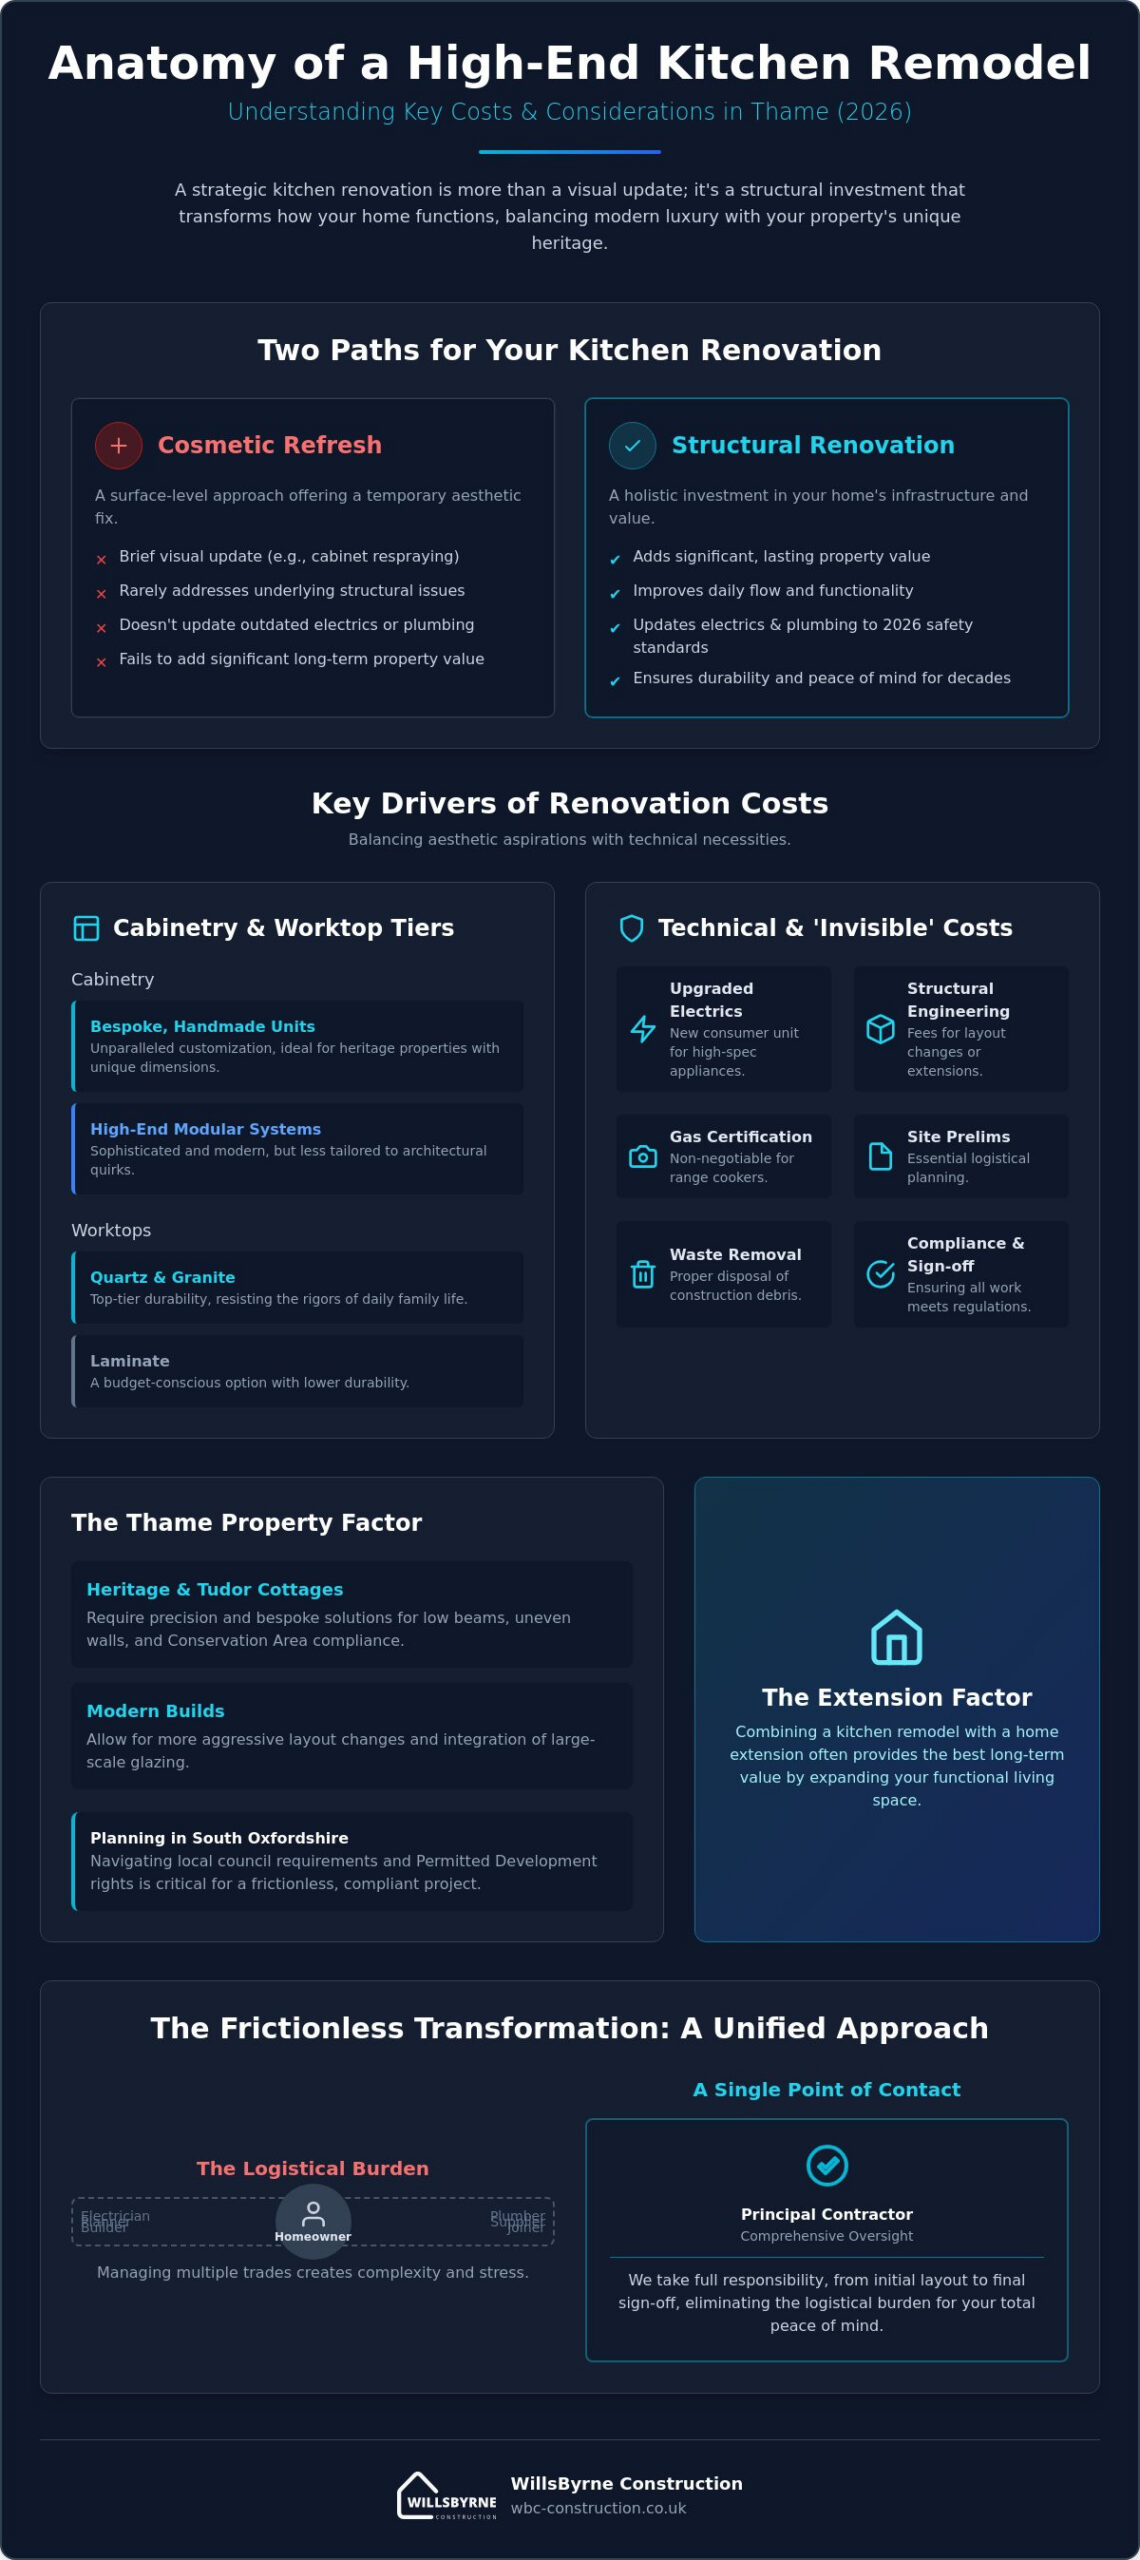
In the historic market town of Thame, defining the scope of your project is the first step toward a successful outcome. While some providers focus on surface-level finishes like cabinet respraying, a true property renovation involves a holistic assessment of the space. Understanding what is a kitchen remodel helps homeowners distinguish between a temporary aesthetic fix and a long-term investment in their home’s infrastructure. The kitchen remodel cost Thame residents experience is often driven by the need to integrate modern functionality into historical shells. This ensures the build is both beautiful and structurally sound for decades to come.
We believe a successful transformation begins with a single point of accountability. As your principal contractor, we take responsibility for the entire lifecycle of the build, from the initial layout changes to the final structural sign-off. This methodical approach removes the logistical burden from your shoulders, allowing you to focus on the creative vision while we handle the technical precision. Whether you’re optimizing an existing room or considering a footprint expansion through one of our bespoke home extensions, the definition of your remodel will be unique to your property’s heritage and your future lifestyle goals.
Cosmetic Refresh vs. Structural Renovation
A cosmetic refresh might offer a brief visual update, but it rarely addresses the underlying issues common in South Oxfordshire homes. If your goal is to add significant property value or improve daily flow, a structural remodel is usually required. This involves stripping the room to its core to update outdated electrics and plumbing. We find that many older properties in Thame have services that no longer meet 2026 safety standards or the power demands of high-spec modern appliances. Investing in a full renovation ensures your new kitchen isn’t just a facade over failing infrastructure; it’s about peace of mind and the durability of your investment, a standard also upheld by specialists like Bigcs Renos in their comprehensive bathroom and laundry renovations.
The Thame Property Factor
Thame’s diverse housing stock presents unique challenges that dictate the project’s complexity. Tudor cottages with low-beamed ceilings and uneven walls require a level of precision that modular, off-the-shelf units cannot provide. Every millimeter counts when you’re working with heritage architecture. Conversely, modern builds may allow for more aggressive layout changes or the integration of large-scale glazing. Working within Thame’s Conservation Area also requires a disciplined approach to planning and material selection. We manage these intricate details through comprehensive oversight, navigating South Oxfordshire District Council requirements to ensure your project remains compliant and frictionless. Our team is dedicated to maintaining the aesthetic integrity of your home while delivering modern, high-end performance.
Key Drivers of Kitchen Renovation Costs
Cabinetry and Worktop Tiers
Your choice of cabinetry defines the room’s character and longevity. Bespoke, handmade units offer unparalleled customization, which is particularly valuable in older properties where standard sizes rarely fit. High-end modular systems provide a sophisticated alternative, though they lack the same level of architectural tailoring. Material selection for worktops also creates significant variance in the final quote. We find that the durability of quartz and granite remains a top priority for families, as these surfaces resist the rigors of daily life far better than laminate. Even the selection of internal storage solutions and precision hardware can shift the kitchen remodel cost Thame residents face, as these details dictate the kitchen’s ultimate functionality.
Technical and Trade Requirements
A premium renovation requires specialist trades to ensure safety and compliance. Modern kitchens often demand an upgrade to your home’s consumer unit to support induction hobs and multiple ovens safely. If your design includes a range cooker, professional gas certification is a non-negotiable requirement. Flooring preparation is another critical variable; achieving a perfectly level finish for large-format tiles or installing underfloor heating requires meticulous groundwork. For projects involving structural changes, consulting the Planning and Regulations in South Oxfordshire is a vital step we handle to ensure every modification meets local standards.
Managing these intricate moving parts requires a partner who understands the complexities of high-end property renovations in the local area. By providing a single point of contact, we remove the burden of coordinating multiple contractors. This ensures that every specialist, from the joiner to the electrician, works in harmony toward your vision, delivering a finished space that is both structurally perfect and aesthetically sublime.
The Extension Factor: Expanding Your Kitchen Footprint
Many homeowners in Thame quickly realize that their vision for a contemporary kitchen diner exceeds the limitations of their existing floor plan. While a high-end internal fit-out updates the aesthetics, it doesn’t always solve the underlying issues of light and flow. For this reason, we often see clients combine their renovation with a structural expansion. This integrated approach naturally affects the kitchen remodel cost Thame residents plan for, but it delivers a transformation that a simple cabinetry replacement cannot match. Expanding the footprint allows for the “open-plan” lifestyle that has become a hallmark of premium Thame properties, significantly boosting long-term resale value.
The decision to extend involves a different set of financial considerations compared to an internal project. According to industry benchmarks for kitchen remodel cost, structural work introduces variables like groundworks, brickwork, and roofing. However, the result is a space tailored precisely to your family’s needs. To minimize disruption during these major works, we often recommend our clients consider how a bespoke garden room can serve as a temporary kitchen or dining area. This keeps your home life functional and orderly while the main build progresses toward completion.
Side-Return and Rear Extensions
In the Thame and wider Buckinghamshire area, rear and side-return extensions are the most effective ways to create a sprawling kitchen-diner. These projects often require significant structural openings, which involve the precision installation of RSJs (steel beams) to support the upper floors. We prioritize bringing natural light deep into these new spaces. Solutions like architectural roof lanterns or floor-to-ceiling bi-fold doors don’t just add brightness; they create a seamless connection between your new kitchen and the garden. This aesthetic continuity is a core part of our design philosophy, ensuring the new structure feels like a natural part of the original home.
Total Project Budgeting
Merging your building costs with your kitchen fit-out into a single, unified quote is the most reliable way to maintain financial control. We provide a single point of contact for the entire duration of your project, ensuring that the structural team and the kitchen installers work in perfect synchronization. This comprehensive oversight removes the risk of miscommunication between different trades, which is where many budgets spiral out of control. For a deeper look at managing these complex builds, you can explore our guide on bespoke home extensions in Buckinghamshire. By centralizing responsibility, we ensure the transition from groundworks to the final cabinet handle is entirely frictionless.
Planning and Regulations in South Oxfordshire
Navigating the legalities of a major renovation in South Oxfordshire requires a disciplined and methodical approach. While the aesthetic design is often the focus, the regulatory framework is what ensures your investment is legally protected and structurally sound. These requirements, while necessary, are a component of the kitchen remodel cost Thame residents must account for during the early stages of project ideation. We take responsibility for this entire process, providing a single point of contact to remove the logistical burden of local government paperwork from your shoulders.
In many cases, a single-storey rear extension can be achieved under Permitted Development rights. As of April 2026, this typically allows for extensions up to 4 meters for detached properties and 3 meters for other house types, provided they don’t exceed height restrictions or cover more than half the land around the original house. However, if your vision requires a full householder planning application through South Oxfordshire District Council (SODC), the current fee is £548. For those pursuing larger rear extensions under specific criteria, an application fee of £249 applies. We manage these submissions with precision, ensuring your project remains compliant with the latest central government standards.
If your property shares a boundary, the Party Wall Act requires formal consultation with your neighbors before work begins. This is a common requirement in Thame’s more densely populated residential areas and heritage streets. Following this, Building Control inspections are vital for ensuring every phase of the build meets national safety standards. Neglecting these steps can lead to significant complications during future property sales, making professional oversight a vital part of your long-term value strategy.
Building Control and Compliance
We act as your Principal Contractor, coordinating with local inspectors to ensure every structural change is verified and documented. This includes structural sign-offs for the removal of load-bearing walls and the installation of new steel supports. Signing off on electrical and gas installations is a non-negotiable requirement for your home insurance. South Oxfordshire District Council retains a non-refundable admin fee of £118.80 for building regulation applications, which is the first step in the inspection process. Our team ensures that every certificate is in place before the project is considered complete.
Local Thame Considerations
Thame’s heritage is one of its greatest assets, but it brings specific constraints for homeowners. Listed buildings and properties within the town center’s conservation area demand a higher level of sensitivity and specific material approvals. Managing site access in narrow Oxfordshire lanes also requires precise logistics to avoid disruption to the community. When searching for renovation companies near me, it’s essential to partner with a team that understands these local nuances. We prioritize a quiet, orderly site, ensuring that deliveries and waste removal are handled with minimal impact on your neighbors.
If you are ready to discuss the regulatory requirements for your project, our team is here to provide the comprehensive oversight you need for a frictionless property renovation.
The WillsByrne Approach: Frictionless Kitchen Transformations
Choosing to renovate your home is a decision rooted in long-term value and personal vision. While understanding the kitchen remodel cost Thame properties require is essential for budgeting, the success of the project depends on the discipline of the build. We’ve developed a Planning to Completion model that addresses the inherent complexities of high-end renovations. This approach ensures that every phase, from the initial demolition to the final coat of paint, is handled with meticulous attention to detail. Our commitment to transparency means you’ll receive a structured, fixed-price contract that eliminates the uncertainty often associated with large-scale construction.
Aesthetic perfection isn’t achieved by accident. It’s the result of disciplined project management and a refusal to compromise on structural integrity. By positioning ourselves as your principal contractor, we take full accountability for the outcome. This allows you to enjoy the creative process of selecting finishes and layouts while we manage the technical precision required to bring those choices to life. Our focus remains on delivering a frictionless experience where the end result is a kitchen that feels like a natural, elevated extension of your home. We prioritize peace of mind, ensuring that the high-stakes nature of a major remodel never becomes a burden for your family.
Your Single Point of Contact
We coordinate every specialist trade on your behalf, including plumbers, electricians, and bespoke joiners. This centralized management style is a hallmark of our professional identity. It removes the burden of scheduling multiple contractors and ensures that no detail is lost in translation between different teams. The benefit of our personal management style lies in the direct accountability we offer. We don’t just oversee the site; we actively manage the rhythm of the build to ensure every trade is working toward a unified goal. Efficient site supervision allows us to tighten the project timeline without sacrificing quality. You won’t need to chase updates or manage logistical conflicts; we provide the comprehensive oversight necessary to keep the project moving forward with quiet excellence.
Starting Your Thame Kitchen Journey
The journey begins with an initial consultation where we align your creative vision with the structural reality of your property. We provide a detailed breakdown of the kitchen remodel cost Thame residents can expect for their specific project, including clear explanations of preliminaries and PC (Prime Cost) sums. This level of honesty builds a linguistic bridge of trust before the physical work begins. We believe that clarity is the foundation of a successful partnership. If you’re ready to transform your living space with a team dedicated to both aesthetic and structural perfection, Contact WillsByrne for a bespoke kitchen renovation quote today. We look forward to becoming your methodical and dependable partner in creating a kitchen that truly reflects your lifestyle.
Realising Your Vision for a Thame Kitchen
A high-end kitchen transformation is a significant undertaking that requires more than just an eye for design. We’ve examined how Thame’s unique architectural heritage and South Oxfordshire’s specific regulatory landscape dictate the kitchen remodel cost Thame homeowners should expect in 2026. Whether you’re considering a structural extension to create an open-plan sanctuary or a meticulous internal renovation of a period property, the outcome depends on the discipline of the build. Success is found in the details, from the initial structural sign-off to the final bespoke finish.
As specialists in structural property renovations, we provide comprehensive project management from the first planning stages through to final delivery. Directors Wills and Byrne personally oversee each project, ensuring our signature focus on a frictionless experience remains at the heart of our partnership. We remove the logistical burdens of managing multiple trades, allowing you to focus on the lifestyle benefits of your new space. Book a consultation for your Thame kitchen remodel today to discuss how we can bring your vision to life with precision and integrity. Your home is your most valuable asset, and we’re dedicated to ensuring its transformation is both seamless and enduring.
Frequently Asked Questions
How much does a typical kitchen remodel cost in Thame?
Project costs vary based on the level of structural change and material quality, but Thame homeowners should anticipate rates that reflect the local market. The South East of England typically sees renovation costs 20% to 40% higher than the UK average. Factors like bespoke cabinetry and premium stone worktops drive the kitchen remodel cost Thame residents experience. We provide detailed, transparent quotes to ensure your budget aligns with your vision from the outset.
Do I need planning permission for a kitchen extension in South Oxfordshire?
You may not need full planning permission if the extension falls under Permitted Development rights. As of April 2026, single-storey rear extensions up to 4 metres for detached houses or 3 metres for other types are often exempt, provided they meet height and land coverage limits. If your project exceeds these or is in a conservation area, a householder application to South Oxfordshire District Council is required. We manage these regulatory hurdles as part of our comprehensive oversight.
How long does a full kitchen renovation usually take?
A comprehensive renovation typically spans between 6 and 12 weeks. The timeline depends heavily on whether structural work, such as a home extension or wall removal, is involved. Cosmetic updates are faster, but full property renovations require a methodical progression through groundworks, installation, and final sign-offs. We focus on efficient site supervision to minimize disruption and keep the project on its disciplined schedule.
Can I stay in my house during a major kitchen remodel?
Most homeowners choose to stay in their properties, though it requires careful planning to manage the daily disruption. The lack of a functional kitchen is the primary challenge during the construction phase. We often suggest using one of our bespoke garden rooms as a temporary dining or preparation area to maintain your family’s routine. This approach allows you to stay close to the project while keeping your home life orderly and functional.
Does a new kitchen always require a structural engineer?
A structural engineer is only necessary if you are altering the building’s fabric, such as removing load-bearing walls or creating new openings. Engineering input isn’t required for replacing units within an existing layout. However, for extension-led projects, we coordinate with engineers to ensure all steel beams and foundations are precisely calculated. This professional verification is essential for achieving building control compliance and ensuring the long-term integrity of your home.
What is the most expensive part of a kitchen renovation?
Cabinetry and structural work generally represent the largest portions of the project budget. High-quality, bespoke units offer superior durability and customization but carry a premium over modular systems. If your project involves a home extension, the groundworks and brickwork will also be significant cost drivers. We prioritize transparency in our quoting to help you understand how these primary elements influence the total kitchen remodel cost Thame homeowners should expect.
How can I save money on my kitchen remodel without sacrificing quality?
Keeping your existing plumbing and electrical layouts is the most effective way to reduce labor costs. Moving sinks, gas lines, or consumer units requires extensive trade time and can often uncover hidden infrastructure issues in older properties. You can also focus your budget on high-impact areas, like premium worktops, while choosing simpler internal storage solutions. Our team provides honest guidance on where to invest for the best long-term value and aesthetic impact.
Should I choose a bespoke kitchen or a high-street brand?
Bespoke cabinetry is the superior choice for Thame’s older properties where uneven walls and non-standard dimensions are common. It allows for a level of precision and architectural tailoring that high-street modular units cannot match. While modular brands suit modern builds with standard layouts, a bespoke approach ensures your kitchen is perfectly integrated into your home’s unique shell. We focus on high-quality execution to ensure your choice delivers lasting durability and aesthetic appeal.



