
A sloping garden in the shadow of the Chilterns often feels more like a liability than an asset, especially when heavy rain begins to shift the soil. Professional retaining wall construction Chinnor homeowners can trust is about more than just holding back earth; it’s about reclaiming your outdoor living space. You likely want a garden that feels like a natural extension of your home, yet the reality of erosion and steep gradients often makes it nearly impossible to enjoy a simple afternoon outside. It’s frustrating to watch your land wash away or to feel that half of your property is effectively off-limits due to poor terrain.
We understand that a wall isn’t just a boundary; it’s a structural foundation for your lifestyle. This guide will show you how expert engineering can transform those unusable slopes into a functional masterpiece that enhances both property value and safety. We will cover the essential planning regulations from South Oxfordshire District Council, the critical role of drainage, and how to select materials that honor Chinnor’s traditional brick and stone aesthetic. By the end, you’ll have a clear roadmap for achieving a level, stable garden that’s built to last for decades.
Key Takeaways
- Understand how professional retaining wall construction Chinnor services transform steep gradients into functional, level outdoor spaces.
- Learn to select building materials that balance structural durability with the traditional aesthetic styles found throughout South Oxfordshire.
- Discover the engineering differences between gravity and reinforced walls to ensure your garden structure remains stable for decades.
- Identify the importance of precision groundworks and soil analysis in managing Chinnor’s unique clay and chalk compositions.
- Explore the benefits of comprehensive project oversight to ensure a frictionless experience from the initial site survey to the final brickwork.
Structural Retaining Wall Construction in Chinnor: Why Local Expertise Matters
Retaining walls serve as essential structural barriers designed to hold back soil and manage significant elevation changes. In Chinnor, this type of construction is rarely just an aesthetic choice; it’s a fundamental requirement for homeowners living on the natural slopes of the Chiltern Hills. Professional retaining wall construction Chinnor residents invest in must account for the immense lateral earth pressure generated by our local terrain. It’s the difference between a garden that erodes with every wet season and one that stands as a permanent, structural masterpiece.
We distinguish clearly between decorative masonry and structural engineering. When a wall exceeds 1 meter in height, the physics of the site change entirely. It’s no longer just about stacking bricks; it’s about managing tons of pressure through precise calculations. Without professional oversight, walls can bow or collapse under the weight of saturated soil. A correctly engineered wall prevents soil creep, which is the gradual downward movement of earth that can eventually compromise your home’s foundations and overall property value.
Managing Sloping Landscapes in South Oxfordshire
The terrain in villages like Chinnor and Henton often leaves homeowners with large sections of “dead space” that are too steep for traditional use. We specialize in transforming these gradients into functional zones. Through strategic terracing, we create level plateaus that are ideal for bespoke garden rooms, outdoor kitchens, or tiered lawns. This approach turns a landscaping obstacle into a multi-level architectural feature that defines the character of your home while maximizing your usable square footage.
Planning Permission and Regulations for Chinnor Residents
Compliance is a cornerstone of our service model. In the UK, walls under 1 meter near a highway or 2 meters in other areas typically fall under permitted development. However, the specific requirements of South Oxfordshire District Council must be respected, especially for walls providing critical structural support to a building or public path. We take full responsibility for this process. Our team manages the dialogue with building control and ensures all structural designs are fully compliant, providing you with total peace of mind throughout the build. We ensure your project meets every legal standard before the first stone is laid.
Choosing the Right Materials for Your Chinnor Retaining Wall
Selecting the right components for your garden isn’t merely a design choice; it’s a structural necessity. When we plan retaining wall construction Chinnor projects, we analyze hydrostatic pressure and wall height before recommending a finish. The damp UK climate demands materials that resist water ingress and frost damage. We ensure these structures integrate perfectly with other elements provided by landscaping contractors, such as new patios or driveways, to create a cohesive property profile. Our focus remains on delivering a result that balances heavy-duty engineering with the refined aesthetic your home deserves.
Durability is our primary metric for success. Many walls fail prematurely because the chosen materials weren’t suited for the constant moisture found in local soil. We prioritize high-density materials and specific treatment processes to ensure your investment stands firm against the elements. Whether your goal is a sleek, modern terrace or a traditional boundary, the material must be capable of withstanding decades of lateral pressure without bowing or cracking.
Traditional Brick and Natural Stone
Many homeowners in South Oxfordshire prefer a look that mirrors the local heritage. We often utilize the classic Chinnor red brick or local flint to ensure the wall feels like it’s always been part of the landscape. However, the visible face is only half the story. We prioritize using frost-resistant engineering bricks for the core structure. This prevents the crumbling or “spalling” often seen in older, poorly built walls. For a more rustic Chilterns feel, dry-stone walling techniques offer a timeless appeal while allowing for natural water seepage through the joints, which reduces the risk of pressure buildup.
Modern Concrete Systems and Timber Sleepers
For larger elevation changes where structural load is the primary concern, modern systems offer unmatched reliability. Choosing the Right Materials often leads us to interlocking concrete blocks. These provide high-strength solutions that can be faced with stone to hide their industrial core. If you prefer a softer, organic look for lower-level retainers, timber sleepers are an excellent choice. We recommend oak for its natural longevity, though pressure-treated softwood remains a cost-effective alternative when correctly installed with drainage layers. Gabion baskets filled with local stone have also become a contemporary favorite; they offer industrial-chic aesthetics and superior natural drainage, which is vital for managing the heavy clay soils found in parts of Chinnor.
Every choice we make is rooted in long-term stability. We don’t just build for today; we build for the next thirty years. If you’re unsure which material best suits your site’s specific soil type, our team can provide a tailored material assessment as part of our initial design phase.
Engineering Excellence: Gravity vs. Reinforced Wall Solutions
Engineering excellence is the silent partner in every successful landscape transformation. When we approach retaining wall construction Chinnor projects, the primary decision rests on whether a gravity or reinforced solution is required. This choice is dictated by the height of the bank and the specific pressures acting upon the structure. It is vital to recognize that hydrostatic pressure is the #1 cause of retaining wall failure. Without professional engineering to manage water buildup behind the wall, even the heaviest materials can eventually succumb to the weight of saturated earth.
The complexity of the project increases significantly when “surcharge loads” are involved. If you plan to position a driveway or a bespoke garden room near the top of the wall, the structure must do more than just hold back soil; it must support the additional weight of those assets. This requires a shift from simple mass-based solutions to precision-engineered reinforced systems. We ensure that every calculation accounts for these dynamic loads, providing a foundation that remains immovable for decades.
The Mechanics of a Gravity Wall
Gravity walls are a frequent choice for residential gardens in Chinnor where the elevation change is moderate. These structures rely purely on their own significant weight to resist the lateral pressure of the soil behind them. To ensure long-term stability, we often incorporate a “batter,” which is a slight backward lean into the slope. This design shifts the center of gravity and improves resistance to overturning. While materials like natural stone or heavy interlocking blocks are ideal here, gravity walls typically reach their efficiency limit at around 1.2 meters. Beyond this height, the footprint required for a stable gravity base often becomes impractical for smaller garden spaces.
Reinforced and Anchored Walls for Complex Slopes
When the terrain demands a taller barrier or must support heavy traffic, we implement reinforced cantilever walls. These structures use a “toe” and “heel” design, where the weight of the soil itself helps pin the wall’s foundation in place. By using steel reinforcement and high-grade concrete footers, we achieve maximum structural integrity with a much slimmer profile than a gravity wall. This method is highly effective for maximizing usable garden space on steep gradients.
In areas with particularly unstable soil, we may also utilize geogrid soil reinforcement. This involves laying high-strength polymer grids into the backfill, effectively turning the earth into a coherent, reinforced mass. This level of engineering is especially critical for projects involving driveway contractors Monks Risborough homeowners trust, as the wall must withstand the constant shifting weight of vehicles. Our methodical approach ensures that every phase of the groundworks is designed to handle these specific stresses without compromise.
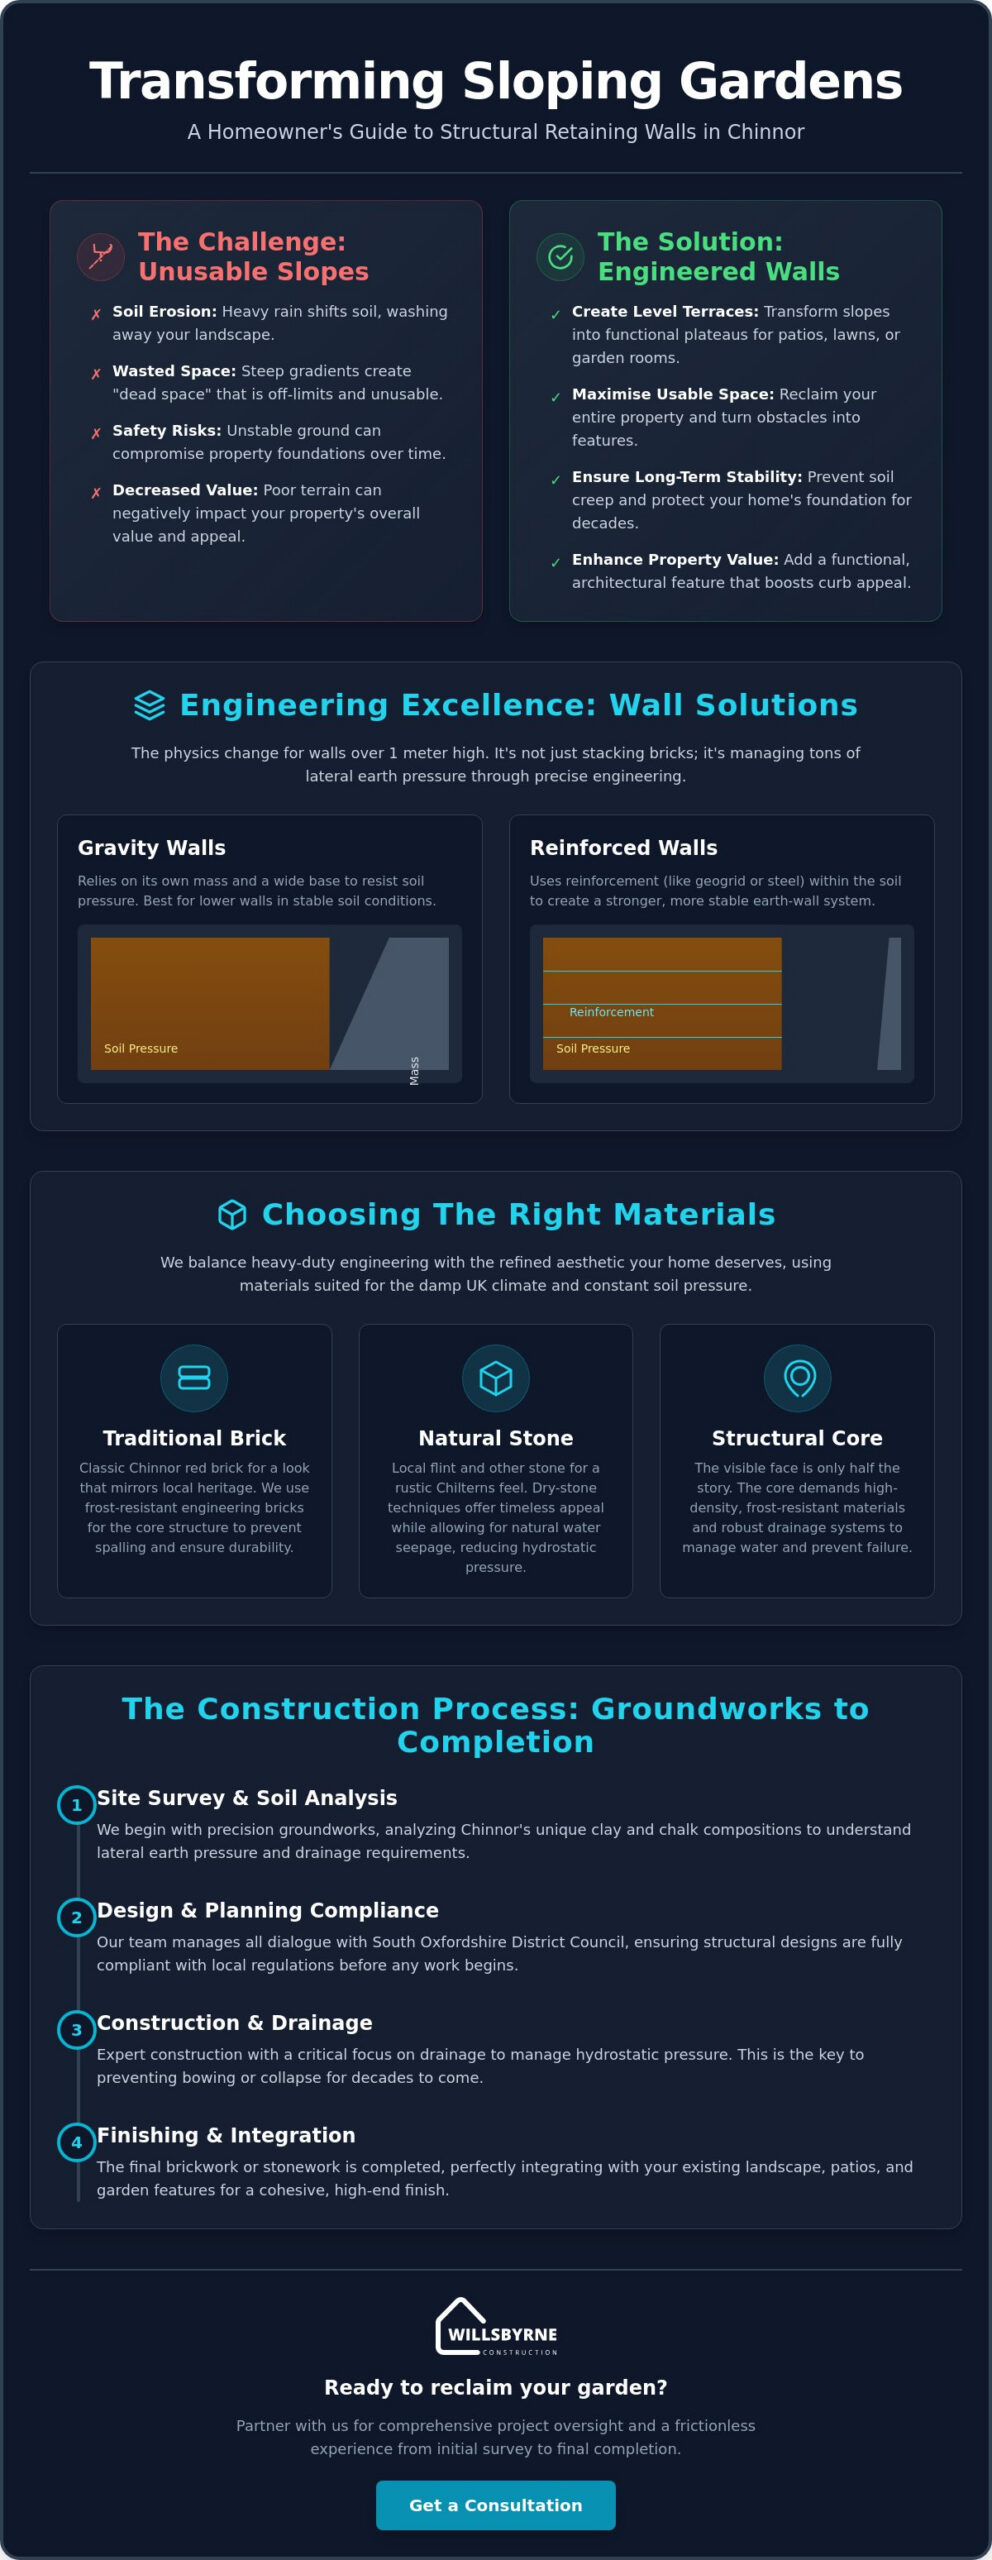
The WillsByrne Construction Process: Groundworks to Completion
Our approach to retaining wall construction Chinnor properties follows a disciplined, four-stage methodology designed to ensure structural perfection. We remove the logistical burden from your shoulders by managing every technical detail, from the initial soil analysis to the final course of brickwork. This structured progression ensures that your finished garden is as stable as it is visually striking. We believe that a successful build is rooted in a frictionless experience where communication is clear and the site remains orderly.
The process begins with a comprehensive site survey. We don’t just measure the gradient; we analyze the geological composition of your land to determine the exact engineering requirements. Following this, we move into precision excavation. We install a reinforced concrete foundation that often exceeds standard depth requirements to provide a rock-solid base. During the structural build, our experts use premium materials while integrating critical drainage infrastructure as the wall rises. Finally, we focus on backfilling with specific granular aggregates and applying the final aesthetic finishes that define your home’s character.
Soil Analysis in the Chiltern Hills
Chinnor sits in a unique geological position where we frequently encounter a challenging mix of chalky topsoil and heavy, expansive clay subsoil. These conditions require specific foundation depths to prevent frost heave. This occurs when freezing water in the clay expands, potentially lifting or shifting a poorly anchored structure. We adjust our groundworks strategy based on these local findings, selecting drainage aggregates that won’t lose their effectiveness when in contact with fine chalk particles. This level of site-specific customization is what ensures your wall remains vertical and stable for decades.
Critical Drainage and Waterproofing
Water is the primary enemy of any structural barrier. We integrate perforated drainage pipes and “weep holes” at regular intervals to ensure water has a clear exit path from behind the structure. To protect the integrity of this system, we utilize high-grade geotextile membranes. These liners act as a filter, preventing fine soil particles from washing into and clogging the drainage layer over time. Without this level of detail, hydrostatic pressure builds rapidly during heavy South Oxfordshire rainfall, which is a leading cause of wall failure. Our methodical waterproofing ensures your garden remains healthy and your wall remains secure.
We pride ourselves on maintaining a tidy site and providing you with a single point of contact throughout the entire build. This commitment to comprehensive oversight means you can enjoy the transformation of your garden without the stress of managing multiple contractors. If you’re ready to secure your landscape, you can book a professional site survey with our team to discuss your project’s specific requirements.
Partnering with WillsByrne for Your Chinnor Landscaping Project
Choosing a local partner for retaining wall construction Chinnor ensures your project is handled by experts who understand the specific topography and geological nuances of South Oxfordshire. We offer a comprehensive service model designed to remove the logistical burden from your shoulders. Unlike many home improvement companies that specialize in only one narrow aspect of a build, our multi-disciplinary team oversees the entire lifecycle of your project. We manage the complex groundworks, the structural brickwork, and the final aesthetic integration into your wider garden design with quiet excellence.
A professionally engineered retaining wall is often the literal foundation for a complete garden transformation. Once the challenging slopes of your property are tamed, the possibilities for your outdoor space expand significantly. We use these new level plateaus to install high-end patios, bespoke garden rooms, or precision-laid decking. By acting as your single point of contact, we ensure that the technical requirements of the retaining structure never clash with your lifestyle goals. This unified approach eliminates the friction often caused by coordinating multiple independent contractors and ensures a cohesive finish across your entire property.
The Frictionless Experience
We prioritize clarity and reliability from our first interaction. Our commitment to transparent quoting and personal project management means you’ll always have a clear understanding of the project’s progression. We recognize that heavy groundworks can be intrusive; therefore, our team is disciplined in minimizing disruption to your daily life. We maintain a methodical and organized site, ensuring that the heavy lifting of retaining wall construction Chinnor requires is handled with the utmost respect for your property. Our high-end material sourcing ensures that every new structure honors the heritage and aesthetic integrity of your home.
Start Your Garden Transformation Today
The path to a functional, structural masterpiece begins with a professional site assessment. We regularly conduct site visits throughout Chinnor, Thame, and Stokenchurch to evaluate specific terrain challenges and soil conditions. During your initial structural consultation, we’ll discuss the engineering requirements necessary to secure your land and the design elements that will enhance your home’s value. We provide a structured progression from initial ideation through to the final delivery of a stable, beautiful landscape. Contact WillsByrne for a professional retaining wall consultation to begin reclaiming your garden’s potential.
Reclaim Your Garden’s Potential
A sloping landscape doesn’t have to be a source of constant concern or wasted space. By prioritizing precise engineering and site-specific drainage, you can transform a challenging gradient into a permanent, structural asset. Our dedicated approach to retaining wall construction Chinnor properties combines this technical rigor with a deep respect for local Chiltern aesthetics. We provide comprehensive project management, handling everything from the initial precision excavation through to the final decorative brickwork. This level of oversight ensures your vision is realized without the logistical burden of managing multiple independent contractors.
Our team brings expert knowledge of Chinnor’s unique soil geography and a proven track record of structural landscaping across South Oxfordshire. We’re committed to delivering a frictionless experience that results in a stable, functional masterpiece for your home. Peace of mind comes from knowing your landscape is built on a foundation of professional integrity and technical excellence. Your garden is ready to become the level, usable sanctuary you’ve always envisioned. Request a structural survey for your Chinnor retaining wall today and take the first step toward a more beautiful, secure outdoor space.
Frequently Asked Questions
Do I need planning permission for a retaining wall in Chinnor?
Planning permission in Chinnor is generally not required for walls under one meter high adjacent to a highway or under two meters high in other locations. However, if your property is in a conservation area or the wall supports a public road, you must consult South Oxfordshire District Council. We manage these inquiries as part of our comprehensive oversight to ensure your project remains fully compliant with local building regulations.
How much does retaining wall construction cost per square metre?
The cost of retaining wall construction Chinnor projects varies based on material selection, site accessibility, and the complexity of the required groundworks. Factors such as soil composition and the need for reinforced foundations will influence the final investment. We provide transparent, detailed quotations following a thorough site survey to ensure you understand the structural requirements and long-term value of your specific landscape transformation.
How long does a professional retaining wall typically last?
A professionally engineered retaining wall is designed to last for several decades, often exceeding fifty years with correct maintenance. Longevity depends heavily on the quality of the initial groundworks and the integration of robust drainage systems. By using premium, frost-resistant materials and precision engineering, we ensure your wall remains a permanent, structural masterpiece that withstands the test of time and the British climate.
What is the best material for a retaining wall in a damp garden?
Non-porous materials like engineering bricks or interlocking concrete blocks are ideal for damp gardens because they resist water absorption and frost damage. Gabion baskets are another excellent choice as they provide natural, high-volume drainage that prevents water from pooling behind the structure. We analyze your garden’s specific moisture levels to recommend a material that balances structural durability with the traditional aesthetic style of your property.
Can I build a retaining wall myself or do I need a contractor?
While small decorative borders can be a DIY project, structural retaining walls require professional engineering to prevent catastrophic failure. Walls holding back significant amounts of soil involve complex lateral pressures and require precise calculations for foundations and drainage. Hiring a specialist contractor ensures the structure is safe, compliant with local regulations, and built to handle the immense weight of saturated earth without bowing.
How do you prevent a retaining wall from leaning or collapsing over time?
Preventing a wall from leaning requires a combination of deep, reinforced foundations and effective hydrostatic pressure management. We often incorporate a “batter,” which is a slight backward lean into the slope, to improve stability against lateral earth pressure. Additionally, we use geotextile membranes and perforated pipes to ensure water flows away from the wall, as trapped moisture is the leading cause of structural movement and collapse.
Will a retaining wall help with the drainage issues in my sloping garden?
Yes, a well-designed retaining wall is an effective tool for managing drainage in sloping gardens. By terracing the land, we can direct surface runoff into specific drainage channels or soakaways, preventing soil erosion and waterlogging. This transformation turns a problematic, soggy slope into a series of level, dry plateaus that are far more functional for lawns, patios, or bespoke garden rooms.
How deep should the foundations be for a 1.5-metre retaining wall?
For a 1.5-meter wall, foundations typically need to be at least 600mm deep, though the exact depth depends on Chinnor’s specific clay or chalk levels. Our team conducts a soil analysis to determine if deeper footings are required to reach stable ground and prevent frost heave. We ensure the concrete base is reinforced with steel to provide the necessary structural integrity for a wall of this elevation.



