
What if you could double your home’s living space without losing a single square inch of your garden? For many local families, adding a second storey Chinnor represents the most sophisticated solution to the challenge of a growing household. We recognize that the decision to build upward is often driven by a desire to stay rooted in this community while avoiding the upheaval of moving. It’s a high-stakes undertaking, and feeling anxious about structural integrity or planning rejection in South Oxfordshire is a natural response.
This guide provides the clarity you need to navigate the complexities of vertical extensions in 2026. You’ll learn how the Chinnor Neighbourhood Development Plan, which remains active until 2035, shapes your project’s potential. We’ll also cover the £120 national fee for prior approval applications and the new 1 April 2026 administration charges for invalid submissions. Our goal is to replace uncertainty with a structured path toward a premium home, ensuring your vision is realized through precise engineering and our commitment to comprehensive oversight.
Key Takeaways
- Learn how to double your living area while preserving your garden by utilizing your home’s existing footprint.
- Understand the critical structural assessments needed for adding a second storey Chinnor to ensure your foundations are prepared for vertical growth.
- Navigate local design codes and height restrictions by aligning your project with the specific policies of the Chinnor Neighbourhood Plan.
- Discover the “tin hat” approach to weatherproofing that protects your property during the most complex phases of construction.
- See how a single point of contact manages every logistical detail of your extension, ensuring a refined and frictionless experience.
Maximising Your Chinnor Property: Why Vertical Extensions Are Trending in 2026
Building upward on your existing footprint is a sophisticated way to transform a property without the logistical burden of a larger land purchase. At its core, what is a second storey involves adding a new level of living space above the current ground floor, effectively doubling the home’s potential. In our local area, adding a second storey Chinnor has become a preferred strategy for families who have outgrown their current layout but remain deeply attached to the village. This approach allows for a total reimagining of the home’s interior through precise architectural planning.
Garden preservation is perhaps the most compelling reason for this trend. Chinnor is known for its beautiful residential plots, and many homeowners aren’t willing to sacrifice their lawns, patios, or established flower beds for a traditional rear extension. By building vertically, you gain significant square footage while keeping your outdoor sanctuary entirely intact. We’ve found that this balance is essential for maintaining the property’s long-term value and your own quality of life. It’s about achieving more space without compromising the lifestyle benefits of a private, spacious garden.
Space vs. Moving: The Chinnor Context
The 2026 property market in South Oxfordshire presents a clear choice: pay the high costs of relocation or invest in your current home. Moving to a larger house in the Thame or Chinnor area often triggers substantial stamp duty charges and estate agent fees. These are sunk costs that don’t add physical value to your life. By choosing a vertical extension, you bypass these expenses and stay within established school catchments. It’s a methodical way to gain the space you need while keeping your family’s daily rhythm undisturbed. Our team provides the oversight required to make this transition frictionless, handling the complexities of the build while you focus on your family’s future.
Bungalow Conversions: The Most Popular Vertical Build
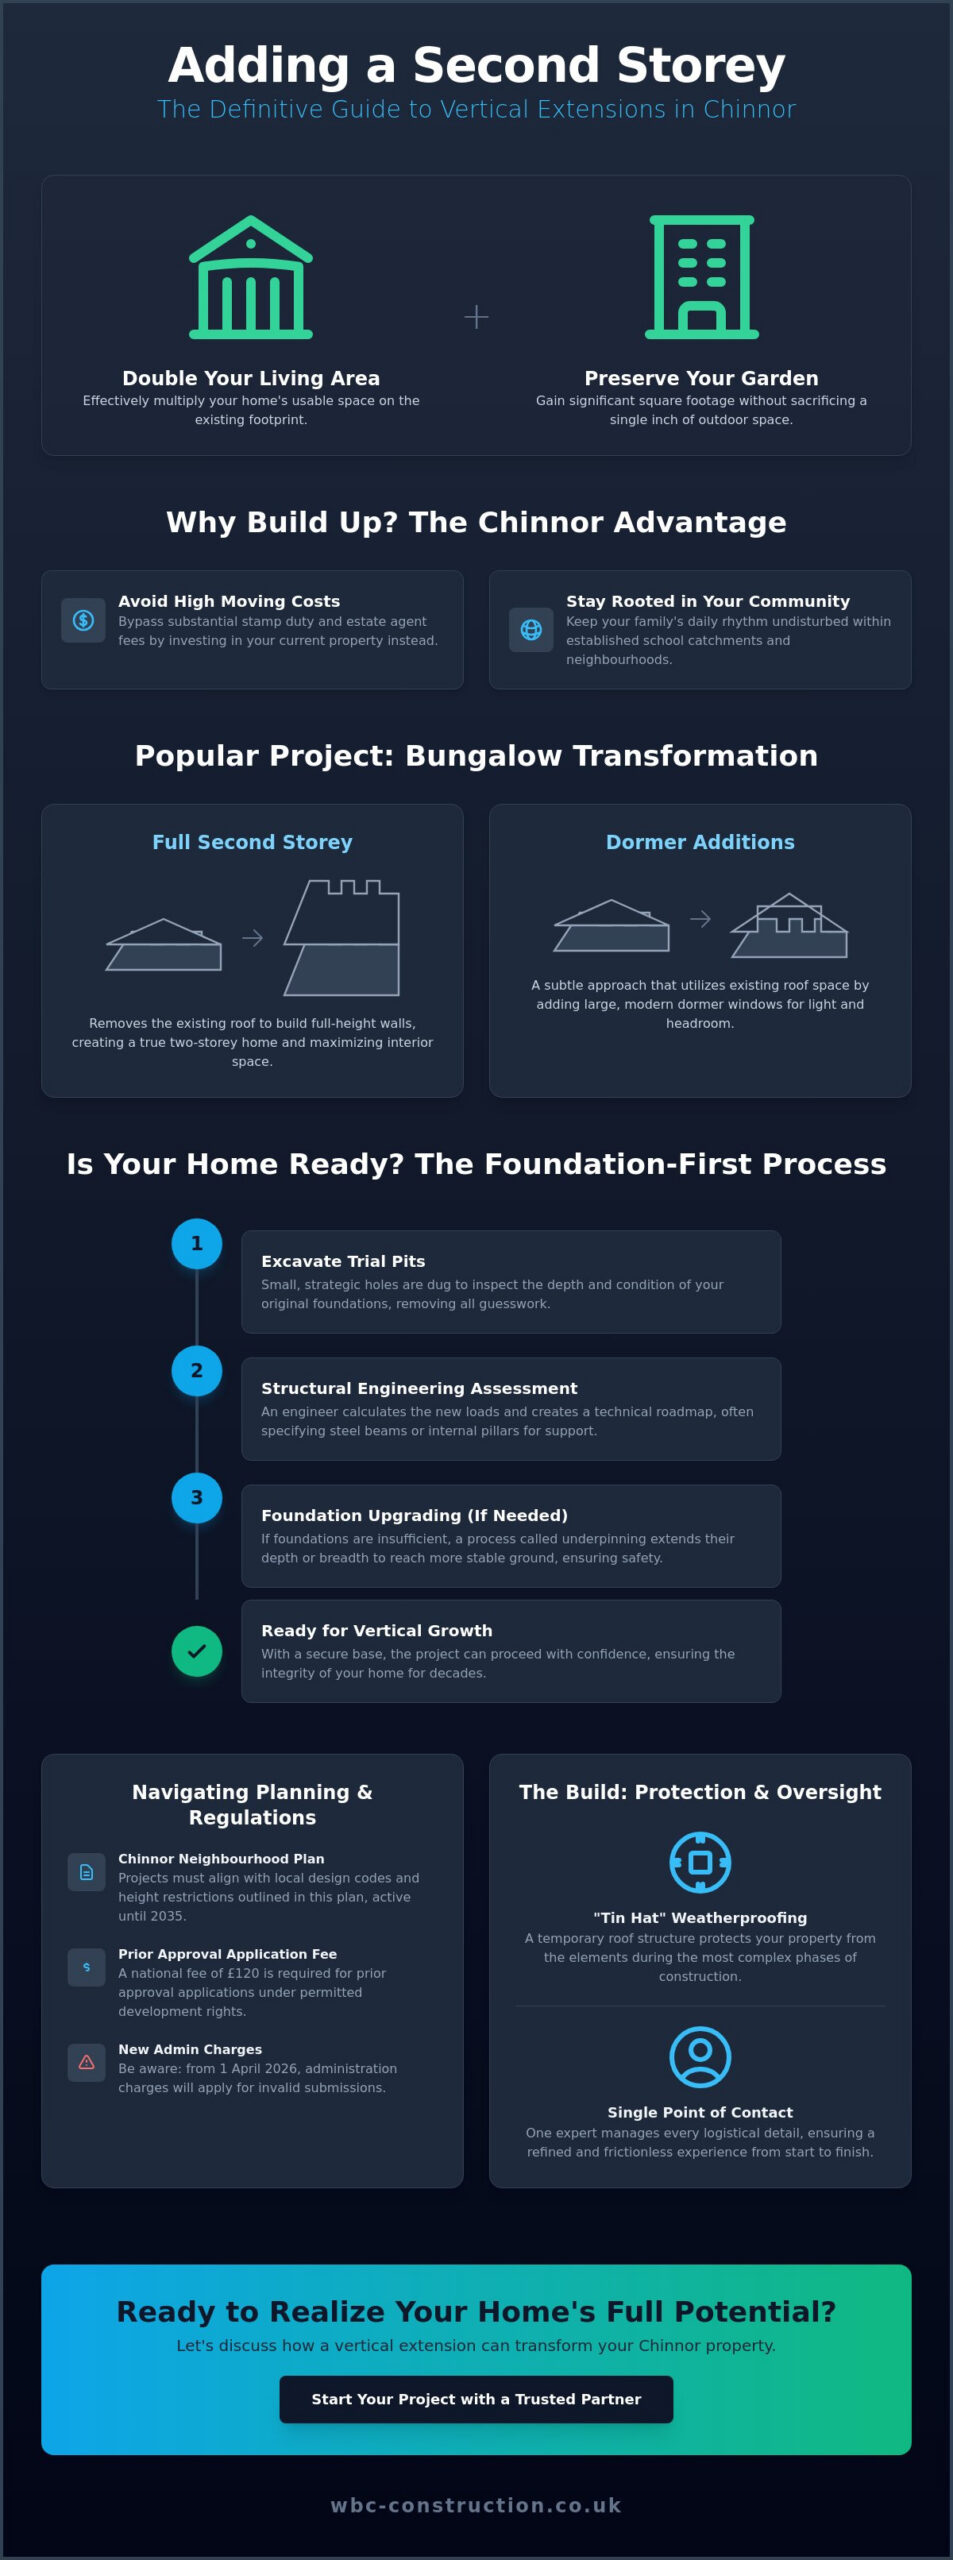
Chinnor’s post-war bungalows are prime candidates for these projects. These homes often sit on generous footprints that can comfortably support the weight of a new level. We see two primary styles in the village today. Full second storeys involve removing the existing roof and building up full-height walls to create a true two-storey residence. Alternatively, dormer additions offer a more subtle approach by utilizing the roof space with large, modern dormer windows. This transformation is an aesthetic evolution; a modest bungalow becomes a modern, multi-generational family home that stands out for its structural perfection and updated curb appeal.
Structural Feasibility: Can Your Chinnor Home Support a Second Storey?
When considering adding a second storey Chinnor, the conversation must begin beneath your floorboards. We follow a Foundation First rule because the most beautiful upper level is only as reliable as the ground it stands on. Your existing footings were likely designed to support only the current structure. Adding a new level introduces significant new loads that must be safely transferred to the earth through a methodical engineering plan.
The essential first step in adding a second storey Chinnor is the excavation of trial pits. These small, strategic holes allow our team to inspect the depth and condition of your original foundations. It’s a diagnostic phase that removes guesswork. If the soil is stable and the footings are deep, we can proceed with confidence. If they’re found to be insufficient, we develop a precise plan to reinforce the base before a single brick is laid above.
Structural engineering serves as the technical roadmap for this transition. A qualified engineer calculates how the weight of the new roof and floor joists will travel through the building. Often, this requires reinforcing the ground floor with internal pillars or strategic steel beams. This ensures the original walls don’t bow or crack under the new pressure, maintaining the integrity of your home for decades to come.
Foundation Assessment and Upgrading
If your trial pits reveal shallow foundations, underpinning becomes necessary. This process involves extending the depth or breadth of the footings to reach more stable ground. While Permitted development rights for householders offer a path for certain vertical extensions, they don’t bypass the physical requirements of the Building Regulations. To manage weight effectively, we often suggest modern, lightweight timber frames for the second floor. These provide excellent thermal performance while putting less strain on the original structure than traditional masonry.
The Role of Steel and Support
Reinforced Steel Joists (RSJs) are the silent heroes of a vertical build. These beams are positioned to bridge large spans, allowing for the open-plan layouts many families desire. Our approach to installation focuses on minimizing disruption to your ground floor living space. We use temporary supports and dust screening to maintain a clean environment while the heavy lifting happens. Structural integrity is the non-negotiable foundation of a WillsByrne build. If you’re ready to explore the possibilities of home extensions, our team is here to provide the expert oversight your project deserves.
Navigating Planning Permission and the Chinnor Neighbourhood Plan
Securing approval for a vertical extension requires a methodical understanding of both national policy and local sentiment. In many cases, adding a second storey Chinnor can be achieved through Prior Approval rather than a full planning application. This streamlined route carries a national fee of £120, though it’s subject to specific criteria regarding height and neighboring impact. For projects that fall outside these limits, Navigating Planning Permission involves a more comprehensive submission to South Oxfordshire District Council (SODC). Our team provides the oversight necessary to determine which path offers the highest probability of success for your specific property.
The Chinnor Neighbourhood Development Plan Review II, adopted in November 2023 and active until 2035, is the most influential document in this process. It sets clear expectations for maintaining the village’s aesthetic heritage. SODC planners scrutinize vertical builds for potential overshadowing or loss of privacy for neighbors. We address these concerns during the design phase by selecting materials that mirror the local character, such as flint, traditional brickwork, or specific render finishes. This attention to detail ensures your extension feels like a natural evolution of the streetscape rather than an intrusive addition.
SODC Planning Requirements for 2026
Precision in your initial submission is more critical now than ever before. From 1 April 2026, South Oxfordshire District Council introduced administration charges for invalid planning applications to encourage higher submission standards. We de-risk this process by utilizing pre-application advice, which allows us to refine the design based on direct feedback from planning officers. This proactive approach eliminates the friction often associated with council interfaces, providing you with a reliable timeline for your build.
Building Regulations and Thermal Efficiency
Modern extensions must adhere to the Future Homes and Buildings Standards introduced on 24 March 2026. These regulations demand enhanced energy performance under Part L and improved ventilation via Part F. When adding a second storey Chinnor, we also prioritize fire safety. Following the 30 September 2026 updates to Approved Document B, we design protected escape routes and integrate advanced soundproofing. This ensures your new level offers a quiet, safe, and thermally efficient environment that exceeds standard building expectations.
The Build Process: What to Expect During Your Vertical Extension
Executing a vertical extension requires a disciplined, chronological approach to ensure both structural perfection and your peace of mind. Unlike a ground-floor addition, adding a second storey Chinnor involves opening the top of your home to the elements, which necessitates a high level of logistical oversight. We manage this complexity through a structured five-phase delivery model designed to maintain the integrity of your original dwelling while creating your new living space.
- Phase 1: Weatherproofing and Preparation. We typically employ a “tin hat” approach, which is a temporary scaffold roof over the entire building. This protects your ground floor from the unpredictable British weather while the original roof is removed.
- Phase 2: Structural Framework. Once the site is secure, we install the structural steelwork and new floor joists. This creates the platform for your new level and ensures the weight is distributed exactly as the engineers intended.
- Phase 3: The Watertight Shell. Walling and the permanent roof construction begin immediately. Reaching the “watertight” stage is a significant milestone that allows internal work to start regardless of outside conditions; you can learn more about Archers Roofing Services Ltd to see how specialists approach durable roofing solutions.
- Phase 4: Internal Fit-Out. This phase includes the critical integration of the staircase, along with plumbing, electrical work, and partition walls.
- Phase 5: Completion and Sign-Off. We apply the final finishes and coordinate the final inspection with Building Control to ensure every detail meets the 2026 standards.
Living in vs. Moving Out
The reality of adding a second storey Chinnor involves significant noise, dust, and constant activity. While we manage site safety with clinical precision to keep your family secure, the logistical burden of living through a vertical build is considerable. We often suggest that homeowners consider moving out for a period of 4 to 8 weeks during the most intensive structural phases. This temporary relocation often speeds up the build process. It allows our team to work without the constraints of maintaining a domestic environment, ultimately reducing the overall project duration and your personal stress.
Staircase Integration: The Hidden Challenge
Finding the optimal location for a new staircase is often the most complex part of the design. It requires a balance between aesthetics and the strict Building Regulations regarding pitch, width, and headroom. We look for solutions that minimize the impact on your ground floor layout, often utilizing existing hallways or storage areas. Whether you prefer a space-saving turn or a grand central feature, the staircase must feel like a natural part of the home’s architecture. If you are ready to discuss your vision, our team is available for property renovations and comprehensive project oversight.
Why WillsByrne is Chinnor’s Trusted Partner for Complex Extensions
A vertical extension is a significant architectural undertaking that requires more than just construction skills; it demands meticulous project management and total accountability. We operate as a Principal Contractor, providing you with a single point of contact from the initial feasibility study through to the final Building Control sign-off. This model is particularly vital when adding a second storey Chinnor, where the structural and logistical variables are far more complex than a standard ground-floor build. By handling the interface between architects, structural engineers, and local planning officers, we ensure your vision remains the priority while we manage the technical execution.
Our presence in the local area, including Monks Risborough, has given us a deep understanding of the diverse property styles found throughout South Oxfordshire. We select premium materials that respect the village’s heritage, ensuring that every brick, flint, or render finish aligns with the high standards expected in our community. This commitment to quality is why we are often cited among the leading home improvement companies in the region. We believe that transparency and honesty are the essential bridges to building trust, which is why we provide clear, documented communication at every stage of the journey.
The WillsByrne Frictionless Experience
We recognize that the prospect of a major renovation can be daunting for any family. Our approach is designed to remove the logistical burden from your shoulders, allowing you to focus on the lifestyle benefits of your new space. We have a proven track record of delivering bespoke home extensions that blend seamlessly with existing structures. On-site, we practice “quiet excellence.” This means our teams maintain a disciplined and respectful presence in residential Chinnor neighborhoods, minimizing disruption to your neighbors and ensuring a clean, organized site throughout the construction process.
Start Your Chinnor Transformation
The path toward doubling your living space begins with a methodical site consultation. We discuss the structural feasibility of adding a second storey Chinnor, assessing your specific property against the latest 2026 regulations and the Chinnor Neighbourhood Plan. We don’t believe in hidden surprises. Before the physical work commences, we provide detailed prelims that outline the scope, timeline, and technical requirements of your project. This structured progression ensures that every stakeholder is aligned, providing you with the confidence to move forward with your home’s evolution. Contact WillsByrne to discuss your Chinnor second-storey project and experience a partnership rooted in precision and integrity.
Your Future Home Awaits Above
Transforming your property by adding a second storey Chinnor is a sophisticated investment that requires technical precision and local planning expertise. We’ve explored the critical importance of foundation assessments and the specific design codes within the Chinnor Neighbourhood Plan. These elements form the bedrock of a successful vertical extension. Our team specializes in high-end Buckinghamshire renovations, providing the Principal Contractor oversight necessary to navigate every stage of the build.
We take full responsibility for the comprehensive project management, from the first architectural drawing to the final Building Control sign-off. This commitment to total oversight removes the logistical burden from your shoulders, allowing you to focus on the lifestyle benefits of your expanded home. We invite you to Request a Professional Site Consultation for Your Chinnor Extension to begin your journey with confidence. Your vision for a more spacious, elegant home is within reach, and we’re ready to help you realize it through quiet excellence and structural perfection.
Frequently Asked Questions
Do I need planning permission for a second-storey extension in Chinnor?
You may not always require full planning permission if your project meets the criteria for Permitted Development. A Prior Approval application for adding a second storey Chinnor currently carries a national fee of £120. However, South Oxfordshire District Council introduced new administration charges for invalid applications on 1 April 2026, so ensuring your submission is accurate from the start is essential to avoid extra costs.
How much does it cost to add a second storey to a bungalow in 2026?
The total investment for a vertical extension depends on the square footage and the specification of the internal finish. While industry averages for high-end builds in Oxfordshire provide a general baseline, every project requires a unique structural assessment. We provide comprehensive prelims that outline all necessary works, from foundation reinforcement to the final roof installation, ensuring total transparency before any construction begins.
Can any house support a second-storey extension?
Not every home is structurally prepared for an additional level without modifications. The existing foundations must be deep and stable enough to bear the weight of the new structure and roof. We perform a Foundation First assessment using trial pits to inspect your home’s footings. This allows our engineers to decide if underpinning or internal steel supports are required to maintain the building’s integrity.
How long does a second-storey extension take to build?
A typical vertical extension project usually takes between three and six months to complete once the site is prepared. The duration is influenced by the complexity of the steelwork and the time required to reach the watertight stage. Our team follows a disciplined, chronological schedule to move your project from the initial roof removal to the final Building Control sign-off as efficiently as possible.
Will I need a party wall agreement for my Chinnor extension?
A party wall agreement is necessary if your construction work affects a shared wall or boundary with a neighboring property. This legal process protects both parties by documenting the condition of the shared structure before work starts. It is a common requirement for residential developments in Chinnor, and we can help you understand when these notices need to be served to your neighbors.
Can I stay in my house while a second storey is being added?
It is possible to remain in the property, but the process involves significant noise and logistical challenges. We use a “tin hat” scaffolding roof to keep the ground floor dry while the original roof is absent. However, many homeowners choose to relocate for the most intensive four to eight weeks of the build to ensure their family’s daily routine remains undisturbed by the construction activity.
What is the Chinnor Neighbourhood Plan and how does it affect my build?
The Chinnor Neighbourhood Development Plan Review II is a policy document adopted on 17 November 2023 that remains in effect until 2035. It sets out local design standards that South Oxfordshire District Council uses to evaluate planning applications. To succeed in adding a second storey Chinnor, your project must respect these village-specific guidelines regarding building heights, materials, and the overall character of the streetscape.
How much value does a second-storey extension add in South Oxfordshire?
Expanding upward generally increases property value by significantly increasing the total square footage without sacrificing valuable garden space. In the current South Oxfordshire market, larger family homes with modern, energy-efficient layouts are highly sought after. While the exact return depends on the quality of the execution, doubling your home’s living area is a reliable way to enhance its long-term market position.



