
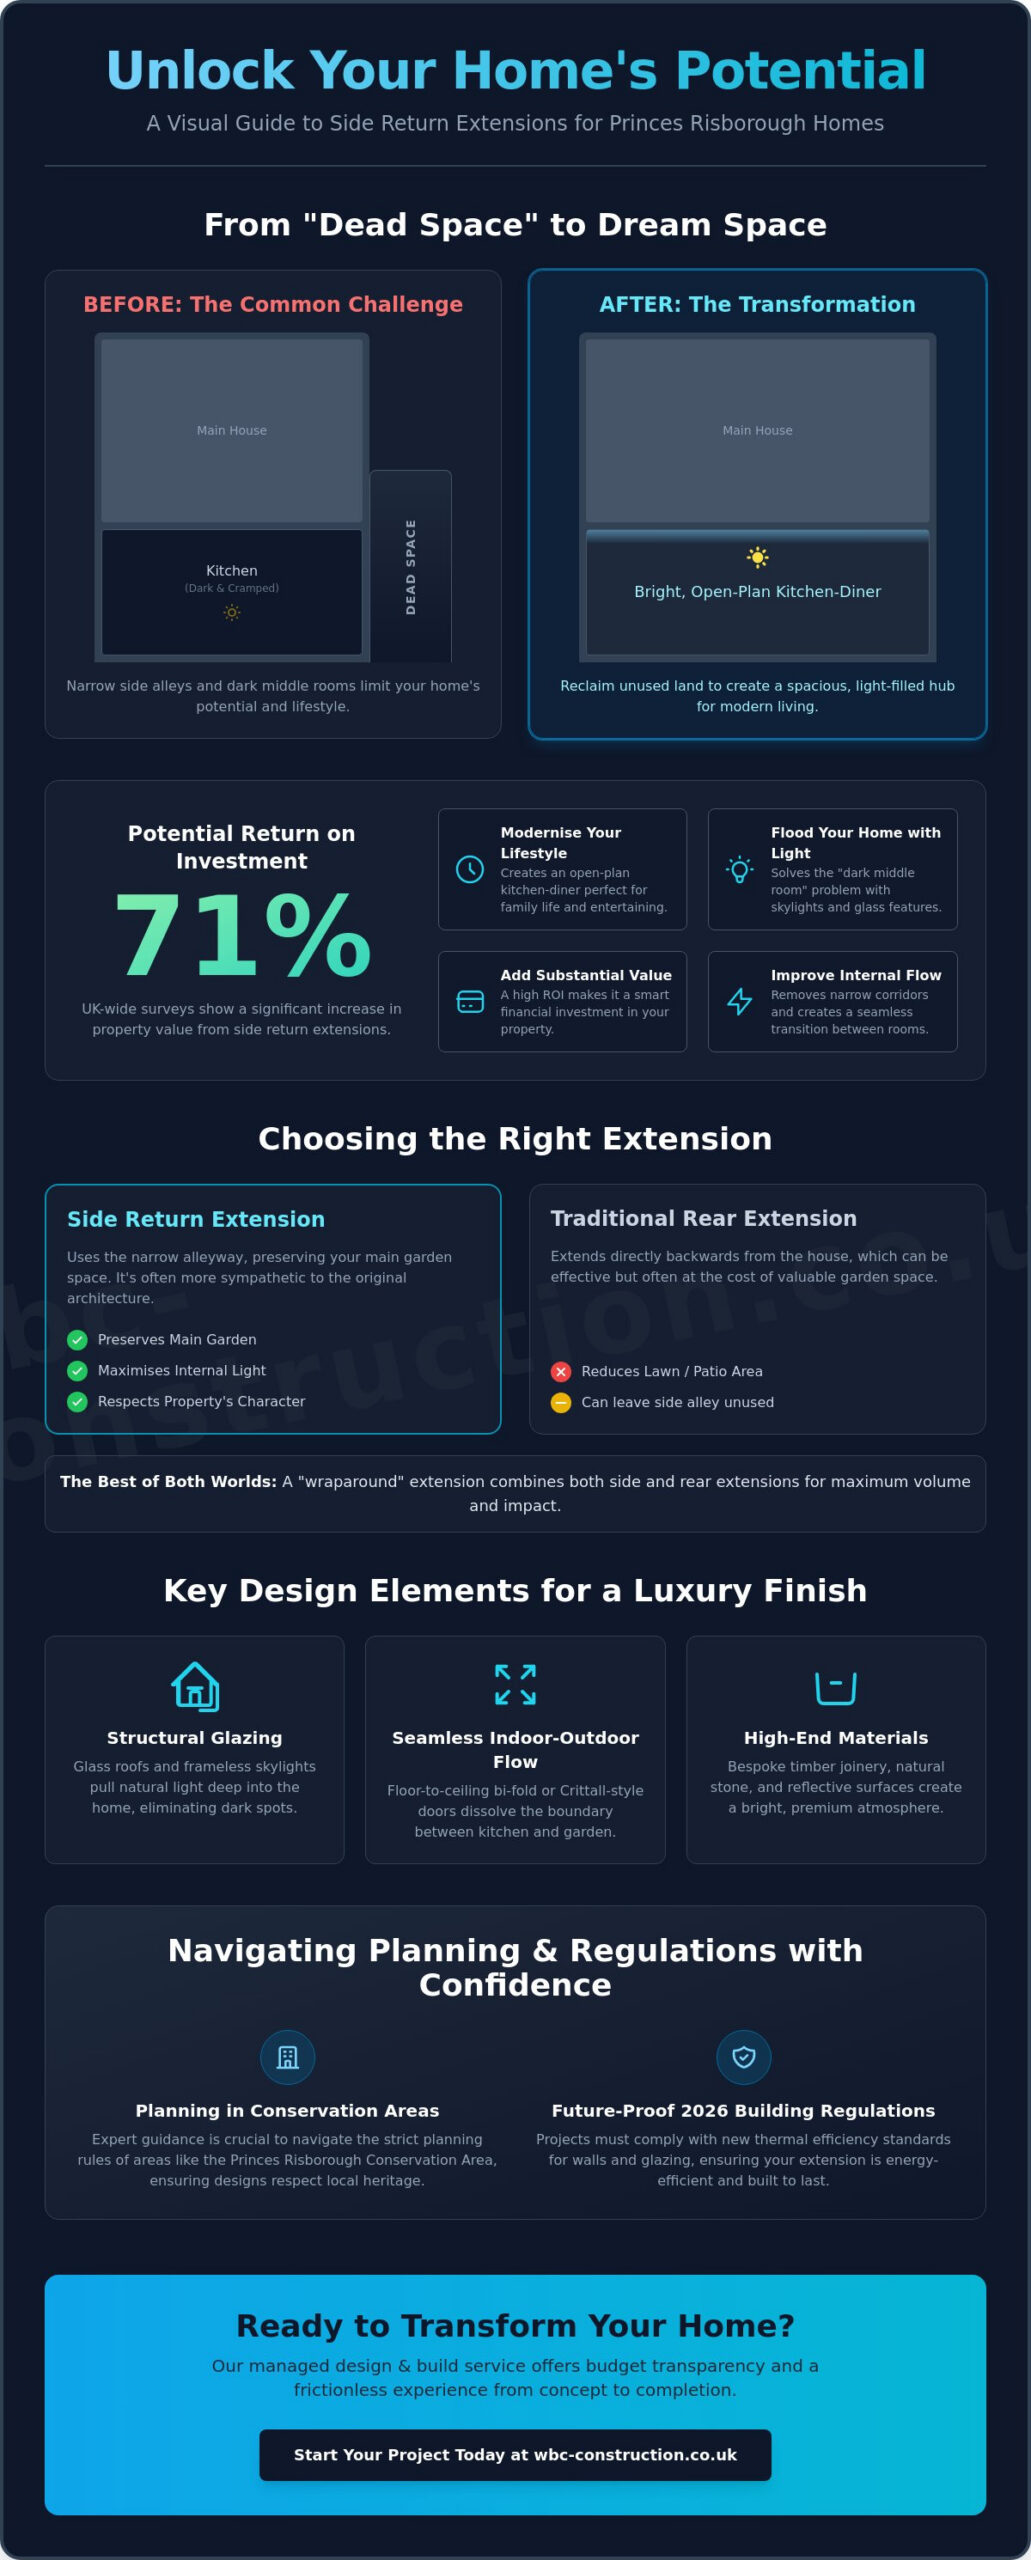
What if the narrow, shadowed alleyway running alongside your kitchen is actually the most valuable square footage in your home? For many homeowners in Buckinghamshire, this “dead space” often remains an overlooked corridor while the interior feels increasingly cramped. By exploring bespoke side return extension ideas Princes Risborough residents can unlock significant property value; often seeing a return on investment of up to 71 percent according to UK-wide surveys. We believe that every square inch of your property should serve a purpose, turning architectural constraints into opportunities for luxury living.
You likely recognize the frustration of a dark kitchen that fails to meet the demands of a modern lifestyle. It’s a common challenge, especially when balancing the desire for open-plan living with the strict planning rules of the Princes Risborough Conservation Area. This article provides the clarity you need to move forward with confidence. You’ll discover how to navigate 2026 building regulations, including new thermal efficiency standards for walls and glazing, while creating a seamless flow between your original structure and a new, light-filled extension. We’ll guide you through the transition from a narrow side path to a sophisticated kitchen-diner that serves as the heart of your home.
Key Takeaways
- Learn how to reclaim the narrow “dead space” alongside your home to create a sophisticated, open-plan environment that respects the heritage of Buckinghamshire architecture.
- Discover inspiring side return extension ideas Princes Risborough residents can implement to maximize natural light and improve the layout of traditional terraced or semi-detached properties.
- Gain clarity on the planning process within the local conservation area and the necessary steps to comply with 2026 Building Regulations regarding thermal efficiency and structural safety.
- Evaluate the potential return on investment for your renovation and understand how integrated landscaping creates a cohesive transition between your new interior and the garden.
- Understand the value of a managed design and build service that provides budget transparency and a frictionless experience from the initial concept through to the final delivery.
Unlocking Potential: Why Side Return Extensions Suit Princes Risborough Homes
A side return extension is the strategic process of reclaiming the narrow strip of land, often called “dead space,” that runs alongside the rear projection of a property. In Princes Risborough, this architectural intervention is particularly effective due to the town’s heritage housing stock. Many Victorian and Edwardian homes here were built with a distinctive rear wing that leaves a redundant alleyway. While this space was originally designed for utility, it now presents a unique opportunity for making additions to one’s home that feel both substantial and seamless.
We often see a “disproportionate gain” with these projects. While the physical footprint might only increase by a few square meters, the internal impact is massive. It’s the difference between a cramped, dark kitchen and a vast, light-filled living area. This shift from a narrow galley to a social, open-plan hub completely changes how you experience your home. By utilizing this underused land, you can achieve a high-end emotional style that emphasizes peace of mind and long-term value.
The Anatomy of a Princes Risborough Side Return
Most local terraced and semi-detached properties feature an “L-shaped” footprint. This layout creates specific pain points, such as dark middle rooms that lack natural light and narrow corridors that restrict movement. By infilling the side alley, we square off the floor plan. This structural change removes the physical barriers of the original walls, allowing light to penetrate deep into the center of the house. It’s one of the most effective side return extension ideas Princes Risborough residents can use to modernize a period property without losing its soul. We focus on precision and customization to ensure the new brickwork matches the character of the original building.
Side Return vs. Rear Extension: Which is Right for You?
When we discuss side return extension ideas Princes Risborough clients often ask about the balance between interior gain and garden loss. Deciding between a side return and a rear extension usually depends on your priorities for your outdoor space. A deep rear extension can significantly reduce the size of your lawn. A side return, however, uses land that is rarely functional, keeping your main garden intact for future garden design or a new patio.
For homeowners who want maximum volume, a “wraparound” extension is a powerful option. However, the side return alone is often more sympathetic to the original building’s character. It respects the historic proportions of the house while providing the modern, high-end finish you expect from a luxury renovation. We ensure every detail aligns with both your vision and the structural integrity of the building, providing comprehensive oversight throughout the process.
Inspiring Side Return Extension Ideas for Modern Living
Creating a luxury living space requires more than just adding square footage. It involves intelligent “zoning” to ensure a long, narrow floor plan feels purposeful rather than cavernous. By 2026, the most successful Buckinghamshire renovations have shifted focus toward a seamless indoor-outdoor flow. This design philosophy uses high-end materials, such as natural stone and bespoke timber joinery, to reflect the premium market value found in Princes Risborough. When considering various side return extension ideas Princes Risborough homeowners should prioritize designs that harmonize with their existing architecture while introducing modern functionality.
The “Glass Box” Aesthetic: Flooding the Middle Room with Light
The “dark core” is a frequent challenge in traditional terraced homes. We solve this by integrating structural glass roofs or frameless skylights that pull sunlight deep into the property. Floor-to-ceiling bi-fold or Crittall-style doors on the rear elevation further dissolve the boundaries between the kitchen and the garden. To amplify this effect, we recommend using reflective surfaces and light-colored stone flooring. These elements work together to create a bright, airy atmosphere that feels significantly larger than its physical dimensions.
Industrial vs. Heritage: Choosing Your Architectural Voice
Homeowners typically lean toward one of two distinct architectural styles. The “Industrial Infill” utilizes exposed brickwork, internal steel beams, and polished concrete to create a bold, contemporary statement. Conversely, the “Heritage Match” focuses on tradition, using reclaimed Buckinghamshire multi-bricks and timber-framed windows to mirror the original structure. Both paths are excellent choices for comprehensive property renovations. While some of these designs may fall under Permitted development rights, the aesthetic direction should always be a deliberate choice that enhances the home’s character.
Functional Luxury: Kitchen Islands and Secret Pantries
The extra 1.5 to 2 meters of width gained from a side return is a transformative addition. This space allows for a full-sized chef’s island, which serves as both a culinary workstation and a social hub. We often incorporate “hidden” utility zones or walk-in pantries within the new footprint to keep the main living area clutter-free. Integrating smart home technology and discrete LED lighting ensures the space remains functional and atmospheric during the evening hours. If you’re looking for a partner to manage every detail of this transition, our team offers the precision and oversight required for a frictionless home extension.
Exploring these side return extension ideas Princes Risborough residents can find the perfect balance between historic charm and modern luxury. Whether you prefer the sleek lines of a glass-heavy design or the warmth of traditional brickwork, the focus remains on quality execution and long-term value. Our methodical approach ensures that your vision is realized with structural perfection and aesthetic grace.
Navigating Planning Permission and Conservation in Princes Risborough
Securing the necessary approvals is a critical stage in bringing your vision to life. For properties within the HP27 postcode, Buckinghamshire Council, specifically through its Wycombe planning area team, oversees the application process. While the prospect of paperwork can feel daunting, our team provides comprehensive oversight to ensure every detail meets local requirements. When exploring side return extension ideas Princes Risborough homeowners must first determine if their project falls under Permitted Development (PD) rights or requires a full planning application. PD rights typically allow for single-story side extensions, provided they don’t exceed four meters in height or half the width of the original property. These rights are often restricted or removed entirely in designated sensitive zones.
The Party Wall Act is another essential consideration for any side return project. Since these extensions usually involve building directly on or near the boundary with a neighbor, formal notices are a legal requirement. Handling these negotiations with transparency and professionalism prevents costly delays and maintains positive relationships with your neighbors. We prioritize this stage of the project to ensure a frictionless transition from the design phase to the actual construction. Our disciplined approach removes the logistical burden from your shoulders, allowing you to focus on the aesthetic transformation of your home.
Building in a Conservation Area
Princes Risborough boasts several significant conservation zones, particularly around the High Street and Church Street vicinities. In these areas, the council’s priority is to preserve and enhance the historic character of the neighborhood. This means material matching is non-negotiable. Whether it’s sourcing specific Buckinghamshire flint, traditional red brick, or natural slate, the finish must be indistinguishable from the original structure. We often recommend seeking pre-application advice. This proactive step helps gauge the council’s appetite for modern design elements, such as glass roofs, before you submit a formal plan.
Building Regulations and Structural Integrity
Beyond planning permission, every project must obtain Building Regulations approval to ensure the structure is safe and energy-efficient. Removing the original external wall to create an open-plan space requires precise steel beam calculations from a structural engineer. The 2026 Part L standards demand high levels of thermal efficiency, which can be challenging for glass-heavy side return extension ideas Princes Risborough residents might favor. Local soil conditions also play a role; the clay-heavy ground in this part of Buckinghamshire often necessitates deeper, reinforced foundations to prevent future movement. We manage these technical complexities with precision, ensuring your new space is as durable as it is beautiful.
Practical Considerations: ROI, Landscaping, and Layout
Investing in your property is a significant undertaking that requires a balance between aesthetic desire and financial pragmatism. In the current Buckinghamshire market, a high-specification side return can add between 5 and 10 percent to a property’s total value. Beyond the immediate equity gain, the long-term value lies in the improved functionality of the home. When reviewing side return extension ideas Princes Risborough homeowners should take a holistic view of their property. It’s vital to ensure the new addition doesn’t make existing middle rooms feel redundant. Instead, we often repurpose these original spaces into quiet snugs, libraries, or dedicated home offices that benefit from the borrowed light of the new extension.
Comfort in a glass-heavy space depends on early technical planning. With the 2026 Part L Building Regulations setting strict standards for thermal efficiency, heating and ventilation are no longer afterthoughts. We prioritize high-performance glazing with low U-values to ensure the room remains temperate throughout the seasons. Integrating underfloor heating provides a discrete, efficient heat source that frees up wall space for bespoke joinery or artwork. This methodical approach to climate control ensures your new kitchen-diner is as comfortable in a Buckinghamshire winter as it is in the height of summer.
Connecting the Extension to the Garden
We believe the transition from your interior to your outdoor space should be entirely frictionless. By utilizing “flush threshold” tracks for sliding or bi-fold doors, we erase the physical boundary between the house and the patio. This creates a singular, continuous floor level that makes both the kitchen and the garden feel more expansive. To achieve a truly unified look, we recommend integrating the extension with professional landscaping. Strategic exterior lighting can then be used to turn the glass-roofed extension into a “lantern” at night, beautifully illuminating your garden and providing a stunning architectural focal point from the outside.
Internal Flow and Furniture Placement
The layout of a side return requires careful “zoning” to avoid the accidental creation of a “corridor effect.” Because these spaces are often long and relatively narrow, we use furniture placement and lighting to define clear areas for cooking, dining, and lounging. A successful design prioritizes “sightlines” from the moment you step through the front door. Creating a clear view straight through to the garden garden makes the entire house feel more connected and open. If you’re looking for a partner to manage this complex transformation with precision, our team is ready to deliver a bespoke home extension tailored to your lifestyle.
The WillsByrne Approach: A Frictionless Design and Build Experience
We believe that a high-stakes renovation should be defined by quiet excellence rather than logistical stress. By positioning ourselves as the single point of contact for your entire project life cycle, we remove the burden of coordinating multiple contractors. Our team is based in Monks Risborough, providing us with a nuanced understanding of the local architecture and the specific structural requirements of Buckinghamshire homes. When you’re ready to bring your side return extension ideas Princes Risborough to fruition, we provide the methodical oversight necessary for a successful delivery.
Transparency is the cornerstone of our partnership. We utilize “Project-based Construction Fees” to ensure budget clarity from the outset, allowing you to move forward with peace of mind. This model eliminates the uncertainty often associated with complex builds, replacing it with a disciplined approach to financial accountability. Our focus remains on your vision, delivered through a contemporary service model that values both heritage and modern efficiency. We’re committed to achieving structural perfection while maintaining the aesthetic integrity of your original property.
From Initial Ideation to Final Delivery
Our process is inherently collaborative. We work closely with you and our network of architects to ensure every detail of the design aligns with your lifestyle goals. We manage every logistical burden, including rigorous site supervision and the procurement of high-quality materials. This comprehensive oversight ensures that the construction phase remains orderly and efficient. The WillsByrne promise is a polished, high-end finish that respects your home’s heritage while providing the functional luxury of a modern extension. We handle the complexities so you can focus on the resulting lifestyle benefits.
Start Your Princes Risborough Transformation
The journey toward a more spacious, light-filled home begins with a clear plan. We invite you to explore our portfolio of bespoke home extensions in Buckinghamshire to see how we’ve transformed similar narrow spaces into premium living areas. Every site presents unique challenges, from drainage requirements to restricted access, and our experience allows us to navigate these obstacles decisively. We’re dedicated to creating a seamless blend between the old and the new, ensuring your investment adds significant long-term value to your property.
If you’re ready to unlock the hidden potential of your home, we’re here to provide the expertise and reliability you need. We’ll discuss your specific requirements and help you visualize the possibilities for your space. To begin your project with a partner who values precision and integrity, book a consultation with WillsByrne Construction today. We look forward to helping you create a home that perfectly reflects your vision of luxury living.
Realizing Your Vision for a Brighter Home
Transforming a narrow alleyway into a sophisticated living area is a strategic investment that fundamentally changes how you interact with your property. We’ve explored how various side return extension ideas Princes Risborough homeowners can adopt will flood their homes with natural light while respecting the unique architectural heritage of Buckinghamshire. From navigating the specific planning restrictions of local conservation zones to integrating your new kitchen-diner with bespoke landscaping, every stage requires precision and a commitment to quality.
Our team is based in Monks Risborough and specializes in the careful restoration and extension of period properties. We provide comprehensive, end-to-end project management that removes the logistical burden from your shoulders, ensuring a frictionless transition from the first sketch to the final brick. Your home’s potential is waiting to be unlocked with structural perfection and aesthetic grace. We’re dedicated to delivering a space that feels like a natural evolution of your original architecture.
Contact WillsByrne for a Side Return Consultation to discuss your project with our local experts. We’re ready to help you create a home that truly reflects your lifestyle and vision.
Frequently Asked Questions
Do I need planning permission for a side return extension in Princes Risborough?
Planning permission is mandatory if your home is within the Princes Risborough Conservation Area, as permitted development rights are restricted in these designated zones. Outside of these areas, you might build under permitted development, provided the extension doesn’t exceed specific height and width limits. We always recommend verifying the status of your property with Buckinghamshire Council before starting any physical work to avoid legal complications.
How much value does a side return extension add to a Buckinghamshire home?
A well-executed extension can add between 5 and 10 percent to your property’s total value in the current market. Beyond the capital gain, a UK-wide survey found an average return on investment of 71 percent for homeowners who completed similar extensions. This makes the project a strategic financial decision that simultaneously enhances your daily quality of life through improved space and natural light.
How long does a typical side return extension build take?
The typical construction timeframe for a side return project ranges from 10 to 16 weeks. This duration covers everything from the initial groundworks and structural steel installation to the final internal finishes and glazing. We provide a detailed schedule at the start of the project to ensure you’re fully informed of the timeline and milestones throughout the building process.
Can I live in my house during the side return construction?
You can remain in your home during the build, though it requires a level of patience due to the unavoidable noise and dust. We implement strict site management protocols to minimize disruption and keep the living areas as clean as possible. Many clients choose to set up a temporary kitchen area elsewhere in the house while the primary structural work is being completed.
What is a Party Wall Agreement and do I need one for my extension?
A Party Wall Agreement is a legal requirement if you’re building on or within a certain distance of the boundary shared with your neighbor. This document protects both parties by recording the condition of the neighboring property and outlining the scope of the work. When exploring side return extension ideas Princes Risborough residents must serve formal notices to neighbors at least two months before construction begins.
Is a glass roof or a solid roof better for a side return?
The choice depends on whether you prioritize maximum natural light or superior thermal insulation. Glass roofs are excellent for flooding dark middle rooms with sunlight, while solid roofs offer better privacy and easier temperature regulation. We often suggest a hybrid approach, using large frameless skylights within a solid, highly insulated roof to achieve the perfect balance of light and comfort.
How do I stop my extension from being too cold in winter or too hot in summer?
Compliance with 2026 Part L Building Regulations ensures that all new extensions meet strict thermal efficiency standards. We use high-performance solar control glass and premium insulation materials to prevent heat gain during the summer and heat loss in the winter. Integrating underfloor heating provides a consistent and efficient heat source that keeps the large, open-plan space comfortable throughout the year.
Can WillsByrne manage the architectural drawings as well as the build?
We provide comprehensive oversight for the entire project, acting as your single point of contact from the initial design phase through to final delivery. Our team coordinates with experienced architects to produce detailed drawings that align with your vision and comply with local planning rules. This end-to-end management ensures a frictionless experience and maintains the structural and aesthetic integrity of your home.



