Could the smallest saving on your initial plans actually become the most expensive mistake of your home extension? In the local property market, the lowest quote for design work often results in significant hidden costs during the construction phase. We understand the anxiety that comes with navigating the cost of architectural drawings Princes Risborough homeowners face in 2026. It’s common to feel confused by the technical gap between simple planning sketches and the detailed building regulations drawings required for a safe, legal structure.
This guide provides the transparency you need to budget with confidence and avoid the common pitfalls of Buckinghamshire planning constraints. We’ll outline exactly what you should pay for professional architectural services and how to ensure your plans translate into a flawless, high-end build. By the end of this article, you’ll have a clear roadmap for your project, from initial council approval through to a frictionless construction experience that respects both your vision and your investment.
Key Takeaways
- Understand how local expertise in Buckinghamshire planning policy serves as the foundation for a successful, approved project.
- Learn the critical differences between planning drawings and building regulations to ensure your extension meets all safety and legal standards.
- Gain a transparent understanding of the cost of architectural drawings Princes Risborough residents can expect in 2026 for accurate project budgeting.
- Explore how an integrated design-and-build model creates a frictionless path from your initial vision to the final, high-quality construction.
Understanding Architectural Costs for Princes Risborough Renovations
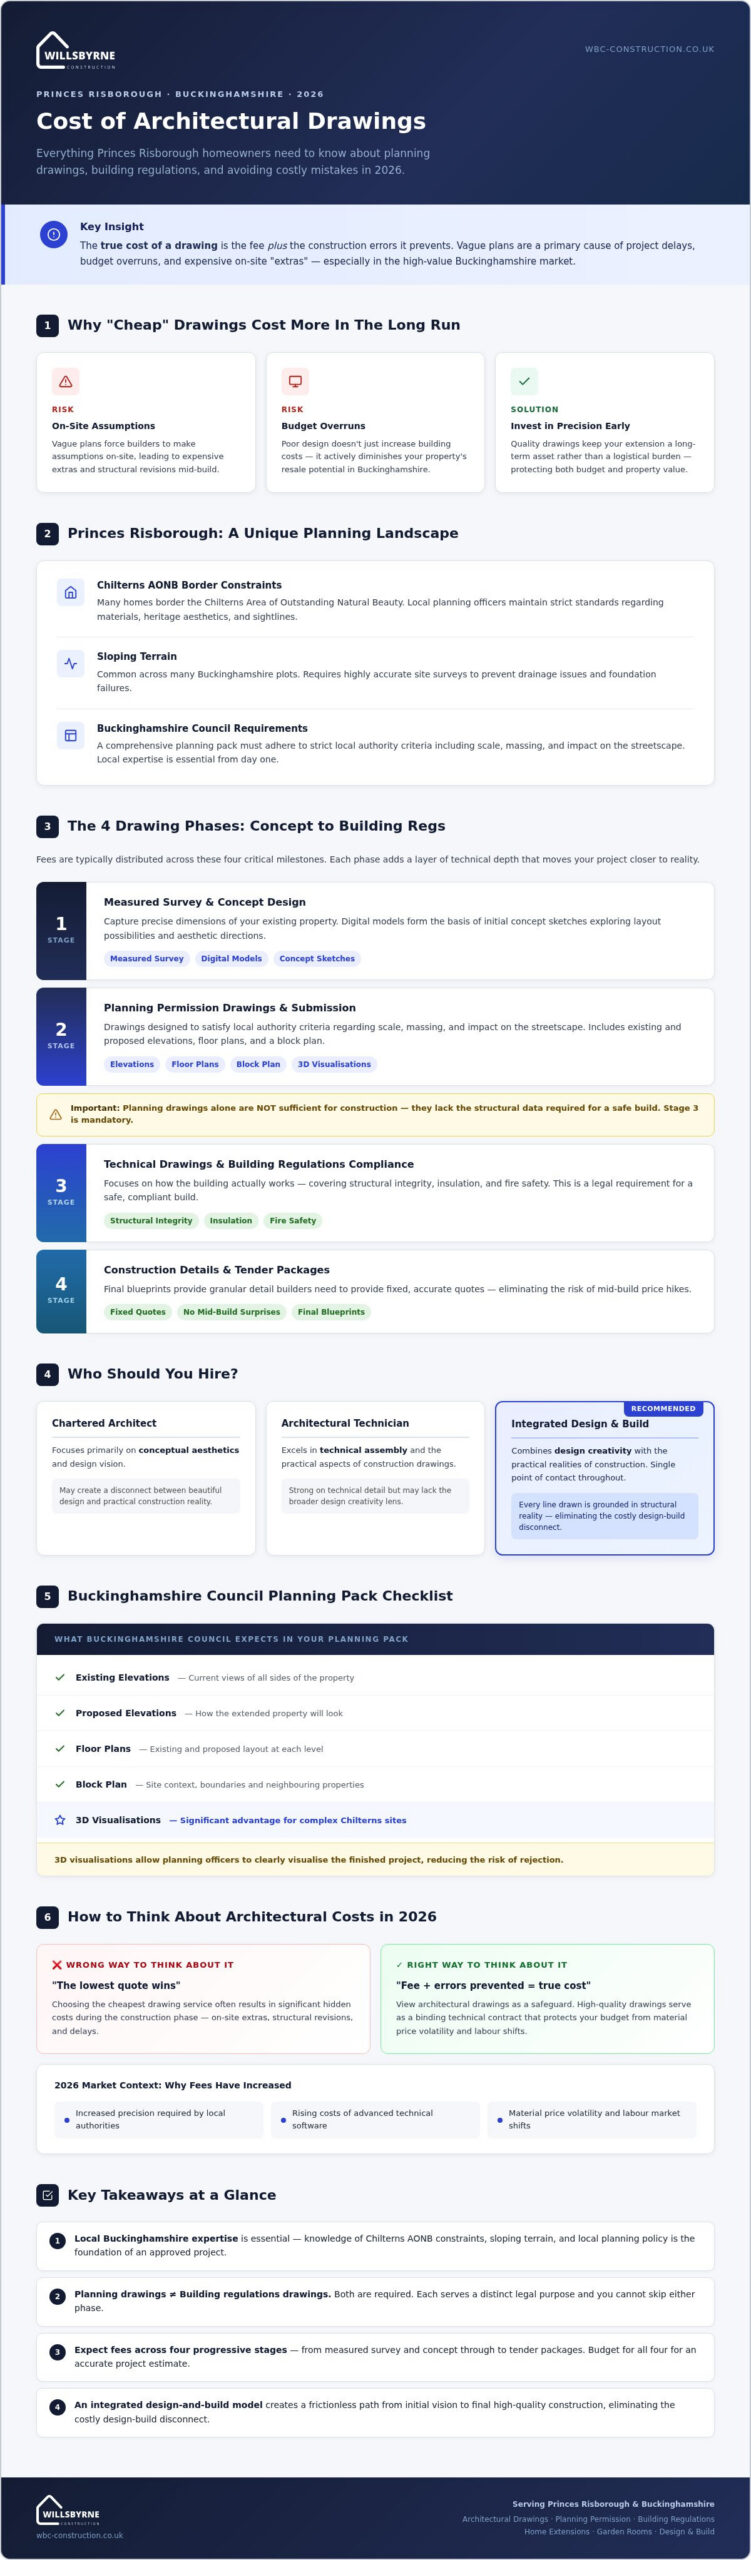
The economic landscape of 2026 has brought new complexities to the UK construction market. Professional fees now reflect the increased precision required by local authorities and the rising costs of advanced technical software. When investigating the cost of architectural drawings Princes Risborough homeowners should view this expenditure as a safeguard against future variables. High-quality architectural drawings provide more than just a visual guide; they serve as a binding technical contract that protects your budget from the volatility of material prices and labour shifts.
Choosing between a chartered architect, an architectural technician, or an integrated design-and-build firm depends on your project goals. Architects often focus on conceptual aesthetics, while technicians excel in technical assembly. We believe an integrated approach offers the most value, as it combines design creativity with the practical realities of construction. This model eliminates the common disconnect where a beautiful design proves impossible or prohibitively expensive to build. By acting as a single point of contact, we ensure that every line drawn on paper is grounded in structural reality.
Why “Cheap” Drawings Cost More in the Long Run
Vague plans are a primary cause of project delays and budget overruns. When a drawing lacks detail, builders are forced to make assumptions on-site, often leading to expensive “extras” or structural revisions later. In a high-value area like Buckinghamshire, poor design doesn’t just increase building costs; it actively diminishes your property’s resale potential. The true cost of a drawing is the sum of the fee plus the construction errors it prevents. Investing in precision early ensures your home extension or garden room remains a long-term asset rather than a logistical burden.
Princes Risborough: A Unique Planning Landscape
Princes Risborough presents specific challenges, particularly for homes bordering the Chilterns Area of Outstanding Natural Beauty (AONB). Local planning officers maintain strict standards regarding materials, heritage aesthetics, and sightlines. Additionally, the sloping terrain common across many Buckinghamshire plots requires highly accurate site surveys to prevent drainage issues and foundation failures. We manage these local council expectations from day one, ensuring that the cost of architectural drawings Princes Risborough includes the strategic insight needed to navigate these constraints successfully. Our team ensures every detail aligns with both local policy and the structural demands of your specific site, creating a frictionless path to approval.
Breaking Down the Drawing Phases: From Concept to Building Regs
A successful renovation or extension in Buckinghamshire isn’t a single event but a disciplined progression through four distinct stages. Each phase adds a layer of technical depth that moves your project closer to reality. Understanding this timeline helps clarify the cost of architectural drawings Princes Risborough residents should expect, as fees are typically distributed across these critical milestones.
- Stage 1: The Measured Survey and Concept Design. We begin by capturing the precise dimensions of your existing property. These digital models form the basis of initial concept sketches where we explore layout possibilities and aesthetic directions.
- Stage 2: Planning Permission Drawings and Submission. These drawings are designed specifically to satisfy local authority criteria regarding scale, massing, and impact on the streetscape.
- Stage 3: Technical Drawings and Building Regulations Compliance. This stage focuses on how the building actually works, including structural integrity, insulation, and fire safety.
- Stage 4: Construction Details and Tender Packages. Final blueprints provide the granular detail builders need to provide fixed, accurate quotes without the risk of mid-build price hikes.
The Planning Phase: Securing Approval
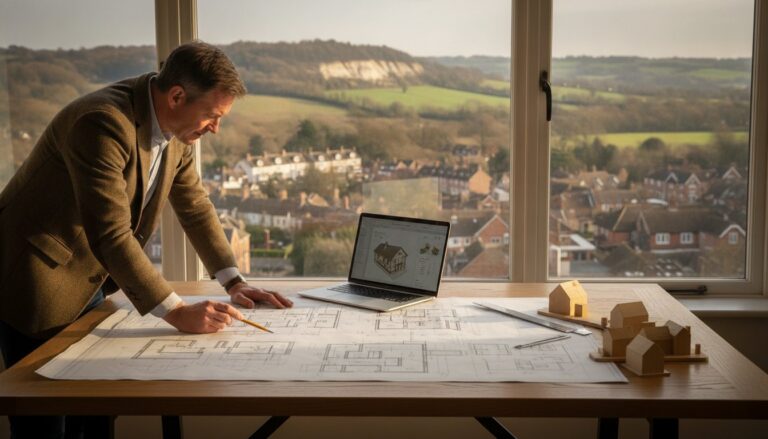
Buckinghamshire Council expects a comprehensive planning pack that adheres to strict planning permission requirements. This usually includes existing and proposed elevations, floor plans, and a block plan. While 2D elevations are standard, 3D visualisations offer a significant advantage for complex sites in the Chilterns. They allow planning officers to visualise the finished project clearly, which can reduce the risk of rejection. It’s vital to remember that planning drawings alone are not sufficient for construction; they lack the structural data required for a safe build.
Technical Drawings: The Blueprint for Success
The technical phase transforms your approved concept into a buildable reality. We produce detailed sections, structural notes, and thermal calculations that ensure your bespoke garden room or extension remains energy efficient and fit for year-round use. These documents are submitted to Building Control in Princes Risborough for legal certification. Without this level of detail, you risk failing inspections or encountering structural issues that are far more expensive to fix than the initial cost of architectural drawings Princes Risborough designers charge for precision work. If you’re ready to move from concept to construction, our team can help you optimise your project timeline with a single, integrated plan.
Factors Influencing Architectural Fees in Buckinghamshire
The financial investment required for professional plans is rarely a flat rate. In a high-value area like the HP27 postcode, the cost of architectural drawings Princes Risborough homeowners encounter is shaped by the specific demands of the local landscape and the architectural heritage of the property. While some practitioners still use percentage-based pricing, which typically ranges from 10% to 15% of the total build cost, many modern firms are moving toward fixed-fee models. We find that fixed fees provide our clients with greater budget certainty, ensuring that the design phase doesn’t become an open-ended financial commitment.
Local market rates in Princes Risborough often reflect a “premium” due to the high stakes of working within the Chilterns. When property values are significant, the precision of the architectural work must be equally high to protect that value. A mistake in the planning phase can lead to a rejected application, costing months of time and thousands in lost opportunities. We believe in providing a transparent fee structure that reflects the true complexity of the task rather than a generic national average.
Complexity and Scope of Work
Complexity is the primary driver of design time. A simple patio redesign requires far less technical documentation than a multi-storey home extension. When a project involves bespoke structural steelwork to create expansive, open-plan living spaces, the drawing time increases significantly. These technical details are vital for a safe build. Most professional agreements include two or three rounds of revisions within the initial fee; however, fundamental changes to the project’s footprint after the survey stage will usually incur additional costs. Understanding the cost of architectural drawings Princes Risborough necessitates a clear project brief to keep these revisions to a minimum.
Local Regulatory Requirements
Princes Risborough’s unique location often necessitates specialist reports that fall outside the standard architectural fee. If your property is a listed building or sits within a conservation area, the documentation required to meet UK planning permission requirements becomes more extensive. You should also consider these additional professional requirements:
- Structural Engineer Fees: These are separate from architectural drawings and are essential for calculating beam sizes and foundation depths.
- Party Wall Agreements: If you’re building on or near a boundary, you’ll likely need a surveyor to manage these legal notices.
- Specialist Surveys: Rural Buckinghamshire projects sometimes require bat surveys or arboricultural reports to protect local biodiversity and mature trees.
By identifying these requirements during the initial consultation, we help you build a comprehensive financial picture. This methodical approach ensures your project remains frictionless from the first sketch to the final delivery.
How to Maximise Value from Your Architectural Investment
Maximising the value of your architectural investment requires a shift in perspective. You aren’t just paying for a set of plans; you’re investing in a strategy to avoid construction delays and budget creep. The cost of architectural drawings Princes Risborough homeowners pay can be significantly offset by a designer who prioritises early-stage budget alignment. We’ve seen many projects stall because the initial drawings were too ambitious for the actual construction budget. A professional designer acts as a bridge between your aspirations and the financial realities of the 2026 building market.
There’s a critical distinction between “design” and “drafting.” Drafting is the technical act of drawing lines on a screen. Design is the sophisticated process of solving spatial problems, optimising light, and ensuring structural efficiency. True value lies in the design phase. A well-designed extension can reduce material waste and simplify labour requirements; this often saves you more than the fee itself. Leveraging local knowledge of Buckinghamshire’s specific planning nuances also ensures a faster turnaround, preventing your capital from being tied up in a lengthy approval process.
Creating a Frictionless Brief
The most effective way to manage the cost of architectural drawings Princes Risborough is to provide a precise project brief. We recommend defining your “must-haves” versus your “nice-to-haves” before the first meeting. This clarity prevents expensive revision cycles later. Visual aids like Pinterest boards or physical mood boards are invaluable. They help us understand your aesthetic goals without the ambiguity of verbal descriptions. Most importantly, be honest about your construction budget. A transparent partnership allows us to specify materials and construction methods that align with your financial boundaries from the outset.
Evaluating Your Professional Partner
Choosing the right partner is about more than just the quote. Always check local references in Monks Risborough, Thame, and the surrounding villages to ensure a track record of reliability. Verify that your designer holds professional indemnity insurance, which provides essential protection for your high-stakes investment. We believe that choosing a home improvement company with an integrated design-and-build approach offers the highest level of security. This model ensures that the person drawing the plans is the same person responsible for building them, creating a seamless transition from paper to property.
If you’re ready to start your project with a team that values precision and transparency, contact us today for a comprehensive project review.
The Frictionless Path: WillsByrne’s Integrated Design and Build Service
Standalone architectural plans often encounter friction when they meet the physical reality of a construction site. While the cost of architectural drawings Princes Risborough homeowners pay secures a vision, it doesn’t always guarantee a buildable outcome if the designer is detached from the construction team. We’ve built our reputation on bridging this technical gap. By integrating the precision of our design process with the practical expertise of our on-site builders, we ensure that every structural note and aesthetic detail is executed exactly as intended. This unified approach is why we’re the preferred partner for renovations in Buckinghamshire.
Our model provides you with a single, reliable point of contact from the initial measured survey through to the final decorative touch. This eliminates the logistical burden of managing multiple contractors who may have conflicting interpretations of the plans. We take full accountability for the project’s success, ensuring that the structural integrity of your home extension or garden room is matched by a flawless, high-end finish. This methodical progression creates an atmosphere of quiet excellence where your vision remains the central focus.
Comprehensive Oversight from Day One
The transition from paper drawings to physical groundwork is where most residential projects face the greatest risk. We manage this phase with disciplined precision. Our directors, Wills and Byrne, personally oversee the progression of every project to maintain our high standards of workmanship. This comprehensive oversight means we catch potential structural issues before they become expensive delays. When you invest in the cost of architectural drawings Princes Risborough through an integrated service, you’re buying more than just lines on a page; you’re securing a commitment to durability and aesthetic perfection.
Your Next Steps in Princes Risborough
Taking the first step toward your property transformation should be a simple and rewarding experience. We invite you to book an initial consultation where we can discuss your specific goals and assess the unique constraints of your Buckinghamshire site. During our first site visit, we’ll listen to your vision, evaluate the terrain, and provide professional guidance on the most efficient path toward completion. Our goal is to provide a clear, structured roadmap that respects your time and your investment.
Ready to begin your journey with a partner you can trust? Contact WillsByrne today to discuss your project and discover how we translate complex plans into a frictionless construction experience.
Your Roadmap to a Flawless Buckinghamshire Home
Navigating the planning and design phase requires a balance of technical precision and local insight. We’ve explored how detailed technical drawings prevent on-site errors and why an integrated approach removes the logistical stress of managing separate contractors. Investing in the right cost of architectural drawings Princes Risborough residents face today ensures that your property renovation or garden room is built on a foundation of structural integrity and aesthetic excellence. Precision at the start is the only way to avoid expensive assumptions during the build.
WillsByrne Construction & Landscaping LTD stands as your dedicated partner in this journey. As high-end residential specialists across Buckinghamshire, we provide direct oversight by our founders, Wills and Byrne, to ensure every project meets our exacting standards. Our commitment to transparent, fixed-price project management means you can proceed with absolute confidence and peace of mind. We handle the complexities so you don’t have to.
Discuss your Princes Risborough project with our directors to see how we translate your vision into a frictionless reality. We look forward to helping you create a home that perfectly reflects your lifestyle and values.
Frequently Asked Questions
How much do architectural drawings cost for a standard extension in Princes Risborough?
Fees for a standard extension vary based on the specific scope and technical complexity of your project. In 2026, the cost of architectural drawings Princes Risborough homeowners pay reflects the detailed documentation required for local authority approval. Most professional services utilize either a fixed-fee model for specific stages or a percentage of the total construction cost. We recommend a fixed-fee approach to ensure absolute budget transparency and peace of mind from the very beginning.
Do I need an architect or can a builder do the drawings?
While some builders offer basic sketches, a professional design-and-build firm provides the comprehensive oversight needed for high-stakes projects. Using a specialist ensures your plans meet strict Buckinghamshire planning criteria and building regulations. We manage the entire process personally, from initial ideation to final delivery. This integrated approach guarantees your architectural vision remains structurally sound and buildable, preventing expensive revisions once construction begins on your property renovation.
How long does it take to get architectural drawings finished?
The timeline typically ranges from four to eight weeks depending on the project’s intricate details. This duration includes the initial measured survey, the creation of concept designs, and the refinement of technical blueprints. If your home is in a conservation area or requires specialist reports, this phase might take slightly longer. We prioritize a methodical progression to ensure every detail is accurate before submission, which creates a frictionless experience during the construction phase.
Will architectural drawings guarantee planning permission in Buckinghamshire?
No professional can offer an absolute guarantee; however, high-quality drawings significantly increase your chances of council approval. Buckinghamshire Council maintains rigorous standards for extensions, especially near the Chilterns AONB. Our team utilizes deep local knowledge to align your vision with current planning policy from day one. By addressing potential constraints early in the design stage, we help you navigate the local regulatory landscape with confidence and minimize the risk of costly rejections.
What is the difference between planning drawings and building regs drawings?
Planning drawings focus on the external appearance and impact of your project to secure council approval. In contrast, building regulations drawings are technical blueprints detailing the internal structure, insulation, and fire safety. These plans ensure your home extension or garden room is safe, energy-efficient, and legally compliant. Understanding this distinction is vital when budgeting for the cost of architectural drawings Princes Risborough residents require for a safe and successful construction phase.
Are structural engineer fees included in architectural drawing costs?
Structural engineer fees are usually separate from the main architectural design costs. While your designer provides the spatial layout and aesthetic vision, a structural engineer is required for specific calculations regarding steel beams and foundation depths. We act as your single point of contact, coordinating with these specialists on your behalf. This comprehensive oversight ensures all technical documentation is unified, providing a clear and accurate roadmap for our construction team to follow.
Can I use the same drawings for my garden room and home extension?
Each structure requires its own unique set of technical drawings due to differing foundation requirements and structural loads. A bespoke garden room has specific insulation and electrical needs compared to a traditional home extension. While the design language may be consistent across both projects to ensure aesthetic harmony, the technical blueprints must be tailored to each individual build. We provide custom design services for both, ensuring every element of your renovation is executed with precision.