What if the most taxing element of your home transformation wasn’t the financial investment, but the exhaustion of managing half a dozen different trades yourself? For many homeowners, the prospect of a property renovation in Chinnor feels like a choice between a beautiful result and your own peace of mind. You likely recognize that high-end builds in South Oxfordshire require a delicate balance of architectural integrity and modern luxury, yet the fear of unreliable contractors or complex planning hurdles often stalls the first step.
We believe that creating your ideal home should be an inspiring journey, not a source of stress. Our team provides the disciplined oversight and technical expertise needed to turn ambitious designs into reality while serving as your single, accountable point of contact. This 2026 guide will show you how to approach every phase of a premium transformation. We’ll cover everything from local planning nuances and structural precision to the bespoke finishes that define a high-value residence, ensuring your project is delivered with the quiet excellence it deserves.
Key Takeaways
- Understand why 2026 is a pivotal year for property renovation Chinnor, focusing on how strategic structural upgrades can maximize your home’s long-term market potential.
- Learn how to seamlessly integrate bespoke home extensions and structural alterations to transform traditional layouts into functional, light-filled living environments.
- Navigate the complexities of South Oxfordshire District Council regulations by distinguishing between Permitted Development rights and the requirements for full planning applications.
- Recognize the value of a single point of contact to ensure a frictionless experience, providing you with professional oversight across every specialist trade involved.
- Prepare for a successful build by following a methodical project lifecycle, starting with a comprehensive feasibility assessment and detailed pre-construction planning.
Planning Your Property Renovation in Chinnor: Maximising Local Potential
A property renovation in Chinnor represents a significant investment in both lifestyle and capital. In 2026, the South Oxfordshire market continues to reward homeowners who approach these projects with a blend of structural ambition and aesthetic sensitivity. A comprehensive renovation involves more than cosmetic updates. It encompasses fundamental structural upgrades, such as reinforcing floor joists or updating electrical systems, alongside aesthetic modernisations and strategic footprint expansions. We see these transformations as a way to future-proof your home, ensuring it meets the highest standards of modern luxury.
Chinnor’s unique architectural identity, defined by its characteristic flint and red brickwork, demands a respectful approach. Whether you’re restoring a period cottage near the village centre or updating a detached family home, the goal is to enhance the property’s value while preserving the local visual heritage. A well-executed property renovation Chinnor doesn’t just add square footage; it refines the flow of the home. By using materials that echo the local landscape, we ensure that even the most contemporary transformations feel grounded in their environment.
Renovating Heritage vs. Modern Properties in Chinnor
Working within the village centre often involves heritage properties with unique constraints. These character homes require a specialist understanding of traditional materials to ensure new additions blend seamlessly with existing flint walls. Conversely, 20th-century builds in Chinnor offer a different set of opportunities. These properties are often ideal candidates for open-plan living transformations and significant energy efficiency improvements. We focus on balancing these traditional aesthetics with the high-end internal finishes that modern life demands, creating homes that are as efficient as they are beautiful.
The Value of Comprehensive Project Oversight
The complexity of a high-stakes renovation often leads to logistical fatigue for homeowners. Managing multiple trades, from groundworks to bespoke joinery, requires constant attention and precise scheduling. We solve this by acting as your single point of contact throughout the entire process. This model of comprehensive oversight removes the burden of project management from your shoulders. We transition your initial vision into a disciplined, structured project plan, ensuring every detail is executed with precision. By centralising accountability, we provide the peace of mind that comes from knowing your home’s structural integrity and aesthetic delivery are in expert hands.
Core Components of a Successful Chinnor Home Transformation
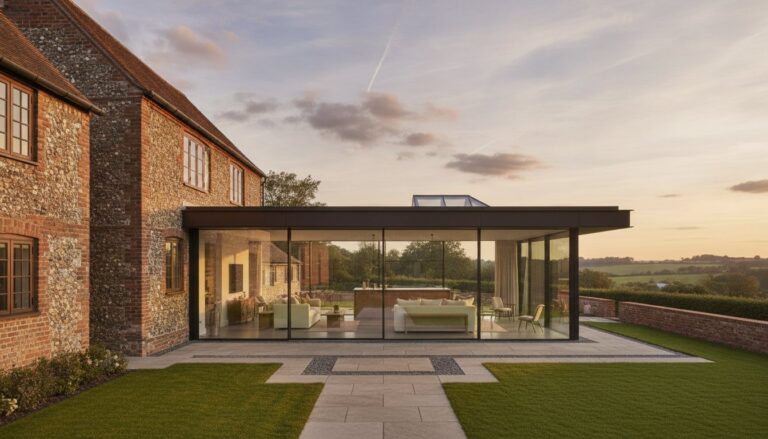
A truly successful property renovation in Chinnor requires a dual focus on visible aesthetics and the underlying infrastructure. We often see homeowners focus on the final finish, yet the long-term value lies in the structural integrity and efficiency of the build. Integrating home extensions allows for the creation of light-filled, functional spaces that cater to contemporary family life. We prioritise these high-impact changes to ensure your investment delivers both beauty and utility. Efficiency matters as much as style.
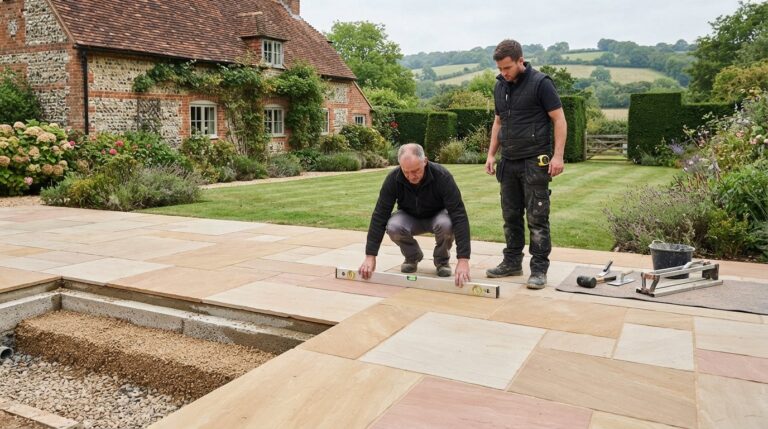
Structural alterations serve as the backbone of modern kitchen-diners. Removing internal load-bearing walls requires precision engineering and the installation of high-grade structural steelwork. While these changes are significant, they must be matched by upgrades to “invisible” elements. Updating insulation, rewiring, and installing high-efficiency heating systems ensure your home remains comfortable and cost-effective. We manage these technical requirements meticulously to prevent future complications. It’s about the details. Every wire and pipe must be positioned with future needs in mind.
Bespoke Extensions and Layout Reconfigurations
Expanding your home’s footprint should never compromise its original character. We specialise in home extensions Buckinghamshire residents trust for architectural harmony. By reconfiguring the internal layout, we can improve the natural flow between rooms, making the entire property feel more cohesive. This process often involves complex groundworks and brickwork that must match the existing structure perfectly. We ensure that every new square metre feels like a natural part of the original building. Precision is our standard.
The Synergy Between Building and Landscaping
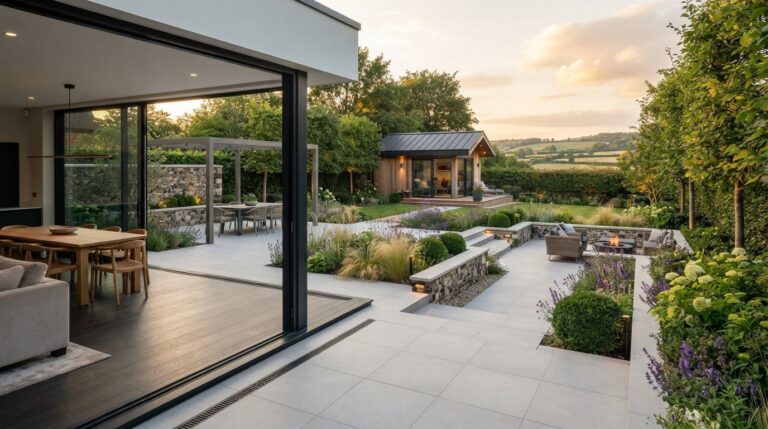
Interior and exterior renovations shouldn’t be treated as separate projects. We believe in a unified approach where your living space extends seamlessly into the garden. This is achieved through level-access patios and carefully planned garden design. For those seeking additional space without the footprint of a full extension, bespoke garden rooms offer a versatile solution for home offices or studios. From the initial driveway installation to the final fencing, every element should contribute to a single, high-end aesthetic. The transition from your kitchen to your outdoor seating area should feel effortless. If you’re ready to start your journey, we can help you plan a comprehensive property renovation Chinnor that covers every detail from the ground up.
Navigating South Oxfordshire Planning and Building Regulations
Planning and regulations are often viewed with trepidation. In reality, they provide a framework that protects the structural integrity and long-term value of your property renovation Chinnor. South Oxfordshire District Council (SODC) maintains specific standards to preserve the character of villages like Chinnor. Managing these requirements requires a methodical approach, ensuring every modification aligns with local policy. We handle this complexity by integrating regulatory compliance into the very first stages of our project planning. This foresight prevents costly mid-build corrections and ensures your vision remains on track.
A successful transformation relies on transparency with local authorities. Whether your property is a traditional flint cottage or a contemporary detached home, the rules governing its evolution are precise. We act as your advocate, ensuring all documentation is accurate and submitted through the correct channels. This professional oversight allows you to focus on the creative aspects of your renovation while we manage the technical hurdles.
Permitted Development vs. Full Planning Permission
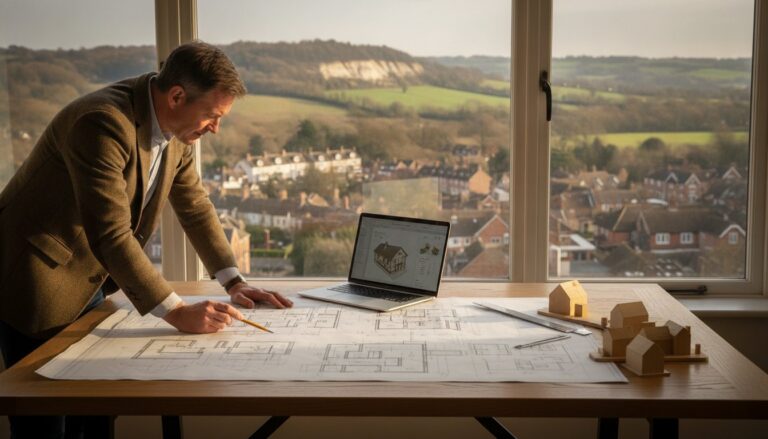
Many homeowners are surprised by what can be achieved under Permitted Development (PD) rights. Internal remodelling, certain single-storey extensions, and loft conversions often don’t require a full planning application. However, Chinnor contains several sensitive areas where these rights might be restricted. If your property is a listed building or situated within a Conservation Area, the rules change significantly. A full application to SODC is necessary for any works that alter the external character of the building. We utilise detailed architectural drawings to provide the council with a clear, honest representation of the proposed vision. This transparency often streamlines the approval process, moving the project toward the construction phase without unnecessary delays.
Building Control and Structural Integrity
Planning permission focuses on how a building looks; Building Regulations focus on how it performs. Every major property renovation Chinnor must meet strict standards for structural safety, fire protection, and thermal performance. By 2026, energy efficiency requirements have become increasingly rigorous. We ensure your renovation incorporates high-performance insulation and efficient glazing to meet these modern standards. Building Control officers will visit the site at critical milestones, such as the pouring of footings or the installation of structural steelwork. These inspections are not merely bureaucratic checks. They are vital assurances that your home is safe and durable. We also ensure all electrical and plumbing installations are fully certified, providing you with the necessary documentation for future property valuations or sales. This comprehensive oversight ensures the build is as frictionless as it is robust.
Selecting the Right Partner for Your Chinnor Renovation
Choosing the right partner for your property renovation Chinnor is perhaps the most critical decision in the entire project lifecycle. A premium home transformation is a high-stakes undertaking that requires more than just technical skill; it demands a partner who operates with professional authority and a commitment to your long-term value. While a “man with a van” or a casual contractor might offer an enticingly low quote, they often lack the comprehensive insurance, structural expertise, and trade coordination necessary for complex builds. We believe that true value is found in a firm that provides total accountability and a frictionless experience.
Local knowledge is equally vital. Understanding Chinnor’s specific geography, from the narrow access routes to the regional supply chains, ensures that logistics remain efficient and predictable. When you evaluate a builder’s portfolio, look beyond the surface aesthetics. Ask about the structural challenges they overcame and how they managed the timeline during the build. A professional construction firm will speak openly about these complexities, demonstrating a methodical approach that instills confidence before the first brick is laid.
The WillsByrne Difference: Quiet Excellence and Integrity
Our team is dedicated to delivering structural perfection and aesthetic refinement. We don’t just build; we manage every phase of the project personally, from the initial groundworks to the final coat of paint. This end-to-end oversight ensures that the original vision remains intact and that the quality of workmanship never wavers. By serving as your single point of contact, we remove the logistical burden of managing multiple trades yourself. If you’re researching renovation companies near me, you’ll find that our commitment to integrity and high-end execution sets us apart in the South Oxfordshire market.
Transparency in Budgeting and Timelines
Honesty is the foundation of our client partnerships. We provide detailed, transparent quotes that break down every aspect of the build, helping you avoid the “hidden extras” that often plague less professional projects. Managing expectations regarding project duration is also a priority. We maintain an open dialogue about timelines and potential disruptions, ensuring you’re never left in the dark. This disciplined approach to communication mirrors the efficiency we bring to the construction site. If you’re ready to transform your home with a partner you can trust, reach out to us for a consultation on your property renovation Chinnor.
Starting Your Renovation: The WillsByrne Project Lifecycle
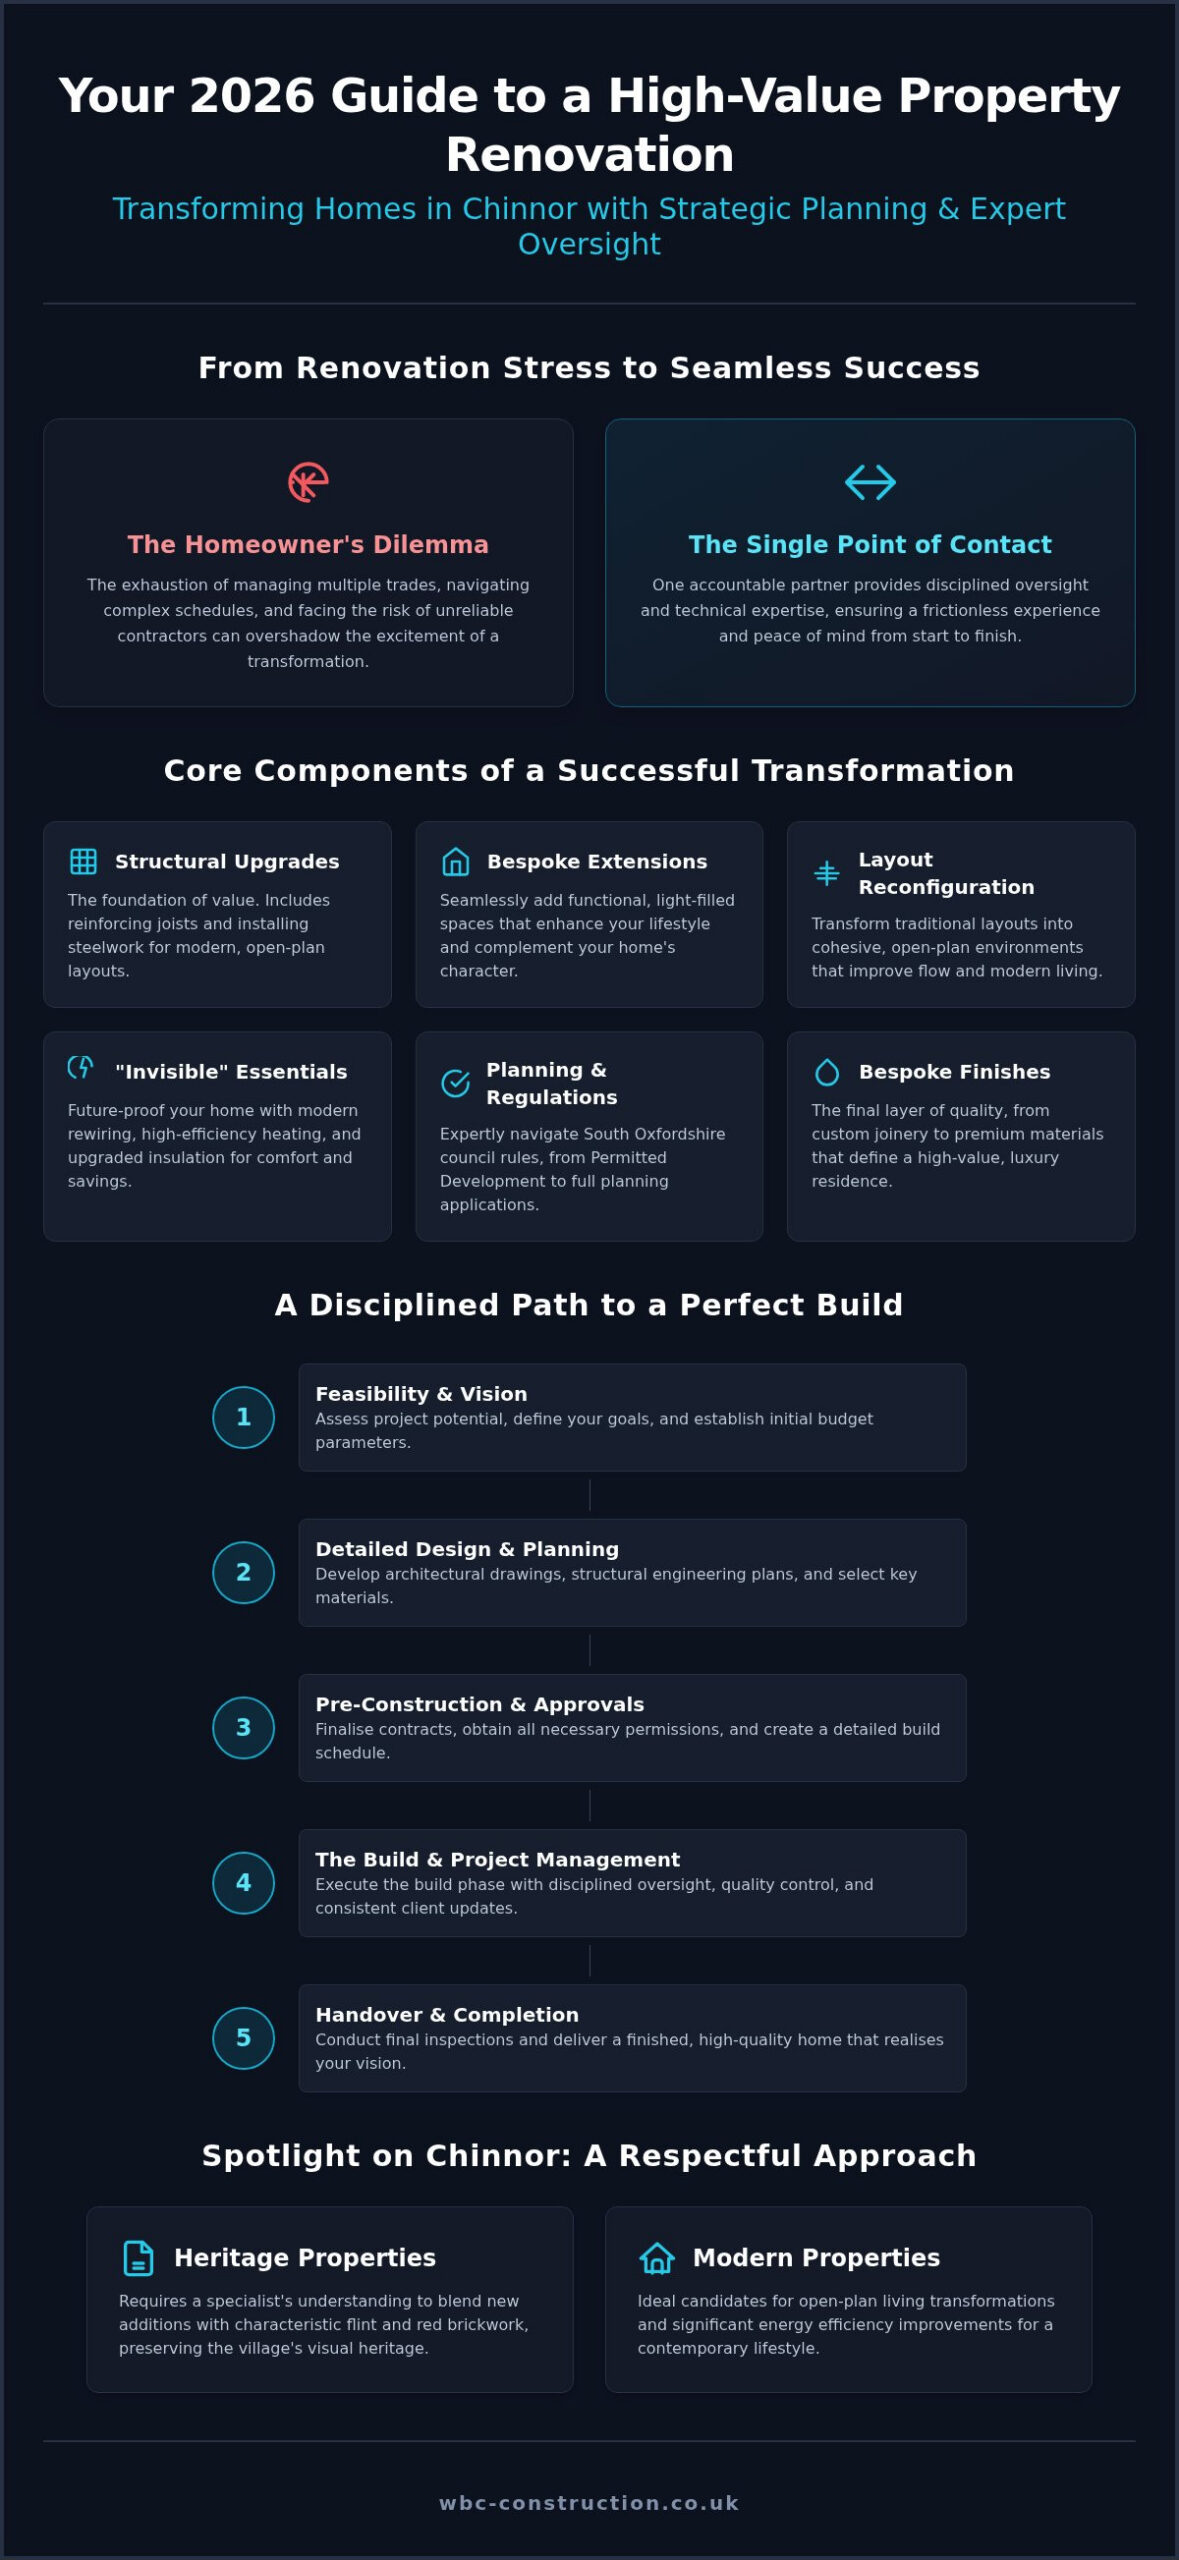
A premium property renovation in Chinnor begins long before the first spade hits the ground. We believe that a successful transformation is built on a foundation of methodical planning and disciplined execution. Our project lifecycle is designed to remove the logistical burdens often associated with high-stakes builds, providing you with a structured progression from your initial ideation through to the final delivery. By centralising every phase under our comprehensive oversight, we ensure that your vision is translated into a structural reality with minimal friction and total transparency.
The transition from a concept to a live construction site requires precision. We treat the pre-construction phase as the most critical stage of the journey. During this time, we manage the complex interplay between design aspirations and regulatory requirements, ensuring that every application to South Oxfordshire District Council is handled with professional authority. This phase sets the tone for the entire project, allowing us to establish a clear roadmap that guides every trade involved. Our commitment is to provide a frictionless experience where you remain informed but never overwhelmed.
Phase 1: Ideation and Feasibility
Our process starts with a comprehensive site visit to assess the feasibility of your goals. We don’t just look at the aesthetics; we evaluate the structural requirements and existing drainage systems to identify potential challenges early. This is the time to discuss your lifestyle goals and aesthetic preferences in detail. Whether you’re envisioning a contemporary open-plan reconfiguration or a traditional restoration, we help you refine these ideas into a workable plan. We also establish a realistic timeline for your property renovation Chinnor, ensuring that expectations are managed with honesty from the outset. This early rigour prevents delays once the build phase commences.
Phase 2: Execution and Refinement
The build phase is where our team’s expertise in brickwork, groundworks, and internal finishes comes to the fore. We maintain a clean and orderly site, recognising that your home is a sanctuary even during a transformation. Our team provides regular progress updates, ensuring you’re always aware of the project’s status without needing to manage the daily logistics yourself. This phase is about disciplined execution and constant refinement. As we approach completion, we conduct final walkthroughs to guarantee every detail meets our high standards for precision and durability. Our aftercare ensures total satisfaction, confirming that the structural integrity and aesthetic finish of your renovated home will endure for years to come. We don’t consider the project finished until you’re settled in a space that perfectly reflects your original vision.
Realising Your Vision for a Premium Chinnor Home
A successful property renovation in Chinnor is a journey from initial ambition to a refined, high-value reality. We’ve explored how a methodical approach to planning, structural integrity, and regulatory compliance ensures your investment is protected. By prioritising architectural harmony and modern efficiency, you create a space that respects Chinnor’s heritage while delivering contemporary luxury. The key to a frictionless transformation lies in choosing a partner who understands the local landscape and the technical nuances of high-end construction.
Our team is committed to providing the professional authority and quiet excellence your project deserves. We offer end-to-end project management and expert local building and landscaping, serving as your single point of contact from feasibility to final handover. This transparent, reliable service removes the logistical burden from your shoulders, allowing you to enjoy the evolution of your home with total peace of mind. We take pride in our professional, reliable, and transparent service, ensuring every detail meets our rigorous standards.
If you’re ready to transform your property with a partner who values precision as much as you do, we’re here to help. Discuss your Chinnor renovation project with WillsByrne and take the first step toward a bespoke home transformation that reflects your unique vision. We look forward to building something exceptional with you.
Frequently Asked Questions
Do I need planning permission for a renovation in Chinnor?
Planning permission requirements depend on the specific scope of your project and the status of your property. Many internal modifications fall under Permitted Development rights, but external extensions or work on listed buildings in the village centre require formal approval from South Oxfordshire District Council. We assess these requirements during our initial site visit. This proactive approach ensures your project remains compliant with local regulations, preventing delays and protecting your home’s future market value.
How much does a typical property renovation cost in South Oxfordshire?
Costs for a property renovation Chinnor vary significantly based on the scale of structural work and the level of finish required. Factors such as groundworks, material selection, and internal reconfigurations all influence the final investment. We provide detailed, transparent quotes that reflect your specific vision rather than using generic estimates. This precision ensures you understand where every pound is allocated, focusing on long-term durability and the highest standards of workmanship throughout the build.
How long will my home renovation take to complete?
The duration of a project depends on the complexity of the build and the lead times for planning approvals. A comprehensive transformation involving extensions or structural steelwork typically takes several months from the initial groundworks to the final coat of paint. We establish a clear, realistic timeline during the pre-construction phase. Our end-to-end management ensures that every trade is precisely scheduled, minimising friction and keeping the project moving toward a successful handover.
Can I stay in my house while the renovation is happening?
Whether you can remain in your home depends on the scale of the works and your tolerance for disruption. While it’s possible to stay during cosmetic refurbishments, significant structural renovations involving kitchen removals or extensive rewiring can make daily life challenging. We discuss these logistical considerations early in the planning stage. Our team maintains a clean and orderly site to reduce impact, helping you decide if temporary relocation is necessary for your peace of mind.
What is the difference between a renovation and a refurbishment?
A renovation involves structural upgrades and fundamental changes to a property’s layout or infrastructure. This might include removing load-bearing walls, installing new heating systems, or extending the footprint. In contrast, a refurbishment is primarily cosmetic, focusing on aesthetic updates like painting or replacing floor finishes. Understanding this distinction is vital when planning your property renovation Chinnor, as structural work requires more rigorous planning, Building Control inspections, and architectural oversight to ensure long-term integrity.
Do you handle the architectural drawings and planning applications?
We provide comprehensive oversight that includes managing the architectural and planning phases of your project. By coordinating with trusted professionals, we ensure that drawings are technically sound and meet the requirements of South Oxfordshire District Council. This end-to-end service removes the burden of administrative hurdles from your shoulders. We act as your single point of contact, ensuring that the initial design vision is perfectly aligned with the practical realities of the construction phase.
How do you ensure the quality of the subcontractors used?
We personally manage every trade involved in your project to ensure the highest standards of workmanship. Our subcontractors are vetted specialists who share our commitment to precision and integrity. By maintaining a unified team of experts, we ensure that every element, from the brickwork to the bespoke joinery, is executed with quiet excellence. This disciplined approach to trade coordination is a hallmark of our professional identity, providing you with confidence in your home’s structural and aesthetic quality.
What happens if we want to change the design mid-project?
Design changes mid-project are handled through a transparent and methodical process. If you decide to adjust your vision during the build phase, we provide a clear assessment of how these modifications will impact the timeline and the budget. We believe in open dialogue and honesty, ensuring you have all the information needed to make an informed decision. This collaborative approach ensures that the final result remains perfectly aligned with your evolving needs while maintaining structural and aesthetic perfection.